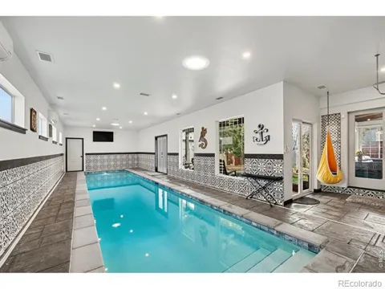
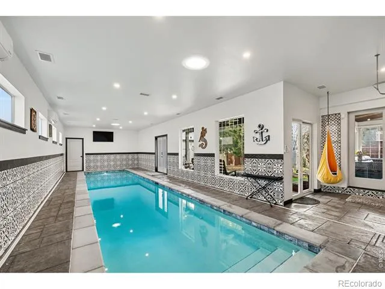
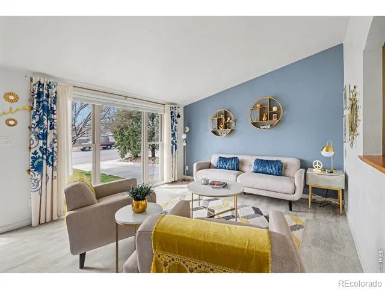
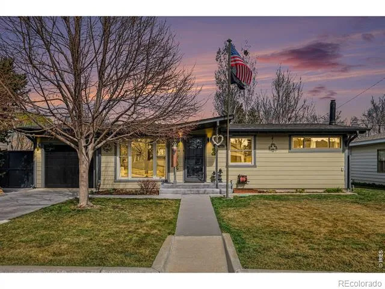
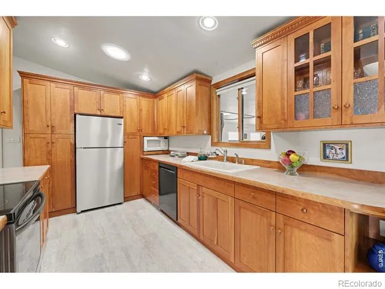
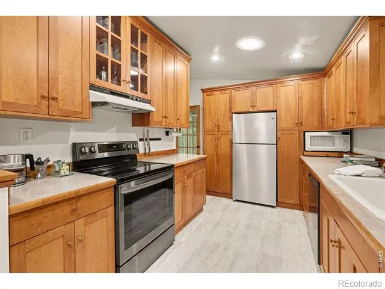
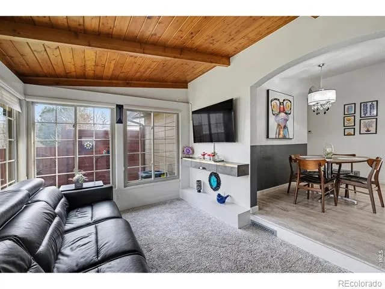
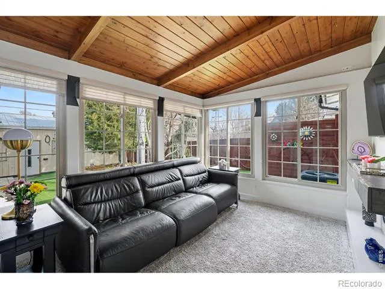
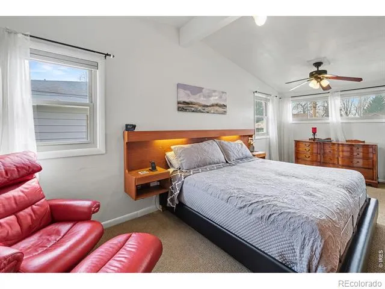
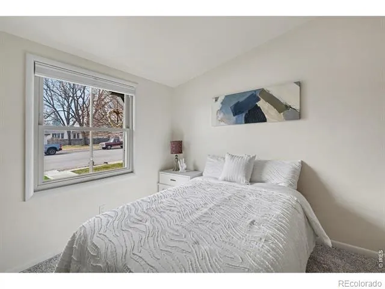
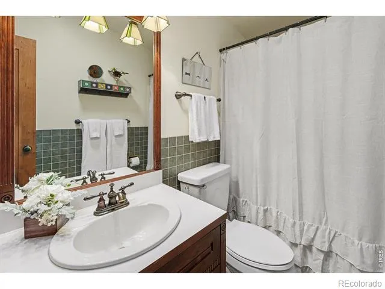
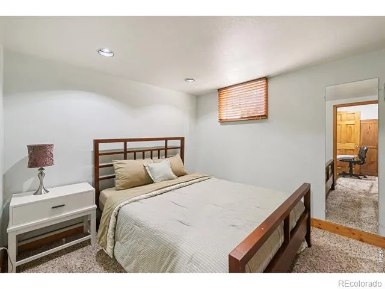
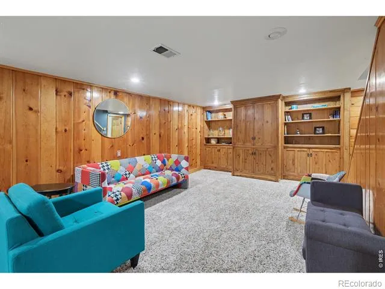
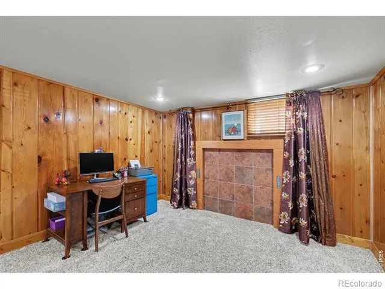
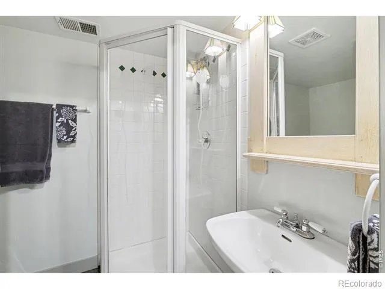
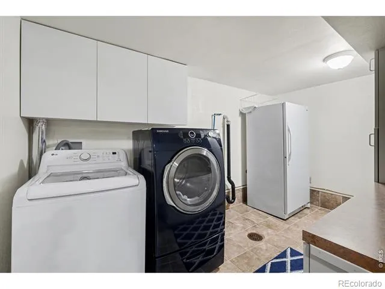
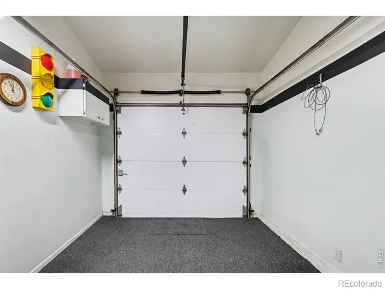
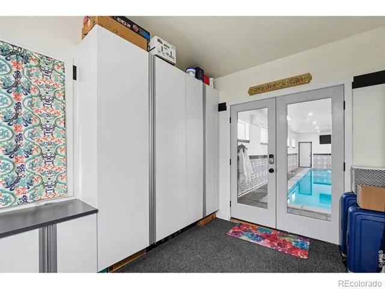
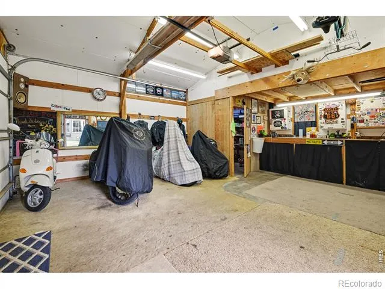
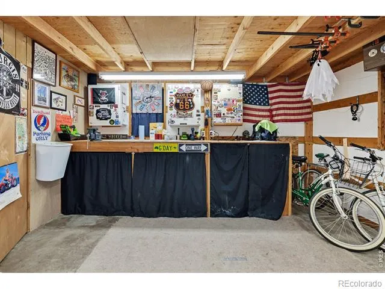
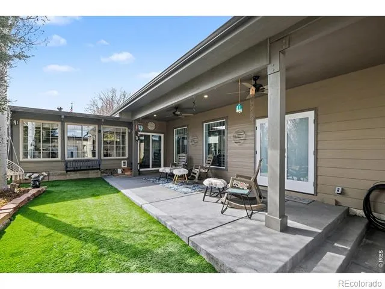
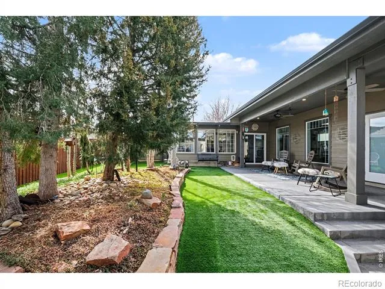
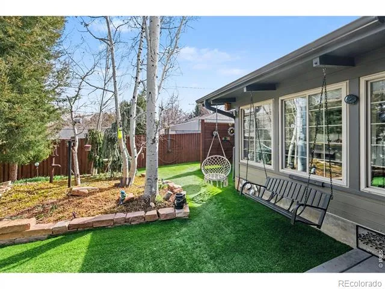
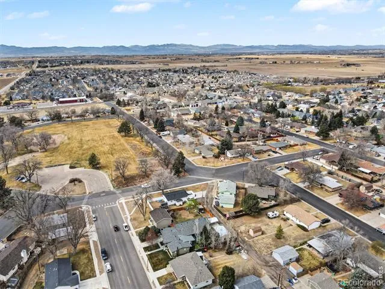
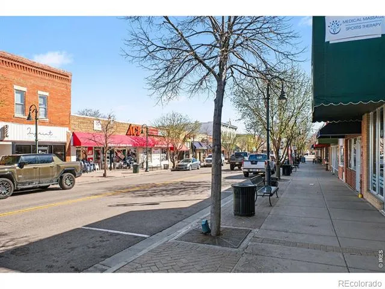
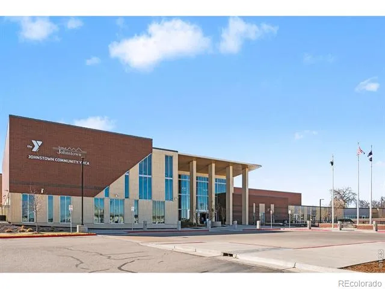
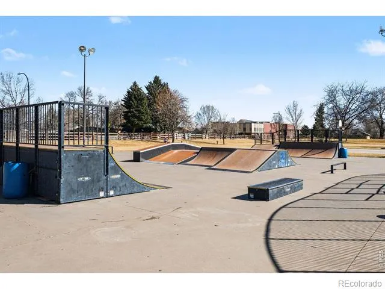
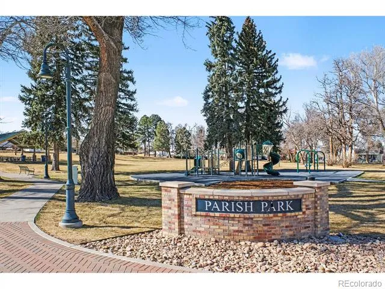
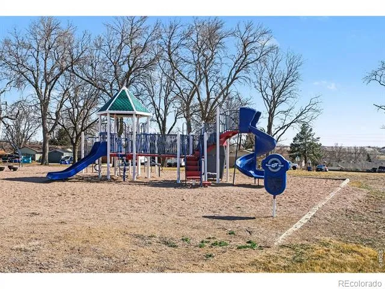
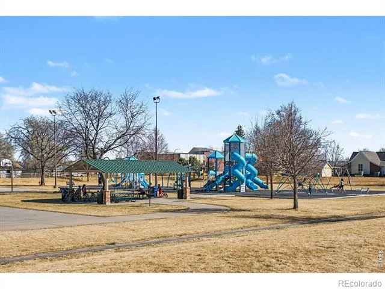
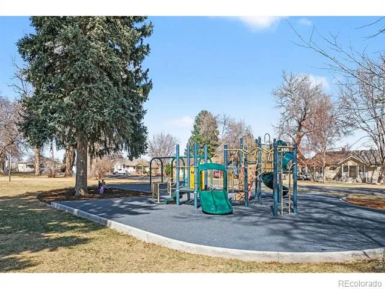
**PRICE IMPROVEMENT** Welcome to a truly one-of-a-kind property nestled in the heart of Johnstown-where location, lifestyle, and unique amenities come together seamlessly with NO HOA. Just steps from local parks, the middle school, and vibrant downtown, with easy bike access to the high school and nearby YMCA, this home offers unmatched convenience in a highly desirable setting.This thoughtfully designed ranch-style home features three bedrooms and two bathrooms, offering comfortable, single-level living. Inside, you'll find a spacious family room complete with custom built-ins, creating the perfect space to relax or entertain. The galley kitchen with eat-in dining provides both functionality and charm, while the oversized laundry room adds everyday convenience.What truly sets this property apart is its incredible array of amenities. Enjoy year-round relaxation in your private indoor saltwater pool, complete with a dedicated pool shower and a indoor sauna-your own personal wellness retreat.Car enthusiasts, hobbyists, or those in need of extra storage will appreciate the oversized one-car attached garage, along with a two-car oversized detached garage/shop with alley access-ideal for projects, equipment, or additional vehicles.Step outside to a meticulously maintained, maintenance-free backyard designed for privacy and peace of mind. The fully fenced yard is 100% private and secured with heavy-duty steel gates, offering a rare level of security and seclusion.This is more than just a home-it's a lifestyle opportunity in one of Johnstown's most convenient and connected neighborhoods.
Property Details
- Interior
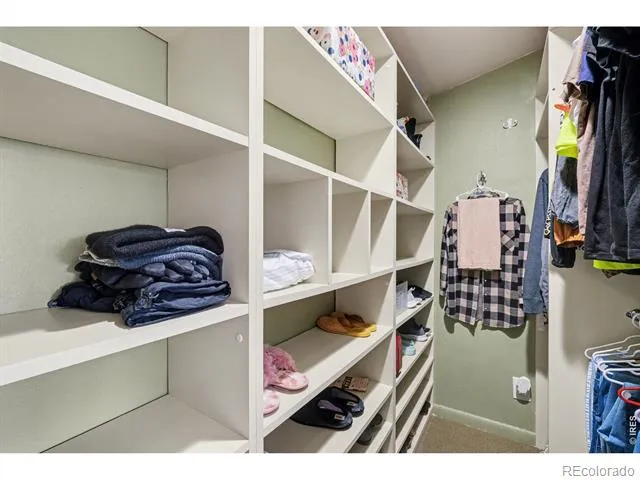
- Eat-in Kitchen, Pantry, Sauna, Vaulted Ceiling(s), Walk-In Closet(s)
- Fireplaces
- 1
- Cooling
- Air Conditioning-Room, Ceiling Fan(s), Central Air
- Heating
- Forced Air
- Cooling Features
- Air Conditioning-Room, Ceiling Fan(s), Central Air
- Bedrooms
- 3
- Bathrooms
- 1.75
- Full Baths
- 1
- 3/4 Baths
- 1
- View
- Mountain(s)
- Lot Features
- Historical District, Level, Sprinklers In Front
- Stories
- 1
- Lot Description
- Historical District, Level, Sprinklers In Front
- Pool
- 1
- Pool Description
- Private
- Pool Features
- Private
- Acres
- 0.18
- Square Feet
- 2893
- Parking Features
- Heated Garage, Oversized, RV Access/Parking
- Parking Spaces
- 3
- Parking Type
- Garage
- Parking Garage Spaces
- 3
- Property Type
- Purchase
- Style
- Contemporary
- Basement
- 1
- Basement Description
- Full
- Year Built
- 1956
- Roof
- Composition
- Utility Source
- Public
- Utility Features
- Cable Available, Electricity Available, Internet Access (Wired), Natural Gas Available
- Appliances
- Dishwasher, Disposal, Dryer, Microwave, Oven, Refrigerator, Self Cleaning Oven, Washer
- Subdivision
- Callahan Heights Add
- School District
- Johnstown-Milliken RE-5J
- Elementary School
- Other
- Middle School
- Other
- High School
- Roosevelt
- County
- WELD
- Region
- Johnstown
- Zoning
- R
Location
Legal
Based on information submitted to the MLS GRID as of 2026-08-14T16:40:30Z UTC. All data is obtained from various sources and may not have been verified by broker or MLS GRID. Supplied Open House information is subject to change without notice. All information should be independently reviewed and verified for accuracy. Properties may or may not be listed by the office/agent presenting the information.
Provided By
Listed by Zachary Jordan (#1cabdf9ee75821eb66e690750e6b010c)
Listing Office: eXp Realty - Northern CO
Legal Notice
This publication is designed to provide information with regard to the subject matter covered. It is displayed with the understanding that the publisher and authors are not engaged in rendering real estate, legal, accounting, tax, or other professional services and that the publisher and authors are not offering such advice in this publication. If real estate, legal, or other expert assistance is required, the services of a competent, professional person should be sought.
The information contained in this publication is subject to change without notice. METROLIST, INC., DBA RECOLORADO MAKES NO WARRANTY OF ANY KIND WITH REGARD TO THIS MATERIAL, INCLUDING, BUT NOT LIMITED TO, THE IMPLIED WARRANTIES OF MERCHANTABILITY AND FITNESS FOR A PARTICULAR PURPOSE. METROLIST, INC., DBA RECOLORADO SHALL NOT BE LIABLE FOR ERRORS CONTAINED HEREIN OR FOR ANY DAMAGES IN CONNECTION WITH THE FURNISHING, PERFORMANCE, OR USE OF THIS MATERIAL.
Buyer Agency Compensation
The listing broker’s offer of compensation is made only to participants of the MLS where the listing is filed.