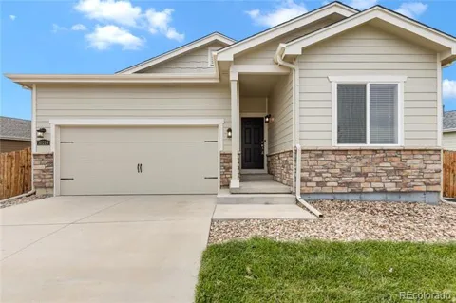
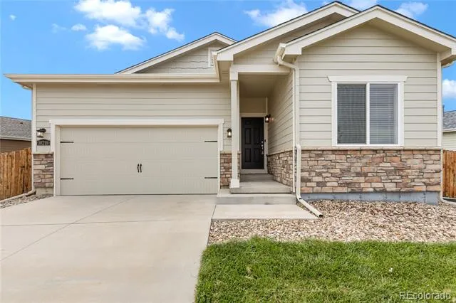
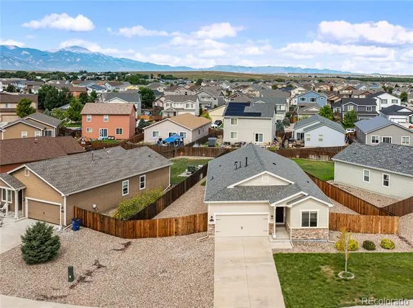
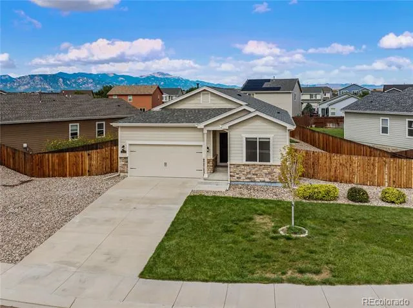
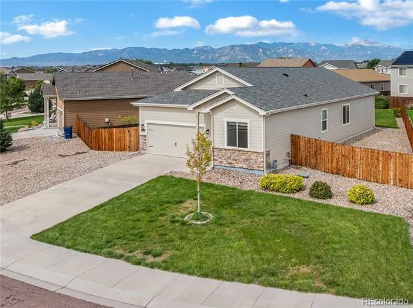
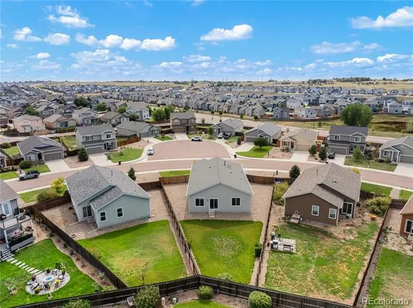
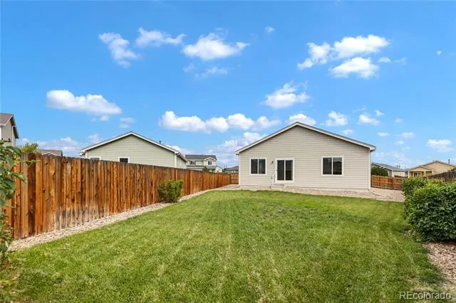
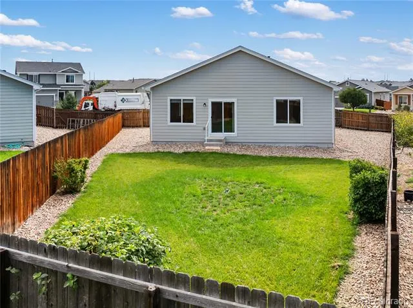
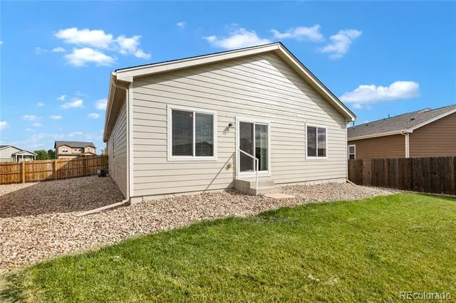
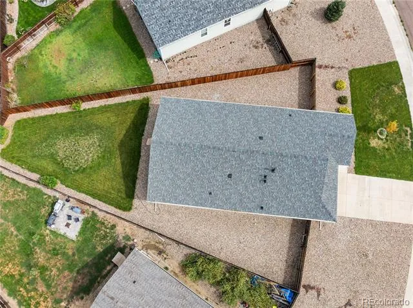
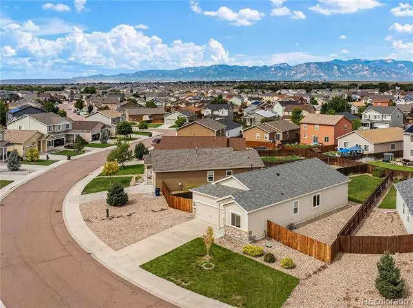
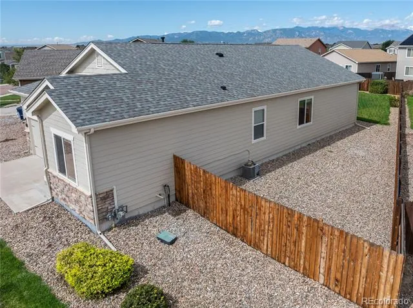
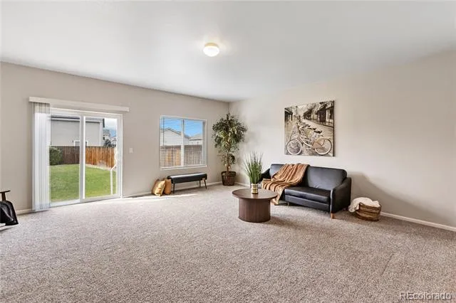
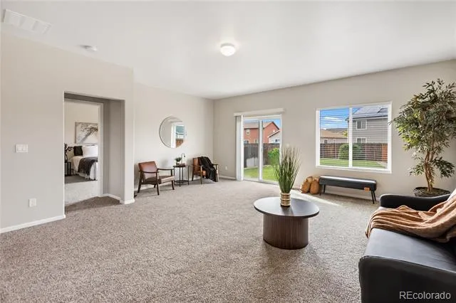
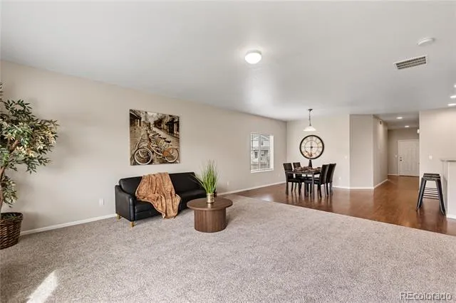
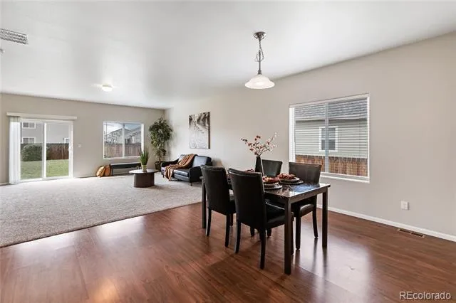
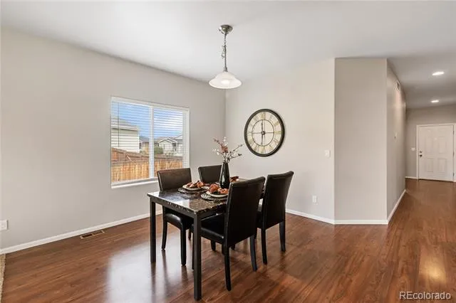
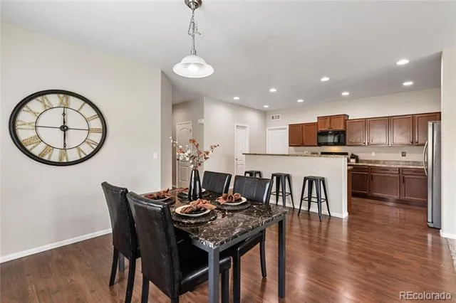
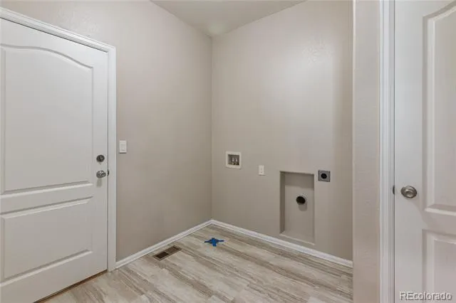
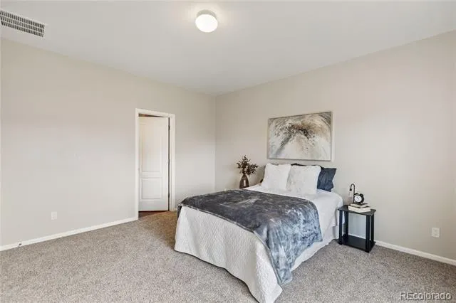
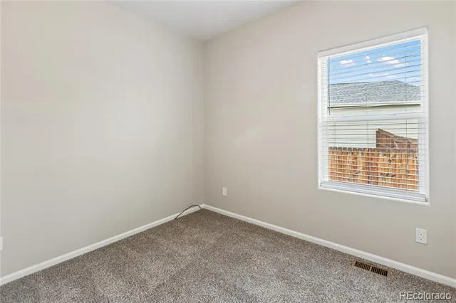
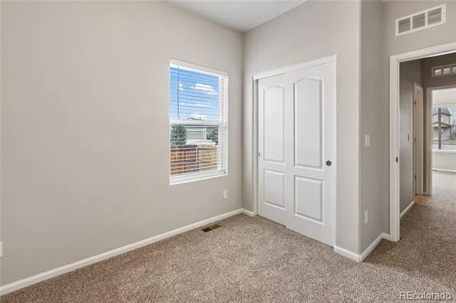
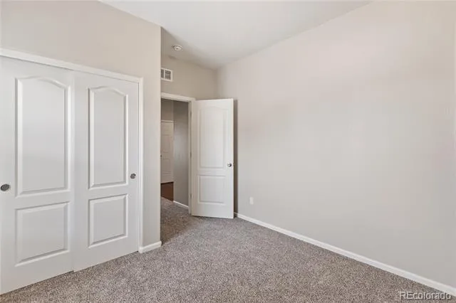
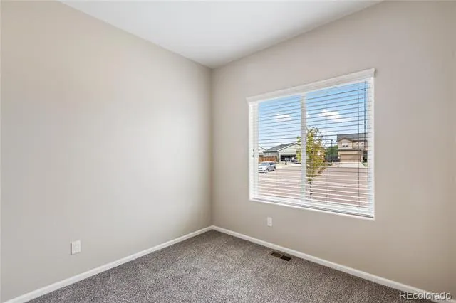
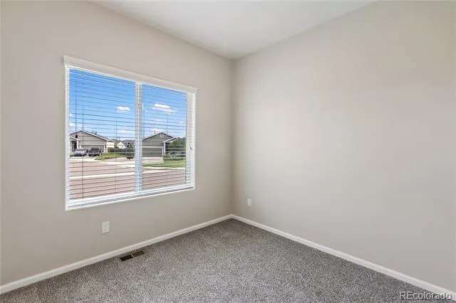
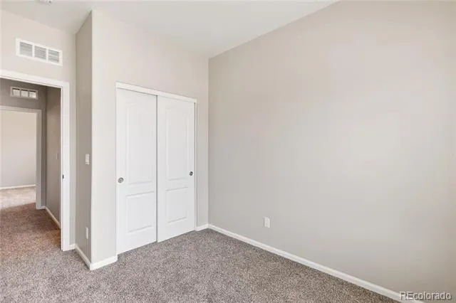
Welcome to this inviting, sparkling clean 3-bedroom, 2-bath ranch-style home in The Meadows at Lorson Ranch, offering 1,733 above grade square feet of comfortable one-level living, an attached 2-car garage, and a large fenced yard. Recent improvements include fresh interior and exterior paint, new carpet throughout with upgraded pad, new laundry room flooring, and a new roof and gutters!
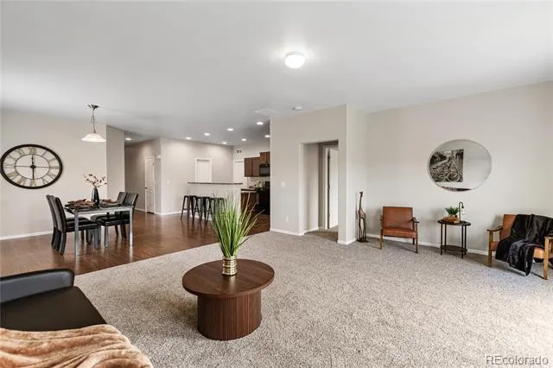
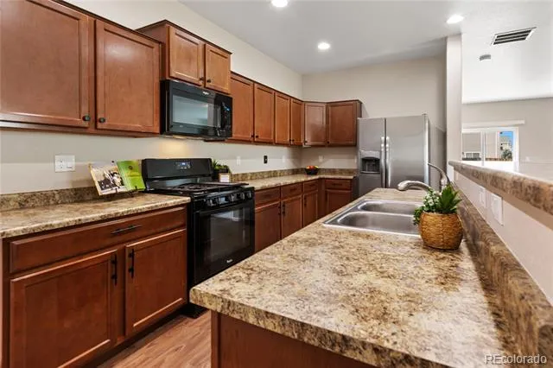
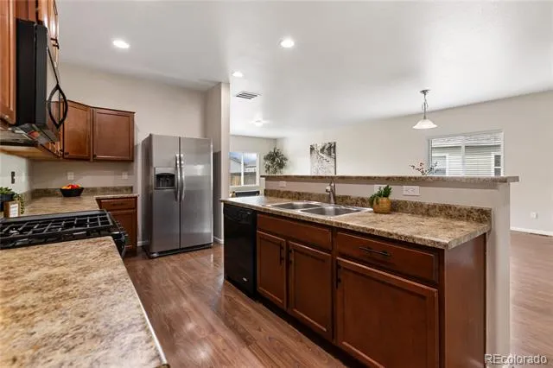
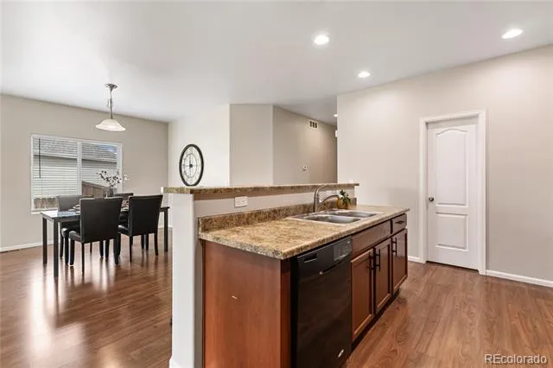
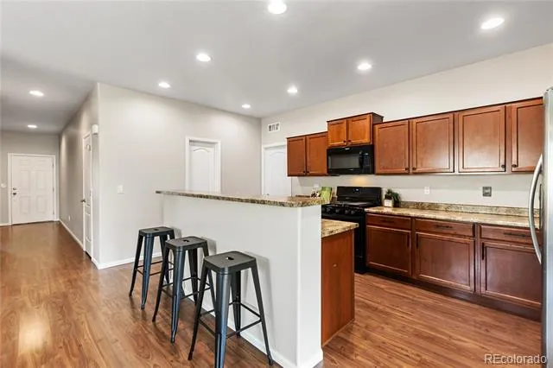
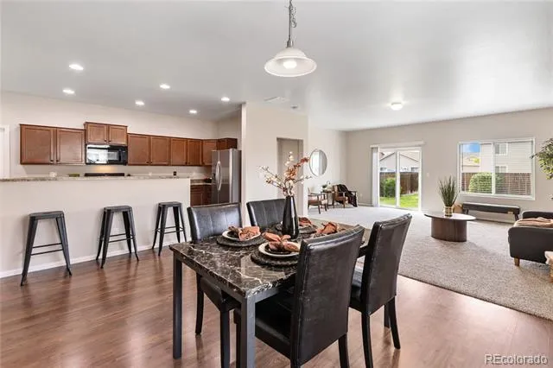
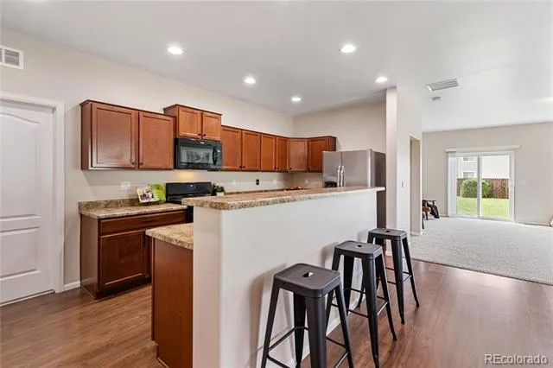
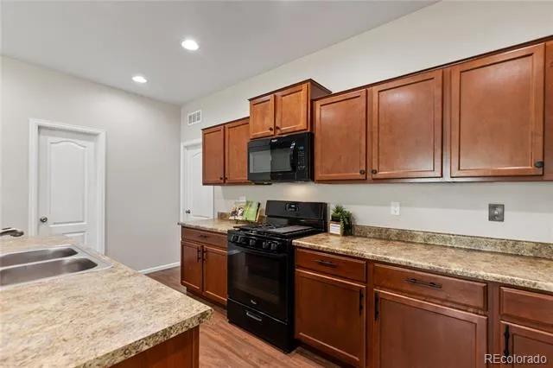
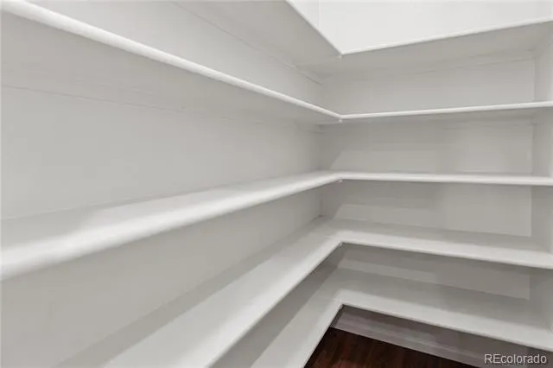
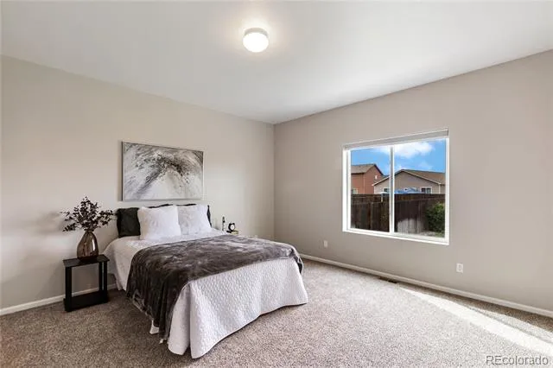
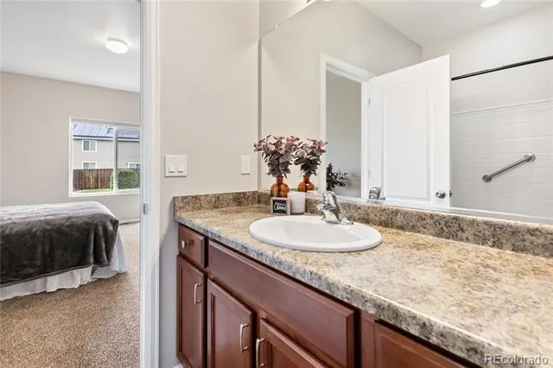
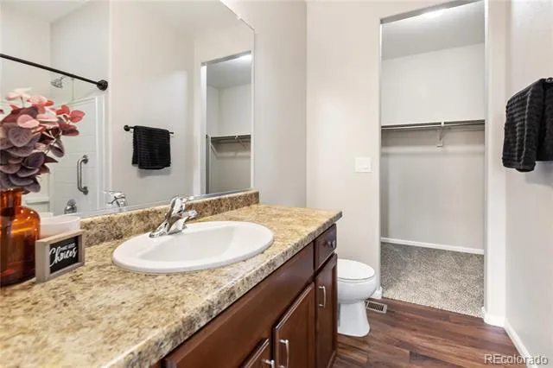
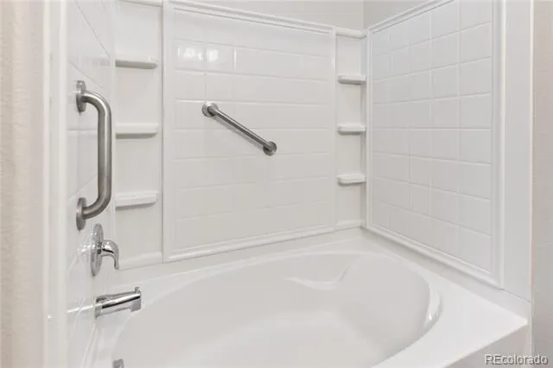
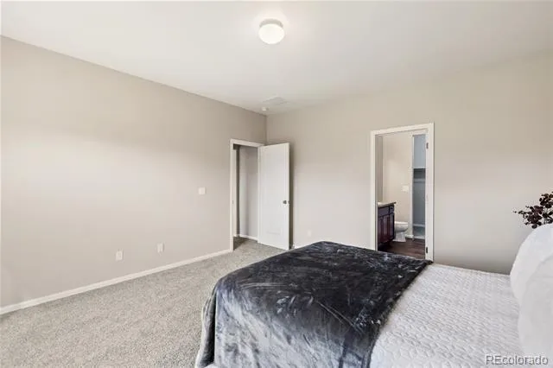
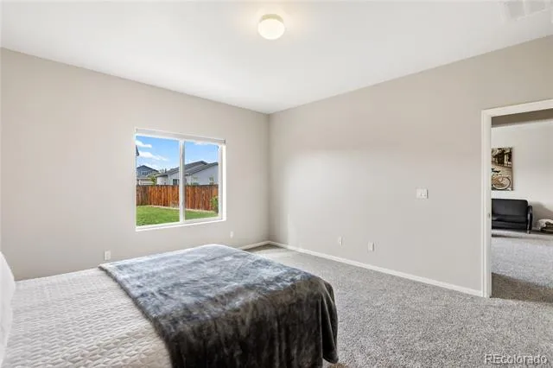
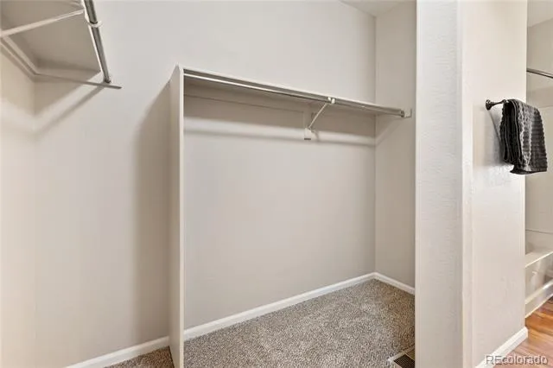
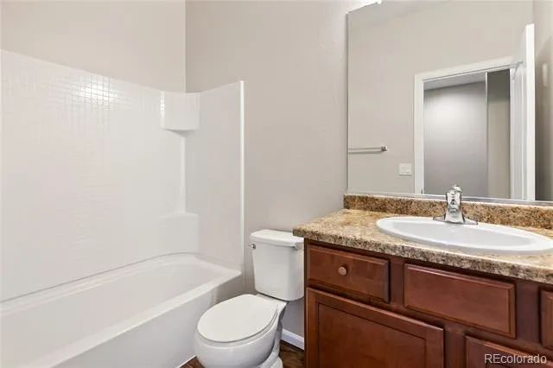
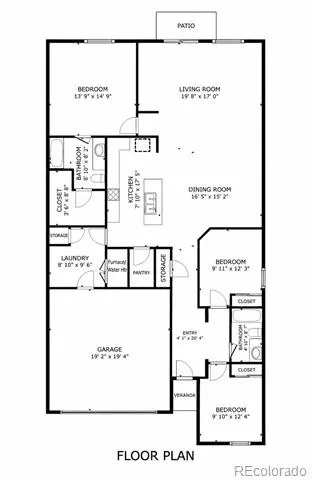
The bright, open living room features a vaulted ceiling and walks out to the fenced backyard. The kitchen offers a breakfast bar, gas range/oven, built-in microwave, stainless steel refrigerator, dishwasher, and walk-in pantry. The spacious primary suite features room-darkening window coverings, a walk-in closet, and adjoining full bath with an oversized tub/shower. Two additional bedrooms and a second full bath complete the convenient ranch-style floor plan.
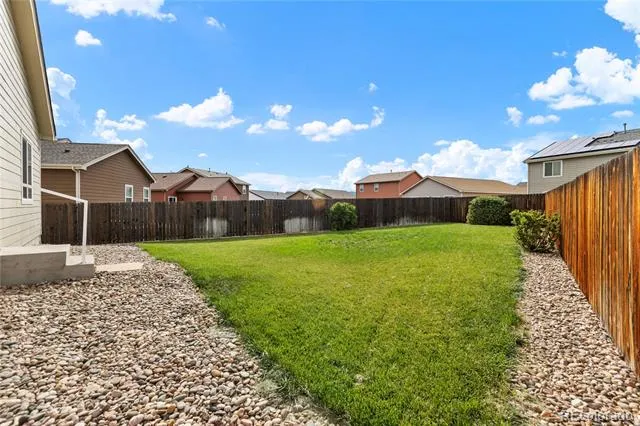
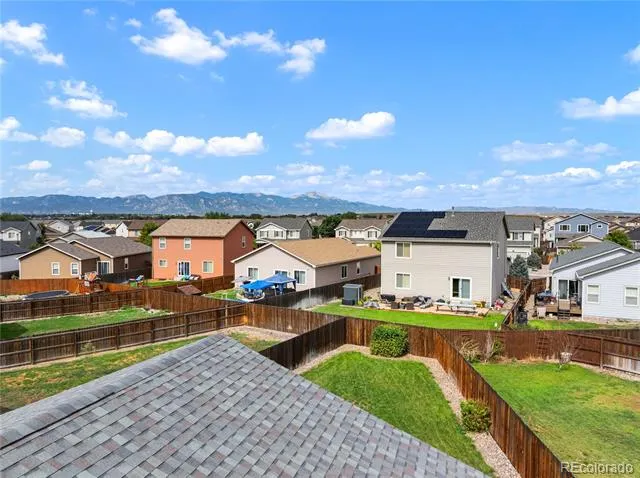
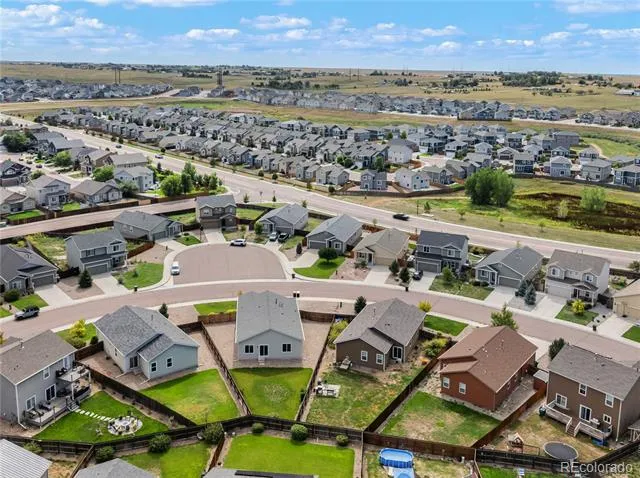
Outside, enjoy a fully fenced backyard on a lot of more than 9,500 square feet, offering plenty of room for outdoor living, pets, gardening, play, or entertaining. Additional features include central air conditioning, a southeast-facing driveway, built-in garage shelving, and a high-clearance crawl space lined with a heavy-duty vapor barrier for a clean, moisture-controlled space for extra storage.
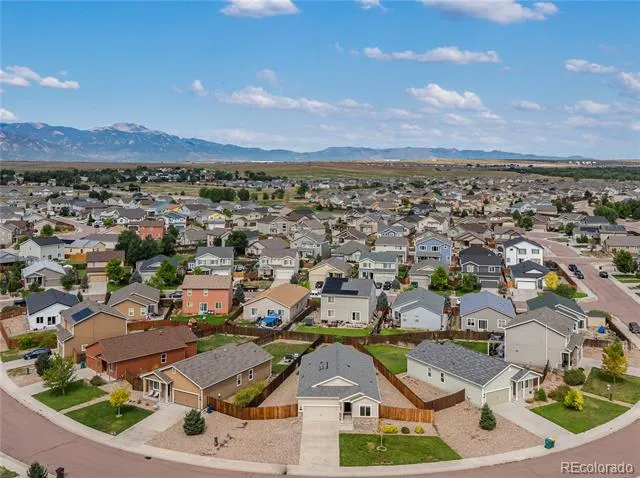
Located in The Meadows at Lorson Ranch, the home offers convenient access to Grand Mountain School, neighborhood walking routes, shopping and dining along Mesa Ridge Parkway, Fontaine and Marksheffel, and the Powers corridor. Commuters will appreciate convenient access to Peterson and Schriever Space Force Bases, Fort Carson, and the Colorado Springs Airport. With a desirable single-level floor plan, generous fenced yard, numerous recent updates, and convenient southeast Colorado Springs location, this home is move-in ready!
Property Details
- Interior
- Kitchen Island, Open Floorplan, Walk-In Closet(s)
- Cooling
- Central Air
- Heating
- Forced Air
- Cooling Features
- Central Air
- Bedrooms
- 3
- Bathrooms
- 2.0
- Full Baths
- 2
- Lot Features
- Level
- Stories
- 1
- Lot Description
- Level
- Exterior Features
- Private Yard
- Exterior Materials
- Private Yard
- Acres
- 0.219
- Square Feet
- 1733
- Lot Size (sqft)
- 9543.0
- Parking Spaces
- 2
- Parking Type
- Garage
- Parking Garage Spaces
- 2
- Property Type
- Purchase
- Basement
- 1
- Basement Description
- Crawl Space
- Year Built
- 2017
- Roof
- Composition
- Sewer Information
- Public Sewer
- Appliances
- Dishwasher, Disposal, Microwave, Range
- Subdivision
- The Meadows At Lorson Ranch
- School District
- Widefield 3
- Elementary School
- Grand Mountain
- Middle School
- Grand Mountain
- High School
- Mesa Ridge
- County
- El Paso
- Region
- Colorado Springs
- Zoning
- PUD
Location
Legal
Based on information submitted to the MLS GRID as of 2026-09-06T14:28:31Z UTC. All data is obtained from various sources and may not have been verified by broker or MLS GRID. Supplied Open House information is subject to change without notice. All information should be independently reviewed and verified for accuracy. Properties may or may not be listed by the office/agent presenting the information.
Provided By
Listed by Gytha Hinkle (#77a9608a46615b7b28c2b30228b593bb)
Listing Office: Keller Williams Clients Choice Realty
Legal Notice
This publication is designed to provide information with regard to the subject matter covered. It is displayed with the understanding that the publisher and authors are not engaged in rendering real estate, legal, accounting, tax, or other professional services and that the publisher and authors are not offering such advice in this publication. If real estate, legal, or other expert assistance is required, the services of a competent, professional person should be sought.
The information contained in this publication is subject to change without notice. METROLIST, INC., DBA RECOLORADO MAKES NO WARRANTY OF ANY KIND WITH REGARD TO THIS MATERIAL, INCLUDING, BUT NOT LIMITED TO, THE IMPLIED WARRANTIES OF MERCHANTABILITY AND FITNESS FOR A PARTICULAR PURPOSE. METROLIST, INC., DBA RECOLORADO SHALL NOT BE LIABLE FOR ERRORS CONTAINED HEREIN OR FOR ANY DAMAGES IN CONNECTION WITH THE FURNISHING, PERFORMANCE, OR USE OF THIS MATERIAL.
Buyer Agency Compensation
The listing broker’s offer of compensation is made only to participants of the MLS where the listing is filed.