(970) 817-3059 terry@hunterhomescolorado.com Hunter Homes Colorado
Traffic Dashboard
Home
  • Search
  • Communities
    • Fort Collins
    • Loveland
    • Windsor
    • Timnath
    • Wellington
    • Johnstown
    • Berthoud
    • Longmont
  • Selling
  • Sold
  • About
    • Learn More
    • Testimonials
    • Articles
  • Contact
Traffic Dashboard
Terry Hunter
(970) 817-3059 terry@hunterhomescolorado.com
  • Hunter Homes Colorado
    5151 Boardwalk Dr, Suite T3
    Fort Collins, CO 80525-6248
    (970) 817-3059
    terry@hunterhomescolorado.com
Explore
  • Property Search
  • Communities
  • Selling
About
  • About
  • Contact Us
  • Testimonials
  • Home
Local Guide
  • Search by City
  • Search by Subdivision
  • Search by Zip
  • Search by Area
Legal
  • Privacy
  • Terms
  • DMCA
  • Accessibility
  • Fair Housing
Account
  • Dashboard
  • Logout
  • Login
Terry Hunter | Hunter Homes Colorado - Footer Logo
©2026 Hunter Homes Colorado. All rights reserved.
Website built by CloseHack.


REcolorado
Based on information submitted to the MLS GRID as of 2026-08-29 23:06:28 UTC. All data is obtained from various sources and may not have been verified by broker or MLS GRID. Supplied Open House information is subject to change without notice. All information should be independently reviewed and verified for accuracy. Properties may or may not be listed by the office/agent presenting the information.
Information and Real Estate Services, LLC

Information source: Information and Real Estate Services, LLC. Provided for limited non-commercial use only under IRES Rules. © Copyright IRES. Information deemed reliable but not guaranteed by the MLS. The information being provided is for the consumers personal, non-commercial use and may not be used for any purpose other than to identify prospective properties consumer may be interested in purchasing.

Return
  • All Types
  • House+2 more
  • Price
  • Bed/Bath
  • Size
  • Dates
  • Filters
  • Amenities
  • Save
Listings
No results
Sort
Home / Denver / 1023 S Locust Street
1023 S Locust Street Denver, CO 80224 1023 S Locust Street Denver, CO 80224 1023 S Locust Street Denver, CO 80224 1023 S Locust Street Denver, CO 80224 1023 S Locust Street Denver, CO 80224 1023 S Locust Street Denver, CO 80224 1023 S Locust Street Denver, CO 80224 1023 S Locust Street Denver, CO 80224 1023 S Locust Street Denver, CO 80224 1023 S Locust Street Denver, CO 80224 1023 S Locust Street Denver, CO 80224 1023 S Locust Street Denver, CO 80224 1023 S Locust Street Denver, CO 80224 1023 S Locust Street Denver, CO 80224 1023 S Locust Street Denver, CO 80224 1023 S Locust Street Denver, CO 80224 1023 S Locust Street Denver, CO 80224 1023 S Locust Street Denver, CO 80224 1023 S Locust Street Denver, CO 80224 1023 S Locust Street Denver, CO 80224 1023 S Locust Street Denver, CO 80224 1023 S Locust Street Denver, CO 80224 1023 S Locust Street Denver, CO 80224 1023 S Locust Street Denver, CO 80224 1023 S Locust Street Denver, CO 80224 1023 S Locust Street Denver, CO 80224 1023 S Locust Street Denver, CO 80224 1023 S Locust Street Denver, CO 80224 1023 S Locust Street Denver, CO 80224 1023 S Locust Street Denver, CO 80224 1023 S Locust Street Denver, CO 80224 1023 S Locust Street Denver, CO 80224 1023 S Locust Street Denver, CO 80224 1023 S Locust Street Denver, CO 80224 1023 S Locust Street Denver, CO 80224 1023 S Locust Street Denver, CO 80224 1023 S Locust Street Denver, CO 80224 1023 S Locust Street Denver, CO 80224 1023 S Locust Street Denver, CO 80224 1023 S Locust Street Denver, CO 80224 1023 S Locust Street Denver, CO 80224 1023 S Locust Street Denver, CO 80224 1023 S Locust Street Denver, CO 80224 1023 S Locust Street Denver, CO 80224 1023 S Locust Street Denver, CO 80224 1023 S Locust Street Denver, CO 80224 1023 S Locust Street Denver, CO 80224 1023 S Locust Street Denver, CO 80224 1023 S Locust Street Denver, CO 80224 View All Photos

$1,200,000

| Active

1023 S Locust Street

Denver, CO 80224

4,846
Square Feet
6
Beds
5.5
Baths
0.14
Acres
1
Days on Market
IRE9468658
MLS#
House
Structure
Residential
Zone
Contact
Listing OfficeMadison & Company Properties

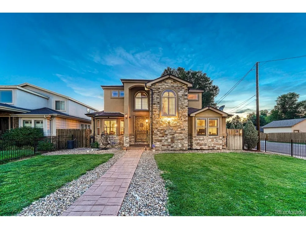
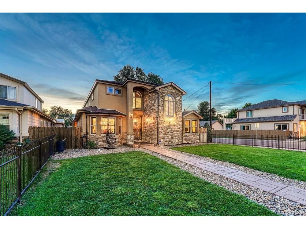
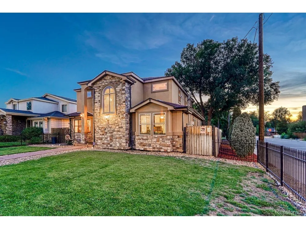
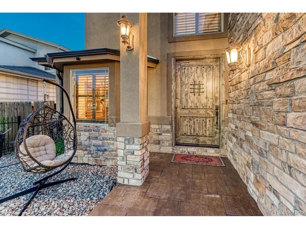
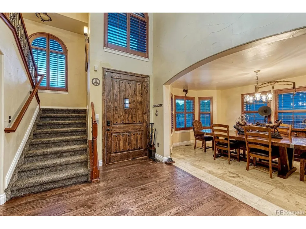
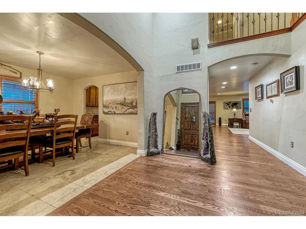
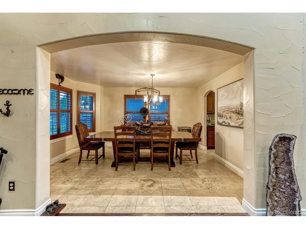
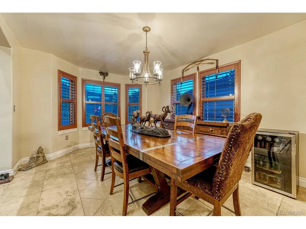
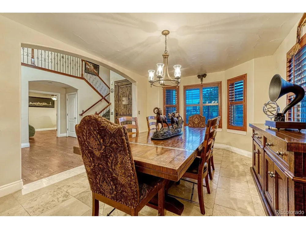
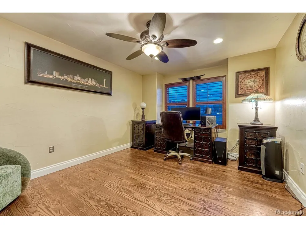
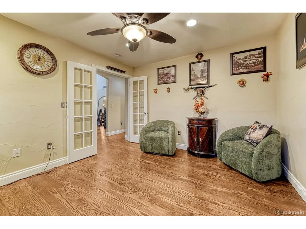
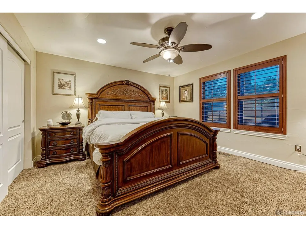
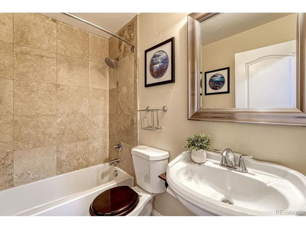
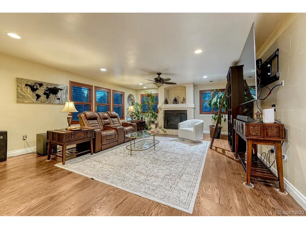
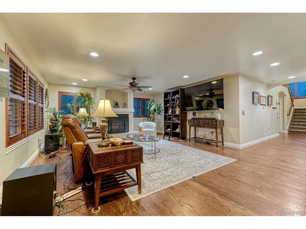
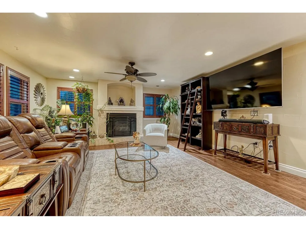
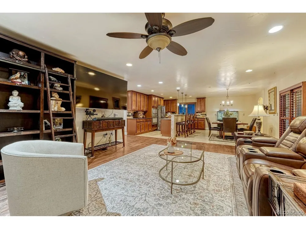
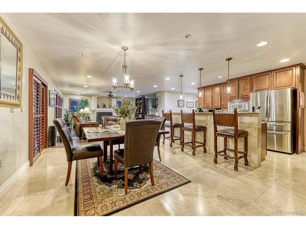
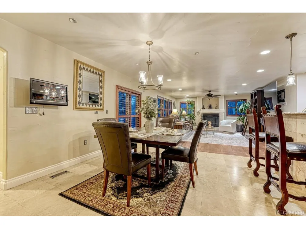
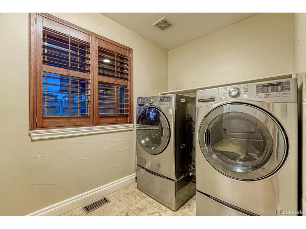
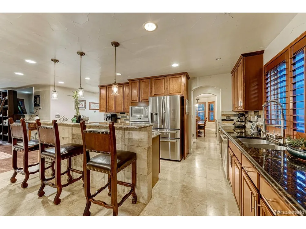
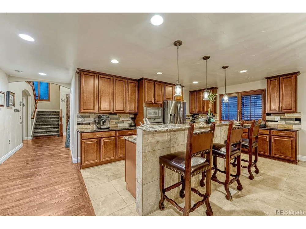
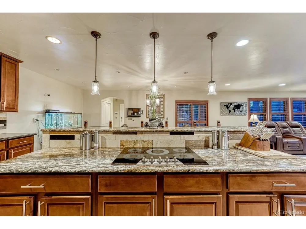
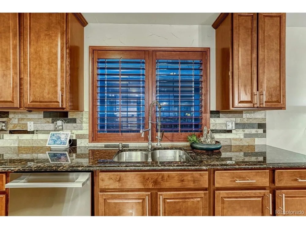
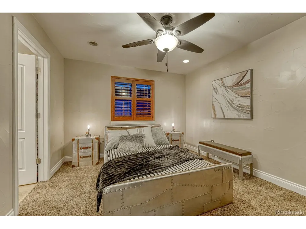
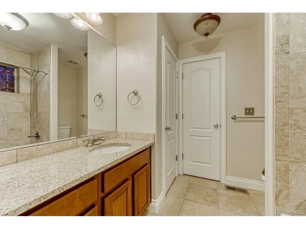
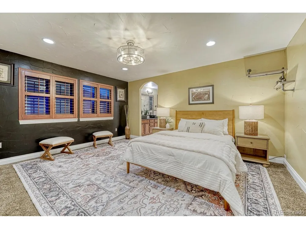
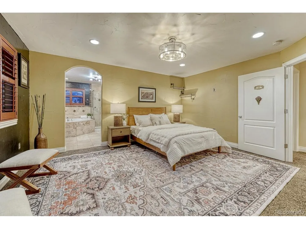
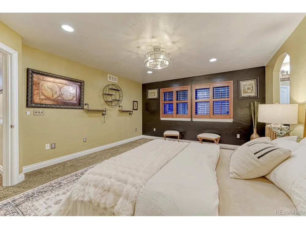
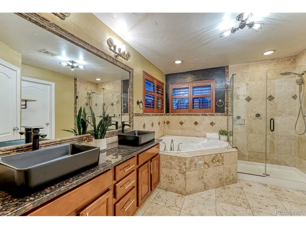
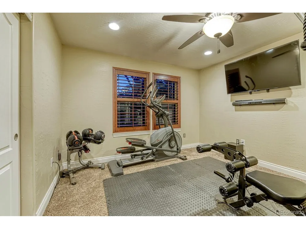
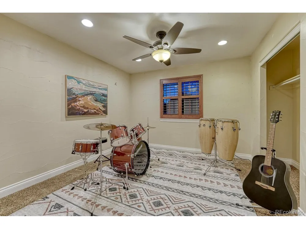
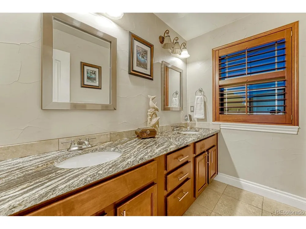
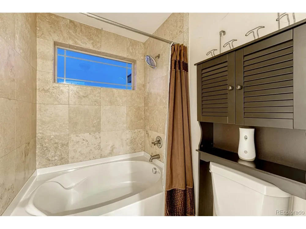
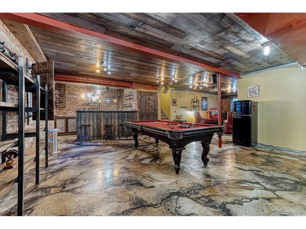
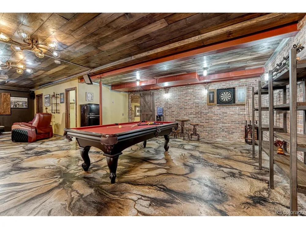
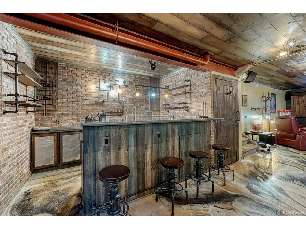
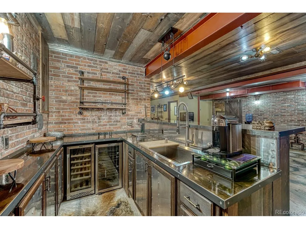
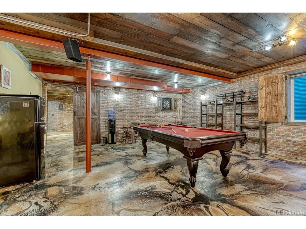
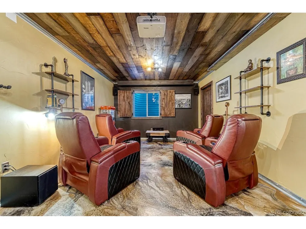
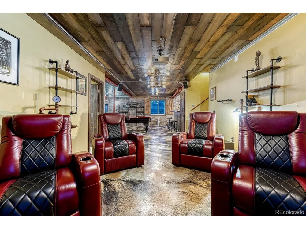
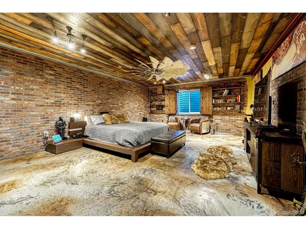
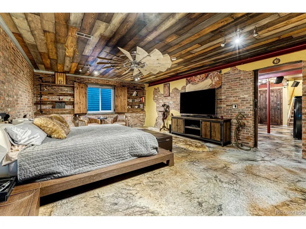
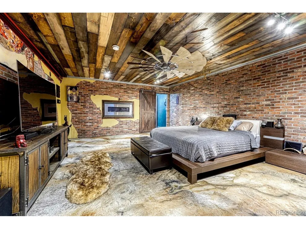
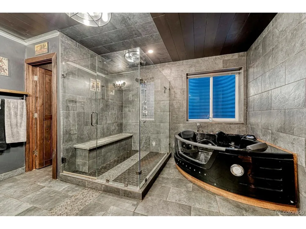
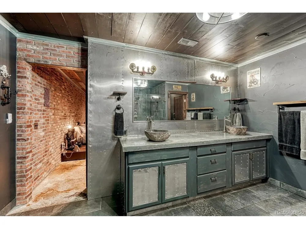
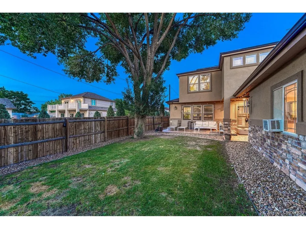
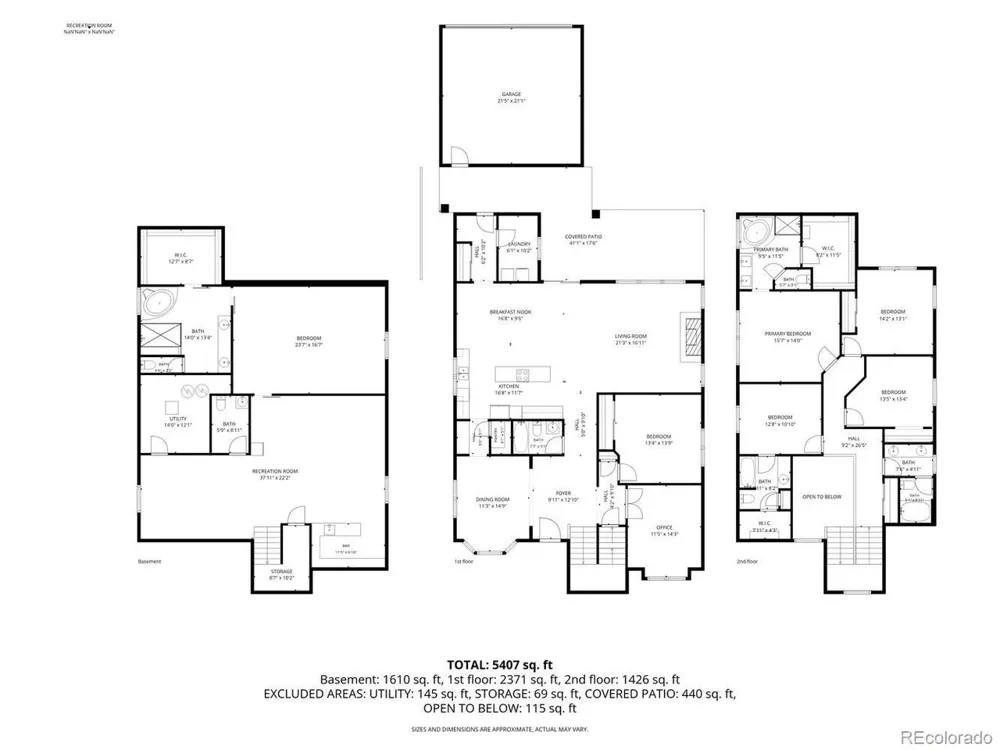
Bold architectural character and incredible versatility define this six-bedroom home on a corner lot. A stone-accented exterior and dramatic two-story entry create a memorable first impression. The main level offers a private office with French doors, formal dining room and expansive living room anchored by a fireplace and built-in bookshelves with a rolling library ladder. The spacious kitchen is designed for gathering, featuring rich wood cabinetry, granite countertops, stainless steel appliances, an oversized island with seating and a large breakfast area. A main-floor bedroom with a nearby full bath offers flexibility for guests or multigenerational living. Main-floor laundry and a powder room add convenience. Upstairs are four bedrooms, including a spacious primary suite with a walk-in closet and five-piece bath featuring dual vanities, a soaking tub and separate shower. A second bedroom offers an en-suite bath and walk-in closet, while two additional bedrooms share a full hall bath. The massive finished basement is the showstopper. Exposed brick, steel beams, reclaimed-wood ceilings and stained concrete floors create a dramatic industrial aesthetic. Enjoy a game room with space for billiards, theater lounge and full wet bar with extensive cabinetry, sink and beverage refrigeration. An oversized second primary-style suite includes a walk-in closet and five-piece bath with dual vanities, jetted tub and separate shower. An additional basement bath and storage complete the lower level. Outside, an approximately 440-square-foot covered patio overlooks the fenced yard. With more than 5,400 square feet across three levels, multiple private bedroom suites and exceptional spaces for working and entertaining, this one-of-a-kind home offers room for every part of life. This home is a must see!!

Property Details
Interior
Eat-in Kitchen, Open Floorplan, Pantry, Walk-In Closet(s), Wet Bar, Kitchen Island
Cooling
Central Air, Ceiling Fan(s)
Cooling Features
Central Air, Ceiling Fan(s)
Bedrooms
6
Bathrooms
5.5
Full Baths
5
Half Baths
1
Lot Features
Corner Lot, Level
Stories
2
Lot Description
Corner Lot, Level
Acres
0.143
Square Feet
4846.0
Lot Size (sqft)
6250.0
Parking Features
Detached
Parking Spaces
2
Parking Type
Garage
Parking Garage Spaces
2.0
Property Type
Purchase
Basement
1
Basement Description
Partially Finished
Basement Finished
1
Year Built
2011
Roof
Composition
Sewer Information
Public Sewer
Appliances
Dishwasher, Refrigerator, Washer, Dryer, Microwave, Disposal
Subdivision
Virginia Vale
School District
Denver District 1
Elementary School
McMeen
Middle School
Hill
High School
George Washington
County
DENVER
Region
Denver
Zoning
S-SU-D
Original List Price
$1,200,000
Taxes Annual
$5,314
MLS #
9468658
Location
Legal

Information source: Information and Real Estate Services, LLC. Provided for limited non-commercial use only under IRES Rules. © Copyright IRES. Information deemed reliable but not guaranteed by the MLS. The information being provided is for the consumers personal, non-commercial use and may not be used for any purpose other than to identify prospective properties consumer may be interested in purchasing. 

Provided By
Listed by Sarah Slack (#IRE55040045)
Listing Office: Madison & Company Properties (#IRE400026631)


Terry Hunter | Hunter Homes Colorado Have a question about this home?

Interested in Purchasing 1023 S Locust Street?

Get an estimate on monthly payments on this property.

$
years
Down Payment
$
%
Interest Rate
%
Tax Rate
%
$
$annually
$monthly
Estimated Monthly Payment
$0.00
Loan Amount
$0.00