(970) 817-3059 terry@hunterhomescolorado.com Hunter Homes Colorado
Traffic Dashboard
Home
  • Search
  • Communities
    • Fort Collins
    • Loveland
    • Windsor
    • Timnath
    • Wellington
    • Johnstown
    • Berthoud
    • Longmont
  • Selling
  • Sold
  • About
    • Learn More
    • Testimonials
    • Articles
  • Contact
Traffic Dashboard
Terry Hunter
(970) 817-3059 terry@hunterhomescolorado.com
  • Hunter Homes Colorado
    5151 Boardwalk Dr, Suite T3
    Fort Collins, CO 80525-6248
    (970) 817-3059
    terry@hunterhomescolorado.com
Explore
  • Property Search
  • Communities
  • Selling
About
  • About
  • Contact Us
  • Testimonials
  • Home
Local Guide
  • Search by City
  • Search by Subdivision
  • Search by Zip
  • Search by Area
Legal
  • Privacy
  • Terms
  • DMCA
  • Accessibility
  • Fair Housing
Account
  • Dashboard
  • Logout
  • Login
Terry Hunter | Hunter Homes Colorado - Footer Logo
©2026 Hunter Homes Colorado. All rights reserved.
Website built by CloseHack.


REcolorado
Based on information submitted to the MLS GRID as of 2026-08-29 23:06:28 UTC. All data is obtained from various sources and may not have been verified by broker or MLS GRID. Supplied Open House information is subject to change without notice. All information should be independently reviewed and verified for accuracy. Properties may or may not be listed by the office/agent presenting the information.
Information and Real Estate Services, LLC

Information source: Information and Real Estate Services, LLC. Provided for limited non-commercial use only under IRES Rules. © Copyright IRES. Information deemed reliable but not guaranteed by the MLS. The information being provided is for the consumers personal, non-commercial use and may not be used for any purpose other than to identify prospective properties consumer may be interested in purchasing.

Return
  • All Types
  • House+2 more
  • Price
  • Bed/Bath
  • Size
  • Dates
  • Filters
  • Amenities
  • Save
Listings
No results
Sort
Home / Superior / 106 Cayauga Way
106 Cayauga Way Superior, CO 80027 106 Cayauga Way Superior, CO 80027 106 Cayauga Way Superior, CO 80027 106 Cayauga Way Superior, CO 80027 106 Cayauga Way Superior, CO 80027 106 Cayauga Way Superior, CO 80027 106 Cayauga Way Superior, CO 80027 106 Cayauga Way Superior, CO 80027 106 Cayauga Way Superior, CO 80027 106 Cayauga Way Superior, CO 80027 106 Cayauga Way Superior, CO 80027 106 Cayauga Way Superior, CO 80027 106 Cayauga Way Superior, CO 80027 106 Cayauga Way Superior, CO 80027 106 Cayauga Way Superior, CO 80027 106 Cayauga Way Superior, CO 80027 106 Cayauga Way Superior, CO 80027 106 Cayauga Way Superior, CO 80027 106 Cayauga Way Superior, CO 80027 106 Cayauga Way Superior, CO 80027 106 Cayauga Way Superior, CO 80027 106 Cayauga Way Superior, CO 80027 106 Cayauga Way Superior, CO 80027 106 Cayauga Way Superior, CO 80027 106 Cayauga Way Superior, CO 80027 106 Cayauga Way Superior, CO 80027 106 Cayauga Way Superior, CO 80027 106 Cayauga Way Superior, CO 80027 106 Cayauga Way Superior, CO 80027 106 Cayauga Way Superior, CO 80027 106 Cayauga Way Superior, CO 80027 106 Cayauga Way Superior, CO 80027 106 Cayauga Way Superior, CO 80027 106 Cayauga Way Superior, CO 80027 106 Cayauga Way Superior, CO 80027 106 Cayauga Way Superior, CO 80027 106 Cayauga Way Superior, CO 80027 106 Cayauga Way Superior, CO 80027 106 Cayauga Way Superior, CO 80027 106 Cayauga Way Superior, CO 80027 106 Cayauga Way Superior, CO 80027 106 Cayauga Way Superior, CO 80027 106 Cayauga Way Superior, CO 80027 106 Cayauga Way Superior, CO 80027 106 Cayauga Way Superior, CO 80027 106 Cayauga Way Superior, CO 80027 106 Cayauga Way Superior, CO 80027 106 Cayauga Way Superior, CO 80027 106 Cayauga Way Superior, CO 80027 106 Cayauga Way Superior, CO 80027 View All Photos

$969,000

| Active

106 Cayauga Way

Superior, CO 80027

2,707
Square Feet
5
Beds
2.75
Baths
0.08
Acres
1
Days on Market
IRE9901579
MLS#
House
Structure
Residential
Zone
Contact
Listing OfficeHomeSmart

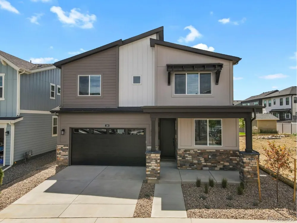
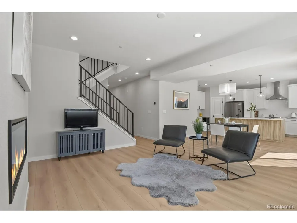
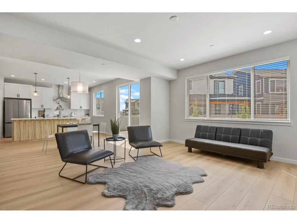
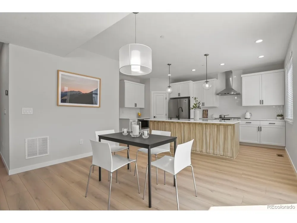
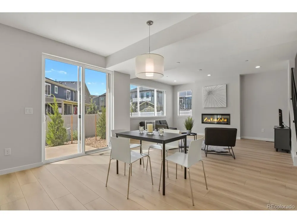
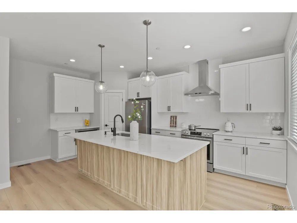
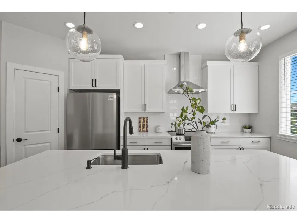
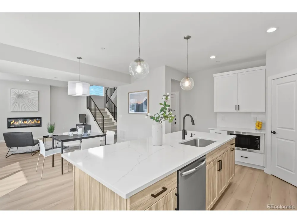
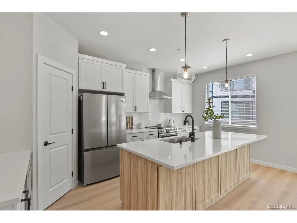
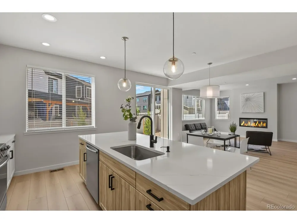
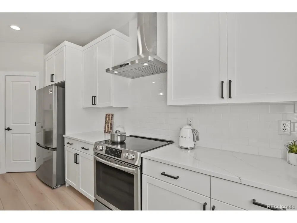
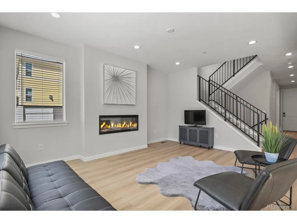
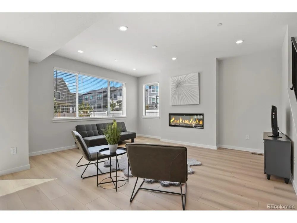
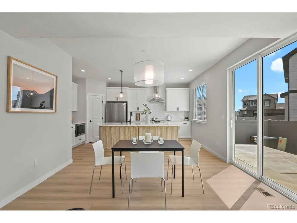
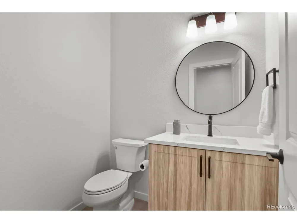
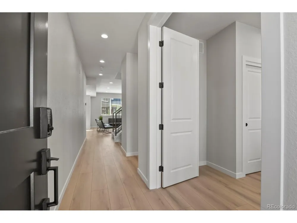
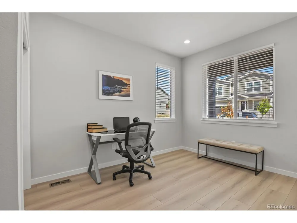
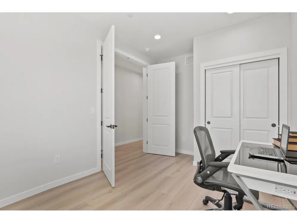
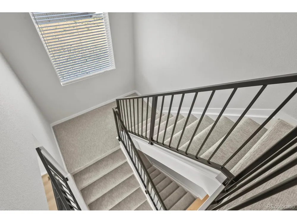
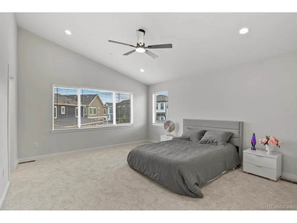
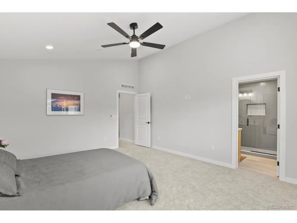
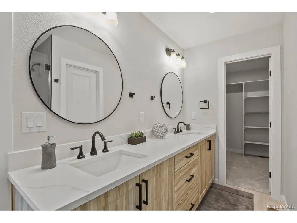
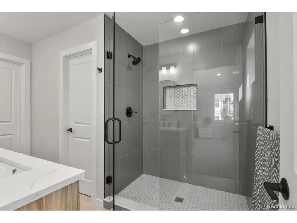
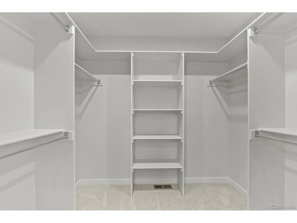
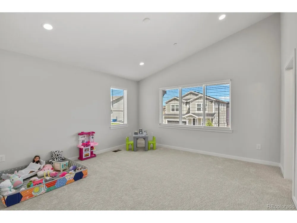
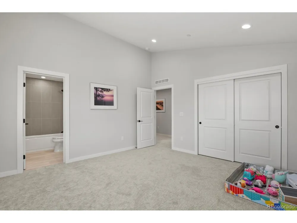
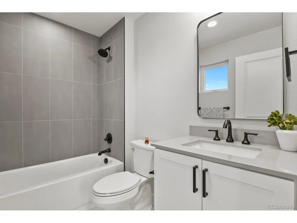
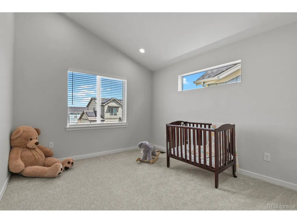
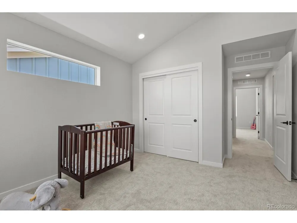
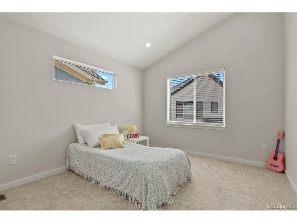
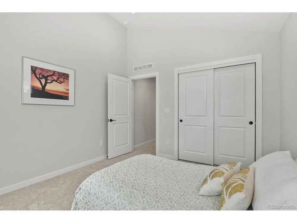
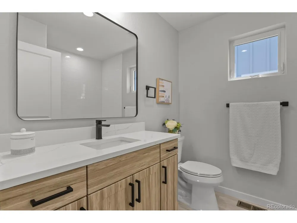
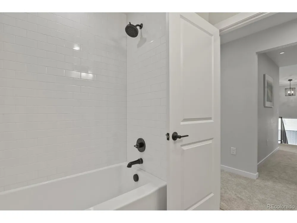
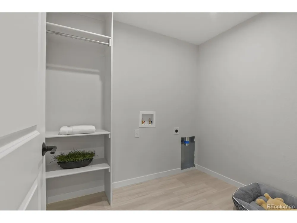
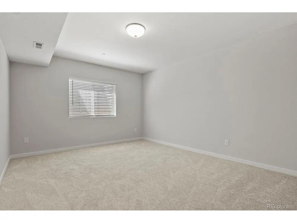
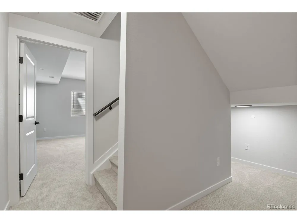
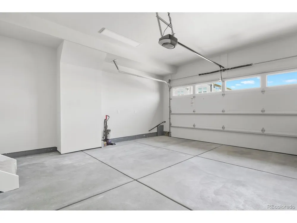
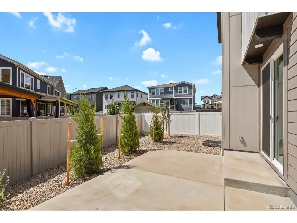
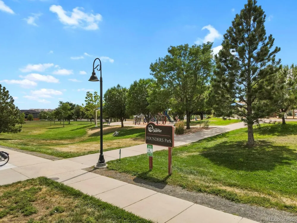
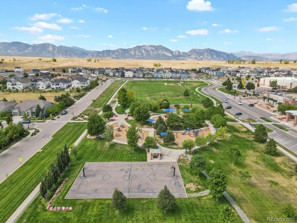
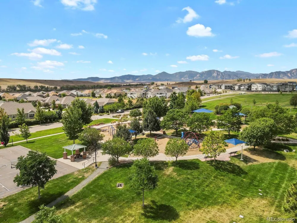
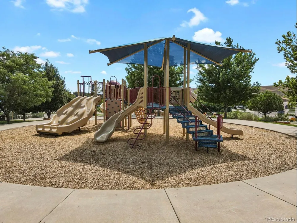
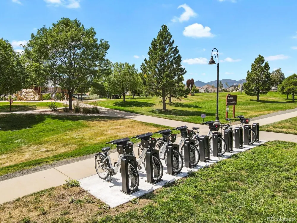
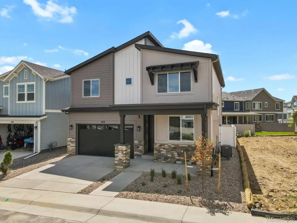
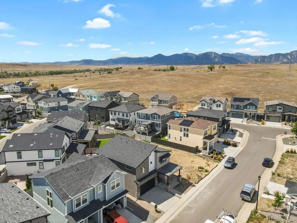
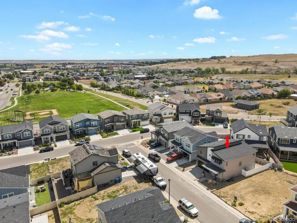
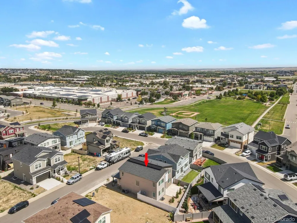
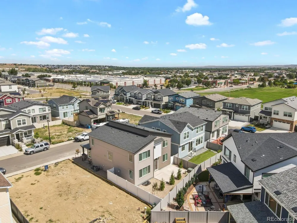
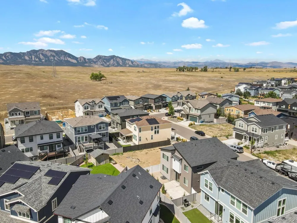
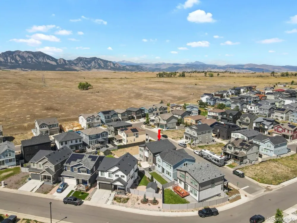
This immaculate luxury new construction elevates the concept of a new beginning to extraordinary heights. Featuring a bright and airy design, the home boasts generously sized bedrooms, soaring vaulted ceilings, elegant luxury vinyl flooring, and exquisite quartz countertops, highlighted by a magnificent kitchen island surrounded by custom cabinetry that provides plentiful storage and a convenient walk-in pantry. Alongside the 5 spacious bedrooms, a finished bonus room in the basement serves as an ideal space for a gym or media room, while the partially unfinished basement enhances your storage options. With low-maintenance landscaping, you'll have more time to enjoy your passions. The fully finished 2-car garage adds both convenience and additional storage, completing a home that is truly ready for you to move in. Bright and well-designed, this home offers everything you desire without the delays or extra expenses associated with new construction. There is NO HOA, yet you can enjoy access to both swimming pools in Rock Creek and the Recreation Center. Its fantastic location ensures easy access to nearby playgrounds, parks, trails, top-rated schools, and shopping options like Costco and Whole Foods, as well as quick access to both Boulder and Denver, all while providing exceptional access to hiking and biking trails with breathtaking views of the Flatirons. NOTE: 2025 Property taxes are for land only and we will be re-assessed.

Property Details
Interior
Cathedral Ceiling(s), Open Floorplan, Pantry, Walk-In Closet(s), Kitchen Island
Cooling
Central Air, Ceiling Fan(s)
Heating
Forced Air
Cooling Features
Central Air, Ceiling Fan(s)
Bedrooms
5
Bathrooms
2.75
Full Baths
2
3/4 Baths
1
Lot Features
Gutters
Stories
2
Lot Description
Gutters
Exterior Materials
Sprinkler System
Acres
0.083
Square Feet
2707.0
Lot Size (sqft)
3626.0
Parking Features
Attached
Parking Type
Garage
Parking Garage Spaces
2.0
Property Type
Purchase
Basement
1
Basement Description
Partial, Partially Finished, Crawl Space, Built-In Radon, Sump Pump
Basement Finished
1
Year Built
2026
Roof
Composition
Sewer Information
Public Sewer
Utility Source
City
Appliances
Dishwasher, Refrigerator, Microwave, Disposal, Fire Alarm
Subdivision
Sagamore
School District
Boulder Valley Dist RE2
Elementary School
Monarch K-8
Middle School
Monarch K-8
High School
Monarch
County
BOULDER
Region
Superior
Original List Price
$969,000
Taxes Annual
$1,445
MLS #
9901579
Location
Legal

Information source: Information and Real Estate Services, LLC. Provided for limited non-commercial use only under IRES Rules. © Copyright IRES. Information deemed reliable but not guaranteed by the MLS. The information being provided is for the consumers personal, non-commercial use and may not be used for any purpose other than to identify prospective properties consumer may be interested in purchasing. 

Provided By
Listed by Marina Kondratishin (#IRE044322)
Listing Office: HomeSmart (#IRE400017365)

Terry Hunter | Hunter Homes Colorado Have a question about this home?

Interested in Purchasing 106 Cayauga Way?

Get an estimate on monthly payments on this property.

$
years
Down Payment
$
%
Interest Rate
%
Tax Rate
%
$
$annually
$monthly
Estimated Monthly Payment
$0.00
Loan Amount
$0.00