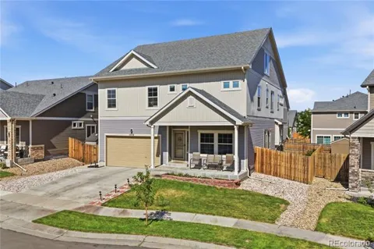
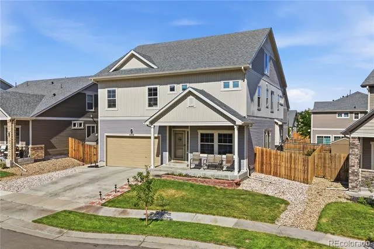
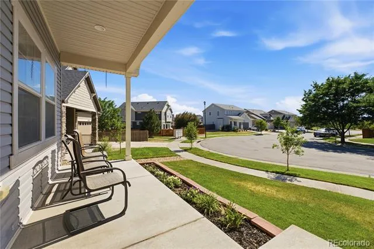
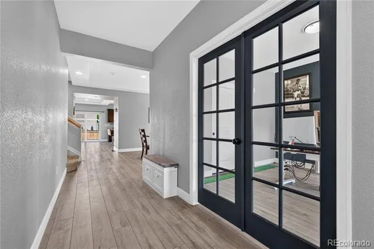
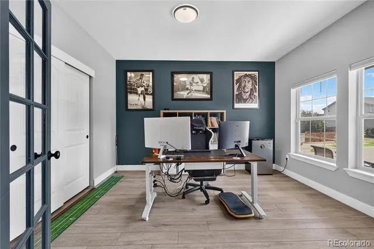
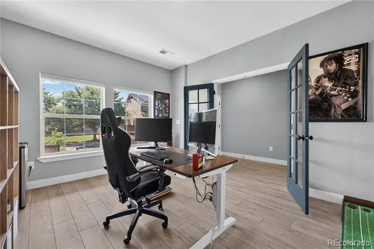
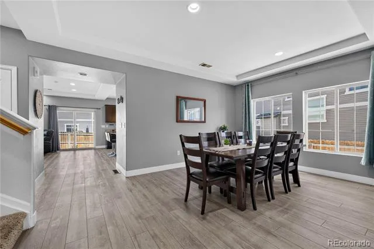
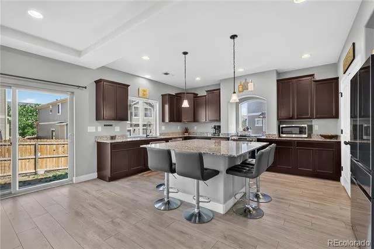
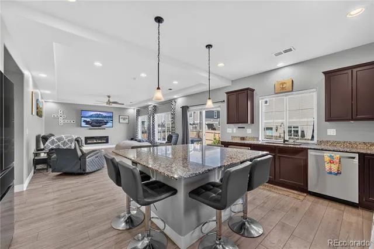
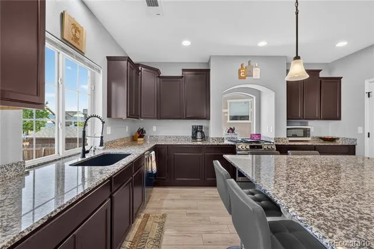
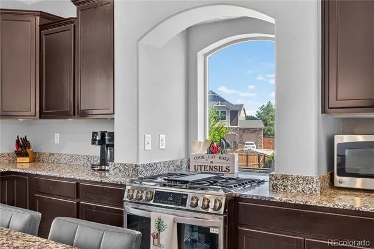
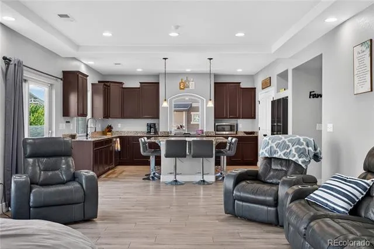
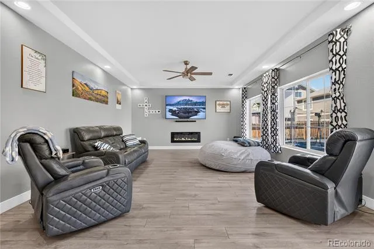
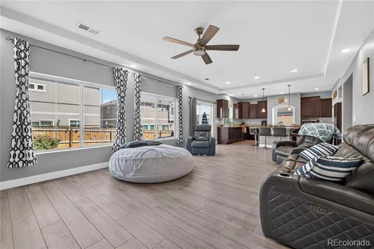
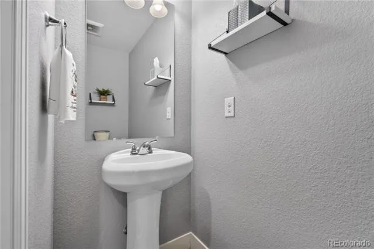
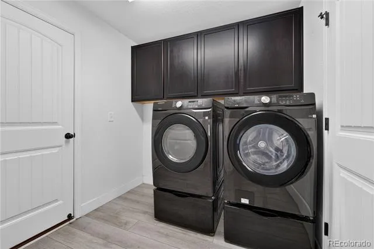
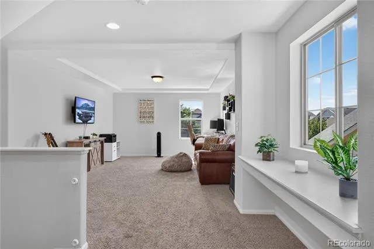
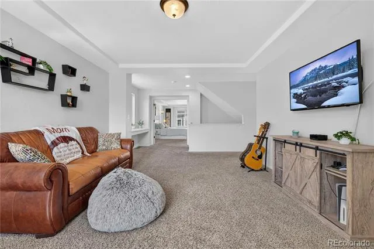
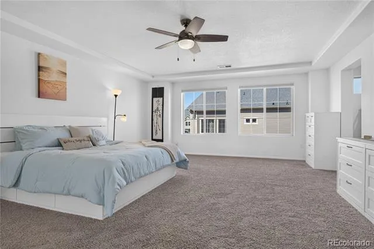
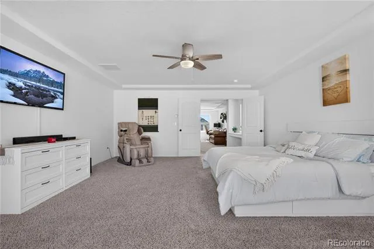
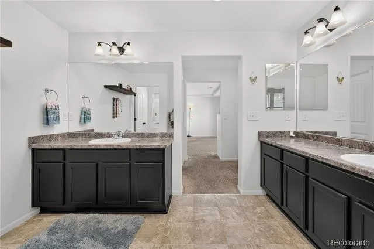
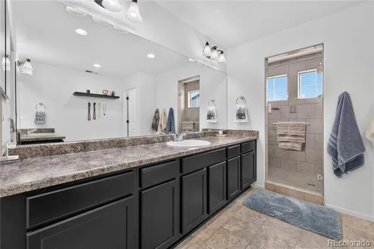
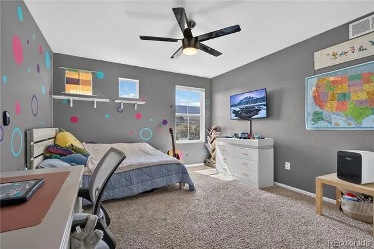
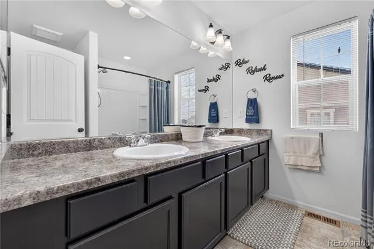
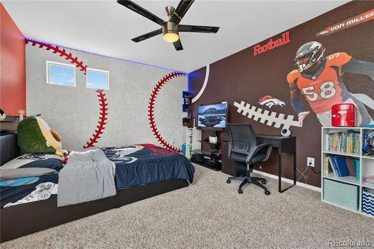
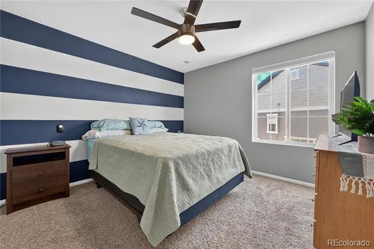
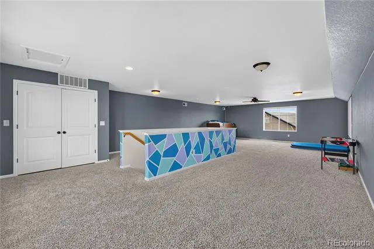
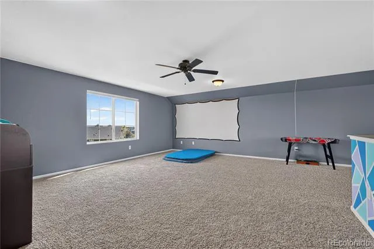
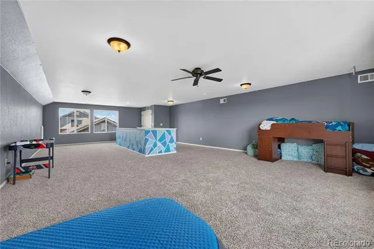
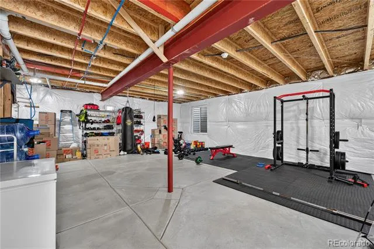
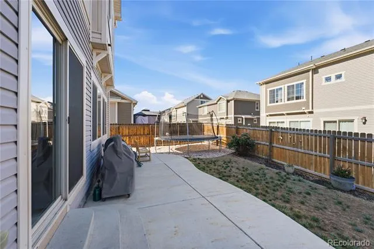
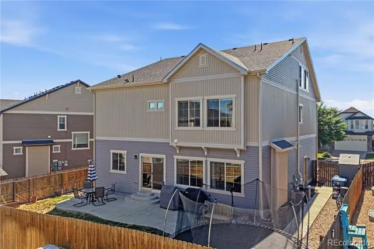
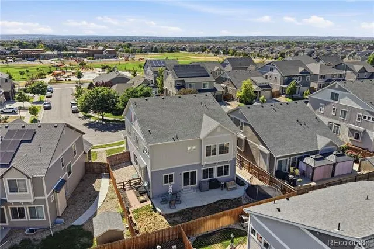
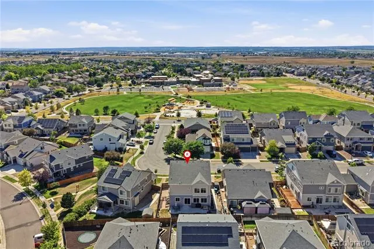
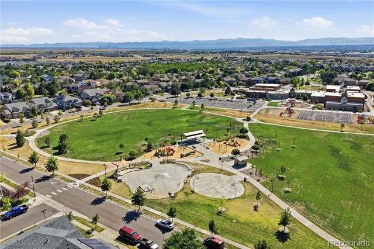
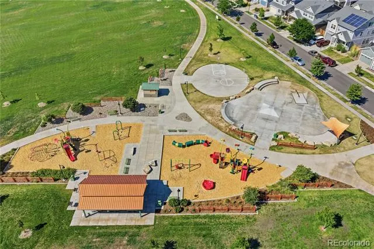
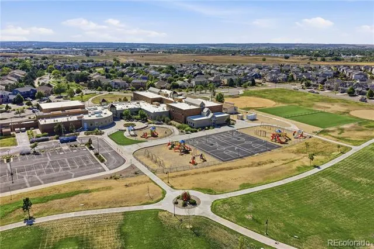
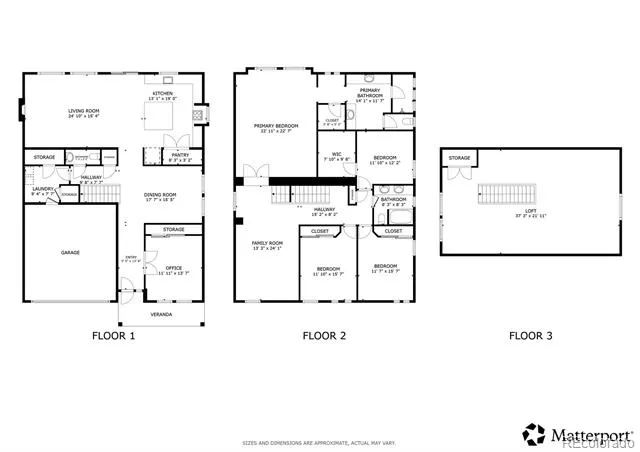
Offering over 5,100 square feet of beautifully maintained living space, this spacious Turnberry home is designed to adapt to every stage of life. With three finished levels above grade and an unfinished basement ready for your vision, there's room to spread out today and grow into tomorrow. The flexible layout includes five generously sized bedrooms and two lofts. Whether you're hosting holidays, accommodating multiple generations, or simply craving extra space, this home delivers. The open-concept main level is warm and inviting, anchored by a well-appointed kitchen featuring granite countertops, stainless steel appliances, abundant cabinetry, a center island, and a walk-in pantry. Recent updates include a dishwasher (2022), hot water heater (2023), AC condenser coil (2025), kitchen sink (2025), and refrigerator and stove/oven (2026), offering modern convenience and peace of mind. Step outside to a charming covered front porch or unwind in the beautifully landscaped backyard, where lush green grass, colorful flower gardens, and a spacious patio create the perfect setting for summer barbecues, morning coffee, or evenings under the stars. The included trampoline is ready for backyard fun from day one. Just a short walk to neighborhood parks and an elementary school, with Prairie View Middle and High School only minutes away, this home also offers quick access to I-76 and is just a seven-minute drive from Brighton's shopping, dining, and everyday conveniences. Packed with space, flexibility, and endless possibilities, this is a home you'll love coming home to.
Property Details
- Interior
- Built-in Features, Ceiling Fan(s), Eat-in Kitchen, Entrance Foyer, Granite Counters, High Speed Internet, Kitchen Island, Open F
- Fireplaces
- 1
- Cooling
- Central Air
- Heating
- Forced Air, Hot Water
- Cooling Features
- Central Air
- Bedrooms
- 5
- Bathrooms
- 2.5
- Full Baths
- 2
- Half Baths
- 1
- View
- Mountain(s)
- Lot Features
- Landscaped, Level, Sprinklers In Front
- Stories
- 2
- Lot Description
- Landscaped, Level, Sprinklers In Front
- Exterior Features
- Garden, Lighting, Private Yard
- Exterior Materials
- Garden, Lighting, Private Yard
- Acres
- 0.136
- Square Feet
- 4057
- Lot Size (sqft)
- 5915.0
- Parking Features
- Concrete
- Parking Spaces
- 2
- Parking Type
- Garage
- Parking Garage Spaces
- 2
- Property Type
- Purchase
- Style
- Contemporary
- Basement
- 1
- Basement Description
- Bath/Stubbed, Unfinished
- Basement Finished
- 1
- Year Built
- 2015
- Roof
- Composition
- Sewer Information
- Public Sewer
- Utility Source
- Public
- Utility Features
- Cable Available, Electricity Available, Electricity Connected, Internet Access (Wired), Natural Gas Available, Natural Gas Conne
- Appliances
- Convection Oven, Dishwasher, Disposal, Gas Water Heater, Microwave, Range, Refrigerator, Water Softener
- Subdivision
- Potomac Farms
- School District
- School District 27-J
- Elementary School
- Turnberry
- Middle School
- Prairie View
- High School
- Prairie View
- County
- Adams
- Region
- Commerce City
- Taxes Annual
- $7,449
- HOA
- 1
Location
Legal
Based on information submitted to the MLS GRID as of 2026-09-09T16:17:57Z UTC. All data is obtained from various sources and may not have been verified by broker or MLS GRID. Supplied Open House information is subject to change without notice. All information should be independently reviewed and verified for accuracy. Properties may or may not be listed by the office/agent presenting the information.
Provided By
Listed by James Ayala (#3742440883447f8f8803d6467521e9c8)
Listing Office: Redfin Corporation
Legal Notice
This publication is designed to provide information with regard to the subject matter covered. It is displayed with the understanding that the publisher and authors are not engaged in rendering real estate, legal, accounting, tax, or other professional services and that the publisher and authors are not offering such advice in this publication. If real estate, legal, or other expert assistance is required, the services of a competent, professional person should be sought.
The information contained in this publication is subject to change without notice. METROLIST, INC., DBA RECOLORADO MAKES NO WARRANTY OF ANY KIND WITH REGARD TO THIS MATERIAL, INCLUDING, BUT NOT LIMITED TO, THE IMPLIED WARRANTIES OF MERCHANTABILITY AND FITNESS FOR A PARTICULAR PURPOSE. METROLIST, INC., DBA RECOLORADO SHALL NOT BE LIABLE FOR ERRORS CONTAINED HEREIN OR FOR ANY DAMAGES IN CONNECTION WITH THE FURNISHING, PERFORMANCE, OR USE OF THIS MATERIAL.
Buyer Agency Compensation
The listing broker’s offer of compensation is made only to participants of the MLS where the listing is filed.