(970) 817-3059 terry@hunterhomescolorado.com Hunter Homes Colorado
Traffic Dashboard
Home
  • Search
  • Communities
    • Fort Collins
    • Loveland
    • Windsor
    • Timnath
    • Wellington
    • Johnstown
    • Berthoud
    • Longmont
  • Selling
  • Sold
  • About
    • Learn More
    • Testimonials
    • Articles
  • Contact
Traffic Dashboard
Terry Hunter
(970) 817-3059 terry@hunterhomescolorado.com
  • Hunter Homes Colorado
    5151 Boardwalk Dr, Suite T3
    Fort Collins, CO 80525-6248
    (970) 817-3059
    terry@hunterhomescolorado.com
Explore
  • Property Search
  • Communities
  • Selling
About
  • About
  • Contact Us
  • Testimonials
  • Home
Local Guide
  • Search by City
  • Search by Subdivision
  • Search by Zip
  • Search by Area
Legal
  • Privacy
  • Terms
  • DMCA
  • Accessibility
  • Fair Housing
Account
  • Dashboard
  • Logout
  • Login
Terry Hunter | Hunter Homes Colorado - Footer Logo
©2026 Hunter Homes Colorado. All rights reserved.
Website built by CloseHack.


REcolorado
Based on information submitted to the MLS GRID as of 2026-09-15 07:52:29 UTC. All data is obtained from various sources and may not have been verified by broker or MLS GRID. Supplied Open House information is subject to change without notice. All information should be independently reviewed and verified for accuracy. Properties may or may not be listed by the office/agent presenting the information.
Information and Real Estate Services, LLC

Information source: Information and Real Estate Services, LLC. Provided for limited non-commercial use only under IRES Rules. © Copyright IRES. Information deemed reliable but not guaranteed by the MLS. The information being provided is for the consumers personal, non-commercial use and may not be used for any purpose other than to identify prospective properties consumer may be interested in purchasing.

Return
  • All Types
  • House+2 more
  • Price
  • Bed/Bath
  • Size
  • Dates
  • Filters
  • Amenities
  • Save
  • Share
Listings
No results
Sort
Home / Denver / 1101 Bellaire Street #108
1101 Bellaire Street #108 Denver, CO 80220 1101 Bellaire Street #108 Denver, CO 80220 1101 Bellaire Street #108 Denver, CO 80220 1101 Bellaire Street #108 Denver, CO 80220 1101 Bellaire Street #108 Denver, CO 80220 1101 Bellaire Street #108 Denver, CO 80220 1101 Bellaire Street #108 Denver, CO 80220 1101 Bellaire Street #108 Denver, CO 80220 1101 Bellaire Street #108 Denver, CO 80220 1101 Bellaire Street #108 Denver, CO 80220 1101 Bellaire Street #108 Denver, CO 80220 1101 Bellaire Street #108 Denver, CO 80220 1101 Bellaire Street #108 Denver, CO 80220 1101 Bellaire Street #108 Denver, CO 80220 1101 Bellaire Street #108 Denver, CO 80220 1101 Bellaire Street #108 Denver, CO 80220 1101 Bellaire Street #108 Denver, CO 80220 View All Photos

$150,000

| Active

1101 Bellaire Street #108

Denver, CO 80220

591
Square Feet
1
Beds
1
Baths
1
Days on Market
IRE4501069
MLS#
Condo
Structure
Residential
Zone
Contact
Listing OfficeRE/MAX Professionals

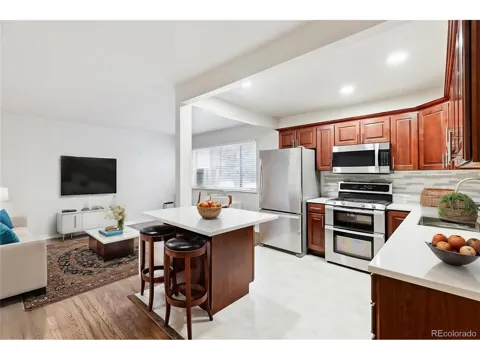
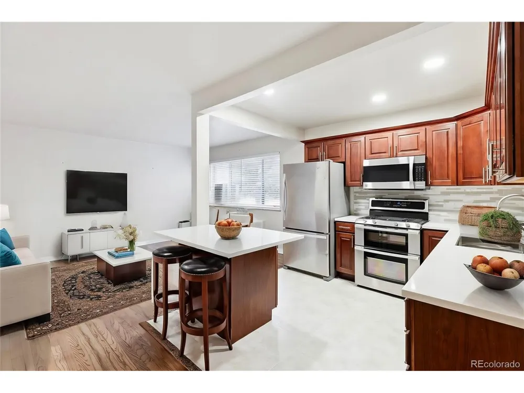
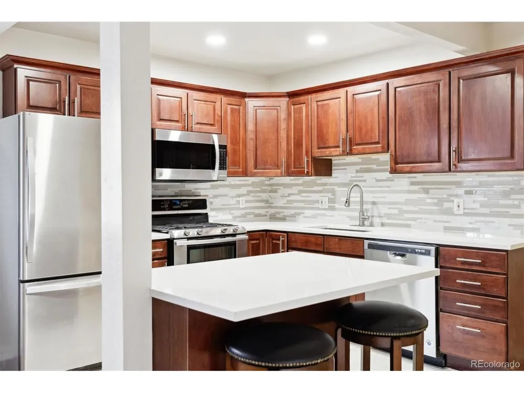
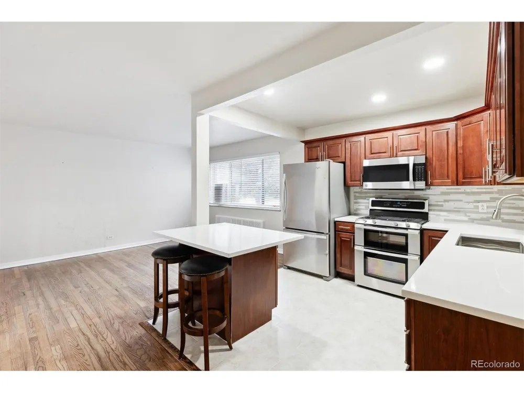
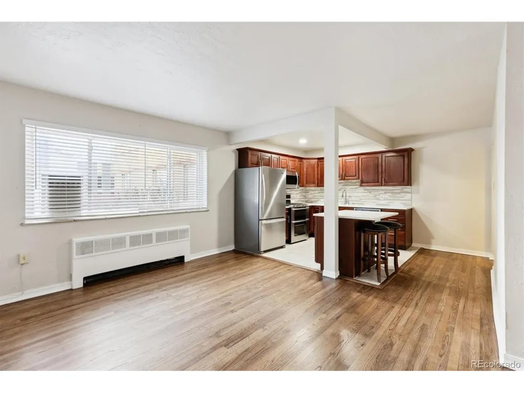
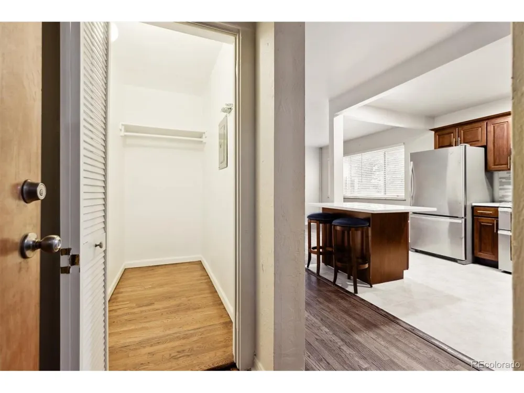
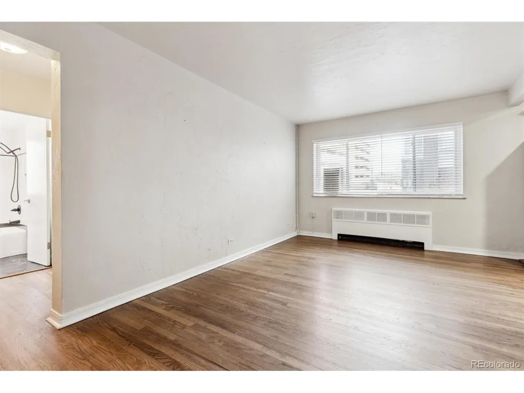
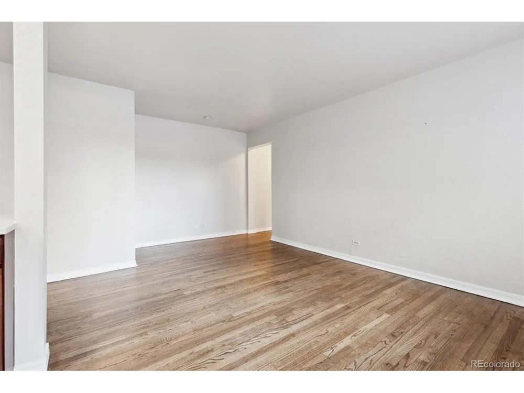
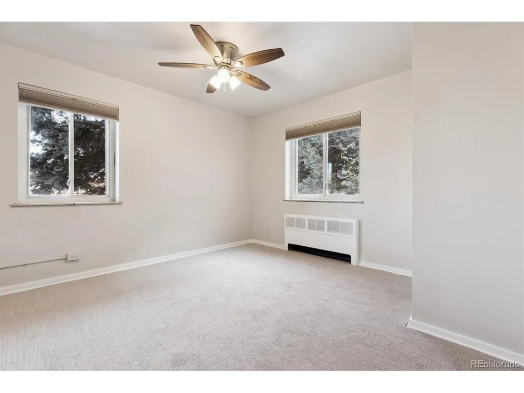
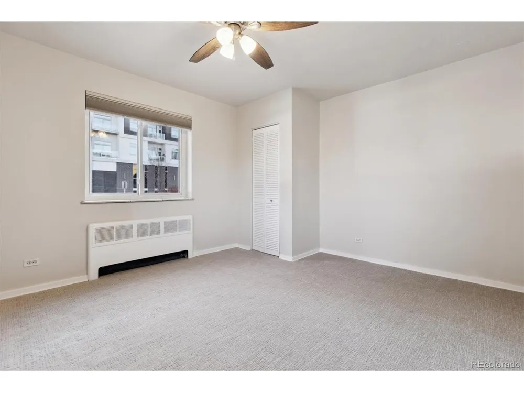
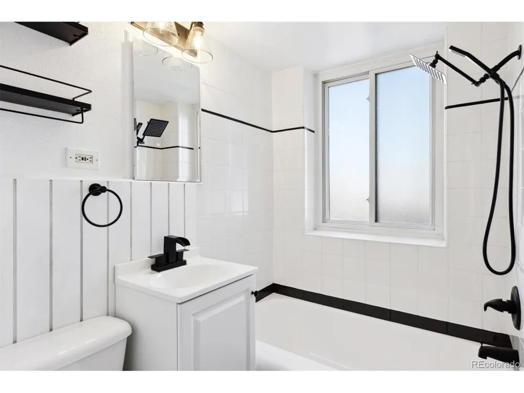
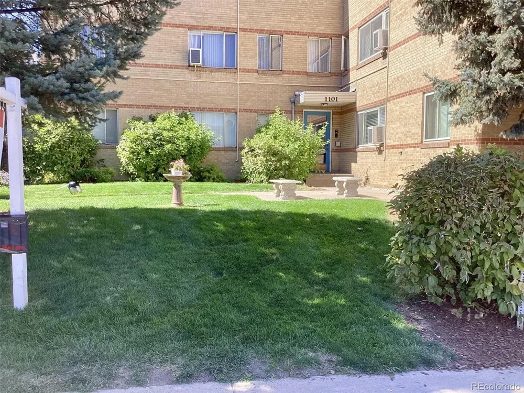
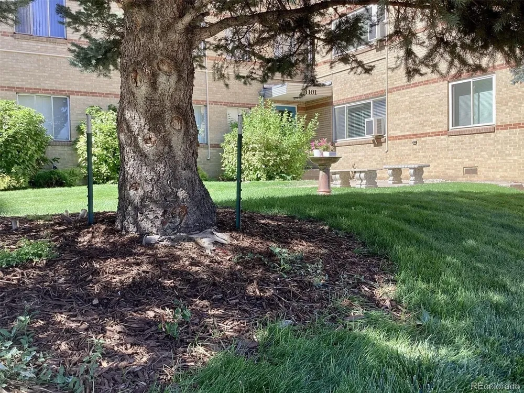
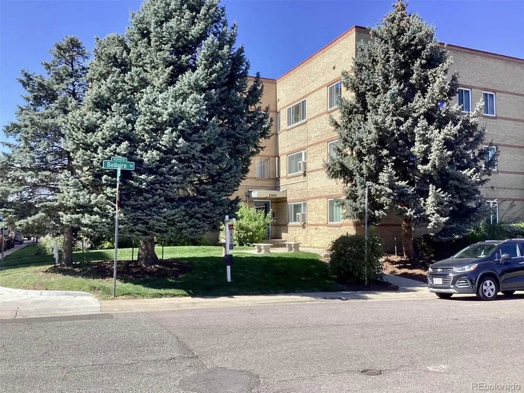
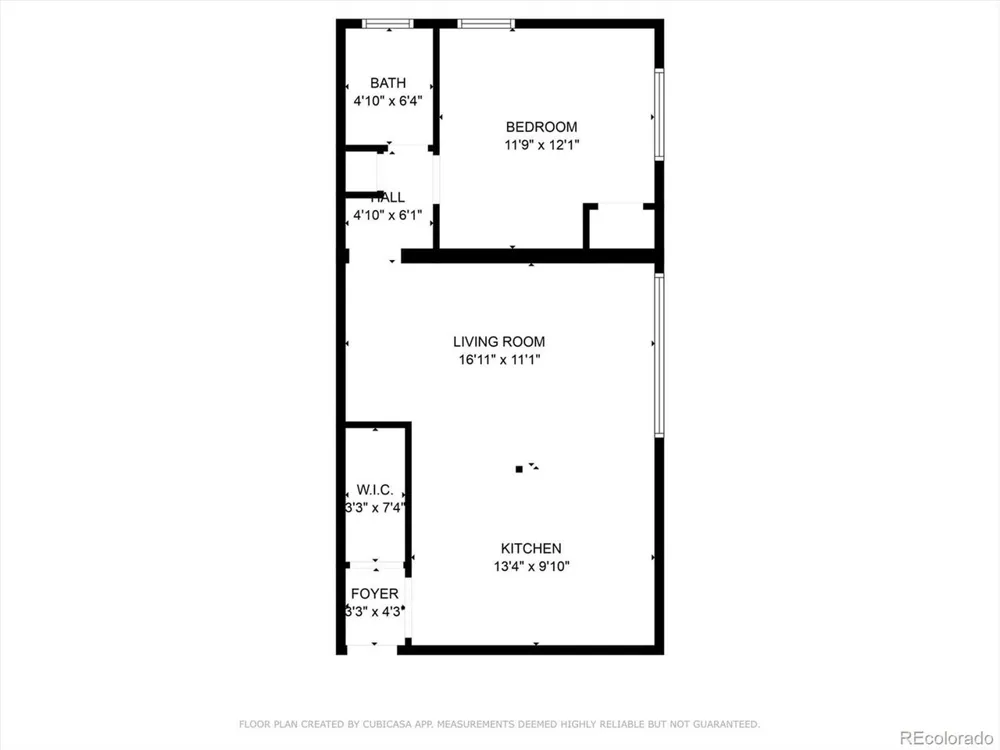
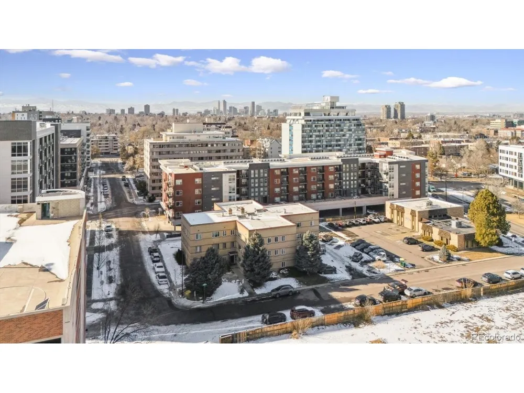
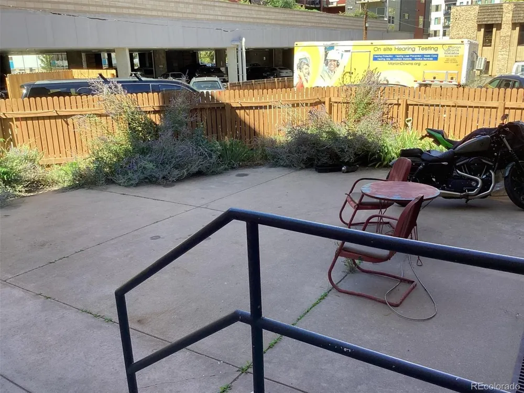
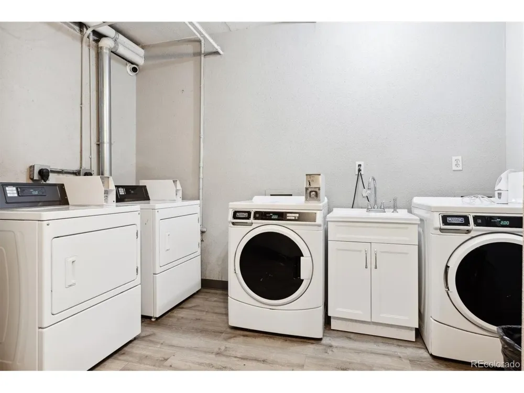
This move-in ready Denver condo delivers effortless living, in the heart of Denver's highly sought-after Hale neighborhood. First Floor Unit with an Open Floor Plan and the updated Open Kitchen offers abundant cabinet space and everything needed for everyday cooking and entertaining with a new Granite Countertop, New sink and Kitchen Faucet with a finishing touch of a Backsplash. Cabinets flaunting new door handles for easy access and new kitchen lighting to entertain around your Island overlooking a spacious living room. Enjoy Gliding across your newly refinished hardwood flooring, freshly painted throughout to an updated bathroom and oversized windows that frame neighborhood views and fill every room with natural light. Includes a generously sized primary bedroom and the full bathroom is conveniently located nearby. Additional features include onsite laundry facilities, and secure building entry. This professionally managed community offers carefree living, with HOA dues covering all utilities - heat, water, gas, electricity, trash - plus snow removal, exterior maintenance, insurance, and reserve funds. Deeded parking space is included. Location is unbeatable: minutes from City Park, the Denver Zoo, City Park Golf Course, Lindsley Park, the vibrant 9+CO redevelopment, Trader Joe's, an AMC theater, boutique shopping, local cafes, and top restaurants, with easy access to Downtown Denver, Cherry Creek, and major medical campuses including National Jewish Health and Rose Medical Center.

Property Details
Interior
Eat-in Kitchen, Kitchen Island
Cooling
Wall/Window Unit(s), Ceiling Fan(s)
Heating
Radiant
Cooling Features
Wall/Window Unit(s), Ceiling Fan(s)
Bedrooms
1
Bathrooms
1.0
Full Baths
1
Lot Features
Corner Lot, Paved
Stories
1
Lot Description
Corner Lot, Paved
Acres
0.0
Square Feet
591.0
Lot Size (sqft)
0.0
Parking Features
Off Street
Parking Spaces
1
Parking Type
Garage
Parking Garage Spaces
1.0
Property Type
Purchase
Year Built
1951
Roof
Other
Sewer Information
Public Sewer
Utility Source
City
Utility Features
Electricity Available
Appliances
Dishwasher, Refrigerator, Microwave, Disposal
Subdivision
Hale Neighborhood
Community Features
Community Laundry
School District
Denver District 1
Elementary School
Palmer
Middle School
Hill
High School
East
County
DENVER
Region
Denver
Zoning
G-MU-5
Original List Price
$150,000
Taxes Annual
$1,173
HOA
1
HOA Fees
460.25
Pets
1
MLS #
4501069
Location
Legal

Information source: Information and Real Estate Services, LLC. Provided for limited non-commercial use only under IRES Rules. © Copyright IRES. Information deemed reliable but not guaranteed by the MLS. The information being provided is for the consumers personal, non-commercial use and may not be used for any purpose other than to identify prospective properties consumer may be interested in purchasing. 

Provided By
Listed by Janel Bryan (#IRE043431)
Listing Office: RE/MAX Professionals (#IRE400017256)


Terry Hunter | Hunter Homes Colorado Have a question about this home?

Interested in Purchasing 1101 Bellaire Street #108?

Get an estimate on monthly payments on this property.

$
years
Down Payment
$
%
Interest Rate
%
Tax Rate
%
$
$annually
$monthly
Estimated Monthly Payment
$0.00
Loan Amount
$0.00