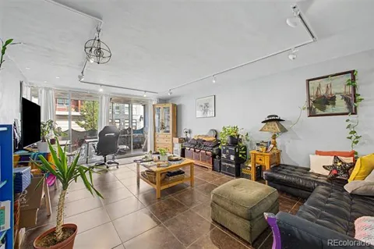
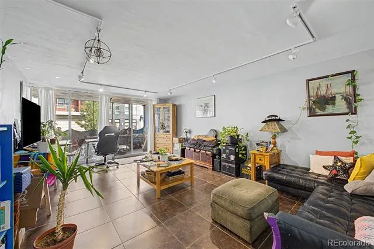
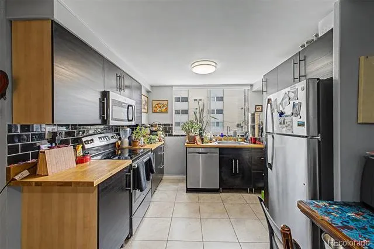
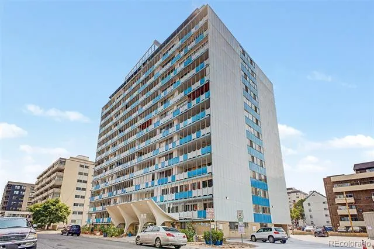
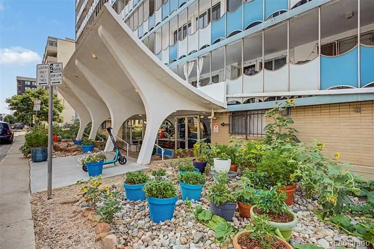
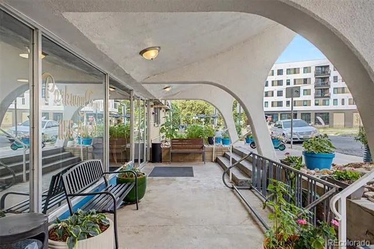
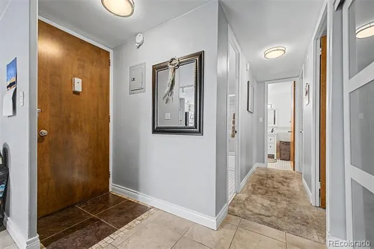
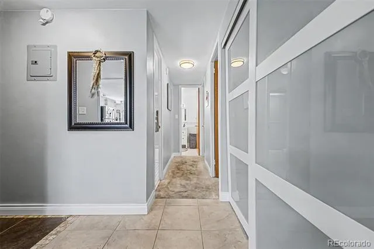
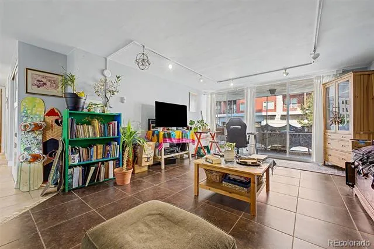
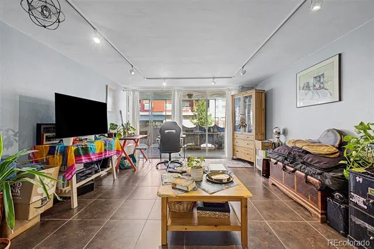
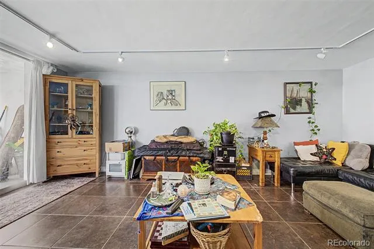
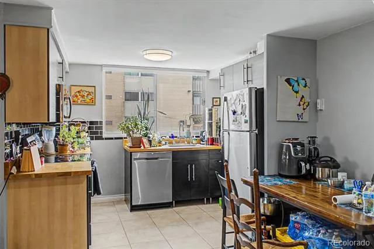
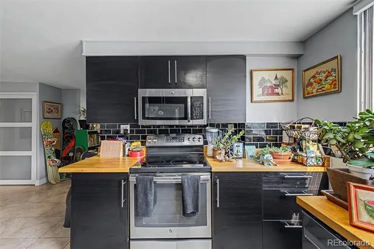
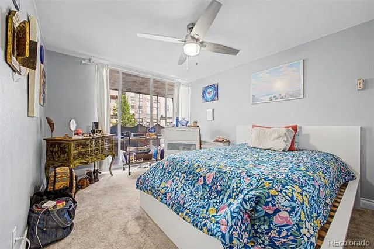
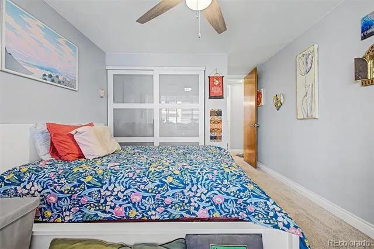
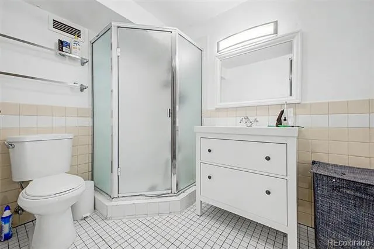
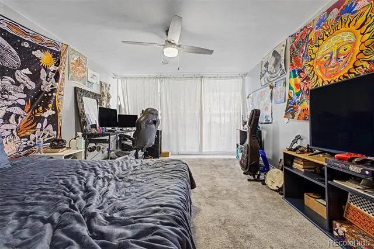
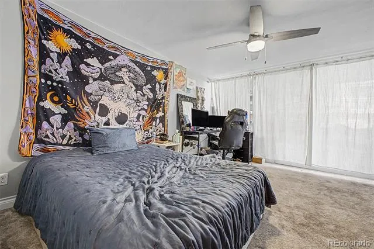
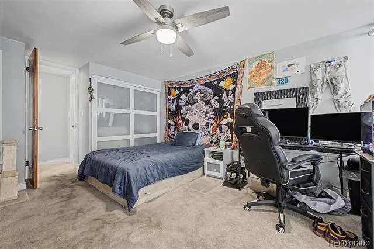
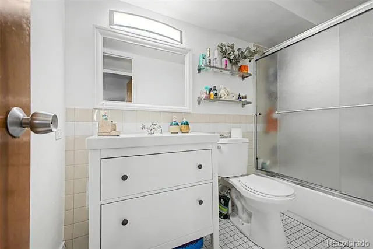
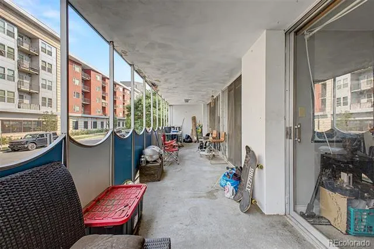
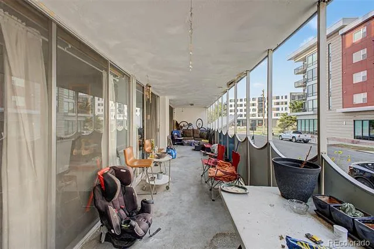
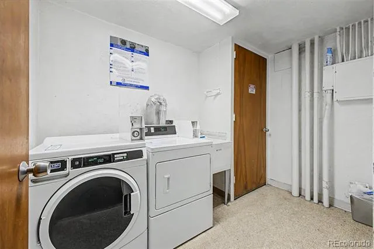
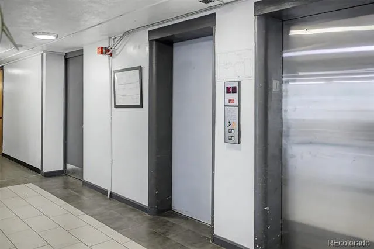
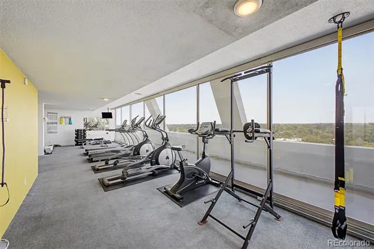
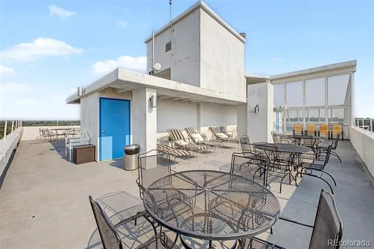
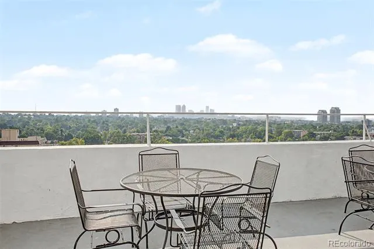
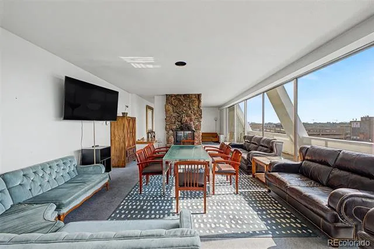
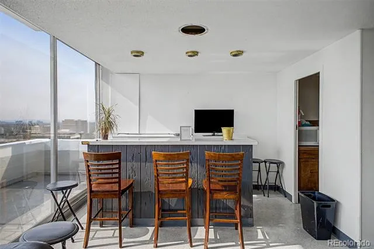
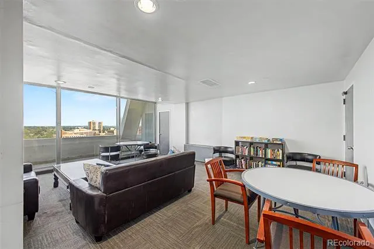
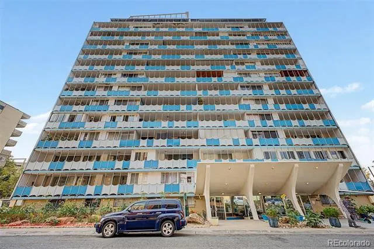
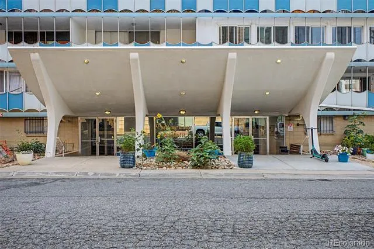
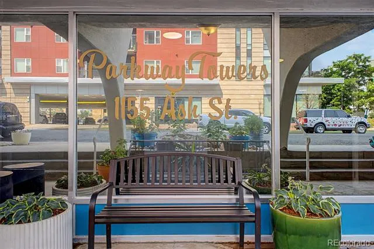
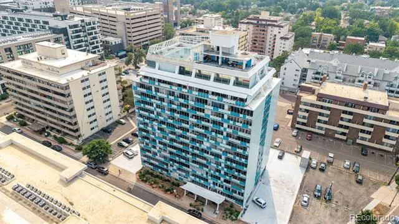
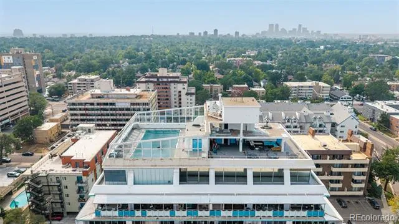
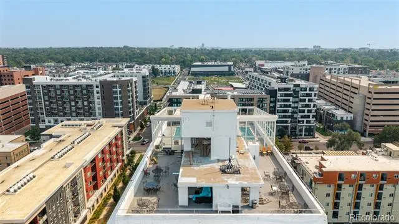
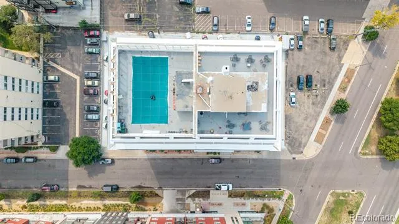
Perfectly positioned in the heart of Denver's sought-after 9th & Colorado district, this beautifully appointed two-bedroom, two-bath residence offers an exceptional opportunity to enjoy refined urban living with remarkable value. Thoughtfully designed to maximize both comfort and functionality, the open-concept floor plan is enhanced by expansive floor-to-ceiling windows that bathe the interiors in natural light while framing captivating city views. The updated kitchen is a timeless blend of style and practicality, showcasing stainless steel appliances, generous cabinetry, sleek countertops, designer tile backsplash, and abundant preparation space—ideal for both everyday living and effortless entertaining. The spacious living area flows seamlessly onto an oversized private balcony, creating the perfect setting to enjoy morning coffee, evening sunsets, or the vibrant energy of the surrounding neighborhood. The well-proportioned primary and secondary bedrooms offer peaceful retreats, complete with ample closet space and direct access to the balcony through expansive glass doors that blur the line between indoor and outdoor living. Residents of Parkway Towers enjoy an array of lifestyle amenities, including a rooftop terrace with panoramic skyline views, a fitness center, swimming pool, clubhouse, common laundry facilities, and secured underground deeded parking with a private storage unit. Ongoing capital improvements to the building further enhance long-term value and ownership confidence. Just moments from Trader Joe's, Snooze, AMC Theatre, City Park, the Denver Zoo, Denver Botanic Gardens, the Museum of Nature & Science, Cherry Creek, and countless dining and entertainment destinations, this residence delivers an unmatched combination of location, convenience, and lifestyle. Whether you're seeking a primary residence or an exceptional investment opportunity, this elegant home presents one of the most compelling values in one of Denver's most dynamic neighborhoods.
Property Details
- Interior
- Built-in Features, Butcher Counters, Ceiling Fan(s), Eat-in Kitchen, High Speed Internet, No Stairs
- Cooling
- Central Air
- Heating
- Hot Water, Wall Furnace
- Cooling Features
- Central Air
- Bedrooms
- 2
- Bathrooms
- 1.75
- Full Baths
- 1
- 3/4 Baths
- 1
- View
- City,Mountain(s)
- Stories
- 1
- Exterior Features
- Balcony
- Exterior Materials
- Balcony
- Square Feet
- 1008
- Parking Spaces
- 1
- Parking Type
- Garage
- Parking Garage Spaces
- 1
- Property Type
- Purchase
- Style
- Contemporary
- Year Built
- 1962
- Roof
- Concrete
- Sewer Information
- Public Sewer
- Utility Source
- Public
- Utility Features
- Cable Available, Electricity Available, Internet Access (Wired), Natural Gas Available, Phone Available
- Appliances
- Dishwasher, Disposal, Microwave, Range
- Subdivision
- Parkway Towers
- School District
- Denver 1
- Elementary School
- Palmer
- Middle School
- Hill
- High School
- East
- County
- DENVER
- Region
- Denver
- Zoning
- G-MU-12
- Taxes Annual
- $1,669
- HOA
- 1
- HOA Fees
- 927.36
Location
Legal
Based on information submitted to the MLS GRID as of 2026-08-13T07:25:13Z UTC. All data is obtained from various sources and may not have been verified by broker or MLS GRID. Supplied Open House information is subject to change without notice. All information should be independently reviewed and verified for accuracy. Properties may or may not be listed by the office/agent presenting the information.
Provided By
Listed by Jordan Schwartz (#b45fdcabee1d564a07c324448f23cee3)
Listing Office: Engel & Volkers Denver
Legal Notice
This publication is designed to provide information with regard to the subject matter covered. It is displayed with the understanding that the publisher and authors are not engaged in rendering real estate, legal, accounting, tax, or other professional services and that the publisher and authors are not offering such advice in this publication. If real estate, legal, or other expert assistance is required, the services of a competent, professional person should be sought.
The information contained in this publication is subject to change without notice. METROLIST, INC., DBA RECOLORADO MAKES NO WARRANTY OF ANY KIND WITH REGARD TO THIS MATERIAL, INCLUDING, BUT NOT LIMITED TO, THE IMPLIED WARRANTIES OF MERCHANTABILITY AND FITNESS FOR A PARTICULAR PURPOSE. METROLIST, INC., DBA RECOLORADO SHALL NOT BE LIABLE FOR ERRORS CONTAINED HEREIN OR FOR ANY DAMAGES IN CONNECTION WITH THE FURNISHING, PERFORMANCE, OR USE OF THIS MATERIAL.
Buyer Agency Compensation
The listing broker’s offer of compensation is made only to participants of the MLS where the listing is filed.