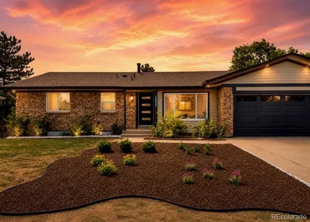
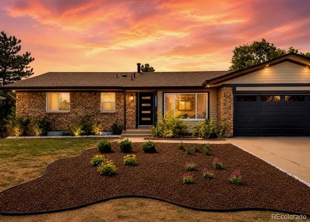
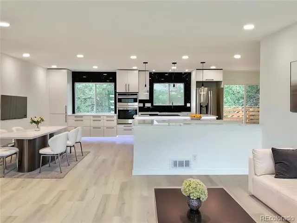
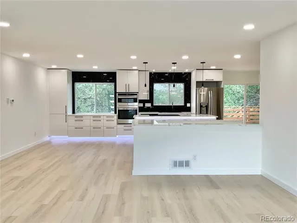
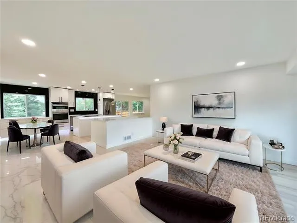
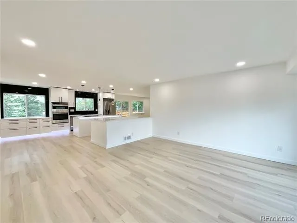
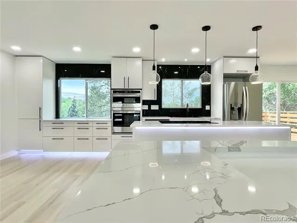
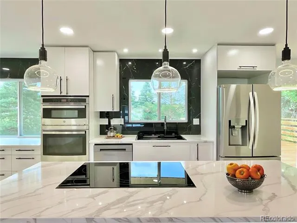
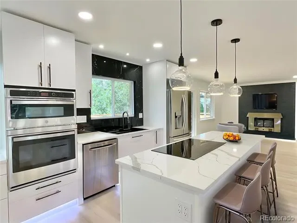
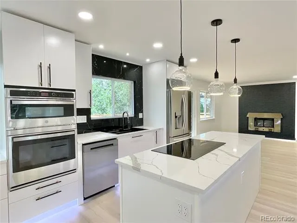
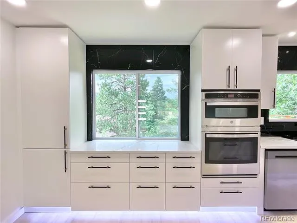
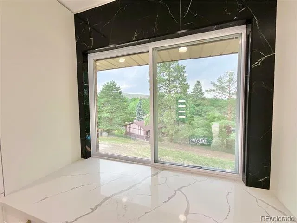
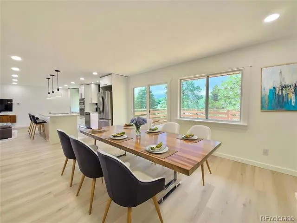
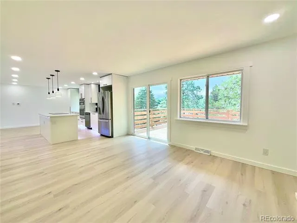
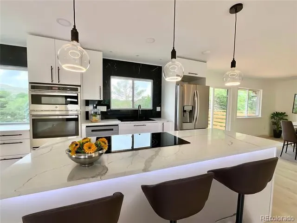
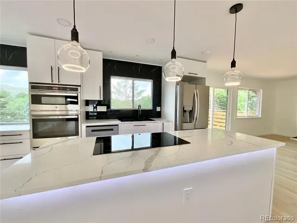
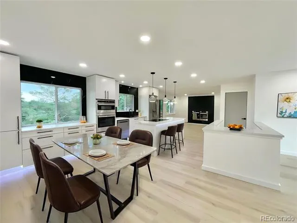
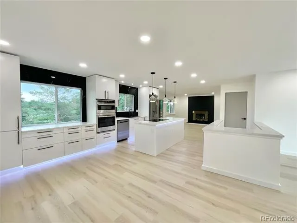
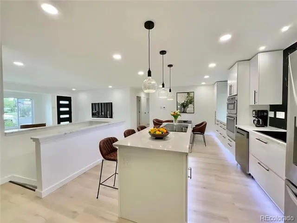
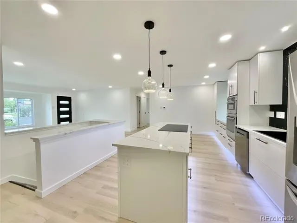
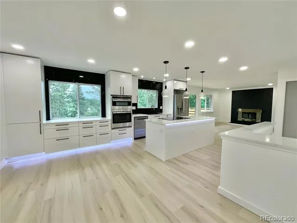
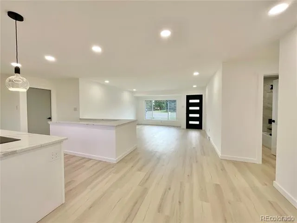
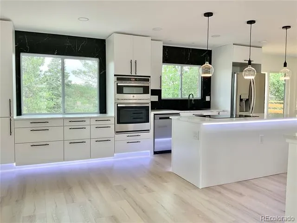
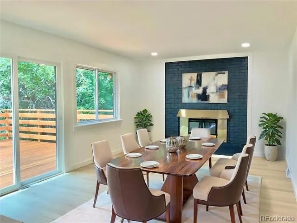
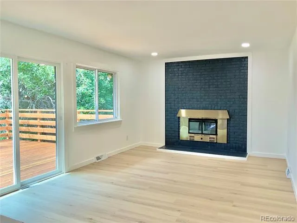
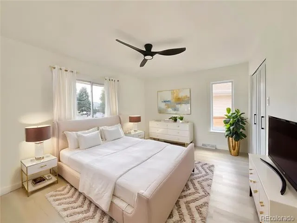
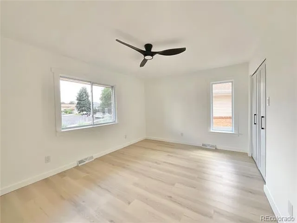
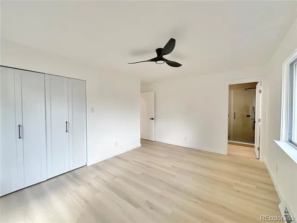
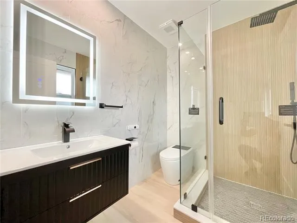
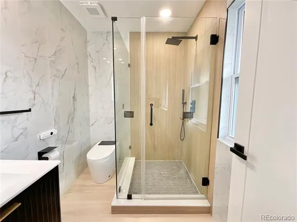
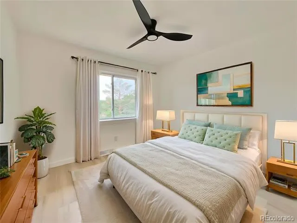
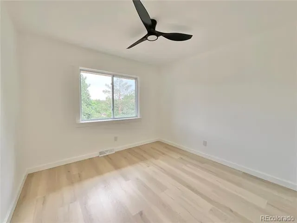
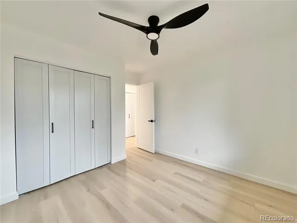
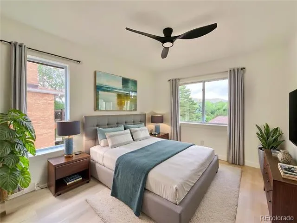
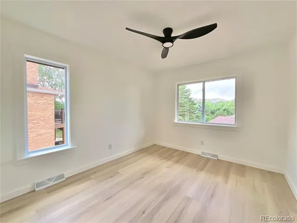
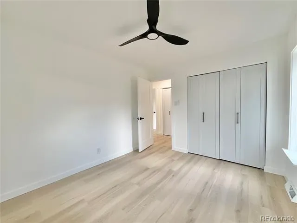
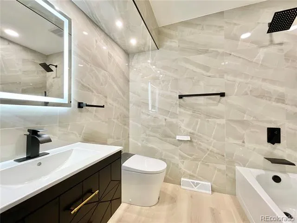
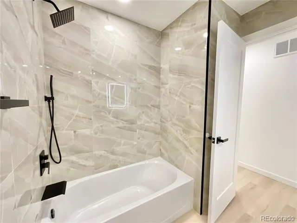
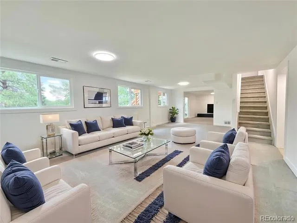
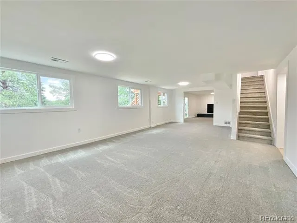
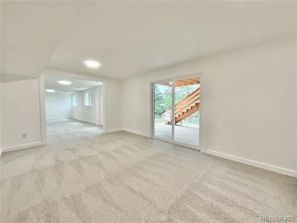
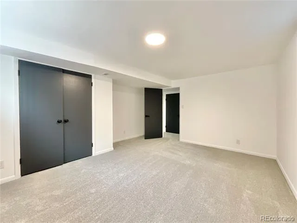
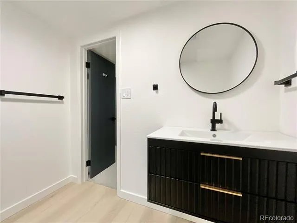
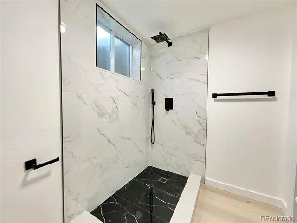
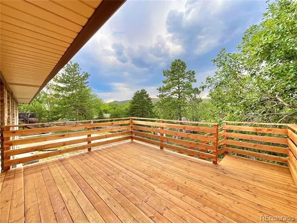
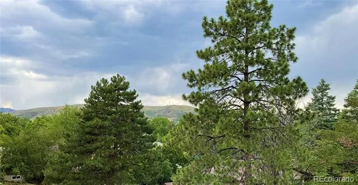
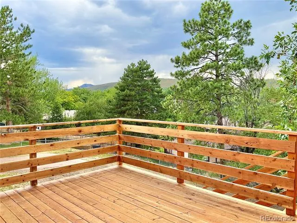
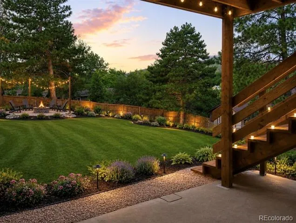
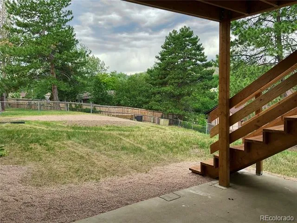
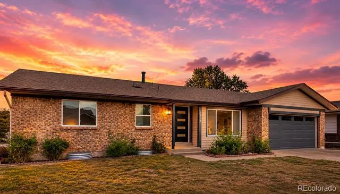
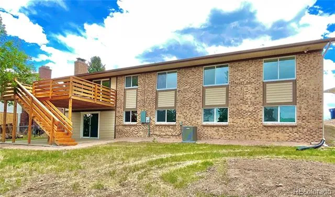
Price Improvement in Green Mountain, Lakewood! This beautifully renovated home offers exceptional privacy and a peaceful setting with views of the mountains and mature, towering trees. Thoughtfully renovated with modern finishes while maintaining its inviting charm, the home features bright, open living spaces designed for both comfort and entertaining. Whether you're enjoying your morning coffee on the deck or relaxing at the end of the day, the setting and natural surroundings make this property a true retreat. The beautifully renovated open-concept kitchen seamlessly flows into the spacious living and dining area, creating the perfect setting for both everyday living and entertaining. The modern kitchen features updated finishes, brand new kitchen cabinets with soft-close drawers, quartz countertops, brand new high end appliances and LED strips underneath the cabinets and countertops giving the home a continuous sense of flow at night without needing overhead brightness. Master suite with beautifully renovated en-suite bathroom showcases modern finishes, including a new vanity, LED mirror with built-in defoggers, smart bidet toilet, stylish tile work, contemporary fixtures, and a walk-in shower. The renovated guest bathroom also features a clean, modern design with thoughtful upgrades throughout. The basement has been fully refreshed with brand-new carpeting throughout, giving the space a clean and comfortable feel. The layout includes two bedrooms, flexible use as guest rooms or an office, a large living space could be used as additional living room or play room and beautifully renovated bathroom. Natural light filters in through double pane windows and the walk-out sliding glass doors which open directly to the backyard and create a seamless indoor-outdoor connection. This access not only enhances ventilation and brightness but also makes the lower level feel more open and inviting than a typical basement. Make your offer today!
Property Details
- Interior
- Built-in Features, Ceiling Fan(s), Eat-in Kitchen, Kitchen Island, Open Floorplan, Pantry, Primary Suite, Quartz Counters, Smart
- Fireplaces
- 2
- Cooling
- Central Air
- Heating
- Forced Air
- Cooling Features
- Central Air
- Bedrooms
- 5
- Bathrooms
- 3
- 3/4 Baths
- 3
- View
- Mountain(s)
- Lot Features
- Cul-De-Sac, Sloped
- Stories
- 1
- Lot Description
- Cul-De-Sac, Sloped
- Exterior Features
- Rain Gutters
- Exterior Materials
- Rain Gutters
- Acres
- 0.0
- Square Feet
- 2805
- Lot Size (sqft)
- 0.26
- Parking Features
- Concrete
- Parking Spaces
- 2
- Parking Type
- Garage
- Parking Garage Spaces
- 2
- Property Type
- Purchase
- Basement
- 1
- Basement Description
- Daylight, Exterior Entry, Finished, Walk-Out Access
- Basement Finished
- 1
- Year Built
- 1971
- Roof
- Composition
- Sewer Information
- Public Sewer
- Utility Features
- Electricity Connected
- Appliances
- Cooktop, Dishwasher, Disposal, Microwave, Oven, Refrigerator
- Subdivision
- Green Mountain Village
- School District
- Jefferson County R-1
- Elementary School
- Foothills
- Middle School
- Dunstan
- High School
- Green Mountain
- County
- Jefferson
- Region
- Denver
Location
Legal
Based on information submitted to the MLS GRID as of 2026-09-01T13:18:13Z UTC. All data is obtained from various sources and may not have been verified by broker or MLS GRID. Supplied Open House information is subject to change without notice. All information should be independently reviewed and verified for accuracy. Properties may or may not be listed by the office/agent presenting the information.
Provided By
Listed by Lucie Hockman (#3d00dbfe7259c75b78ff7b4349953863)
Listing Office: JPAR Modern Real Estate
Legal Notice
This publication is designed to provide information with regard to the subject matter covered. It is displayed with the understanding that the publisher and authors are not engaged in rendering real estate, legal, accounting, tax, or other professional services and that the publisher and authors are not offering such advice in this publication. If real estate, legal, or other expert assistance is required, the services of a competent, professional person should be sought.
The information contained in this publication is subject to change without notice. METROLIST, INC., DBA RECOLORADO MAKES NO WARRANTY OF ANY KIND WITH REGARD TO THIS MATERIAL, INCLUDING, BUT NOT LIMITED TO, THE IMPLIED WARRANTIES OF MERCHANTABILITY AND FITNESS FOR A PARTICULAR PURPOSE. METROLIST, INC., DBA RECOLORADO SHALL NOT BE LIABLE FOR ERRORS CONTAINED HEREIN OR FOR ANY DAMAGES IN CONNECTION WITH THE FURNISHING, PERFORMANCE, OR USE OF THIS MATERIAL.
Buyer Agency Compensation
The listing broker’s offer of compensation is made only to participants of the MLS where the listing is filed.