(970) 817-3059 terry@hunterhomescolorado.com Hunter Homes Colorado
Traffic Dashboard
Home
  • Search
  • Communities
    • Fort Collins
    • Loveland
    • Windsor
    • Timnath
    • Wellington
    • Johnstown
    • Berthoud
    • Longmont
  • Selling
  • Sold
  • About
    • Learn More
    • Testimonials
    • Articles
  • Contact
Traffic Dashboard
Terry Hunter
(970) 817-3059 terry@hunterhomescolorado.com
  • Hunter Homes Colorado
    5151 Boardwalk Dr, Suite T3
    Fort Collins, CO 80525-6248
    (970) 817-3059
    terry@hunterhomescolorado.com
Explore
  • Property Search
  • Communities
  • Selling
About
  • About
  • Contact Us
  • Testimonials
  • Home
Local Guide
  • Search by City
  • Search by Subdivision
  • Search by Zip
  • Search by Area
Legal
  • Privacy
  • Terms
  • DMCA
  • Accessibility
  • Fair Housing
Account
  • Dashboard
  • Logout
  • Login
Terry Hunter | Hunter Homes Colorado - Footer Logo
©2026 Hunter Homes Colorado. All rights reserved.
Website built by CloseHack.


REcolorado
Based on information submitted to the MLS GRID as of 2026-09-13 00:22:29 UTC. All data is obtained from various sources and may not have been verified by broker or MLS GRID. Supplied Open House information is subject to change without notice. All information should be independently reviewed and verified for accuracy. Properties may or may not be listed by the office/agent presenting the information.
Information and Real Estate Services, LLC

Information source: Information and Real Estate Services, LLC. Provided for limited non-commercial use only under IRES Rules. © Copyright IRES. Information deemed reliable but not guaranteed by the MLS. The information being provided is for the consumers personal, non-commercial use and may not be used for any purpose other than to identify prospective properties consumer may be interested in purchasing.

Return
  • All Types
  • House+2 more
  • Price
  • Bed/Bath
  • Size
  • Dates
  • Filters
  • Amenities
  • Save
  • Share
Listings
No results
Sort
Home / Manitou Springs / 125 Ruxton Avenue
125 Ruxton Avenue Manitou Springs, CO 80829 125 Ruxton Avenue Manitou Springs, CO 80829 125 Ruxton Avenue Manitou Springs, CO 80829 125 Ruxton Avenue Manitou Springs, CO 80829 125 Ruxton Avenue Manitou Springs, CO 80829 125 Ruxton Avenue Manitou Springs, CO 80829 125 Ruxton Avenue Manitou Springs, CO 80829 125 Ruxton Avenue Manitou Springs, CO 80829 125 Ruxton Avenue Manitou Springs, CO 80829 125 Ruxton Avenue Manitou Springs, CO 80829 125 Ruxton Avenue Manitou Springs, CO 80829 125 Ruxton Avenue Manitou Springs, CO 80829 125 Ruxton Avenue Manitou Springs, CO 80829 125 Ruxton Avenue Manitou Springs, CO 80829 125 Ruxton Avenue Manitou Springs, CO 80829 125 Ruxton Avenue Manitou Springs, CO 80829 125 Ruxton Avenue Manitou Springs, CO 80829 125 Ruxton Avenue Manitou Springs, CO 80829 125 Ruxton Avenue Manitou Springs, CO 80829 125 Ruxton Avenue Manitou Springs, CO 80829 125 Ruxton Avenue Manitou Springs, CO 80829 125 Ruxton Avenue Manitou Springs, CO 80829 125 Ruxton Avenue Manitou Springs, CO 80829 125 Ruxton Avenue Manitou Springs, CO 80829 125 Ruxton Avenue Manitou Springs, CO 80829 View All Photos

$545,000

| Active

125 Ruxton Avenue

Manitou Springs, CO 80829

1,264
Square Feet
2
Beds
1
Baths
0.10
Acres
58
Days on Market
IRE1942531
MLS#
House
Structure
Residential
Zone
Contact
Listing OfficeCompass - Denver

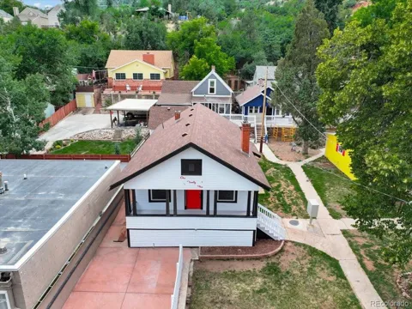
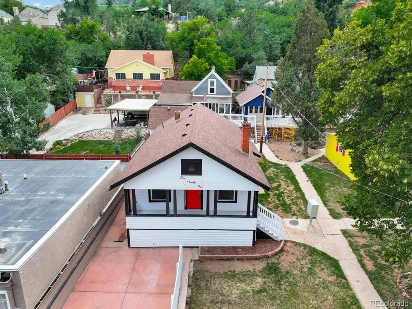
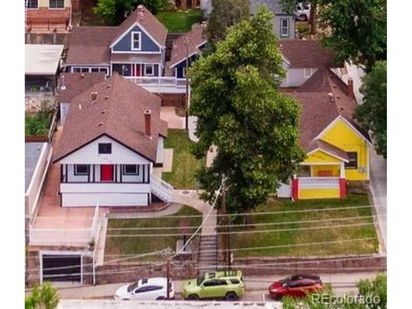
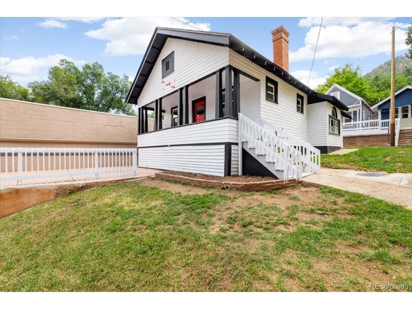
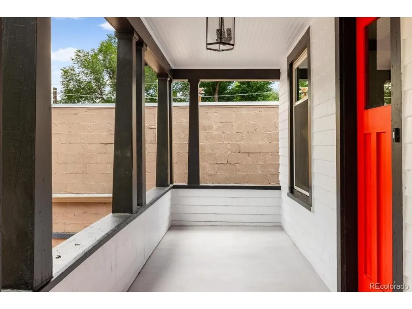
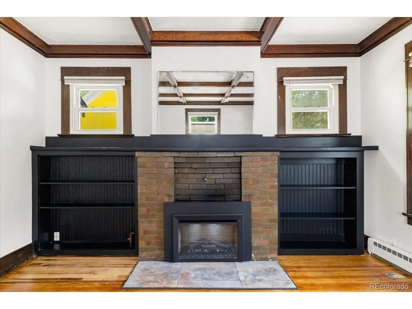
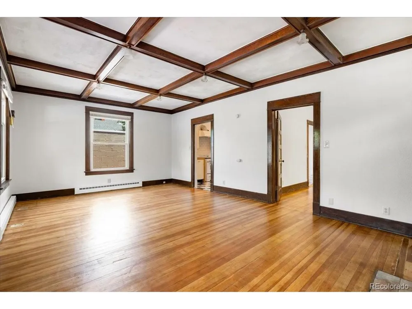
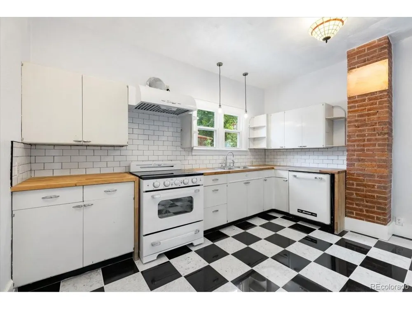
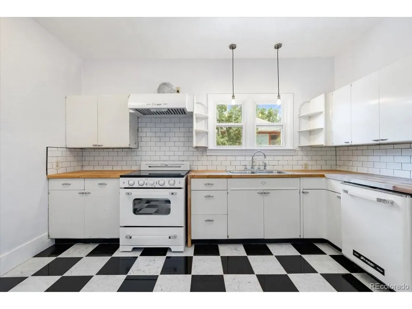
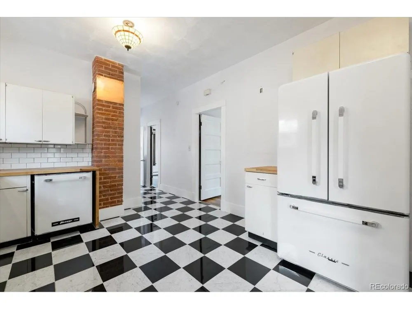
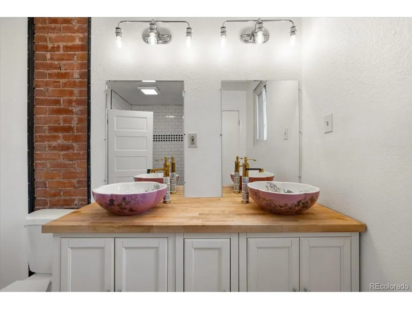
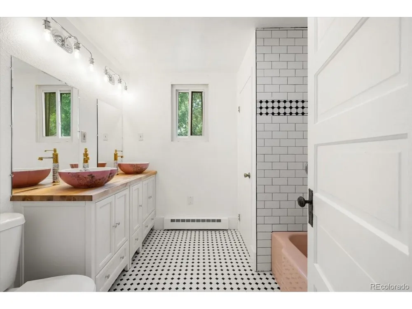
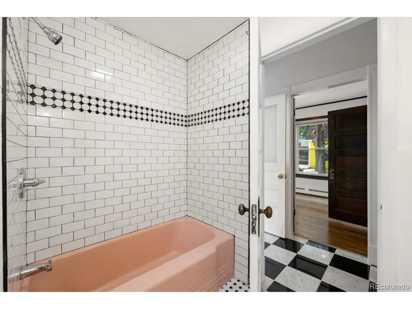
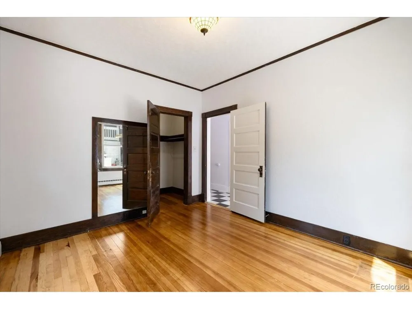
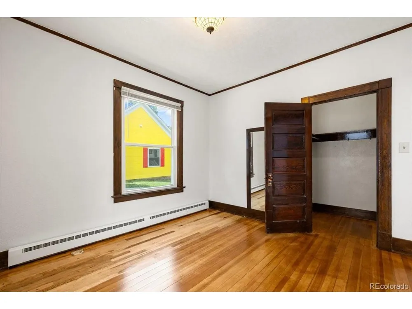
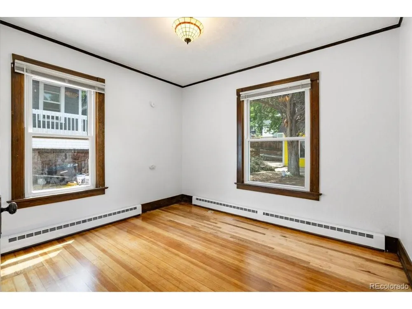
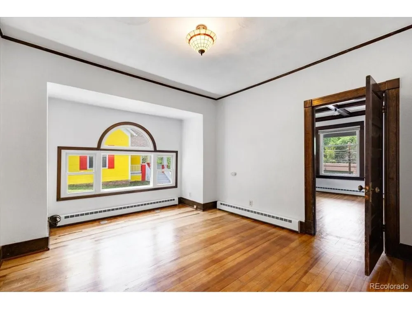
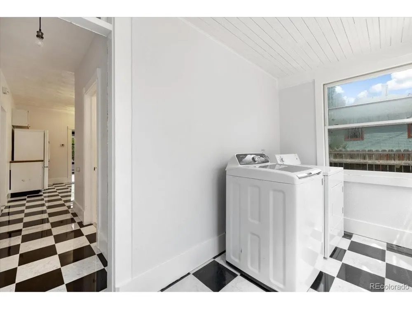
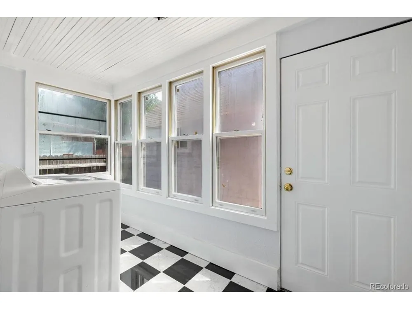
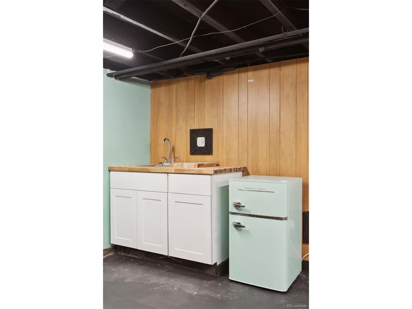
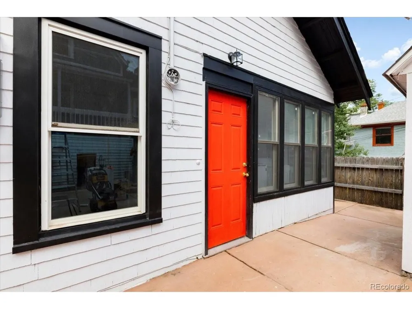
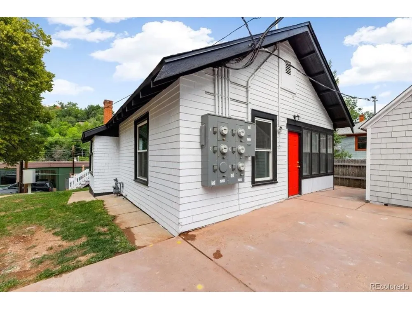
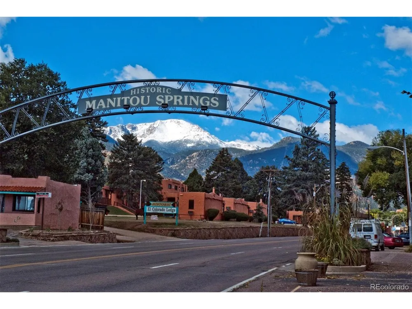
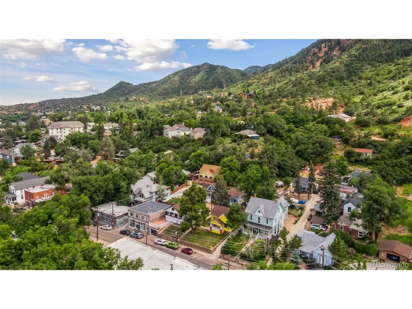
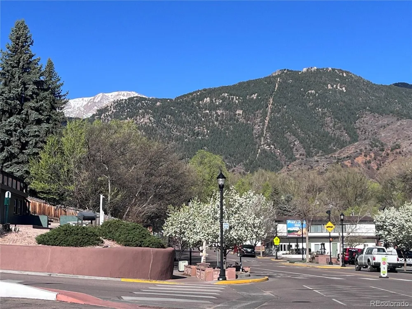
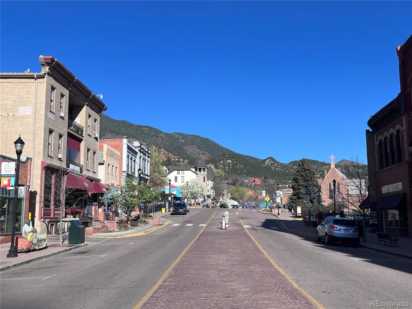
Shut the Front Door! Did you Love the 70s or always knew you just needed to live in this era? Well, here is your chance! Recently renovated with purposely keeping original material from its original build in 1909 and updating elements with a 1970 theme. This blast from the past is unusually rich in graceful original details, including oversized floor-to-ceiling windows and unblemished original wooden paneling, closets and built-ins that still feel remarkably untouched. The focal point of the living space is the brick fireplace with original built-in shelving; a showpiece that beams historic character into the light-filled setting. A timeless kitchen with original retro metal kitchen cabinets carefully refurbished with a butcher board counter top and era-appropriate appliances complete the theme. Each of the 2 main-level bedrooms comes with an oversized walk-in wardrobe area and closet. The full bathroom combines upgrades with vintage elements. Using an exterior entrance to the Manitou-style basement, you'll find a finished rec area. The laundry room is an additional bonus. The welcoming front porch connects you to Manitou while the back patio offers serenity. Situated in the prime gateway between downtown Manitou Springs and several high-volume tourist attractions, including the Manitou Incline and the Pikes Peak Cog Railway, this home is just moments from local dining, shopping, trails and Garden of the Gods. Occupants can apply for a permit to park on the street. Great for a personal home, rental or 1031 exchange.

Property Details
Interior
Eat-in Kitchen, Walk-In Closet(s)
Cooling
Ceiling Fan(s)
Heating
Baseboard
Cooling Features
Ceiling Fan(s)
Bedrooms
2
Bathrooms
1.0
Full Baths
1
View
Hills
Lot Features
Sloping Lot, Historic District, Paved, Gutters
Stories
1
Lot Description
Sloping Lot, Historic District, Paved, Gutters
Acres
0.1
Square Feet
1264.0
Lot Size (sqft)
4375.0
Parking Features
Detached
Parking Spaces
1
Parking Type
Garage
Parking Garage Spaces
1.0
Property Type
Purchase
Basement
1
Basement Description
Partial
Year Built
1909
Roof
Fiberglass
Sewer Information
Public Sewer
Utility Source
City
Utility Features
Natural Gas Available, Electricity Available, Cable Available
Appliances
Self Cleaning Oven, Dishwasher, Refrigerator, Washer, Dryer, Microwave, Freezer, Disposal, Fire Alarm
Subdivision
Manitou Springs
School District
Manitou Springs District 14
Elementary School
Manitou Springs
Middle School
Manitou Springs
High School
Manitou Springs
County
El Paso
Region
Manitou Springs
Zoning
GR
Original List Price
$545,000
Taxes Annual
$1,863
MLS #
1942531
Location
Legal

Information source: Information and Real Estate Services, LLC. Provided for limited non-commercial use only under IRES Rules. © Copyright IRES. Information deemed reliable but not guaranteed by the MLS. The information being provided is for the consumers personal, non-commercial use and may not be used for any purpose other than to identify prospective properties consumer may be interested in purchasing. 

Provided By
Listed by Mary Anschutz (#IRE04656P)
Listing Office: Compass - Denver (#IRE400028929)


Terry Hunter | Hunter Homes Colorado Have a question about this home?

Interested in Purchasing 125 Ruxton Avenue?

Get an estimate on monthly payments on this property.

$
years
Down Payment
$
%
Interest Rate
%
Tax Rate
%
$
$annually
$monthly
Estimated Monthly Payment
$0.00
Loan Amount
$0.00