(970) 817-3059 terry@hunterhomescolorado.com Hunter Homes Colorado
Traffic Dashboard
Home
  • Search
  • Communities
    • Fort Collins
    • Loveland
    • Windsor
    • Timnath
    • Wellington
    • Johnstown
    • Berthoud
    • Longmont
  • Selling
  • Sold
  • About
    • Learn More
    • Testimonials
    • Articles
  • Contact
Traffic Dashboard
Terry Hunter
(970) 817-3059 terry@hunterhomescolorado.com
  • Hunter Homes Colorado
    5151 Boardwalk Dr, Suite T3
    Fort Collins, CO 80525-6248
    (970) 817-3059
    terry@hunterhomescolorado.com
Explore
  • Property Search
  • Communities
  • Selling
About
  • About
  • Contact Us
  • Testimonials
  • Home
Local Guide
  • Search by City
  • Search by Subdivision
  • Search by Zip
  • Search by Area
Legal
  • Privacy
  • Terms
  • DMCA
  • Accessibility
  • Fair Housing
Account
  • Dashboard
  • Logout
  • Login
Terry Hunter | Hunter Homes Colorado - Footer Logo
©2026 Hunter Homes Colorado. All rights reserved.
Website built by CloseHack.


REcolorado
Based on information submitted to the MLS GRID as of 2026-09-07 12:47:33 UTC. All data is obtained from various sources and may not have been verified by broker or MLS GRID. Supplied Open House information is subject to change without notice. All information should be independently reviewed and verified for accuracy. Properties may or may not be listed by the office/agent presenting the information.
Information and Real Estate Services, LLC

Information source: Information and Real Estate Services, LLC. Provided for limited non-commercial use only under IRES Rules. © Copyright IRES. Information deemed reliable but not guaranteed by the MLS. The information being provided is for the consumers personal, non-commercial use and may not be used for any purpose other than to identify prospective properties consumer may be interested in purchasing.

Return
  • All Types
  • House+2 more
  • Price
  • Bed/Bath
  • Size
  • Dates
  • Filters
  • Amenities
  • Save
  • Share
Listings
No results
Sort
Home / Granby / 131 GCR 566
131 GCR 566 Granby, CO 80446 131 GCR 566 Granby, CO 80446 131 GCR 566 Granby, CO 80446 131 GCR 566 Granby, CO 80446 131 GCR 566 Granby, CO 80446 131 GCR 566 Granby, CO 80446 131 GCR 566 Granby, CO 80446 131 GCR 566 Granby, CO 80446 131 GCR 566 Granby, CO 80446 131 GCR 566 Granby, CO 80446 131 GCR 566 Granby, CO 80446 131 GCR 566 Granby, CO 80446 131 GCR 566 Granby, CO 80446 131 GCR 566 Granby, CO 80446 131 GCR 566 Granby, CO 80446 131 GCR 566 Granby, CO 80446 131 GCR 566 Granby, CO 80446 131 GCR 566 Granby, CO 80446 131 GCR 566 Granby, CO 80446 131 GCR 566 Granby, CO 80446 131 GCR 566 Granby, CO 80446 131 GCR 566 Granby, CO 80446 131 GCR 566 Granby, CO 80446 131 GCR 566 Granby, CO 80446 131 GCR 566 Granby, CO 80446 131 GCR 566 Granby, CO 80446 131 GCR 566 Granby, CO 80446 131 GCR 566 Granby, CO 80446 131 GCR 566 Granby, CO 80446 131 GCR 566 Granby, CO 80446 131 GCR 566 Granby, CO 80446 131 GCR 566 Granby, CO 80446 131 GCR 566 Granby, CO 80446 131 GCR 566 Granby, CO 80446 131 GCR 566 Granby, CO 80446 131 GCR 566 Granby, CO 80446 131 GCR 566 Granby, CO 80446 131 GCR 566 Granby, CO 80446 131 GCR 566 Granby, CO 80446 131 GCR 566 Granby, CO 80446 131 GCR 566 Granby, CO 80446 131 GCR 566 Granby, CO 80446 131 GCR 566 Granby, CO 80446 131 GCR 566 Granby, CO 80446 131 GCR 566 Granby, CO 80446 131 GCR 566 Granby, CO 80446 131 GCR 566 Granby, CO 80446 131 GCR 566 Granby, CO 80446 View All Photos

$1,525,000

| Active

131 GCR 566

Granby, CO 80446

2,415
Square Feet
3
Beds
2
Baths
37.55
Acres
1
Days on Market
IRE8582519
MLS#
House
Structure
Residential
Zone
Contact
Listing OfficeColdwell Banker - Elevated Realty

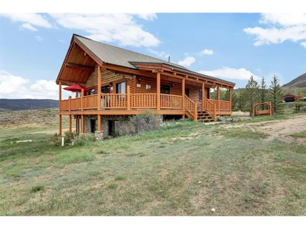
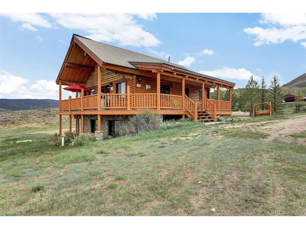
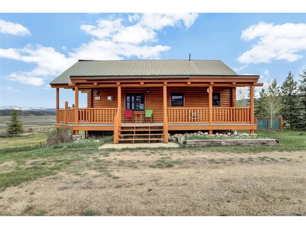
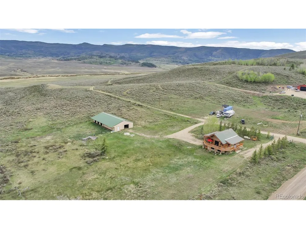
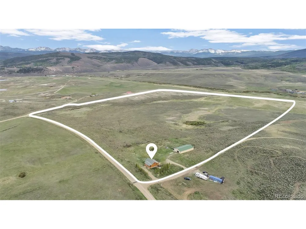
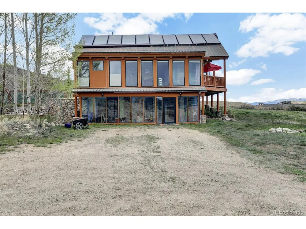
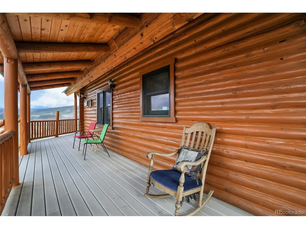
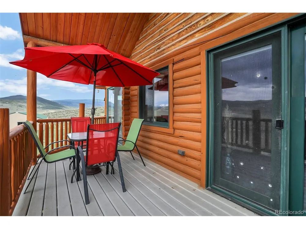
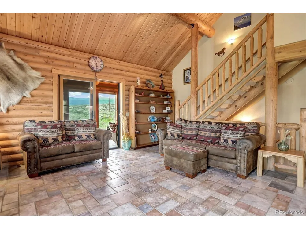
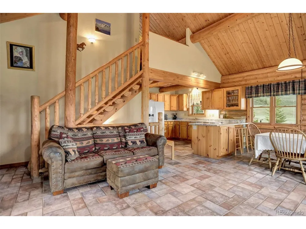
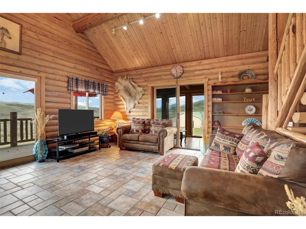
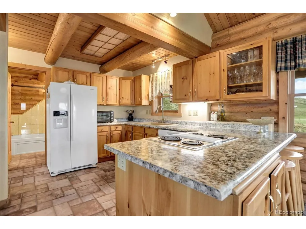
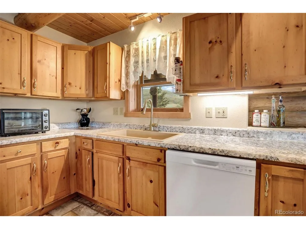
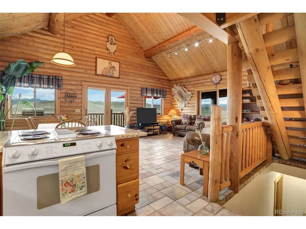
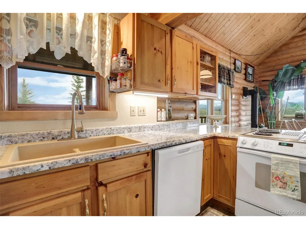
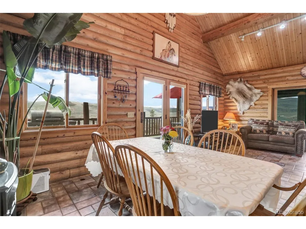
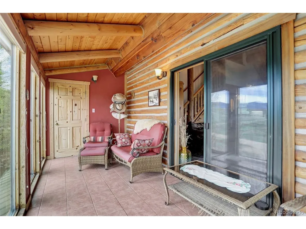
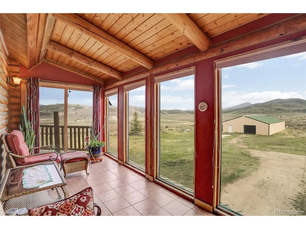
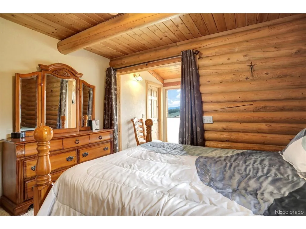
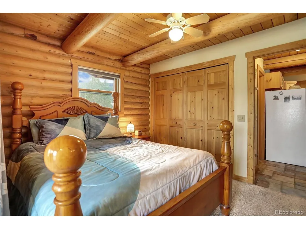
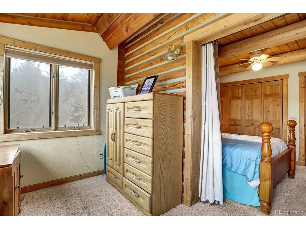
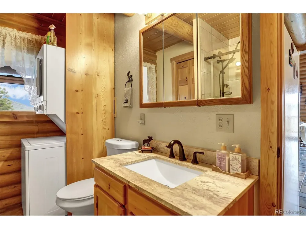
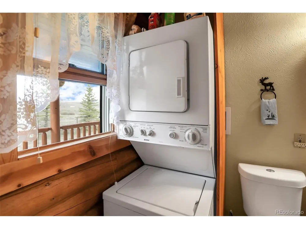
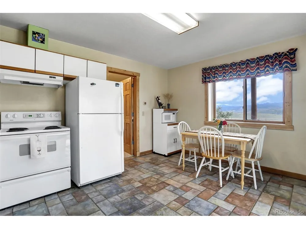
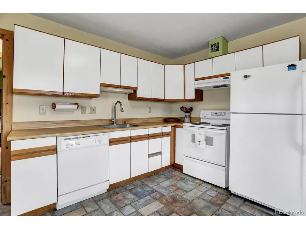
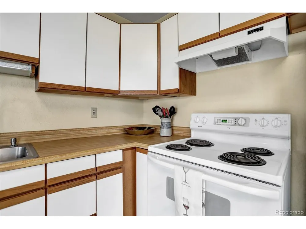
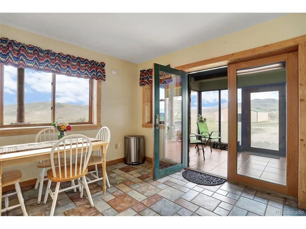
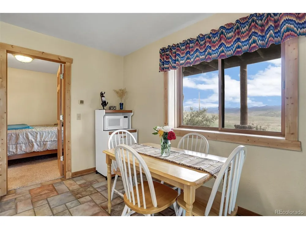
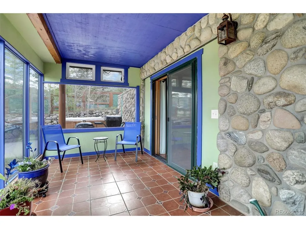
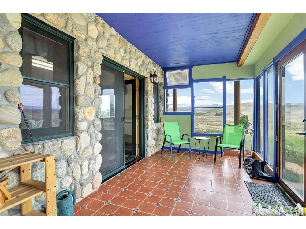
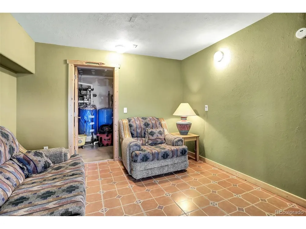
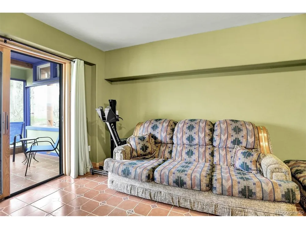
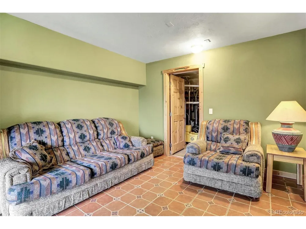
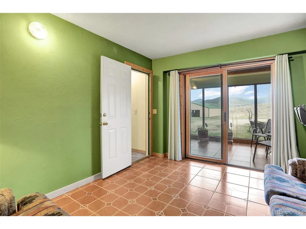
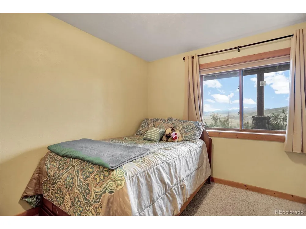
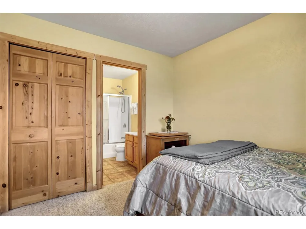
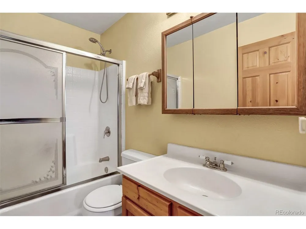
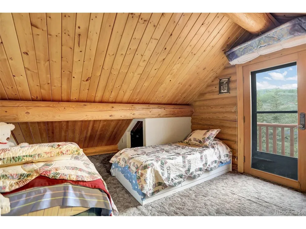
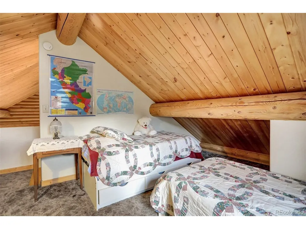
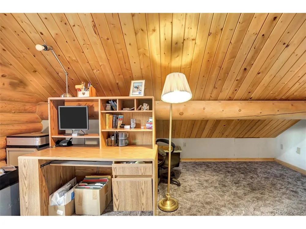
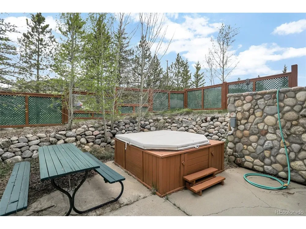
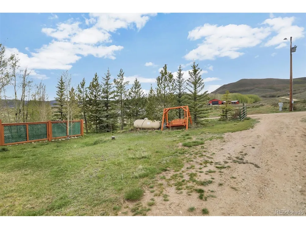
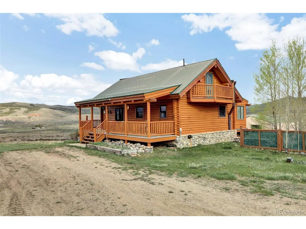
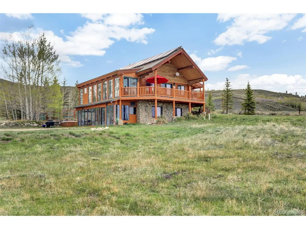
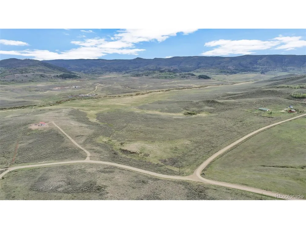
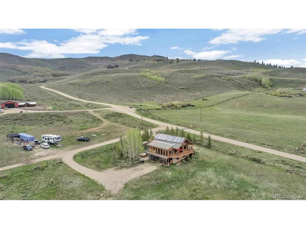
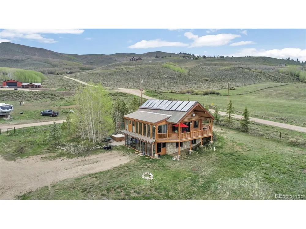
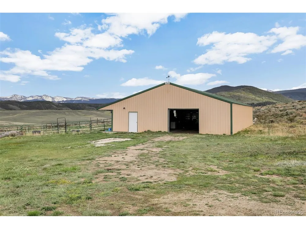
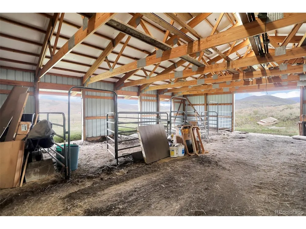
A true Colorado dream property awaits! Situated on 37+ fenced acres, this stunning mountain retreat is ready for you to create your own private paradise with breathtaking views that truly cannot be beat. This one of a kind property offers the perfect blend of rustic charm, functionality, and endless opportunity. The charming log home features 3 bedrooms, 2 full baths and a private deck off one of the bedrooms, perfect for soaking in the scenery. Two levels of sunrooms provide the ideal place to warm up and the perfect environment for plants to thrive year-round. Inside, the cozy log interior showcases vaulted ceilings, loads of large windows, in floor radiant heat, and a propane-burning stove that creates a warm and inviting atmosphere. The main level offers a spacious open floor plan with a large kitchen overlooking the living and dining area with access to the expansive wraparound deck, and primary bedroom. Start your day with a cup of coffee while taking in the incredible mountain views; what better way to begin the day? Energy efficiency is an incredible feature of this property. The hot water solar system is connected to the in floor radiant heating system and contributes heavily to reducing propane consumption, as well as the passive solar gain from the sunrooms to help warm the home during the winter months. The lower level includes a lock off apartment with excellent potential for short or long term rental income. Horse lovers will appreciate the impressive 40x78 barn complete with stalls and room for up to 4 vehicles; making this an exceptional property, with plenty of room for toys, equipment. Conveniently located just a short drive from Winter Park Resort, Granby ski areas, four golf courses, three lakes, and Rocky Mountain National Park; this property is the ultimate basecamp for year-round recreation. The possibilities here are endless!

Property Details
Interior
Cathedral Ceiling(s)
Cooling
Ceiling Fan(s)
Heating
Radiant
Cooling Features
Ceiling Fan(s)
Bedrooms
3
Bathrooms
2.0
Full Baths
2
View
Mountain(s),Hills,Plains View
Lot Features
Corner Lot, Outbuildings, Gutters
Stories
2
Lot Description
Corner Lot, Outbuildings, Gutters
Acres
37.55
Square Feet
2415.0
Lot Size (sqft)
1635678.0
Parking Features
Detached
Parking Spaces
4
Parking Type
Garage
Parking Garage Spaces
4.0
Property Type
Purchase
Basement
1
Basement Description
Full, Partially Finished, Walk-Out Access
Basement Finished
1
Year Built
1998
Roof
Metal
Sewer Information
Septic Tank
Utility Source
Well
Utility Features
Electricity Available, Propane
Appliances
Dishwasher, Refrigerator, Washer, Dryer, Microwave
Subdivision
Linke Orr Survey Tracts
School District
East Grand 2
Elementary School
Granby
Middle School
East Grand
High School
Middle Park
County
Grand
Region
Granby
Original List Price
$1,525,000
Taxes Annual
$2,805
MLS #
8582519
Location
Legal

Information source: Information and Real Estate Services, LLC. Provided for limited non-commercial use only under IRES Rules. © Copyright IRES. Information deemed reliable but not guaranteed by the MLS. The information being provided is for the consumers personal, non-commercial use and may not be used for any purpose other than to identify prospective properties consumer may be interested in purchasing. 

Provided By
Listed by Amber Lemon (#IRE55060718)
Listing Office: Coldwell Banker - Elevated Realty (#IRE400031713)


Terry Hunter | Hunter Homes Colorado Have a question about this home?

Interested in Purchasing 131 GCR 566?

Get an estimate on monthly payments on this property.

$
years
Down Payment
$
%
Interest Rate
%
Tax Rate
%
$
$annually
$monthly
Estimated Monthly Payment
$0.00
Loan Amount
$0.00