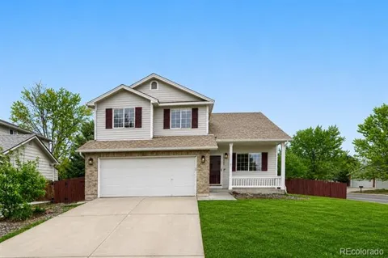
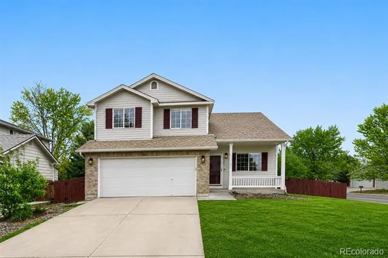
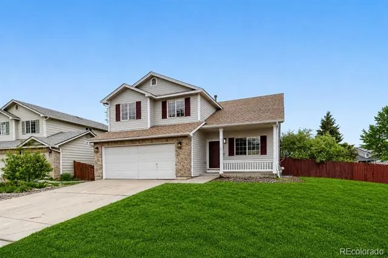
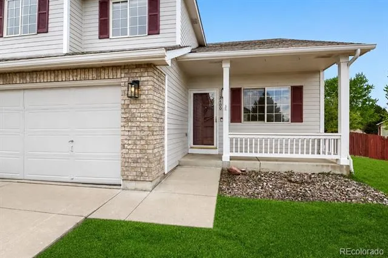
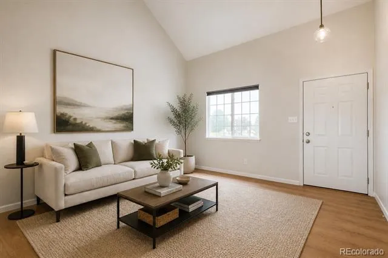
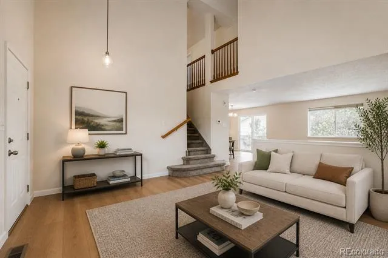
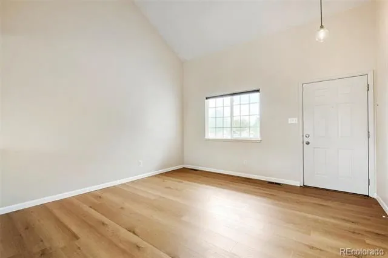
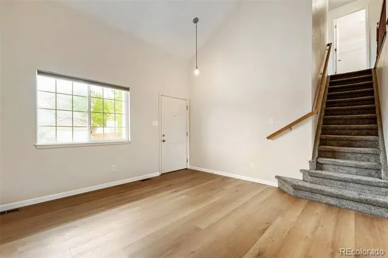
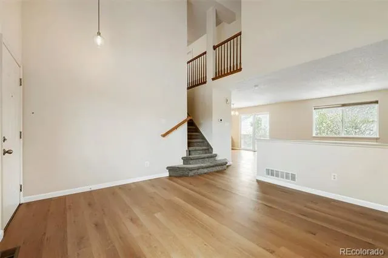
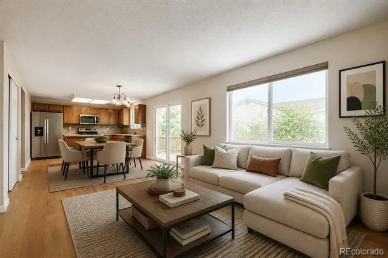
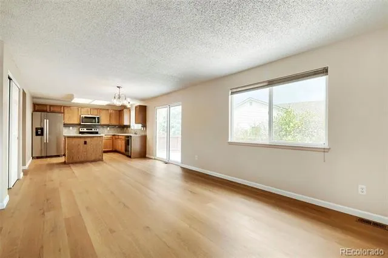
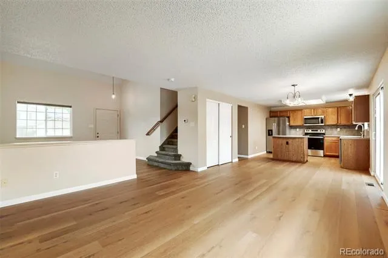
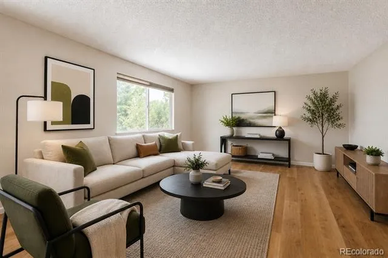
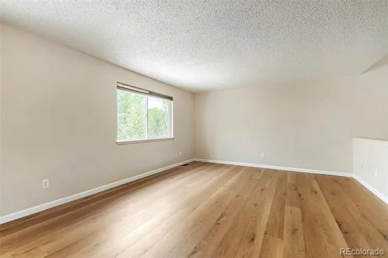
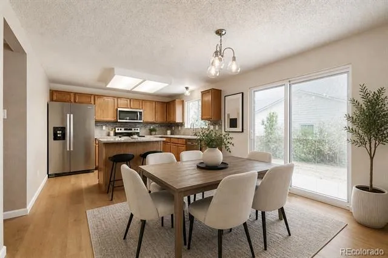
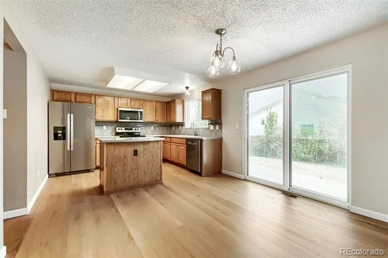
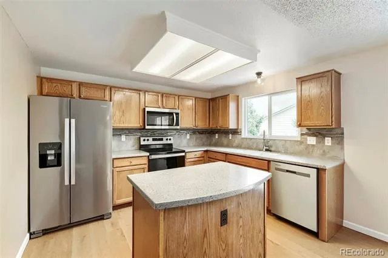
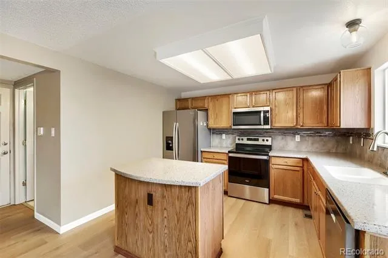
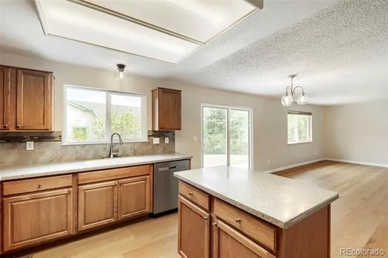
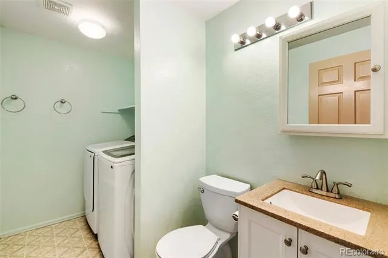
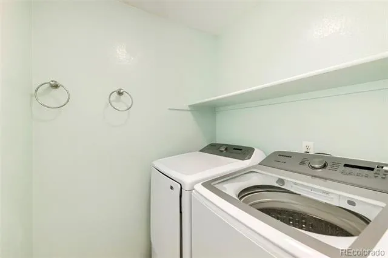
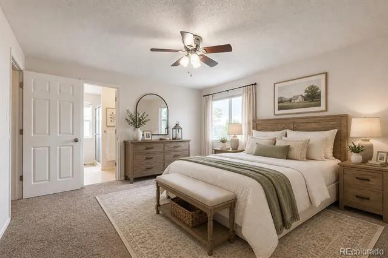
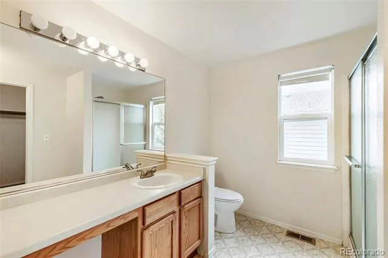
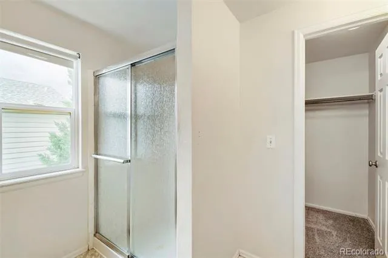
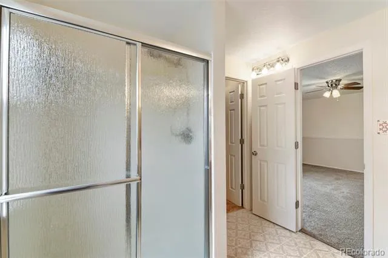
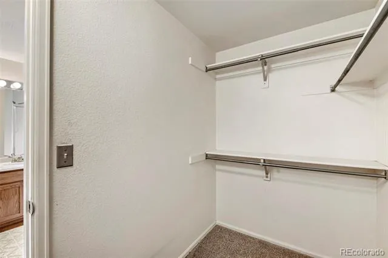
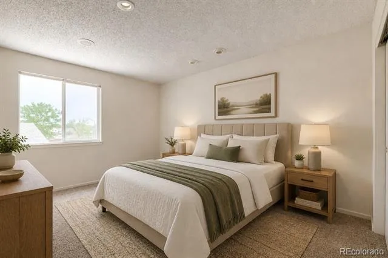
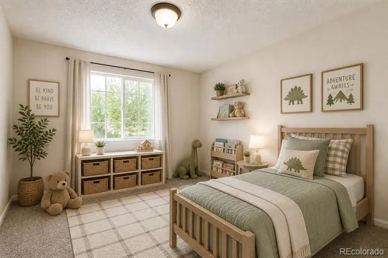
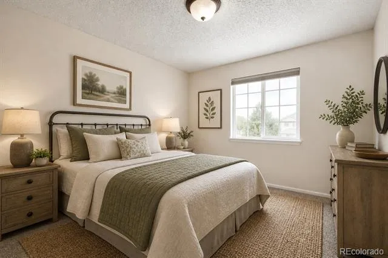
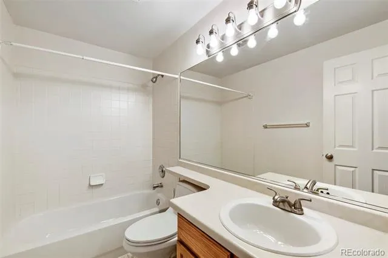
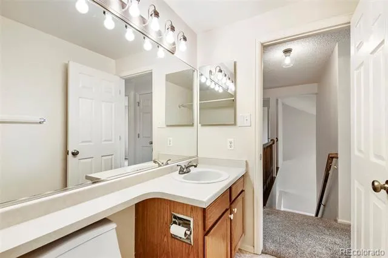
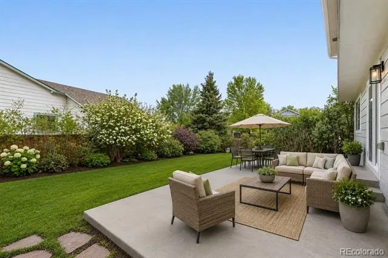
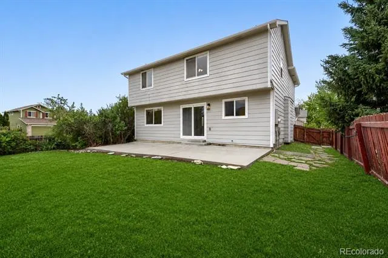
MOTIVATED SELLER! Welcome to Westminster and the desirable Amherst Subdivision! This two-story is located on a corner lot, just one block from the park, neighborhood walking paths and a short walk to Arapahoe Ridge Elementary School! Enter in to soaring vaulted ceilings and new laminate flooring throughout the main level. The front room is a nice flex space for either a formal living room or home office. The cozy family room flows into the nice sized dining space with patio door access to the backyard. The island kitchen offers solid surface countertops, custom backsplash, lots of oak cabinets, stainless appliances and a large pantry. Just off the garage entry is an updated half bath with attached full size laundry room (newer WA/DR incl). Upstairs you'll find three nice sized secondary bedrooms that share a full bath, and a large primary suite with it's own private 3/4 bath with OS shower and walk-in closet. The partial un-finished basement has roughed-in plumbing and provides opportunity for another bed and bath, rec space, home gym or ??? This private corner lot with large back patio is a great family home located in a highly sought after Westminster neighborhood with no HOA's or Metro District! Very close to schools, parks, shopping, restaurants, hospital and more! Make it home before someone else does!
Property Details
- Interior
- Ceiling Fan(s), Corian Counters, High Speed Internet, Kitchen Island, Open Floorplan, Pantry, Primary Suite, Smoke Free, Vaulted
- Cooling
- Central Air
- Heating
- Forced Air
- Cooling Features
- Central Air
- Bedrooms
- 4
- Bathrooms
- 2.25
- Full Baths
- 1
- Half Baths
- 1
- 3/4 Baths
- 1
- Lot Features
- Corner Lot, Landscaped, Level
- Stories
- 2
- Lot Description
- Corner Lot, Landscaped, Level
- Exterior Features
- Private Yard
- Exterior Materials
- Private Yard
- Acres
- 0.151
- Square Feet
- 1682
- Lot Size (sqft)
- 6566.0
- Parking Features
- Concrete
- Parking Spaces
- 2
- Parking Type
- Garage
- Parking Garage Spaces
- 2
- Property Type
- Purchase
- Style
- Contemporary
- Basement
- 1
- Basement Description
- Bath/Stubbed, Partial, Unfinished
- Basement Finished
- 1
- Year Built
- 1997
- Foundation
- Concrete Perimeter
- Roof
- Composition
- Sewer Information
- Public Sewer
- Utility Source
- Public
- Utility Features
- Cable Available, Electricity Connected, Internet Access (Wired), Natural Gas Connected, Phone Available
- Appliances
- Dishwasher, Disposal, Dryer, Gas Water Heater, Microwave, Range, Refrigerator, Self Cleaning Oven, Washer
- Subdivision
- Amherst
- School District
- Adams 12 5 Star Schl
- Elementary School
- Arapahoe Ridge
- Middle School
- Silver Hills
- High School
- Legacy
- County
- Adams
- Region
- Denver
- Zoning
- Res
Location
Legal
Based on information submitted to the MLS GRID as of 2026-08-31T23:14:30Z UTC. All data is obtained from various sources and may not have been verified by broker or MLS GRID. Supplied Open House information is subject to change without notice. All information should be independently reviewed and verified for accuracy. Properties may or may not be listed by the office/agent presenting the information.
Provided By
Listed by Jodi Wilson (#51cf57f2e5f2d0bc5fbd1fb47c77c246)
Listing Office: RE/MAX Alliance
Legal Notice
This publication is designed to provide information with regard to the subject matter covered. It is displayed with the understanding that the publisher and authors are not engaged in rendering real estate, legal, accounting, tax, or other professional services and that the publisher and authors are not offering such advice in this publication. If real estate, legal, or other expert assistance is required, the services of a competent, professional person should be sought.
The information contained in this publication is subject to change without notice. METROLIST, INC., DBA RECOLORADO MAKES NO WARRANTY OF ANY KIND WITH REGARD TO THIS MATERIAL, INCLUDING, BUT NOT LIMITED TO, THE IMPLIED WARRANTIES OF MERCHANTABILITY AND FITNESS FOR A PARTICULAR PURPOSE. METROLIST, INC., DBA RECOLORADO SHALL NOT BE LIABLE FOR ERRORS CONTAINED HEREIN OR FOR ANY DAMAGES IN CONNECTION WITH THE FURNISHING, PERFORMANCE, OR USE OF THIS MATERIAL.
Buyer Agency Compensation
The listing broker’s offer of compensation is made only to participants of the MLS where the listing is filed.