(970) 817-3059 terry@hunterhomescolorado.com Hunter Homes Colorado
Traffic Dashboard
Home
  • Search
  • Communities
    • Fort Collins
    • Loveland
    • Windsor
    • Timnath
    • Wellington
    • Johnstown
    • Berthoud
    • Longmont
  • Selling
  • Sold
  • About
    • Learn More
    • Testimonials
    • Articles
  • Contact
Traffic Dashboard
Terry Hunter
(970) 817-3059 terry@hunterhomescolorado.com
  • Hunter Homes Colorado
    5151 Boardwalk Dr, Suite T3
    Fort Collins, CO 80525-6248
    (970) 817-3059
    terry@hunterhomescolorado.com
Explore
  • Property Search
  • Communities
  • Selling
About
  • About
  • Contact Us
  • Testimonials
  • Home
Local Guide
  • Search by City
  • Search by Subdivision
  • Search by Zip
  • Search by Area
Legal
  • Privacy
  • Terms
  • DMCA
  • Accessibility
  • Fair Housing
Account
  • Dashboard
  • Logout
  • Login
Terry Hunter | Hunter Homes Colorado - Footer Logo
©2026 Hunter Homes Colorado. All rights reserved.
Website built by CloseHack.


REcolorado
Based on information submitted to the MLS GRID as of 2026-09-07 17:22:31 UTC. All data is obtained from various sources and may not have been verified by broker or MLS GRID. Supplied Open House information is subject to change without notice. All information should be independently reviewed and verified for accuracy. Properties may or may not be listed by the office/agent presenting the information.
Information and Real Estate Services, LLC

Information source: Information and Real Estate Services, LLC. Provided for limited non-commercial use only under IRES Rules. © Copyright IRES. Information deemed reliable but not guaranteed by the MLS. The information being provided is for the consumers personal, non-commercial use and may not be used for any purpose other than to identify prospective properties consumer may be interested in purchasing.

Return
  • All Types
  • House+2 more
  • Price
  • Bed/Bath
  • Size
  • Dates
  • Filters
  • Amenities
  • Save
  • Share
Listings
No results
Sort
Home / Berthoud / 135 S 8th Street
135 S 8th Street Berthoud, CO 80513 135 S 8th Street Berthoud, CO 80513 135 S 8th Street Berthoud, CO 80513 135 S 8th Street Berthoud, CO 80513 135 S 8th Street Berthoud, CO 80513 135 S 8th Street Berthoud, CO 80513 135 S 8th Street Berthoud, CO 80513 135 S 8th Street Berthoud, CO 80513 135 S 8th Street Berthoud, CO 80513 135 S 8th Street Berthoud, CO 80513 135 S 8th Street Berthoud, CO 80513 135 S 8th Street Berthoud, CO 80513 135 S 8th Street Berthoud, CO 80513 135 S 8th Street Berthoud, CO 80513 135 S 8th Street Berthoud, CO 80513 135 S 8th Street Berthoud, CO 80513 135 S 8th Street Berthoud, CO 80513 135 S 8th Street Berthoud, CO 80513 135 S 8th Street Berthoud, CO 80513 135 S 8th Street Berthoud, CO 80513 135 S 8th Street Berthoud, CO 80513 135 S 8th Street Berthoud, CO 80513 135 S 8th Street Berthoud, CO 80513 135 S 8th Street Berthoud, CO 80513 135 S 8th Street Berthoud, CO 80513 135 S 8th Street Berthoud, CO 80513 135 S 8th Street Berthoud, CO 80513 135 S 8th Street Berthoud, CO 80513 135 S 8th Street Berthoud, CO 80513 135 S 8th Street Berthoud, CO 80513 135 S 8th Street Berthoud, CO 80513 135 S 8th Street Berthoud, CO 80513 135 S 8th Street Berthoud, CO 80513 135 S 8th Street Berthoud, CO 80513 135 S 8th Street Berthoud, CO 80513 135 S 8th Street Berthoud, CO 80513 135 S 8th Street Berthoud, CO 80513 135 S 8th Street Berthoud, CO 80513 View All Photos

$349,000

| Active

135 S 8th Street

Berthoud, CO 80513

1,276
Square Feet
3
Beds
2.25
Baths
0.05
Acres
1
Days on Market
IRE1067965
MLS#
House
Structure
Residential
Zone
Contact
Listing OfficeColdwell Banker Realty 02

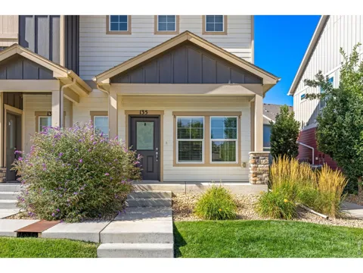
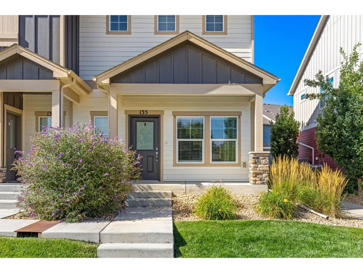
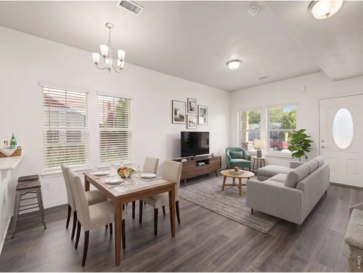
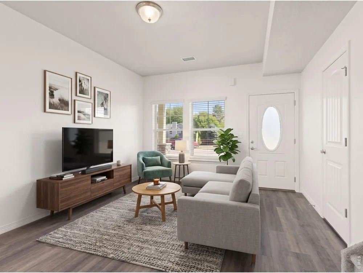
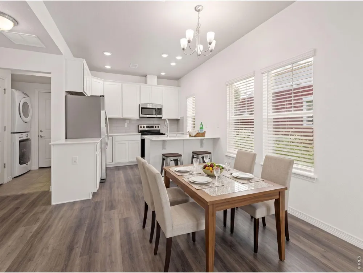
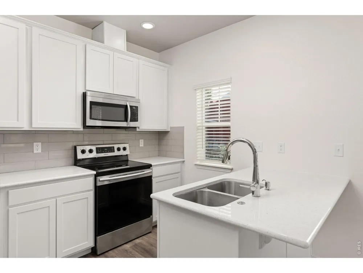
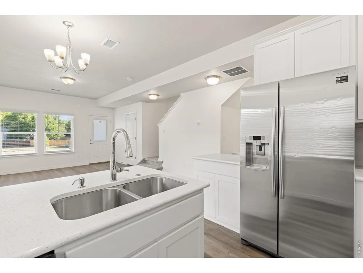
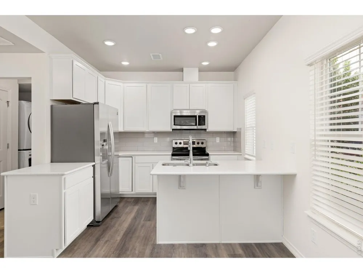
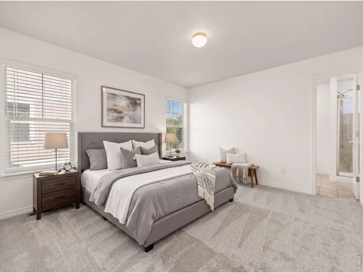
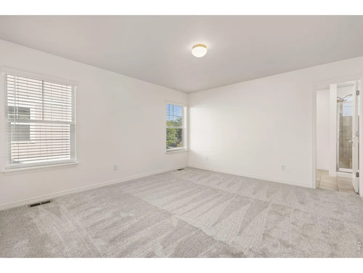
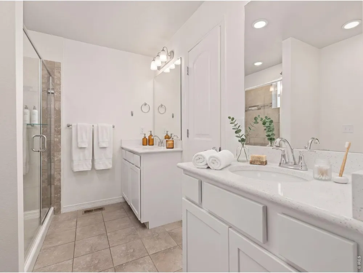
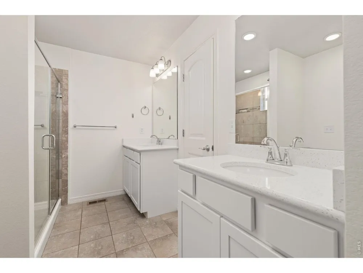
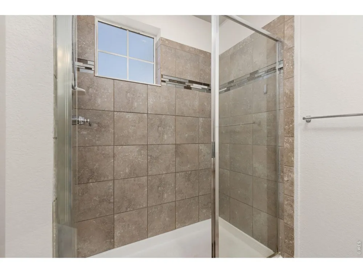
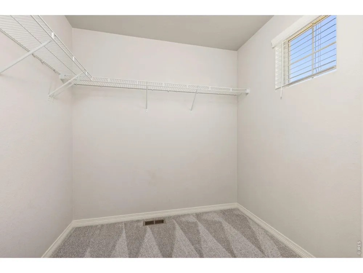
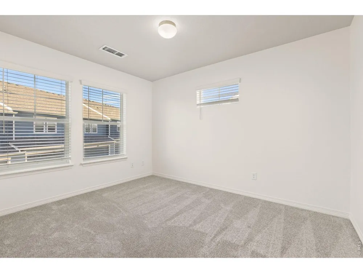
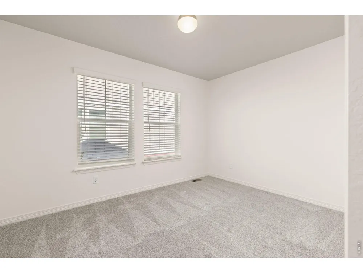
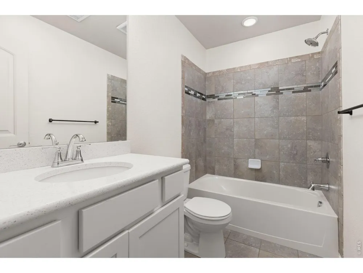
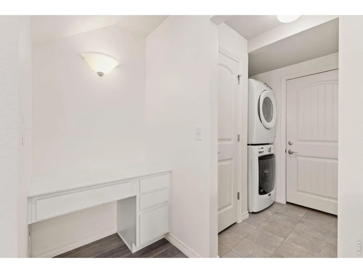
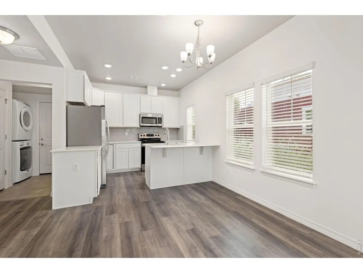
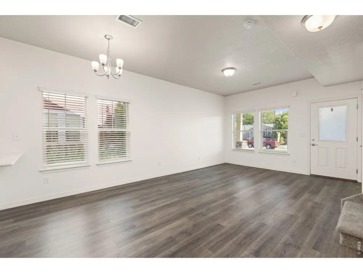
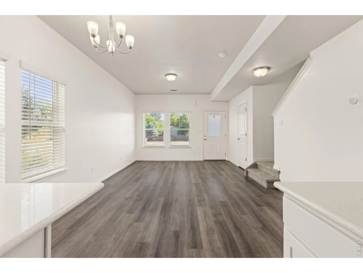
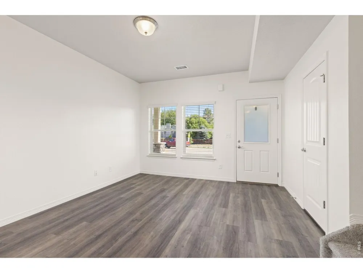
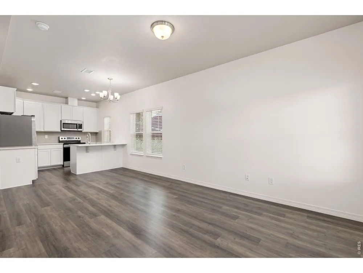
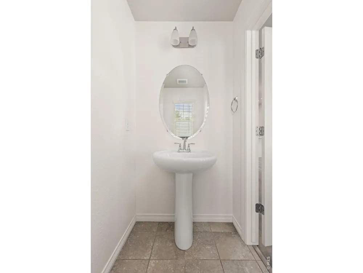
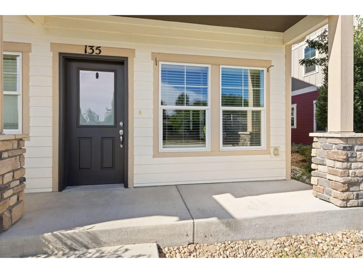
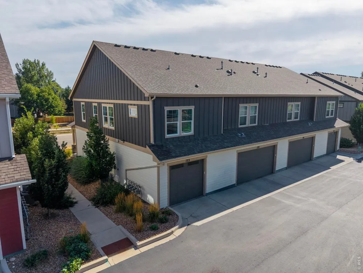
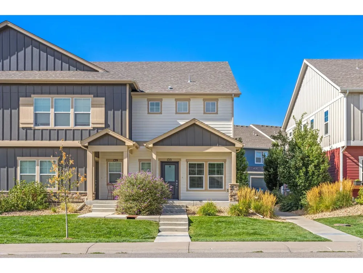
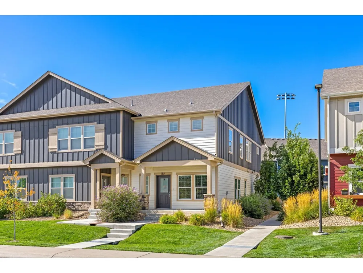
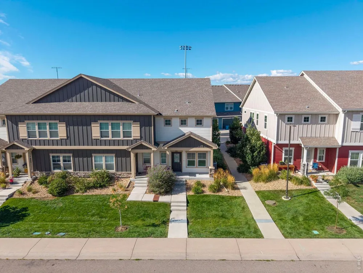
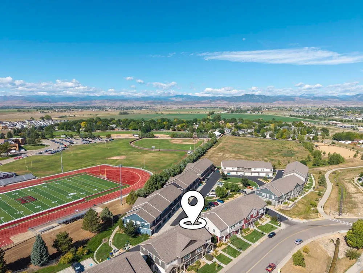
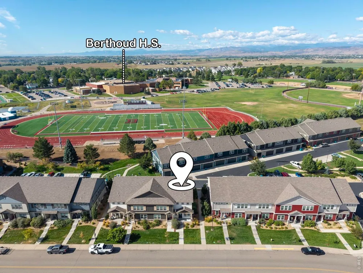
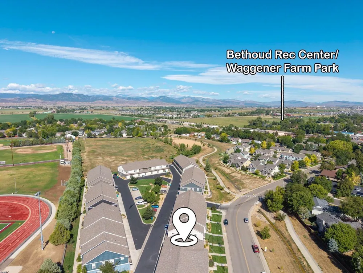
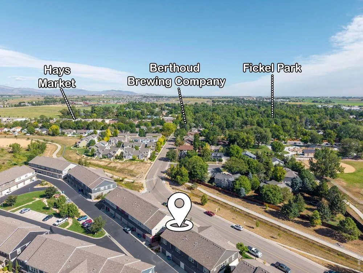
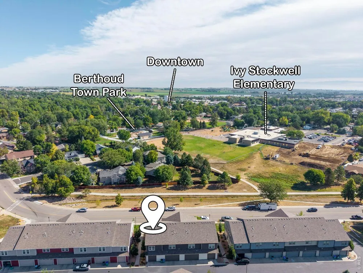
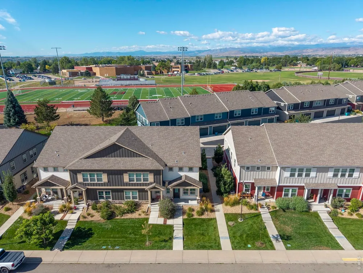
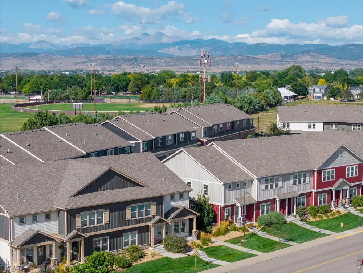
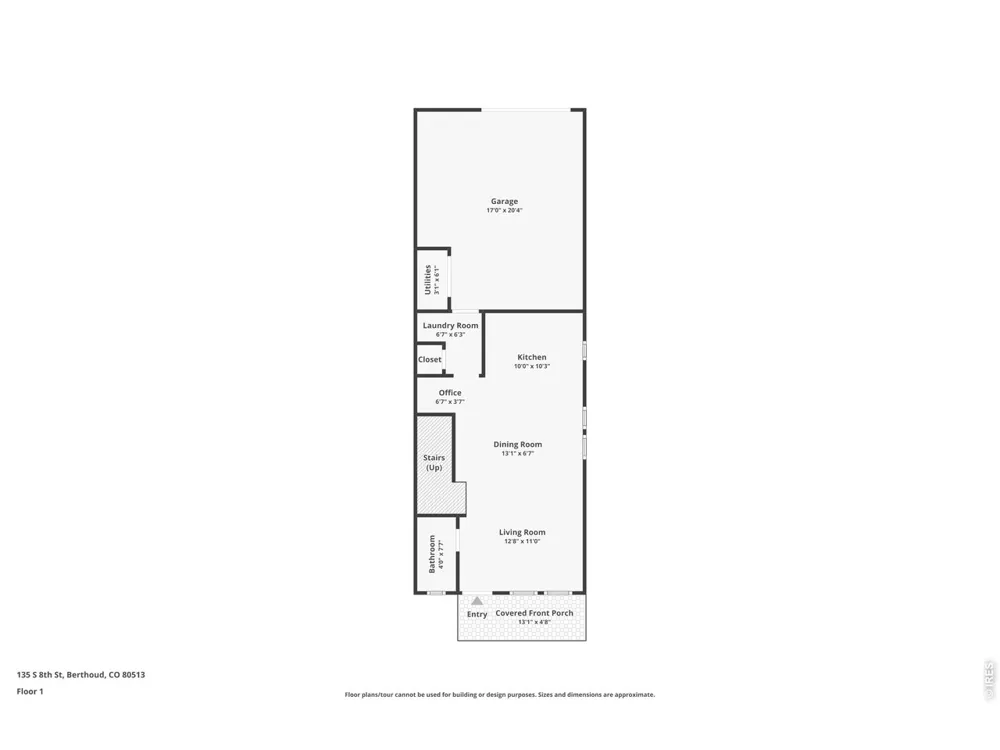
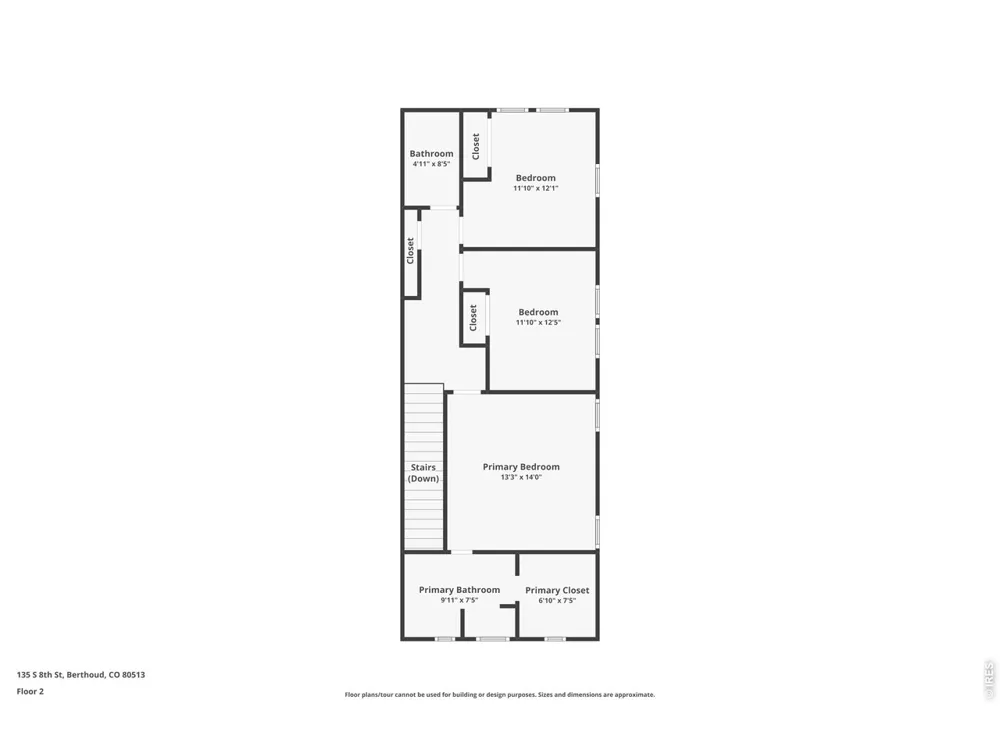
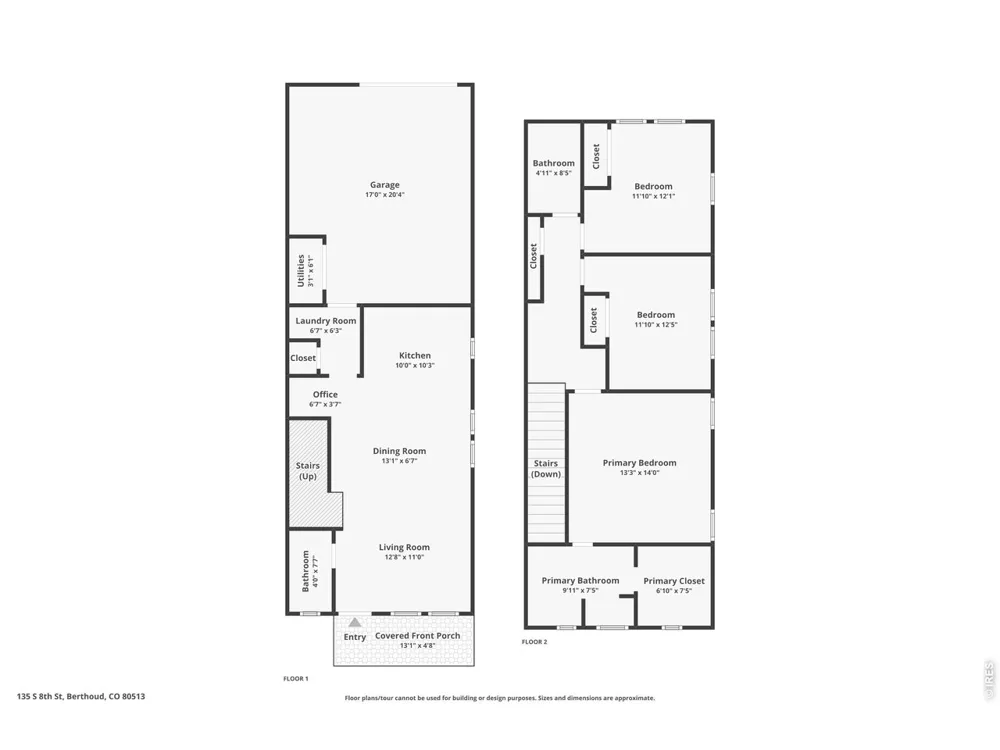
Welcome home to this beautifully maintained and perfectly located end-unit townhome offering natural light and all the modern amenities you'll love. Freshly painted throughout with brand new carpet, this home is truly turn-key. Featuring 3 large bedrooms and 3 baths with modern finishes, plus an attached 1-car garage. As an end unit, you'll enjoy extra windows and added natural sunlight throughout, complemented by high ceilings. Enjoy a modern kitchen with stainless steel appliances and a breakfast bar and an open concept dining and living area, plus the efficiency of a tankless hot water heater. Durable, low-maintenance laminate flooring runs throughout the main level, with brand new carpet on the upper level. The generously sized bedrooms await upstairs, crafted with modern living in mind! The primary suite is privately situated apart from the other two bedrooms and boasts a spotless 4-piece en-suite bathroom with dual sinks and a huge walk-in closet. Enjoy walking and biking paths right outside your front door, and an amazing location near downtown Berthoud and parks - just minutes from a variety of shopping, restaurants, Ivy Stockwell Elementary, Berthoud High School, and Berthoud Town Park. Don't miss out on this gem!

Property Details
Interior
Eat-in Kitchen, Open Floorplan, Walk-In Closet(s), Washer/Dryer Hookup, High Ceilings
Cooling
Central Air
Heating
Forced Air
Cooling Features
Central Air
Bedrooms
3
Bathrooms
2.25
Full Baths
1
Half Baths
1
3/4 Baths
1
Lot Features
House Faces East, House Faces West, City Limits, Paved, Sidewalks
Stories
2
Lot Description
House Faces East, House Faces West, City Limits, Paved, Sidewalks
Exterior Materials
>8' Garage Door
Acres
0.045
Square Feet
1276.0
Lot Size (sqft)
1969.0
Parking Features
Attached
Parking Type
Garage
Parking Garage Spaces
1.0
Property Type
Purchase
Basement
1
Basement Description
None, Radon Test Available
Year Built
2019
Roof
Composition
Sewer Information
Public Sewer
Utility Source
City
Utility Features
Natural Gas Available, Electricity Available, Cable Available, High Speed Avail
Appliances
Electric Range, Dishwasher, Refrigerator, Washer, Dryer, Microwave, Disposal, Fire Alarm
Subdivision
Creekside Twnhms 2nd Filing
School District
Thompson R2-J
Elementary School
Ivy Stockwell
Middle School
Turner
High School
Berthoud
County
LARIMER
Region
Berthoud
Zoning
RES
Original List Price
$349,000
Taxes Annual
$2,235
HOA
1
HOA Fees
325.0
Pets
1
MLS #
1067965
Location
Legal

Information source: Information and Real Estate Services, LLC. Provided for limited non-commercial use only under IRES Rules. © Copyright IRES. Information deemed reliable but not guaranteed by the MLS. The information being provided is for the consumers personal, non-commercial use and may not be used for any purpose other than to identify prospective properties consumer may be interested in purchasing. 

Provided By
Listed by Ryan Bass (#IREP31829)
Listing Office: Coldwell Banker Realty 02 (#IRE38769)


Terry Hunter | Hunter Homes Colorado Have a question about this home?

Interested in Purchasing 135 S 8th Street?

Get an estimate on monthly payments on this property.

$
years
Down Payment
$
%
Interest Rate
%
Tax Rate
%
$
$annually
$monthly
Estimated Monthly Payment
$0.00
Loan Amount
$0.00