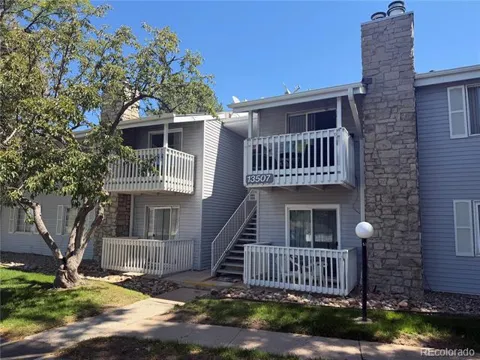
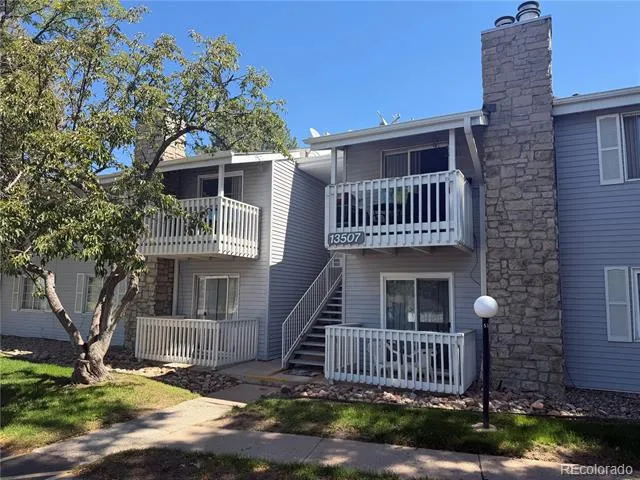
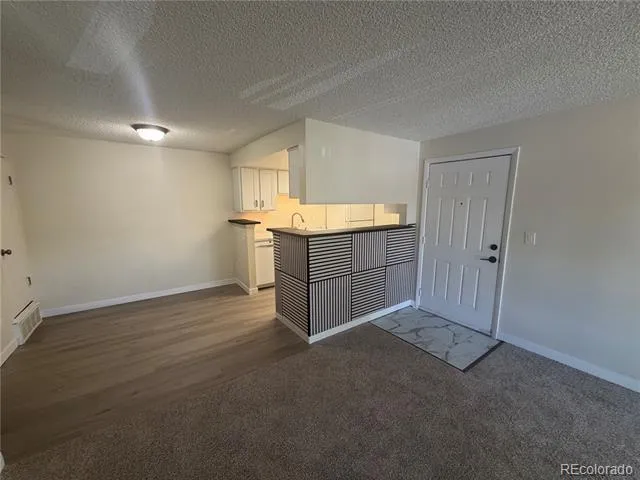
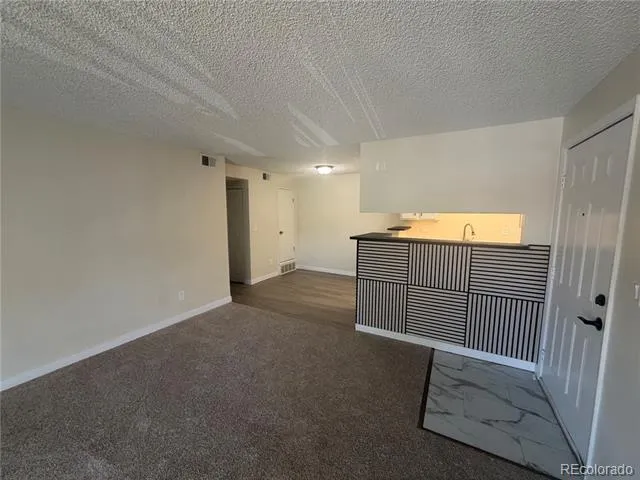
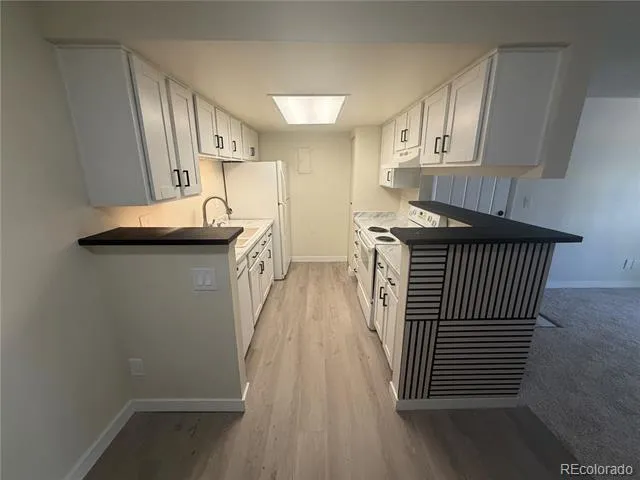
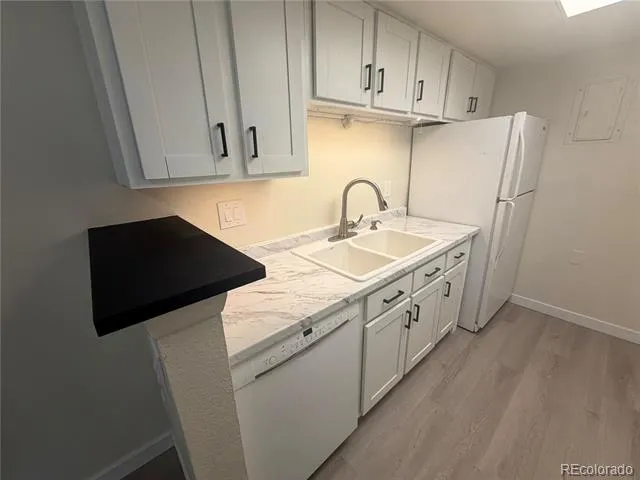
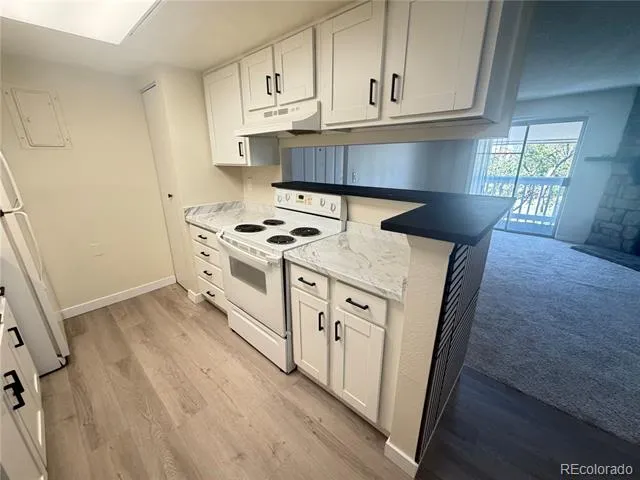
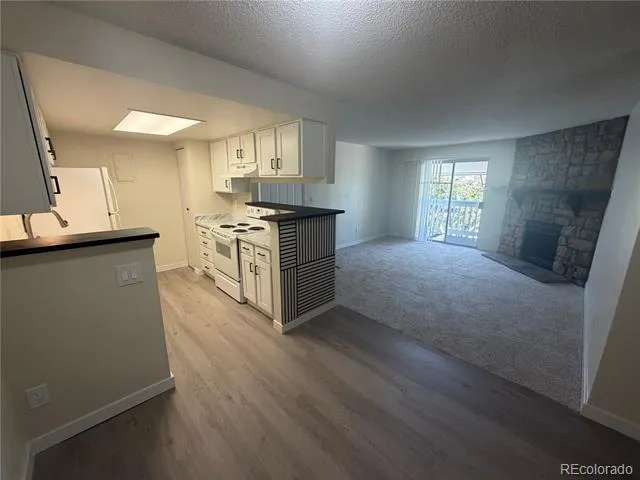
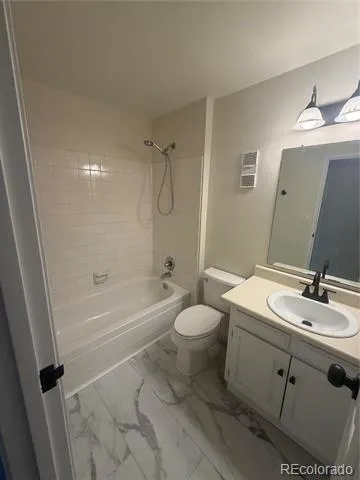
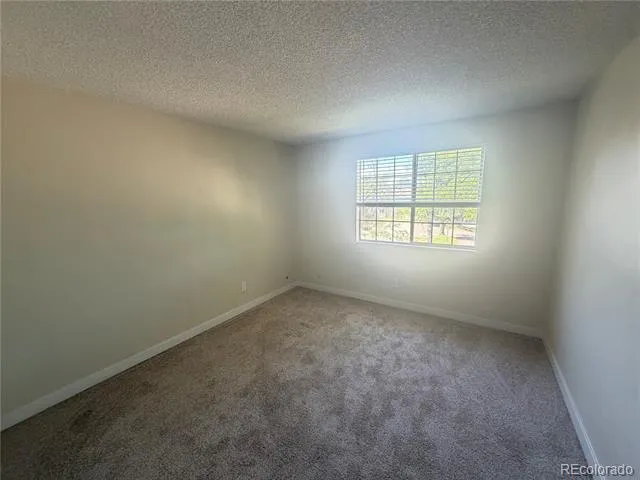
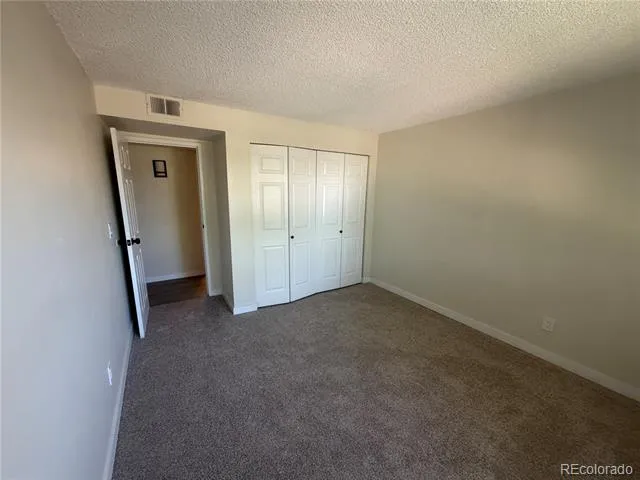
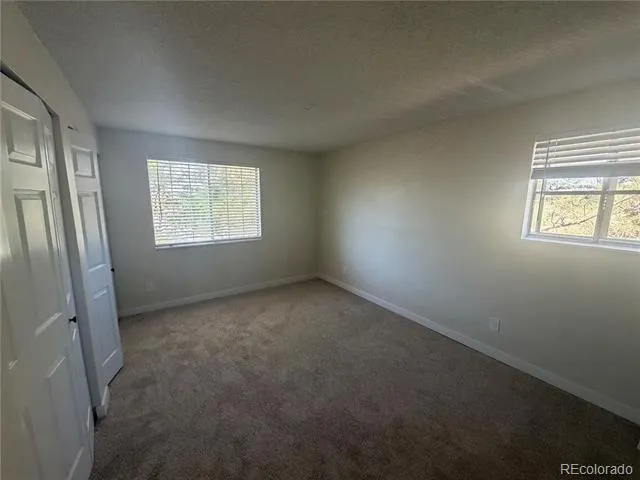
Welcome home to this affordable and move-in-ready 2-bedroom, 2-bath condo located in the highly regarded Cherry Creek School District! Freshly updated with new interior paint, new carpet, and new laminate flooring, this home offers a clean, comfortable feel from the moment you step inside. The inviting living room features a cozy wood-burning fireplace and opens to a covered private balcony. The functional floor plan includes two spacious bedrooms and two full bathrooms, offering flexibility for a roommate, home office, or guests.
Conveniently located near Cherry Creek State Park, Nine Mile Station, the Denver Tech Center, and a variety of shopping, dining, and entertainment options. With easy access to public transportation and major commuter routes, getting around the Denver metro area couldn’t be easier. A great opportunity for anyone looking for an affordable condo in a fantastic location!
Property Details
- Fireplaces
- 1
- Cooling
- Central Air
- Heating
- Forced Air
- Cooling Features
- Central Air
- Bedrooms
- 2
- Bathrooms
- 1.75
- Full Baths
- 1
- 3/4 Baths
- 1
- Stories
- 1
- Square Feet
- 948
- Property Type
- Purchase
- Year Built
- 1980
- Roof
- Composition
- Sewer Information
- Public Sewer
- Appliances
- Dishwasher, Disposal, Dryer, Oven, Range, Refrigerator, Washer
- Subdivision
- Brandychase Condos
- School District
- Cherry Creek 5
- Elementary School
- Eastridge
- Middle School
- Prairie
- High School
- Overland
- County
- ARAPAHOE
- Region
- Aurora
- Taxes Annual
- $1,471
- HOA
- 1
- HOA Fees
- 424
- MLS #
- 9012146
- Property Subtype
- Condominium
- Parcel Number
- 031227801
- MLS #
- 9012146
- Date Listed
- September 04, 2026
- Address
- 13507 E Asbury Drive #203
Location
Legal
Based on information submitted to the MLS GRID as of 2026-09-04T23:31:25Z UTC. All data is obtained from various sources and may not have been verified by broker or MLS GRID. Supplied Open House information is subject to change without notice. All information should be independently reviewed and verified for accuracy. Properties may or may not be listed by the office/agent presenting the information.
Provided By
Listed by Ben Krosschell (#0b2ffbd8636ee5c828195ff6f3a5b095)
Listing Office: BC Property Group
Legal Notice
This publication is designed to provide information with regard to the subject matter covered. It is displayed with the understanding that the publisher and authors are not engaged in rendering real estate, legal, accounting, tax, or other professional services and that the publisher and authors are not offering such advice in this publication. If real estate, legal, or other expert assistance is required, the services of a competent, professional person should be sought.
The information contained in this publication is subject to change without notice. METROLIST, INC., DBA RECOLORADO MAKES NO WARRANTY OF ANY KIND WITH REGARD TO THIS MATERIAL, INCLUDING, BUT NOT LIMITED TO, THE IMPLIED WARRANTIES OF MERCHANTABILITY AND FITNESS FOR A PARTICULAR PURPOSE. METROLIST, INC., DBA RECOLORADO SHALL NOT BE LIABLE FOR ERRORS CONTAINED HEREIN OR FOR ANY DAMAGES IN CONNECTION WITH THE FURNISHING, PERFORMANCE, OR USE OF THIS MATERIAL.
Buyer Agency Compensation
The listing broker’s offer of compensation is made only to participants of the MLS where the listing is filed.