(970) 817-3059 terry@hunterhomescolorado.com Hunter Homes Colorado
Traffic Dashboard
Home
  • Search
  • Communities
    • Fort Collins
    • Loveland
    • Windsor
    • Timnath
    • Wellington
    • Johnstown
    • Berthoud
    • Longmont
  • Selling
  • Sold
  • About
    • Learn More
    • Testimonials
    • Articles
  • Contact
Traffic Dashboard
Terry Hunter
(970) 817-3059 terry@hunterhomescolorado.com
  • Hunter Homes Colorado
    5151 Boardwalk Dr, Suite T3
    Fort Collins, CO 80525-6248
    (970) 817-3059
    terry@hunterhomescolorado.com
Explore
  • Property Search
  • Communities
  • Selling
About
  • About
  • Contact Us
  • Testimonials
  • Home
Local Guide
  • Search by City
  • Search by Subdivision
  • Search by Zip
  • Search by Area
Legal
  • Privacy
  • Terms
  • DMCA
  • Accessibility
  • Fair Housing
Account
  • Dashboard
  • Logout
  • Login
Terry Hunter | Hunter Homes Colorado - Footer Logo
©2026 Hunter Homes Colorado. All rights reserved.
Website built by CloseHack.


REcolorado
Based on information submitted to the MLS GRID as of 2026-09-15 07:52:29 UTC. All data is obtained from various sources and may not have been verified by broker or MLS GRID. Supplied Open House information is subject to change without notice. All information should be independently reviewed and verified for accuracy. Properties may or may not be listed by the office/agent presenting the information.
Information and Real Estate Services, LLC

Information source: Information and Real Estate Services, LLC. Provided for limited non-commercial use only under IRES Rules. © Copyright IRES. Information deemed reliable but not guaranteed by the MLS. The information being provided is for the consumers personal, non-commercial use and may not be used for any purpose other than to identify prospective properties consumer may be interested in purchasing.

Return
  • All Types
  • House+2 more
  • Price
  • Bed/Bath
  • Size
  • Dates
  • Filters
  • Amenities
  • Save
  • Share
Listings
No results
Sort
Home / Denver / 1356 Pearl Street #202
1356 Pearl Street #202 Denver, CO 80203 1356 Pearl Street #202 Denver, CO 80203 1356 Pearl Street #202 Denver, CO 80203 1356 Pearl Street #202 Denver, CO 80203 1356 Pearl Street #202 Denver, CO 80203 1356 Pearl Street #202 Denver, CO 80203 1356 Pearl Street #202 Denver, CO 80203 1356 Pearl Street #202 Denver, CO 80203 1356 Pearl Street #202 Denver, CO 80203 1356 Pearl Street #202 Denver, CO 80203 1356 Pearl Street #202 Denver, CO 80203 1356 Pearl Street #202 Denver, CO 80203 1356 Pearl Street #202 Denver, CO 80203 1356 Pearl Street #202 Denver, CO 80203 1356 Pearl Street #202 Denver, CO 80203 1356 Pearl Street #202 Denver, CO 80203 1356 Pearl Street #202 Denver, CO 80203 1356 Pearl Street #202 Denver, CO 80203 1356 Pearl Street #202 Denver, CO 80203 1356 Pearl Street #202 Denver, CO 80203 1356 Pearl Street #202 Denver, CO 80203 1356 Pearl Street #202 Denver, CO 80203 1356 Pearl Street #202 Denver, CO 80203 1356 Pearl Street #202 Denver, CO 80203 View All Photos

$165,000

| Active

1356 Pearl Street #202

Denver, CO 80203

399
Square Feet
1
Baths
83
Days on Market
IRE5526943
MLS#
Condo
Structure
Residential
Zone
Contact
Listing OfficeReal Broker, LLC DBA Real

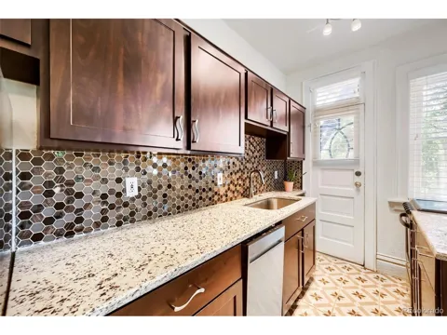
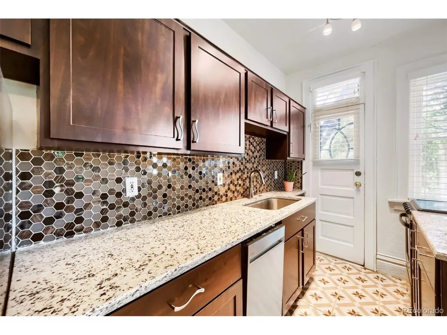
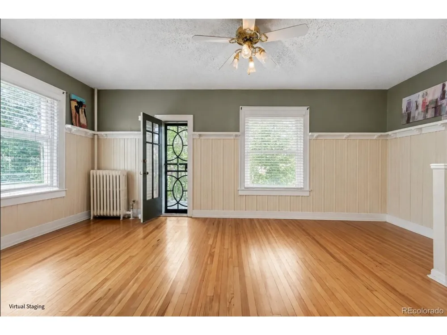
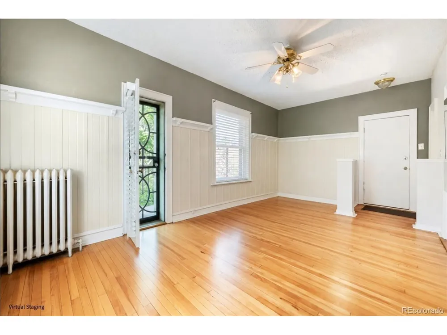
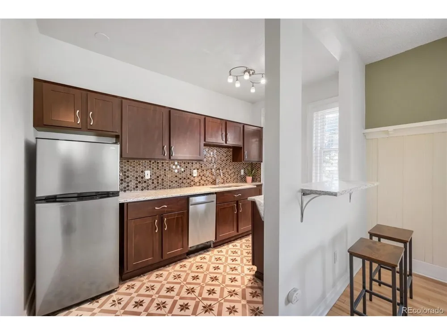
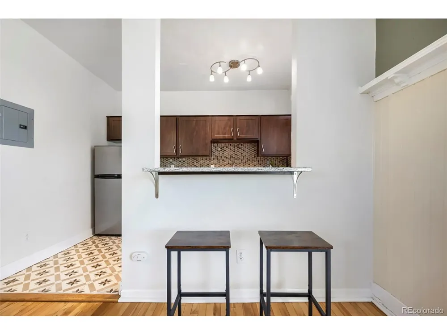
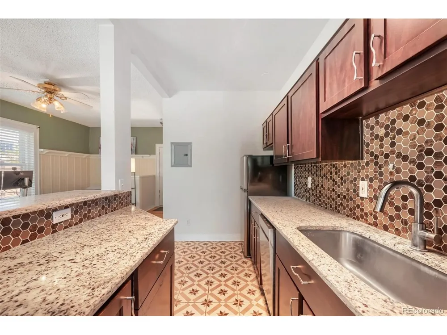
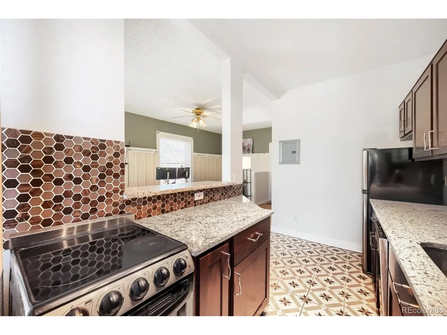
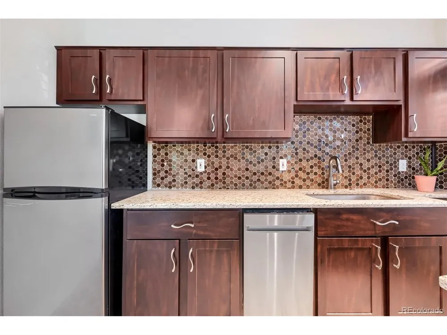
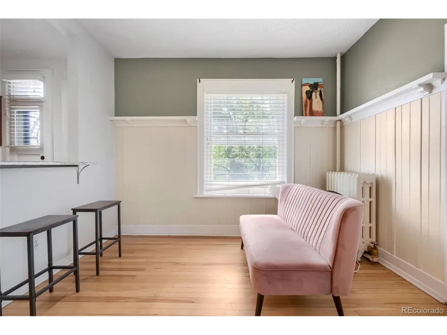
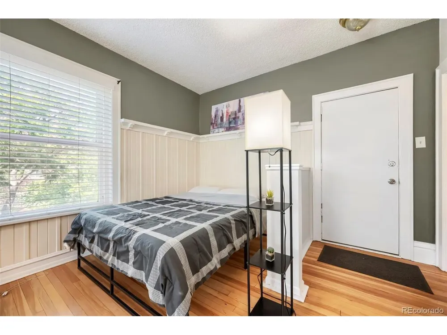
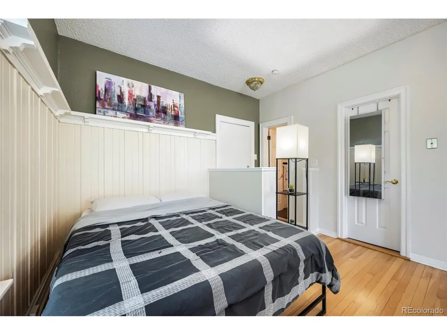
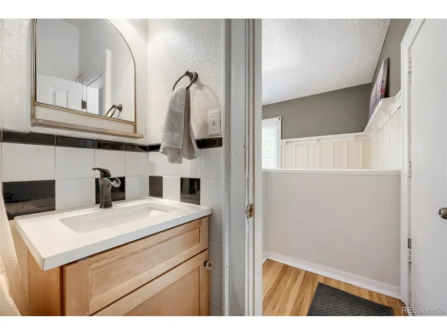
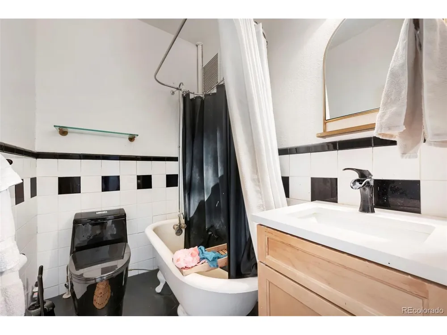
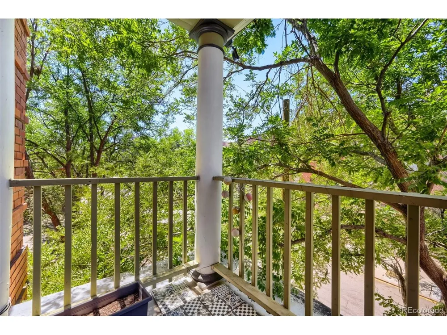
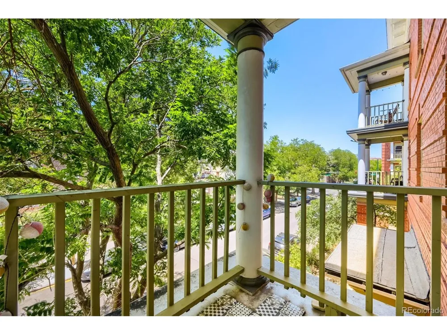
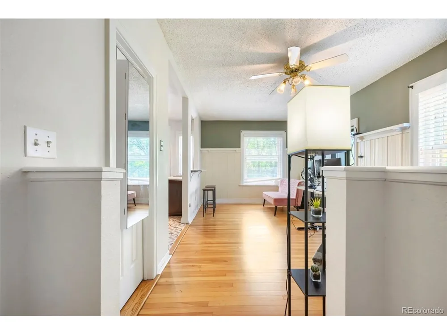
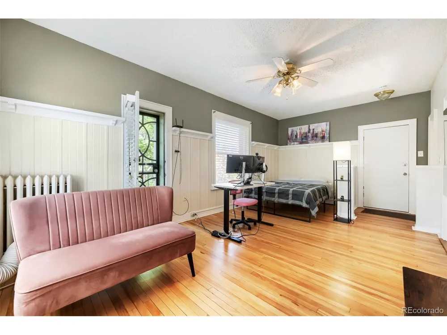
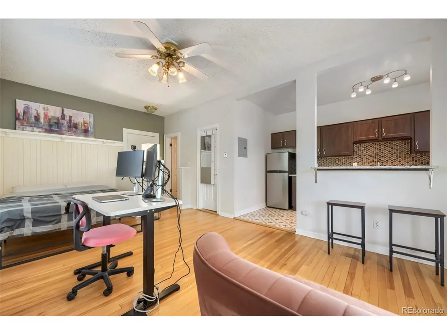
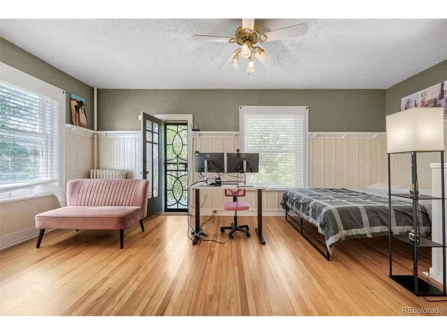
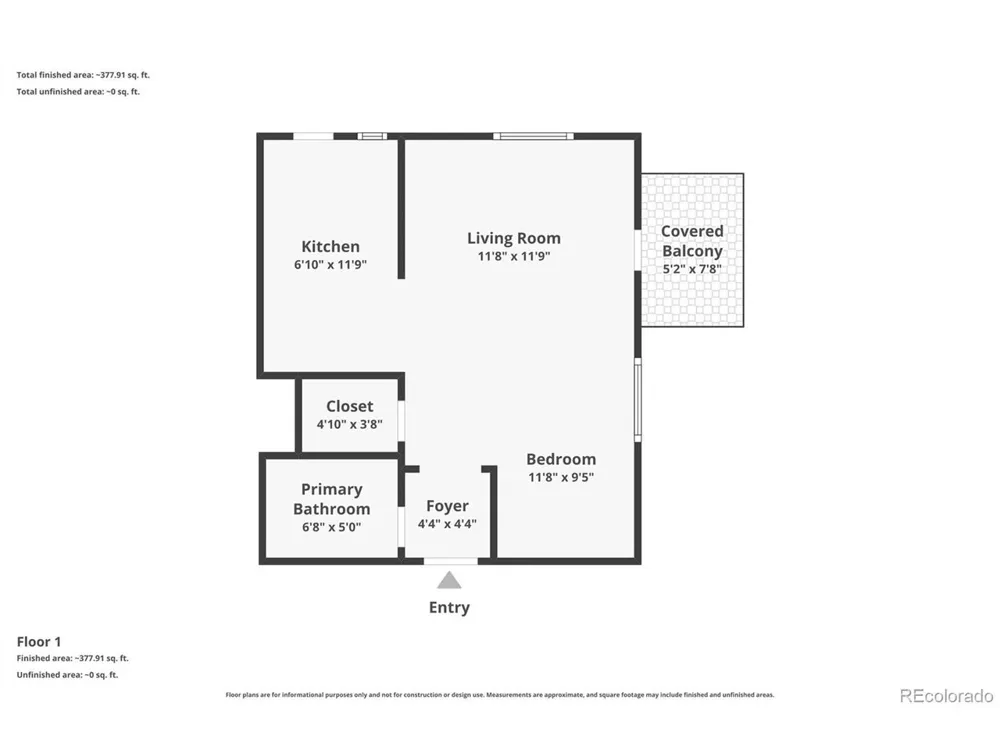
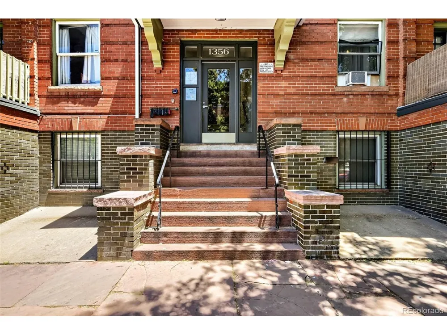
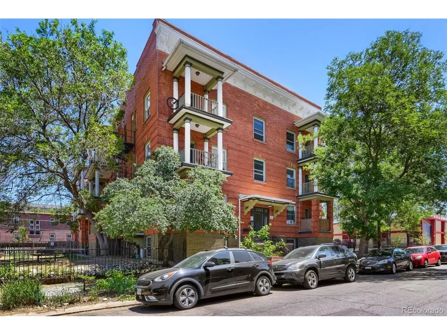
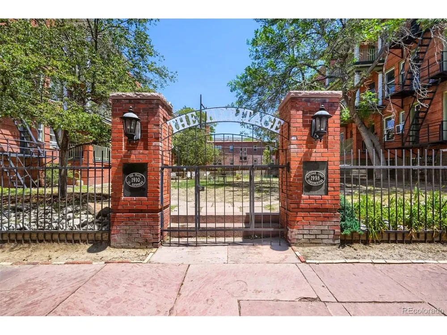
Enjoy updated Capitol Hill living with a private balcony in the Heritage Court building. This efficient 399-square-foot studio features wood and tile flooring, granite countertops, updated appliances, a refreshed kitchen, and an updated full bathroom. HOA dues include heat, water, sewer, trash, recycling, snow removal, grounds and exterior maintenance, and capital reserves-helping simplify monthly ownership. Dedicated storage, bike storage, and on-site coin laundry add everyday convenience. Step outside to nearby coffee shops, restaurants, parks, public transportation, downtown, and neighborhood essentials. The unit does not include deeded parking. HOA documents, prior inspection information, and financing details are available upon request.

Property Details
Interior
Open Floorplan, Walk-In Closet(s)
Cooling
Wall/Window Unit(s), Ceiling Fan(s)
Heating
Hot Water, Radiant
Cooling Features
Wall/Window Unit(s), Ceiling Fan(s)
Bathrooms
1.0
Full Baths
1
View
City
Lot Features
Historic District, House Faces West, Paved
Stories
Three Or More
Lot Description
Historic District, House Faces West, Paved
Exterior Materials
Balcony
Square Feet
399.0
Property Type
Purchase
Year Built
1910
Roof
Tar/Gravel
Sewer Information
Public Sewer
Utility Source
City
Utility Features
Electricity Available
Appliances
Dishwasher, Refrigerator, Fire Alarm
Subdivision
Capitol Hill
Community Features
Community Laundry
School District
Denver District 1
Elementary School
Dora Moore
Middle School
Morey
High School
East
County
DENVER
Region
Denver
Zoning
G-MU-5
Original List Price
$168,000
Taxes Annual
$902
HOA
1
HOA Fees
386.0
Pets
1
MLS #
5526943
Location
Legal

Information source: Information and Real Estate Services, LLC. Provided for limited non-commercial use only under IRES Rules. © Copyright IRES. Information deemed reliable but not guaranteed by the MLS. The information being provided is for the consumers personal, non-commercial use and may not be used for any purpose other than to identify prospective properties consumer may be interested in purchasing. 

Provided By
Listed by Veronica Trotta (#IRE155064589)
Listing Office: Real Broker, LLC DBA Real (#IRE400018012)


Terry Hunter | Hunter Homes Colorado Have a question about this home?

Interested in Purchasing 1356 Pearl Street #202?

Get an estimate on monthly payments on this property.

$
years
Down Payment
$
%
Interest Rate
%
Tax Rate
%
$
$annually
$monthly
Estimated Monthly Payment
$0.00
Loan Amount
$0.00