(970) 817-3059 terry@hunterhomescolorado.com Hunter Homes Colorado
Traffic Dashboard
Home
  • Search
  • Communities
    • Fort Collins
    • Loveland
    • Windsor
    • Timnath
    • Wellington
    • Johnstown
    • Berthoud
    • Longmont
  • Selling
  • Sold
  • About
    • Learn More
    • Testimonials
    • Articles
  • Contact
Traffic Dashboard
Terry Hunter
(970) 817-3059 terry@hunterhomescolorado.com
  • Hunter Homes Colorado
    5151 Boardwalk Dr, Suite T3
    Fort Collins, CO 80525-6248
    (970) 817-3059
    terry@hunterhomescolorado.com
Explore
  • Property Search
  • Communities
  • Selling
About
  • About
  • Contact Us
  • Testimonials
  • Home
Local Guide
  • Search by City
  • Search by Subdivision
  • Search by Zip
  • Search by Area
Legal
  • Privacy
  • Terms
  • DMCA
  • Accessibility
  • Fair Housing
Account
  • Dashboard
  • Logout
  • Login
Terry Hunter | Hunter Homes Colorado - Footer Logo
©2026 Hunter Homes Colorado. All rights reserved.
Website built by CloseHack.


REcolorado
Based on information submitted to the MLS GRID as of 2026-09-15 08:32:43 UTC. All data is obtained from various sources and may not have been verified by broker or MLS GRID. Supplied Open House information is subject to change without notice. All information should be independently reviewed and verified for accuracy. Properties may or may not be listed by the office/agent presenting the information.
Information and Real Estate Services, LLC

Information source: Information and Real Estate Services, LLC. Provided for limited non-commercial use only under IRES Rules. © Copyright IRES. Information deemed reliable but not guaranteed by the MLS. The information being provided is for the consumers personal, non-commercial use and may not be used for any purpose other than to identify prospective properties consumer may be interested in purchasing.

Return
  • All Types
  • House+2 more
  • Price
  • Bed/Bath
  • Size
  • Dates
  • Filters
  • Amenities
  • Save
  • Share
Listings
No results
Sort
Home / Denver / 14071 W Center Drive
14071 W Center Drive Denver, CO 80228 14071 W Center Drive Denver, CO 80228 14071 W Center Drive Denver, CO 80228 14071 W Center Drive Denver, CO 80228 14071 W Center Drive Denver, CO 80228 14071 W Center Drive Denver, CO 80228 14071 W Center Drive Denver, CO 80228 14071 W Center Drive Denver, CO 80228 14071 W Center Drive Denver, CO 80228 14071 W Center Drive Denver, CO 80228 14071 W Center Drive Denver, CO 80228 14071 W Center Drive Denver, CO 80228 14071 W Center Drive Denver, CO 80228 14071 W Center Drive Denver, CO 80228 14071 W Center Drive Denver, CO 80228 14071 W Center Drive Denver, CO 80228 14071 W Center Drive Denver, CO 80228 14071 W Center Drive Denver, CO 80228 14071 W Center Drive Denver, CO 80228 14071 W Center Drive Denver, CO 80228 14071 W Center Drive Denver, CO 80228 14071 W Center Drive Denver, CO 80228 14071 W Center Drive Denver, CO 80228 14071 W Center Drive Denver, CO 80228 14071 W Center Drive Denver, CO 80228 14071 W Center Drive Denver, CO 80228 14071 W Center Drive Denver, CO 80228 14071 W Center Drive Denver, CO 80228 14071 W Center Drive Denver, CO 80228 14071 W Center Drive Denver, CO 80228 14071 W Center Drive Denver, CO 80228 14071 W Center Drive Denver, CO 80228 14071 W Center Drive Denver, CO 80228 14071 W Center Drive Denver, CO 80228 14071 W Center Drive Denver, CO 80228 14071 W Center Drive Denver, CO 80228 14071 W Center Drive Denver, CO 80228 14071 W Center Drive Denver, CO 80228 14071 W Center Drive Denver, CO 80228 14071 W Center Drive Denver, CO 80228 14071 W Center Drive Denver, CO 80228 View All Photos

$1,290,000

| Active

14071 W Center Drive

Denver, CO 80228

1,920
Square Feet
4
Beds
2.5
Baths
0.25
Acres
1
Days on Market
IRE2299871
MLS#
House
Structure
Residential
Zone
Contact
Listing OfficeJPAR Modern Real Estate

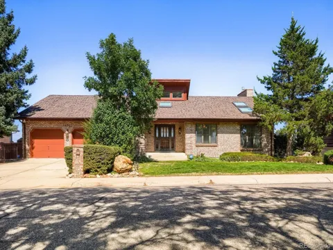
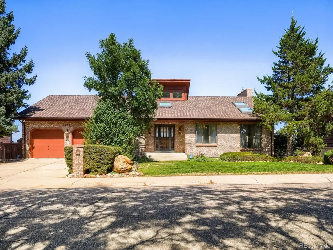
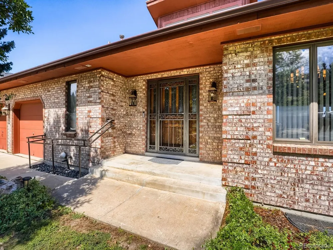
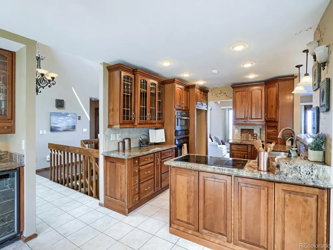
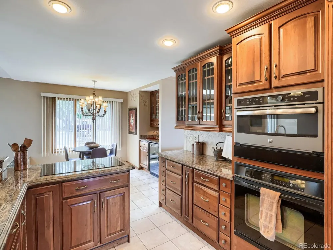
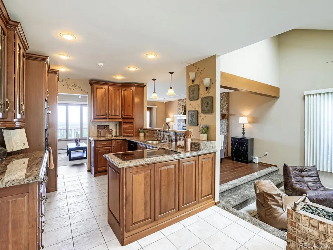
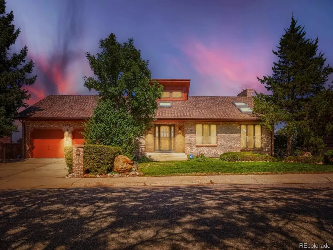
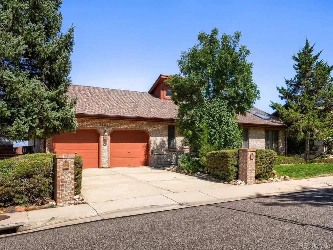
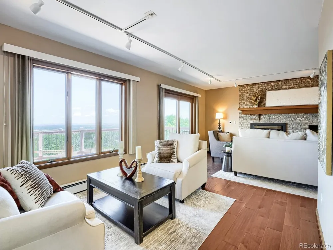
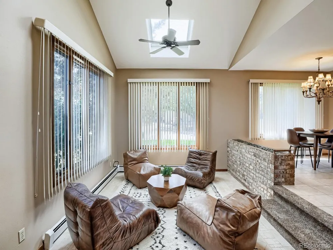
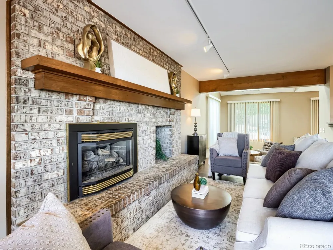
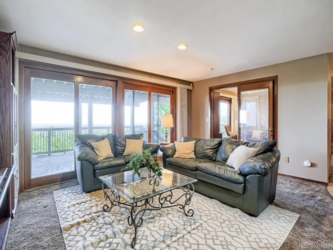
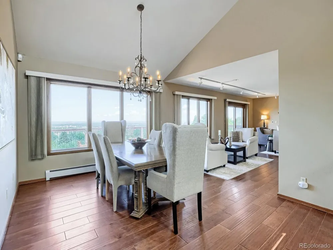
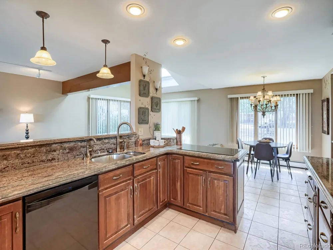
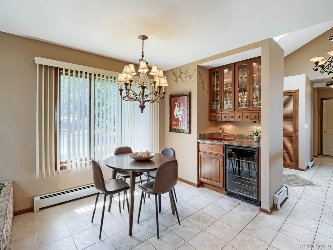
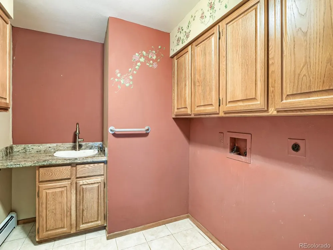
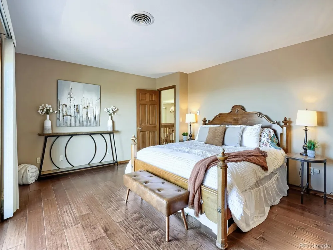
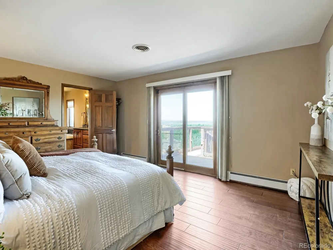
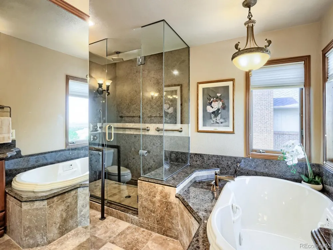
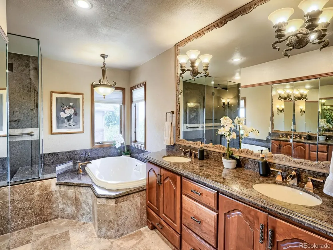
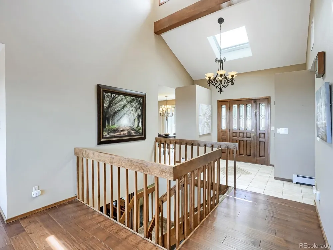
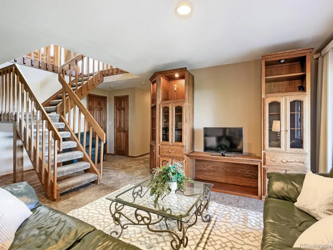
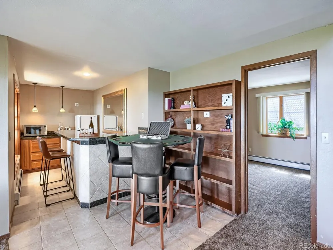
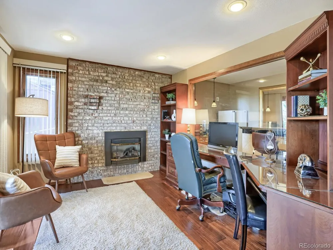
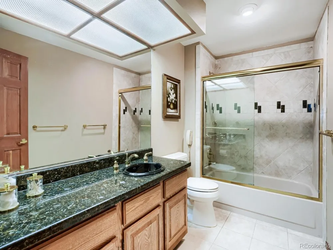
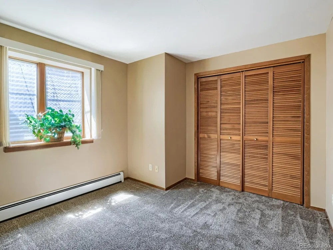
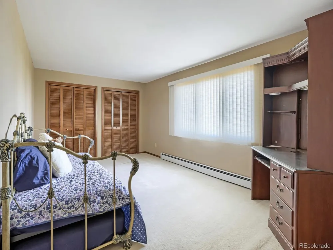
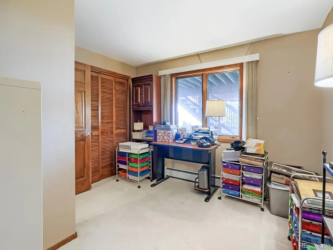
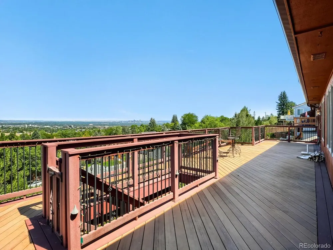
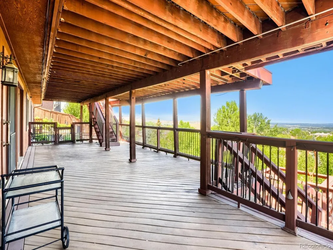
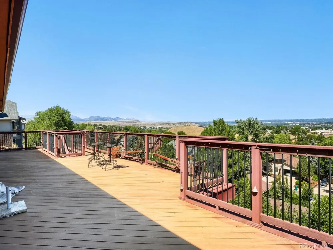
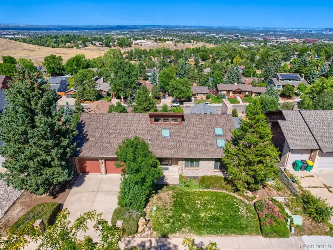
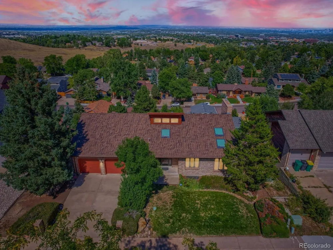
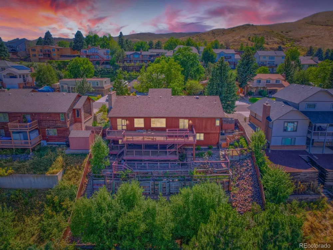
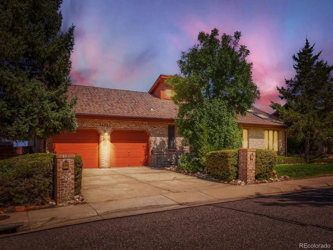
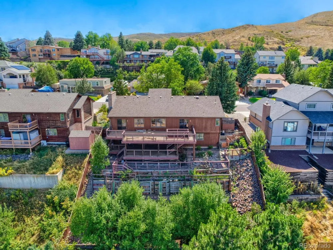
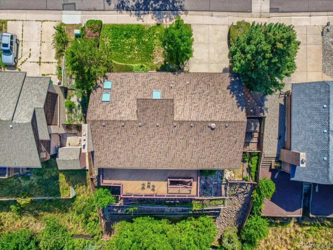
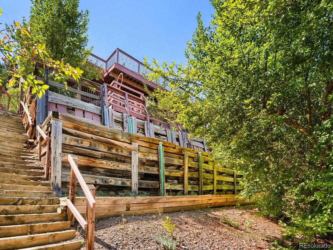
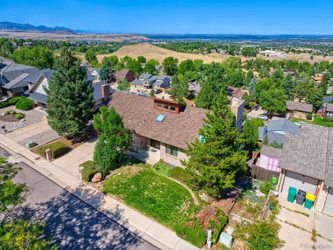
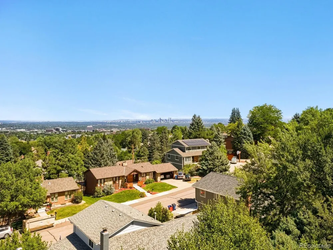
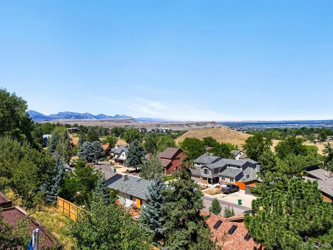
Welcome home to your million dollar views, open floor plan, spacious home with character and where Colorado living come together at 14071 W Center Drive. Perched in one of Lakewood's most desirable areas, this spacious Green Mountain home offers a rare combination of expansive living spaces, incredible outdoor entertaining areas, and sweeping views that can be enjoyed from multiple rooms and the spectacular deck. You'll love the views from your two decks that span the back of both the upper and lower levels where you can see from Golden to Aurora with Downtown Denver in the middle! Inside, the thoughtfully designed floor plan provides room to spread out with multiple living areas, a formal dining room, generous kitchen and breakfast nook, private office, laundry, and a spacious primary suite. Beautiful natural light, warm wood accents, and a striking brick fireplace give the main level a welcoming sense of character and comfort. The finished lower level adds an entirely new dimension to the home with additional 3 bedrooms, family room, office/flex space with fireplace, wet bar, bath, and excellent storage-ideal for guests, hobbies, entertaining, or creating spaces that fit your lifestyle. And then there is the outdoor living. The expansive deck stretches across the back of the home, creating an exceptional setting for entertaining or relaxing while taking in the surrounding foothills, cityscape, and Colorado sunsets. Mature trees and established landscaping add privacy and a sense of being tucked away, while the location keeps you close to everything Green Mountain and Lakewood have to offer. This is more than a house-it is an opportunity to create something special in a truly beautiful Colorado setting. Come experience the views, the home sweet home, and the possibilities for making this your forever home!

Property Details
Interior
Cathedral Ceiling(s), Open Floorplan, Walk-In Closet(s), Wet Bar, Skylights
Cooling
Central Air, Ceiling Fan(s)
Heating
Hot Water, Gravity
Cooling Features
Central Air, Ceiling Fan(s)
Bedrooms
4
Bathrooms
2.5
Full Baths
2
Half Baths
1
View
Mountain(s),Hills,Plains View,City
Lot Features
Sloping Lot, Outbuildings, House Faces South, Paved, Gutters
Stories
2
Lot Description
Sloping Lot, Outbuildings, House Faces South, Paved, Gutters
Exterior Materials
Sprinkler System
Acres
0.254
Square Feet
1920.0
Lot Size (sqft)
11064.0
Parking Features
Attached
Parking Type
Garage
Parking Garage Spaces
2.0
Property Type
Purchase
Basement
1
Basement Description
Partially Finished, Walk-Out Access, Structural Floor
Basement Finished
1
Year Built
1984
Roof
Fiberglass
Sewer Information
Public Sewer
Utility Source
City
Utility Features
Electricity Available
Appliances
Self Cleaning Oven, Dishwasher, Bar Fridge, Disposal, Fire Alarm
Subdivision
Green Mountain
School District
Jefferson Dist R-1
Elementary School
Foothills
Middle School
Dunstan
High School
Green Mountain
County
Jefferson
Region
Denver
Zoning
Residential
Original List Price
$1,290,000
Taxes Annual
$5,466
MLS #
2299871
Location
Legal

Information source: Information and Real Estate Services, LLC. Provided for limited non-commercial use only under IRES Rules. © Copyright IRES. Information deemed reliable but not guaranteed by the MLS. The information being provided is for the consumers personal, non-commercial use and may not be used for any purpose other than to identify prospective properties consumer may be interested in purchasing. 

Provided By
Listed by Kelly Murphy (#IRE029052)
Listing Office: JPAR Modern Real Estate (#IRE400016777)


Terry Hunter | Hunter Homes Colorado Have a question about this home?

Interested in Purchasing 14071 W Center Drive?

Get an estimate on monthly payments on this property.

$
years
Down Payment
$
%
Interest Rate
%
Tax Rate
%
$
$annually
$monthly
Estimated Monthly Payment
$0.00
Loan Amount
$0.00