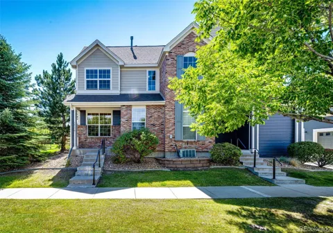
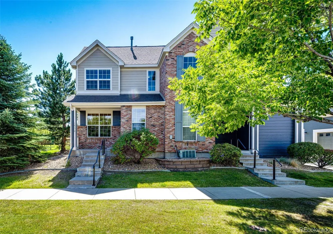
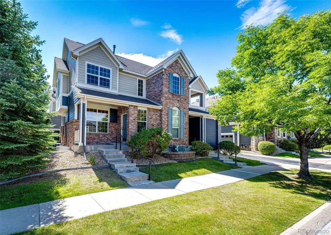
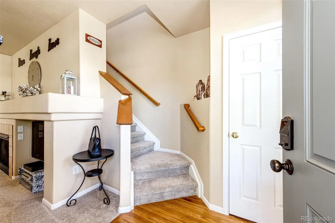
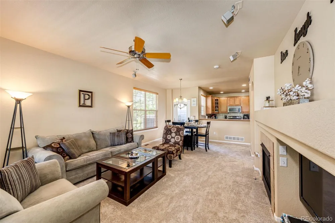
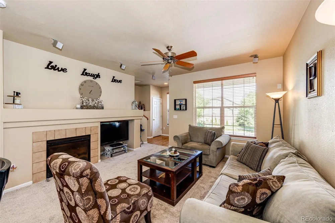
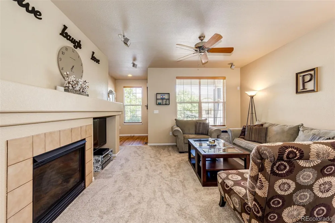
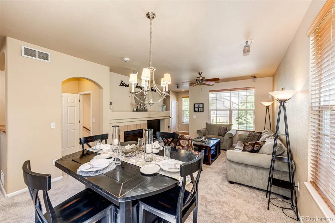
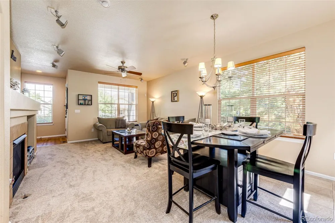
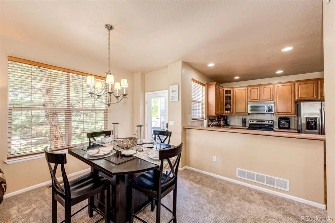
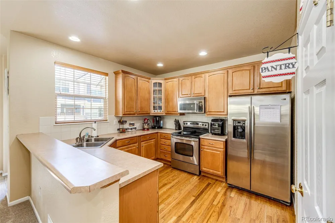
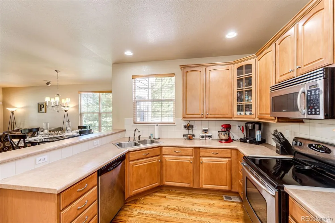
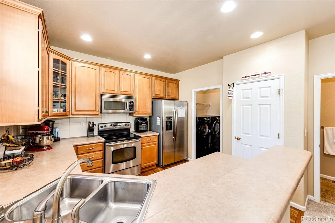
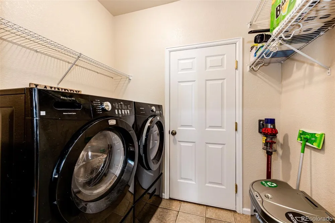
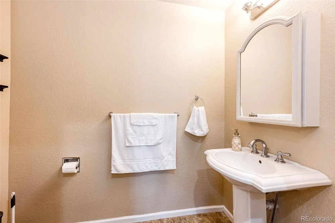
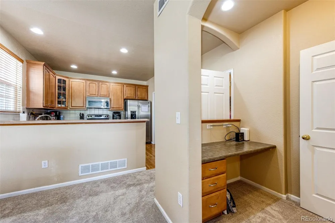
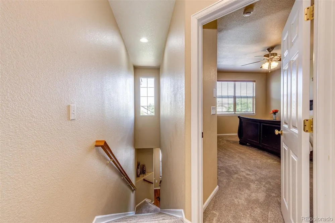
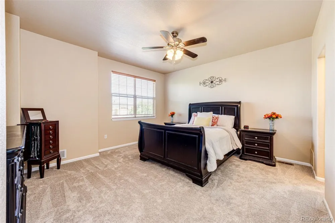
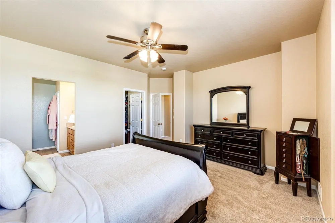
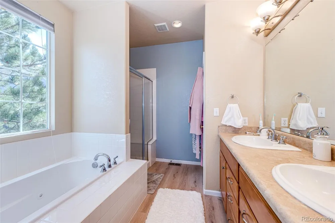
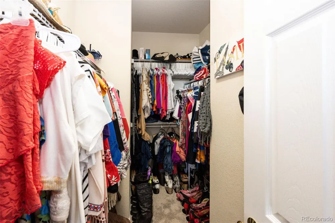
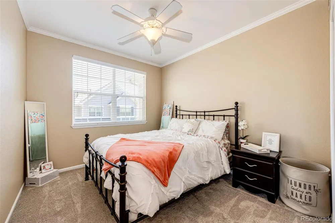
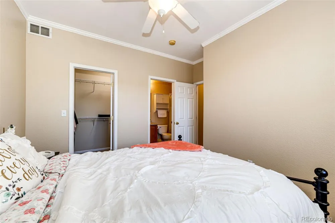
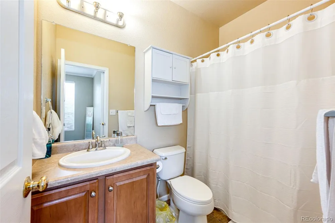
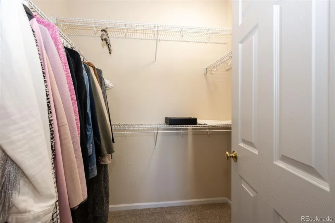
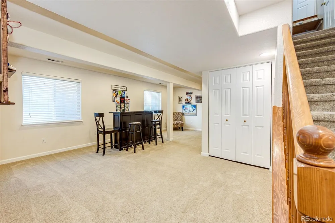
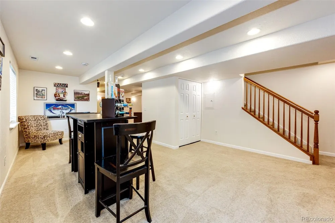
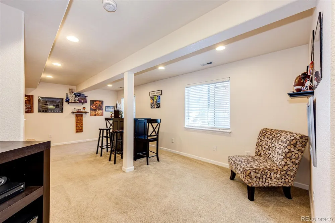
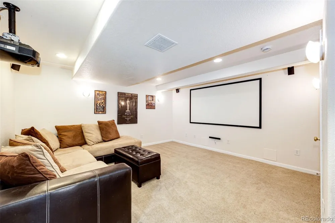
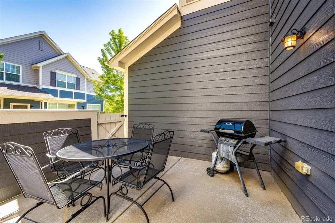
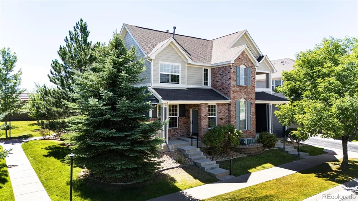
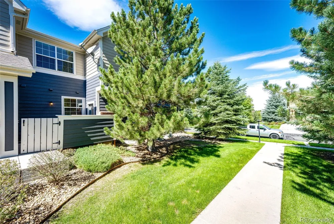
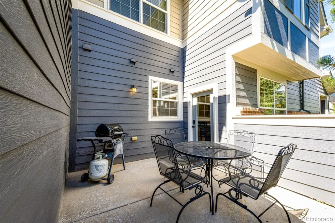
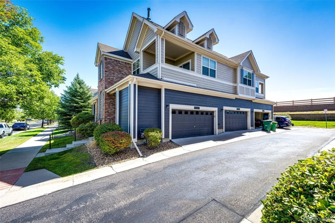
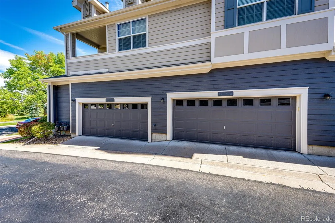
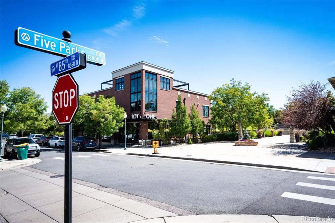
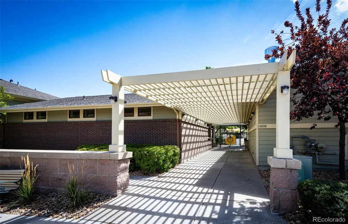
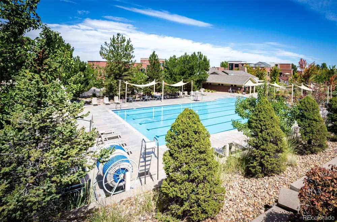
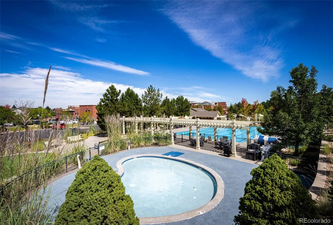
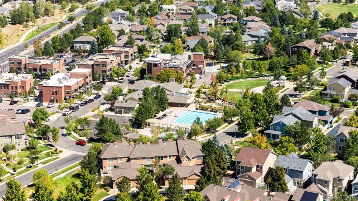
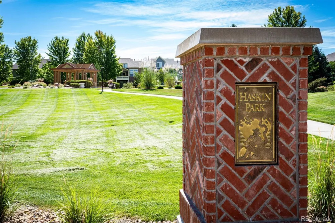
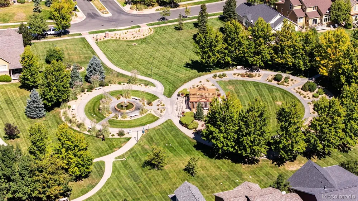
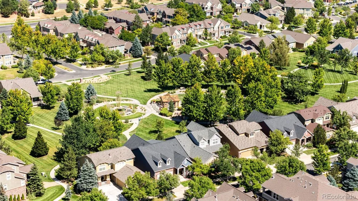
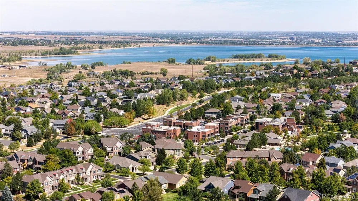
Gorgeous well maintained corner end unit home in the beautiful Village of Five Parks area of Arvada! Low maintenance living in this highly desirable community and is move in ready. This home has large windows with beautiful trees that make you feel like you are in the mountains. The kitchen has a nice size pantry with stainless steel appliances with a newer refrigerator. You have a separate laundry room. The family room has a gas fireplace for the cold winter nights. Upstairs is your Primary bedroom with en suite that includes shower, jetted tub, dual sinks, and private toilet room and walk-in closet. The second bedroom has a full bath and walk in closet. Finished basement with bar and movie theater system included, and at the bottom of the stairs there is a good size storage room. The private patio is a generous size to entertain outside. It's light and bright throughout the home. New carpet installed in Aug. Residents enjoy access to walking paths, pools, clubhouse, fitness center, tennis courts and more. Walk to Five Parks Dr area where you can spend nights watching concerts and movies, and dine at the restaurants. This part of Arvada has easy access to the mountains and Downtown Golden.
Property Details
- Interior
- Ceiling Fan(s), Five Piece Bath, High Ceilings, Jet Action Tub, Laminate Counters, Open Floorplan, Pantry, Primary Suite, Smoke
- Cooling
- Central Air
- Heating
- Forced Air
- Cooling Features
- Central Air
- Bedrooms
- 2
- Bathrooms
- 2.5
- Full Baths
- 2
- Half Baths
- 1
- Lot Features
- Corner Lot, Landscaped, Master Planned, Sprinklers In Front
- Stories
- 2
- Lot Description
- Corner Lot, Landscaped, Master Planned, Sprinklers In Front
- Pool Shared
- 1
- Square Feet
- 2082
- Parking Features
- Concrete
- Parking Spaces
- 2
- Parking Type
- Garage
- Parking Garage Spaces
- 2
- Property Type
- Purchase
- Style
- Contemporary
- Basement
- 1
- Basement Description
- Finished, Full
- Basement Finished
- 1
- Year Built
- 2005
- Foundation
- Slab
- Roof
- Composition
- Sewer Information
- Public Sewer
- Utility Source
- Public
- Utility Features
- Cable Available, Electricity Available, Electricity Connected, Natural Gas Available, Natural Gas Connected
- Appliances
- Dishwasher, Disposal, Gas Water Heater, Microwave, Range, Refrigerator, Self Cleaning Oven
- Subdivision
- Triple Crown at Haskin Park
- School District
- Jefferson County R-1
- Elementary School
- Meiklejohn
- Middle School
- Wayne Carle
- High School
- Ralston Valley
- County
- Jefferson
- Region
- Arvada
- Taxes Annual
- $4,773
- HOA
- 1
- HOA Fees
- 386.34
Location
Legal
Based on information submitted to the MLS GRID as of 2026-09-15T21:06:30Z UTC. All data is obtained from various sources and may not have been verified by broker or MLS GRID. Supplied Open House information is subject to change without notice. All information should be independently reviewed and verified for accuracy. Properties may or may not be listed by the office/agent presenting the information.
Provided By
Listed by Wendy Gable (#4319f537694f9e48eb0d71a5bc2b2118)
Listing Office: HomeSmart
Legal Notice
This publication is designed to provide information with regard to the subject matter covered. It is displayed with the understanding that the publisher and authors are not engaged in rendering real estate, legal, accounting, tax, or other professional services and that the publisher and authors are not offering such advice in this publication. If real estate, legal, or other expert assistance is required, the services of a competent, professional person should be sought.
The information contained in this publication is subject to change without notice. METROLIST, INC., DBA RECOLORADO MAKES NO WARRANTY OF ANY KIND WITH REGARD TO THIS MATERIAL, INCLUDING, BUT NOT LIMITED TO, THE IMPLIED WARRANTIES OF MERCHANTABILITY AND FITNESS FOR A PARTICULAR PURPOSE. METROLIST, INC., DBA RECOLORADO SHALL NOT BE LIABLE FOR ERRORS CONTAINED HEREIN OR FOR ANY DAMAGES IN CONNECTION WITH THE FURNISHING, PERFORMANCE, OR USE OF THIS MATERIAL.
Buyer Agency Compensation
The listing broker’s offer of compensation is made only to participants of the MLS where the listing is filed.