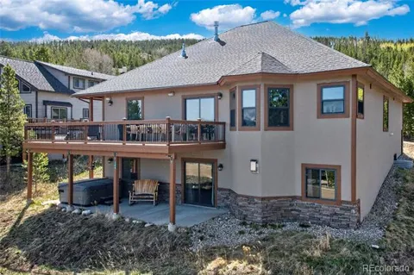
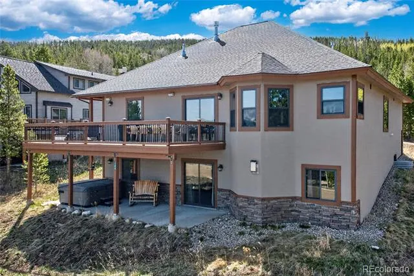
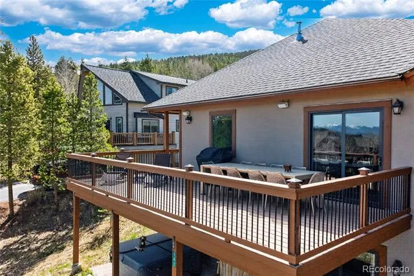
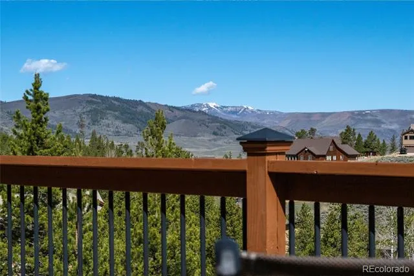
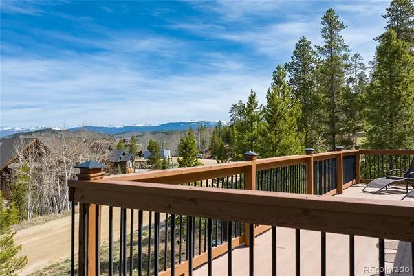
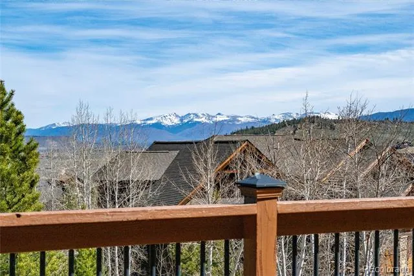
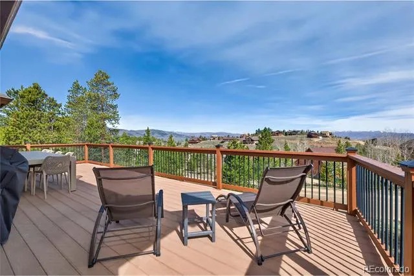
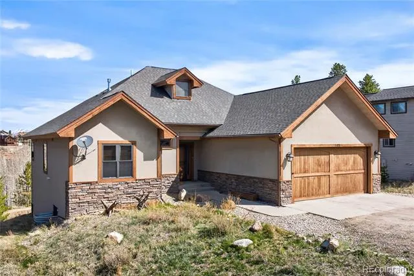
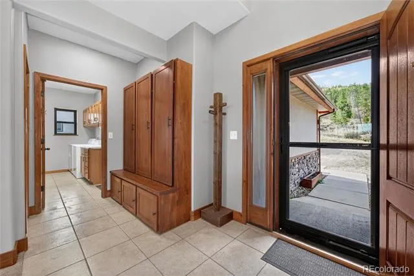
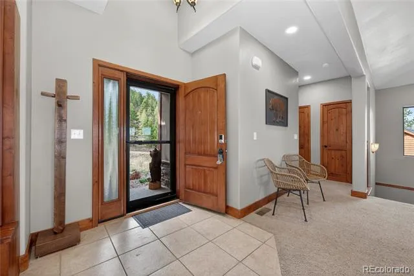
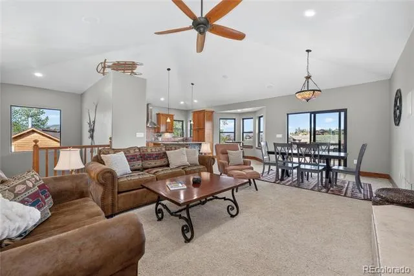
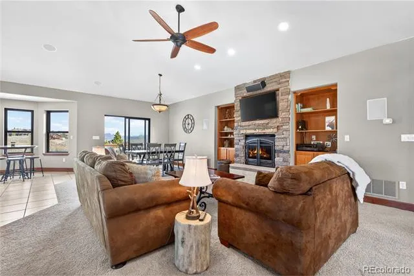
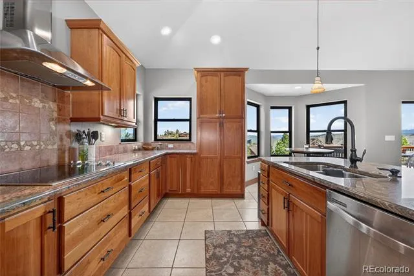
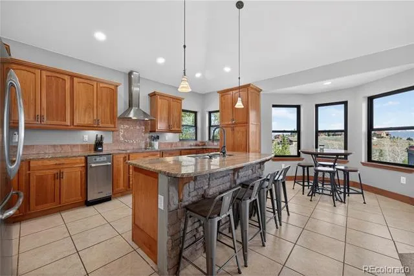
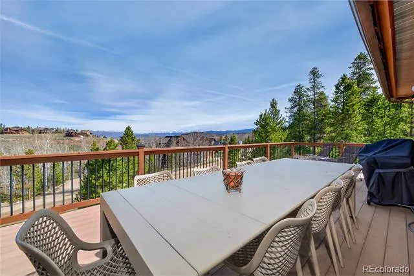
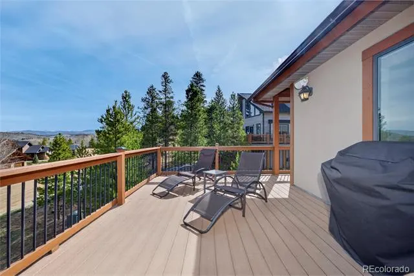
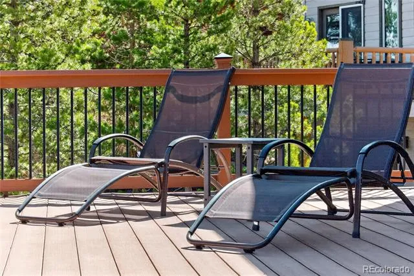
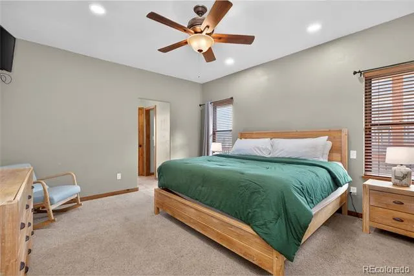
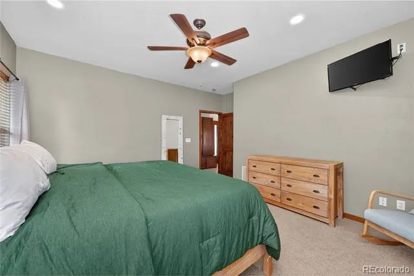
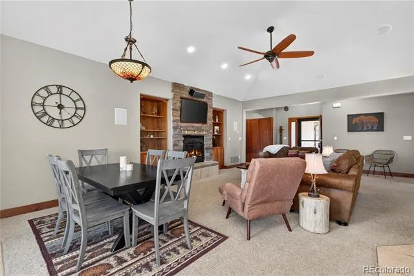
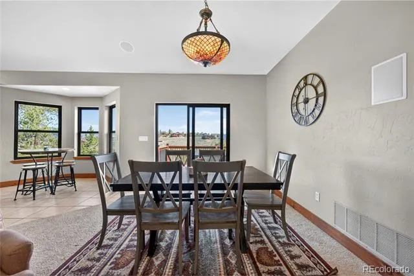
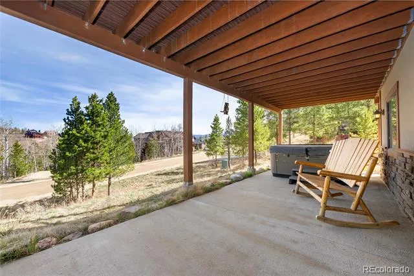
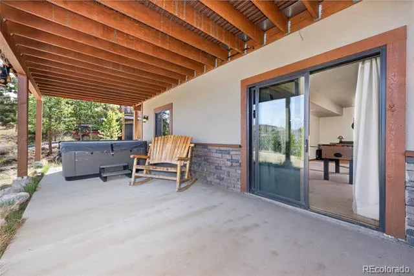
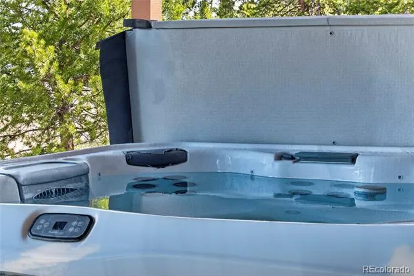
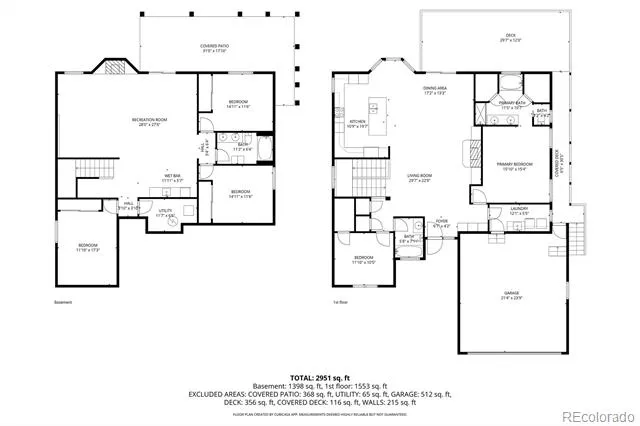
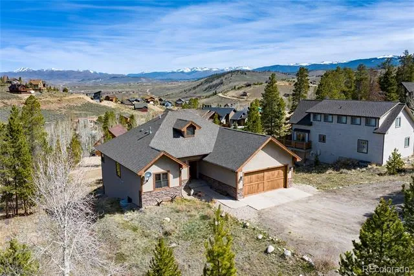
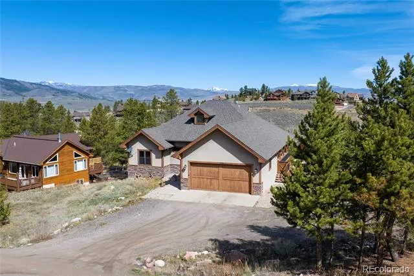
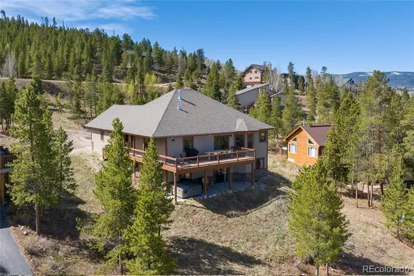
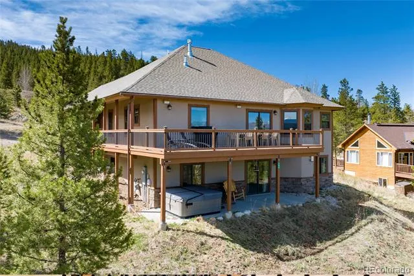
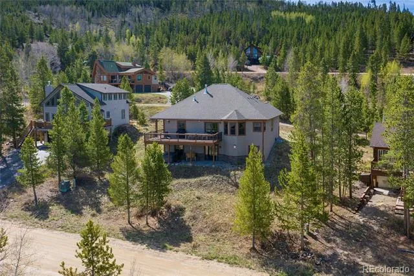
50% OWNERSHIP, CASH BUYER! Discover the perfect blend of luxury and adventure with this impressive turnkey residence in Innsbruck. This beautifully furnished home boasts 5 spacious bedrooms and 2 inviting living areas, making it the ideal retreat for both relaxation and entertainment. Step inside to be captivated by the elegant high ceilings, custom cabinets, and built-ins that showcase quality craftsmanship throughout. Enjoy the outdoors from your vast deck, which offers stunning views and is perfect for soaking in the evening sunsets or gazing at the starry skies after a long day. The patio, complete with a hot tub, provides a serene atmosphere for unwinding after outdoor adventures.
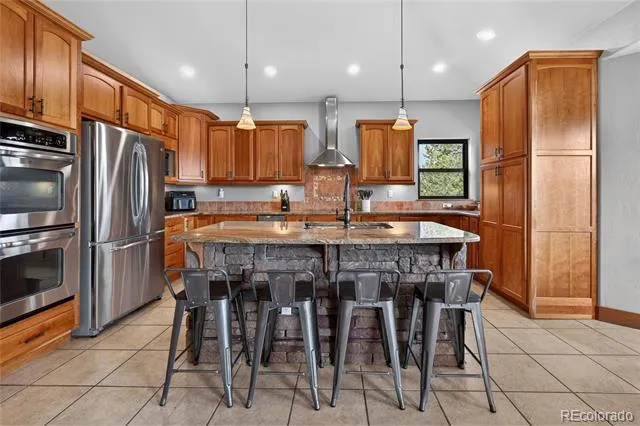
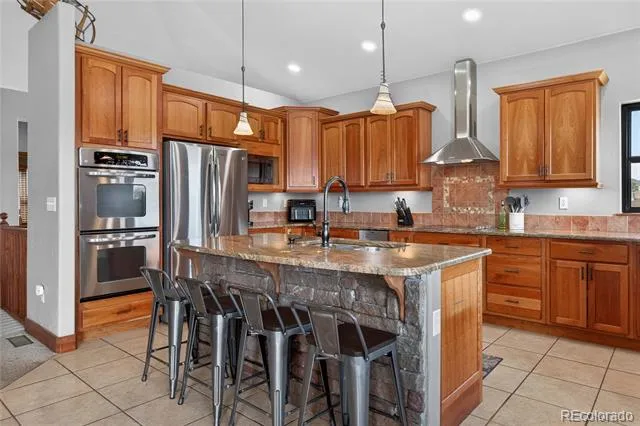
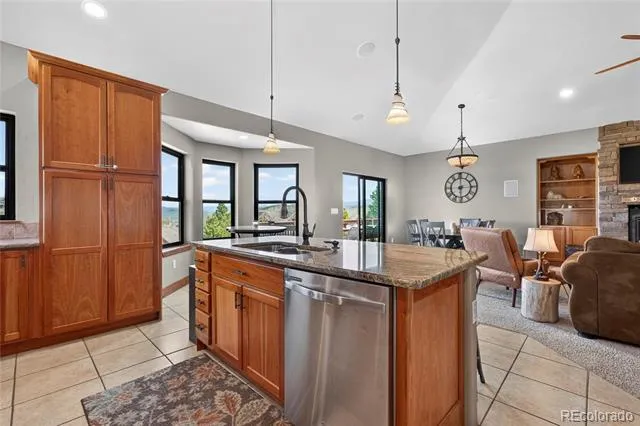
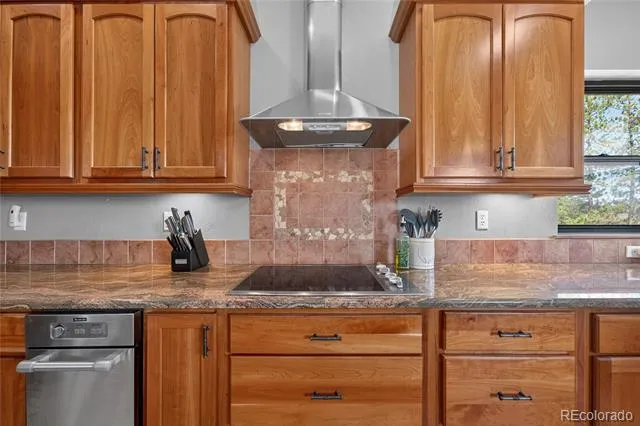
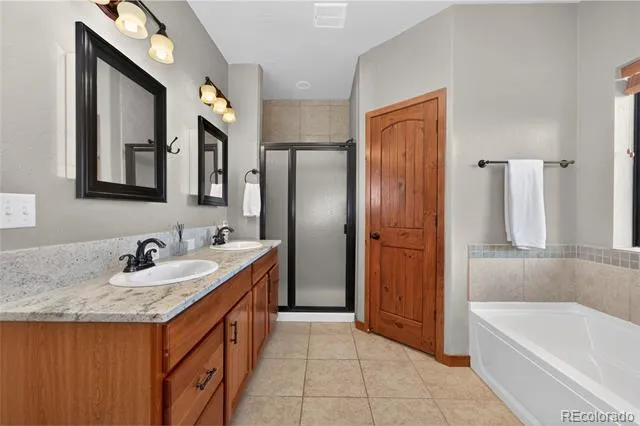
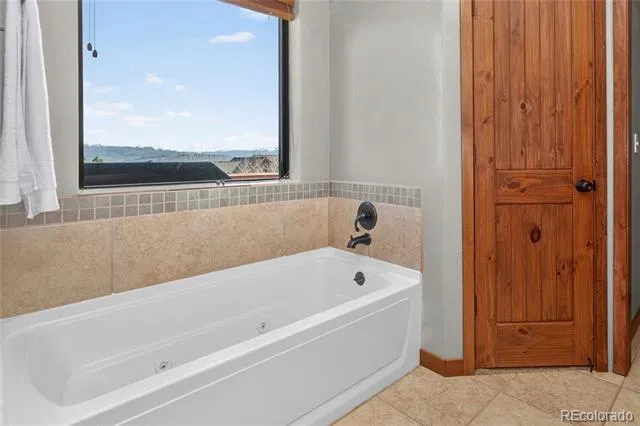
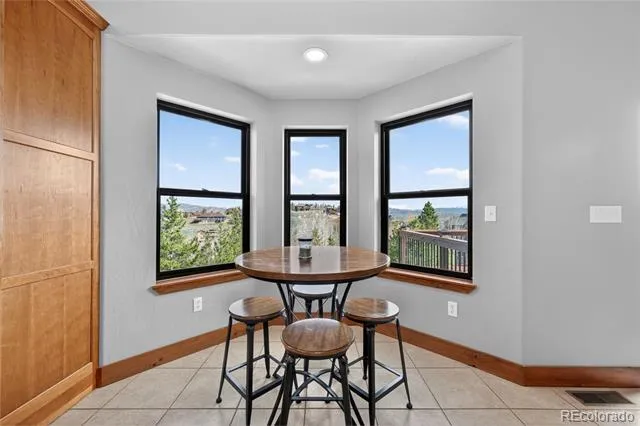
Imagine hosting friends and family in the eat-in cook's kitchen, equipped with double ovens, an expansive island with counter seating, and a charming breakfast nook framed by wraparound mountain views. The main level features a luxurious primary suite with a lavish 5-piece bath and dual walk-in closets, ensuring a private sanctuary for relaxation.
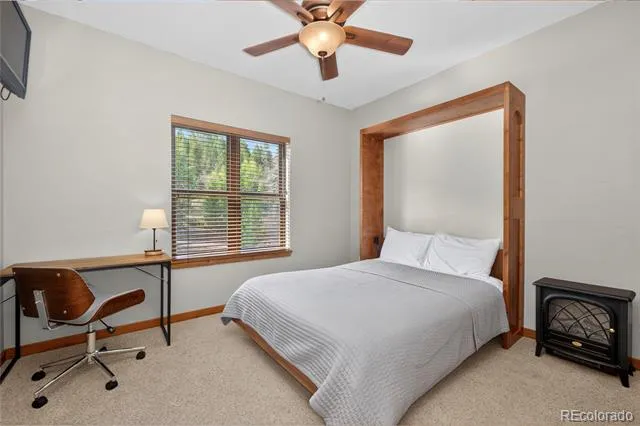
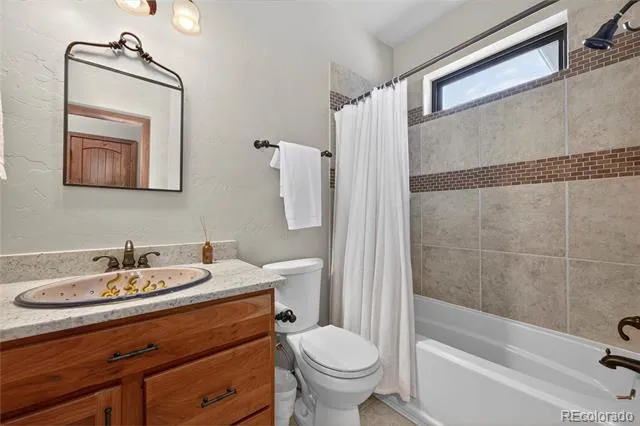
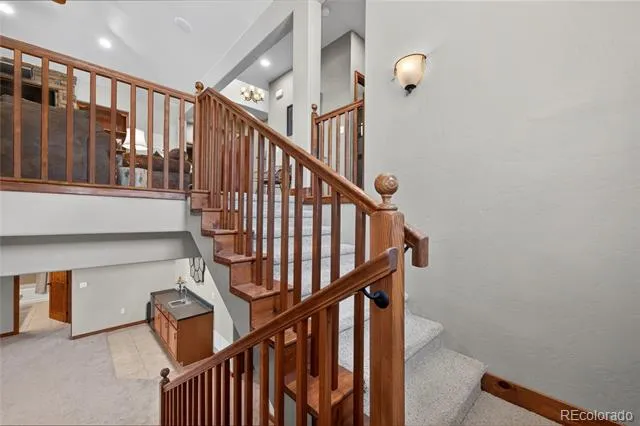
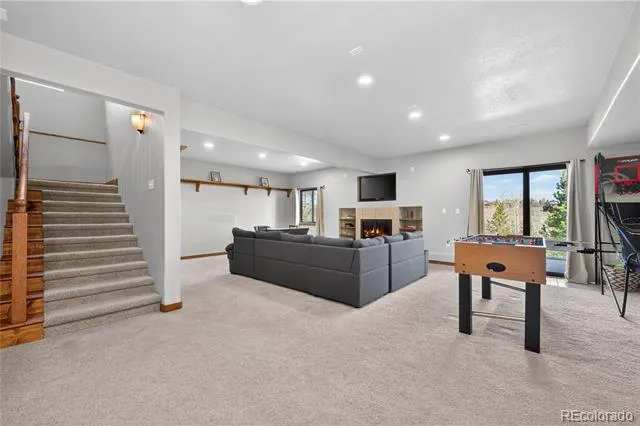
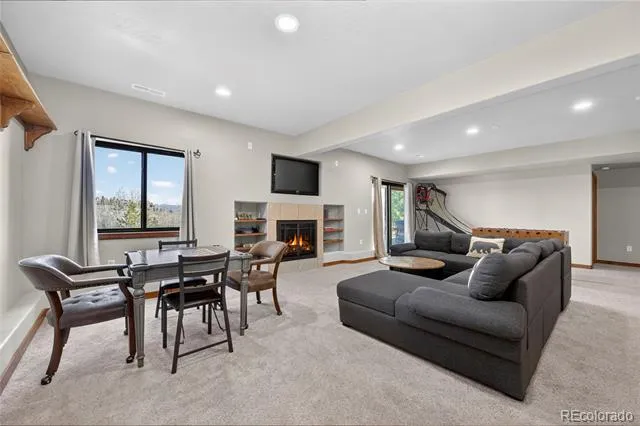
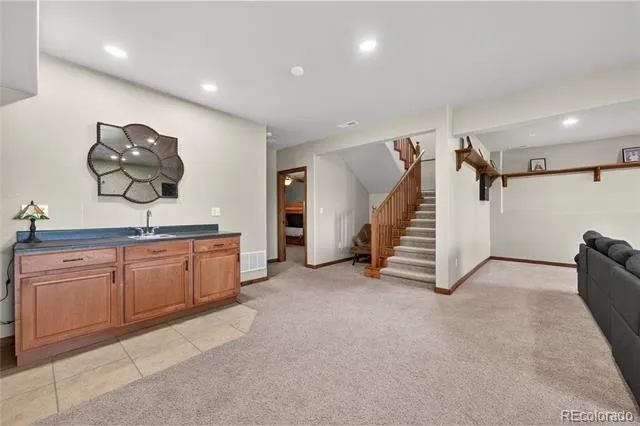
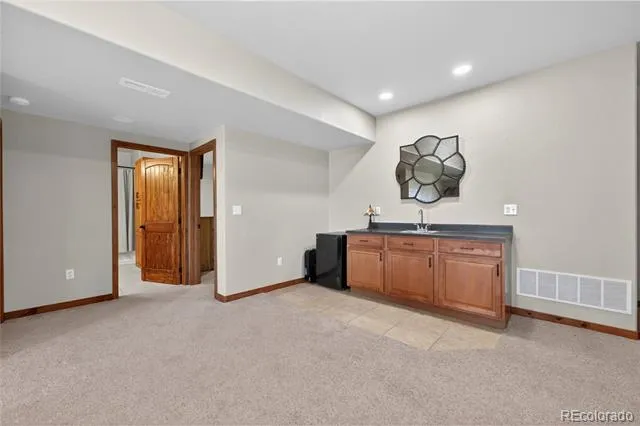
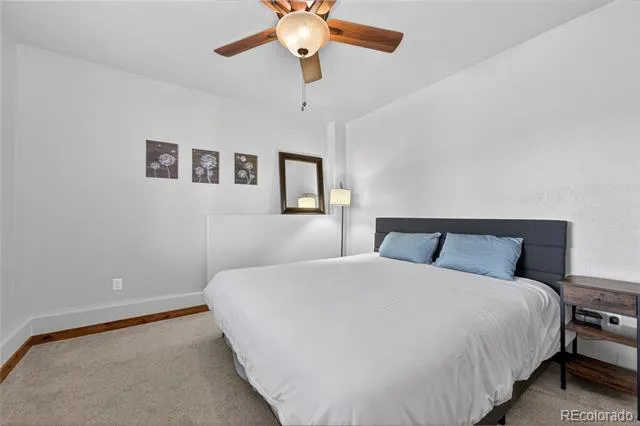
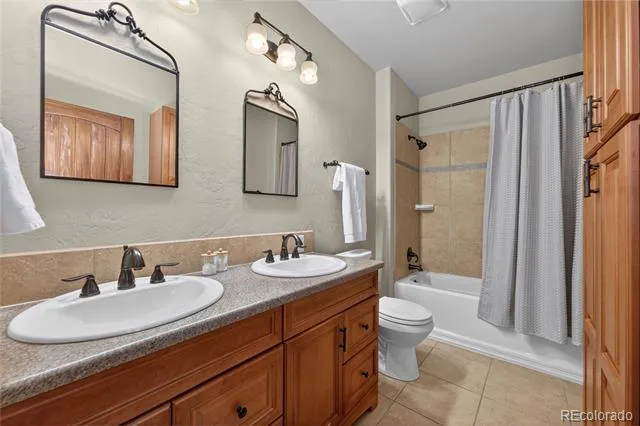
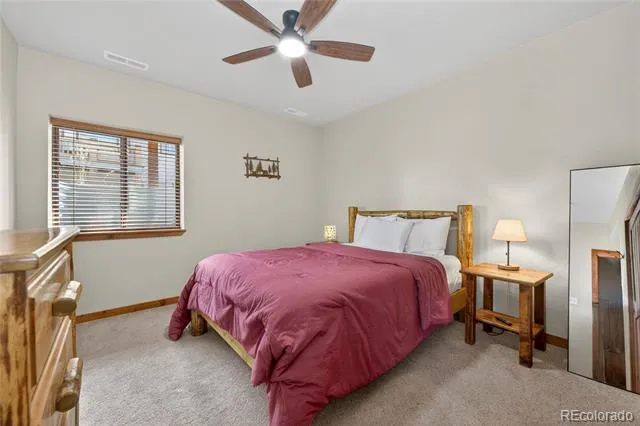
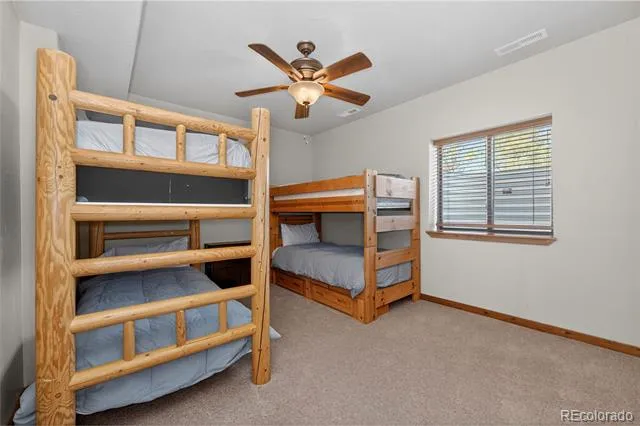
Venture downstairs to discover a spacious walkout entertainment zone, complete with a huge family room, 3 additional bedrooms, and a full bath featuring a dual vanity. A convenient wet bar and patio access make this space perfect for hosting guests or enjoying cozy movie nights.
With hiking and biking trails right outside your doorstep, and Granby Ranch and Winter Park just a short 7-minute drive away, this residence is perfectly situated for outdoor enthusiasts. Don't miss the chance to own a piece of paradise in Innsbruck--your mountain oasis awaits! For more details, contact [item].
Property Details
- Interior
- Breakfast Nook, Ceiling Fan(s), Eat-in Kitchen, Five Piece Bath, High Speed Internet, Primary Suite, Quartz Counters
- Fireplaces
- 2
- Heating
- Forced Air, Natural Gas
- Bedrooms
- 5
- Bathrooms
- 3.0
- Full Baths
- 3
- View
- Mountain(s)
- Lot Features
- Mountainous
- Stories
- 2
- Lot Description
- Mountainous
- Exterior Features
- Balcony, Gas Grill, Private Yard, Spa/Hot Tub
- Exterior Materials
- Balcony, Gas Grill, Private Yard, Spa/Hot Tub
- Acres
- 0.0
- Square Feet
- 3338
- Lot Size (sqft)
- 0.37
- Parking Features
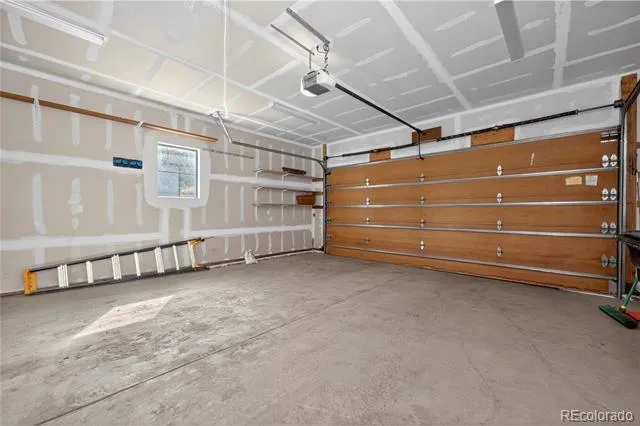
- Oversized
- Parking Spaces
- 2
- Parking Type
- Garage
- Parking Garage Spaces
- 2
- Property Type
- Purchase
- Style
- Mountain Contemporary
- Basement
- 1
- Basement Description
- Finished
- Basement Finished
- 1
- Year Built
- 2007
- Roof
- Composition
- Sewer Information
- Public Sewer
- Utility Features
- Cable Available, Electricity Available, Electricity Connected, Internet Access (Wired), Natural Gas Connected
- Appliances
- Bar Fridge, Cooktop, Dishwasher, Disposal, Double Oven, Dryer, Gas Water Heater, Microwave, Range Hood, Refrigerator, Self Clean
- Subdivision
- Innsbruck
- School District
- East Grand 2
- Elementary School
- Granby
- Middle School
- East Grand
- High School
- Middle Park
- County
- Grand
- Region
- Granby
- Zoning
- AA0
- Taxes Annual
- $2,593
- HOA
- 1
- HOA Fees
- 302
Location
Legal
Based on information submitted to the MLS GRID as of 2026-09-12 23:57:37 UTC. All data is obtained from various sources and may not have been verified by broker or MLS GRID. Supplied Open House information is subject to change without notice. All information should be independently reviewed and verified for accuracy. Properties may or may not be listed by the office/agent presenting the information.
Last Updated: Sep 12, 2026 11:57 PM. Source: RECOLORADO
Provided By
Listed by Kerri Lambert (#b95e0bb6b951a7de77be4ab64f5b8f00), 970-922-8144
Listing Office: Keller Williams Advantage Realty LLC
Legal Notice
This publication is designed to provide information with regard to the subject matter covered. It is displayed with the understanding that the publisher and authors are not engaged in rendering real estate, legal, accounting, tax, or other professional services and that the publisher and authors are not offering such advice in this publication. If real estate, legal, or other expert assistance is required, the services of a competent, professional person should be sought.
The information contained in this publication is subject to change without notice. METROLIST, INC., DBA RECOLORADO MAKES NO WARRANTY OF ANY KIND WITH REGARD TO THIS MATERIAL, INCLUDING, BUT NOT LIMITED TO, THE IMPLIED WARRANTIES OF MERCHANTABILITY AND FITNESS FOR A PARTICULAR PURPOSE. METROLIST, INC., DBA RECOLORADO SHALL NOT BE LIABLE FOR ERRORS CONTAINED HEREIN OR FOR ANY DAMAGES IN CONNECTION WITH THE FURNISHING, PERFORMANCE, OR USE OF THIS MATERIAL.
Buyer Agency Compensation
The listing broker’s offer of compensation is made only to participants of the MLS where the listing is filed.