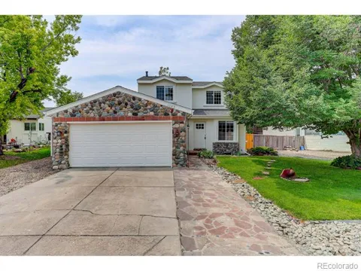
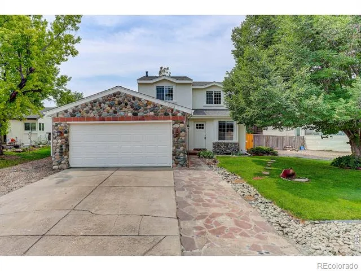
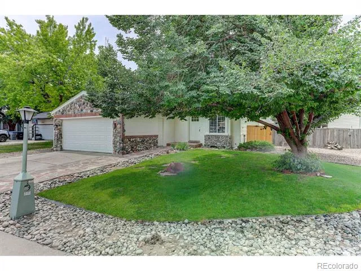
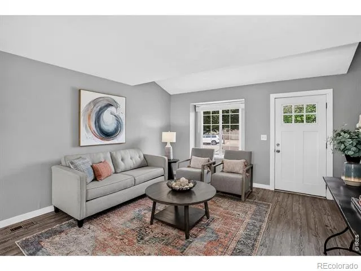
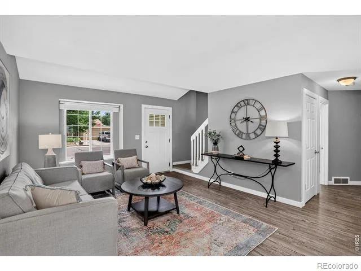
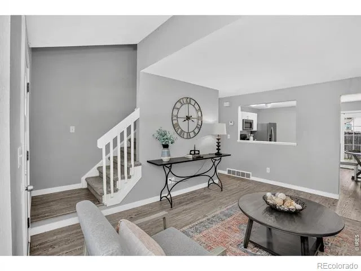
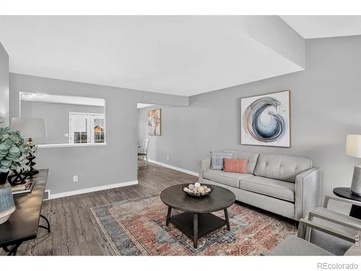
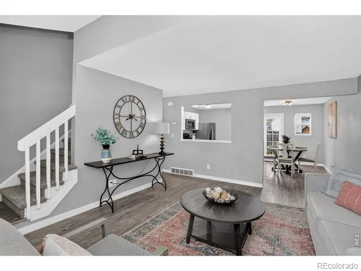
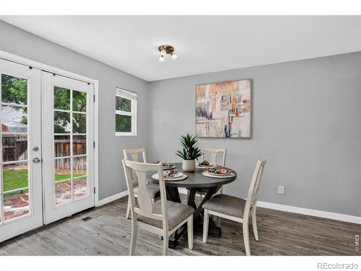
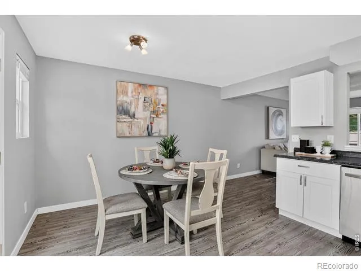
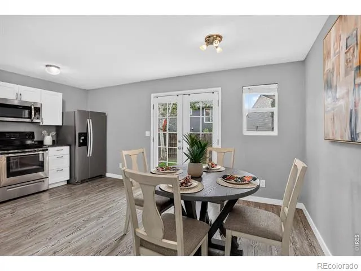
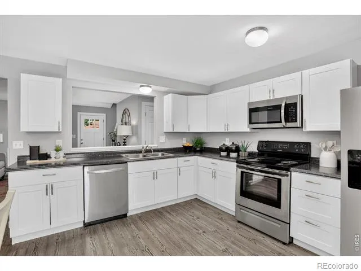
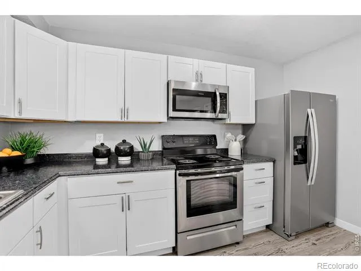
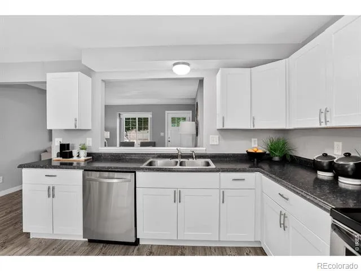
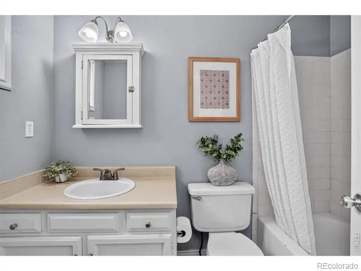
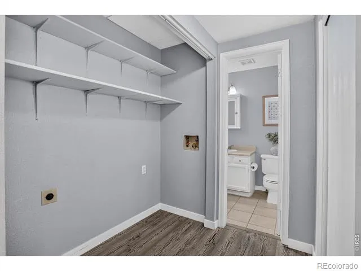
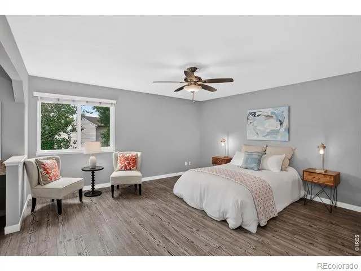
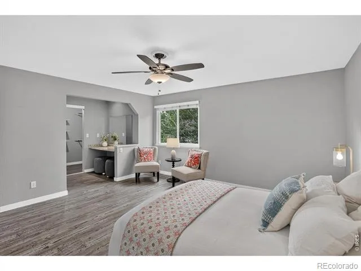
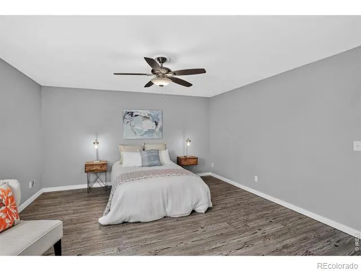
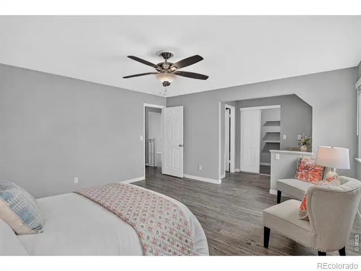
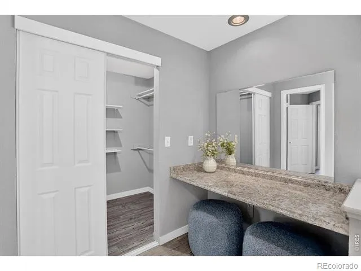
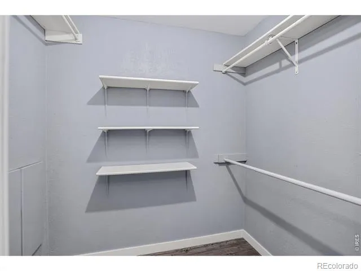
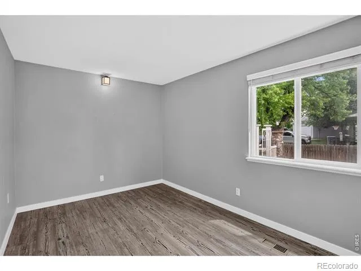
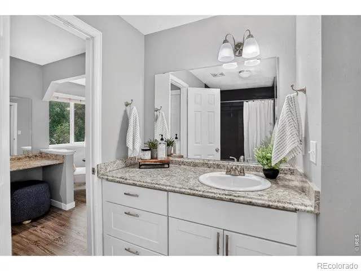
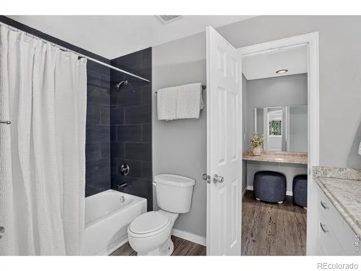
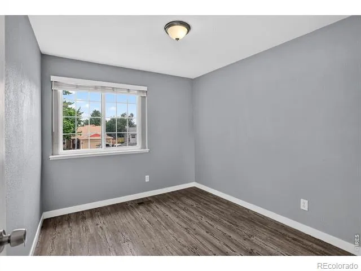
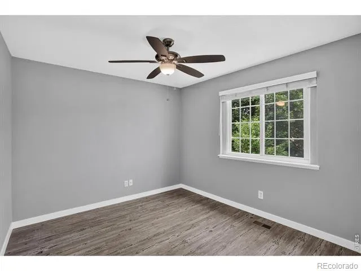
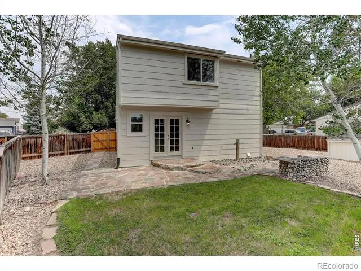
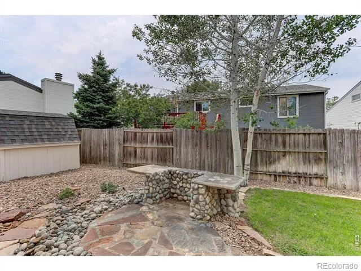
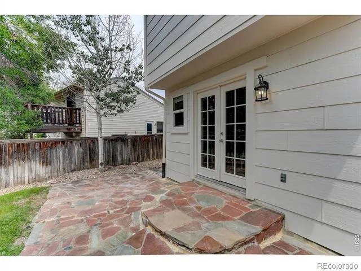
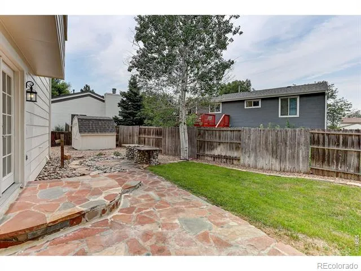
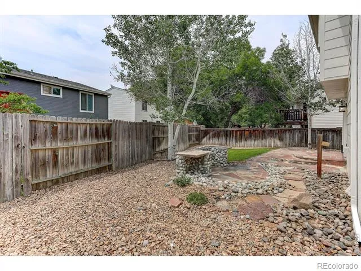
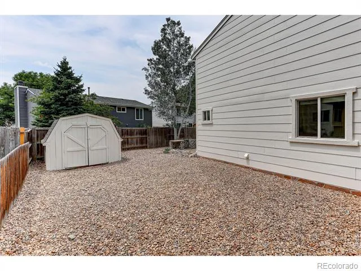
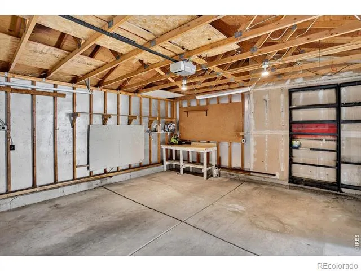
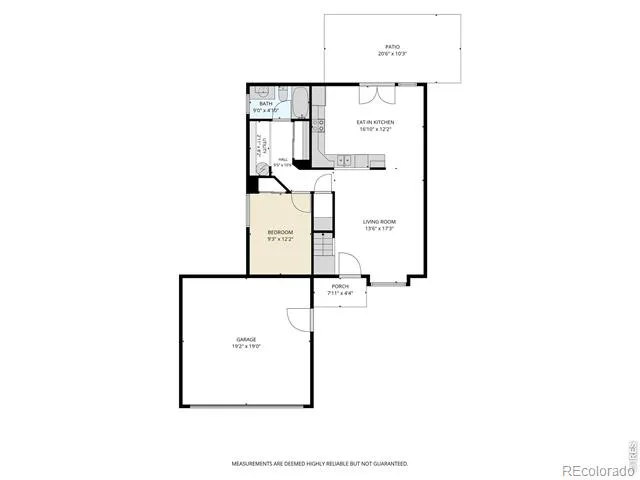
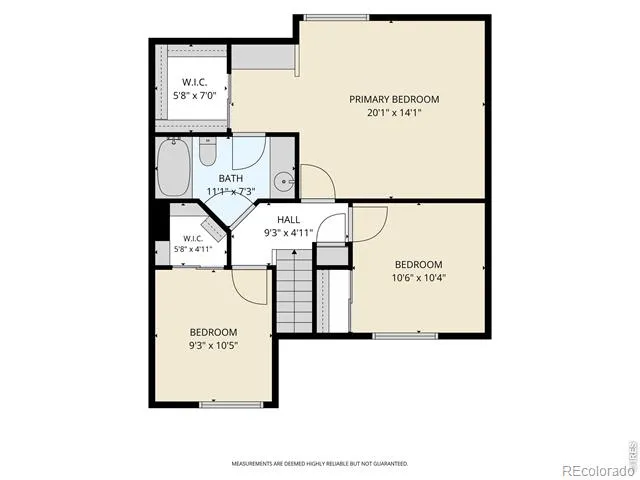
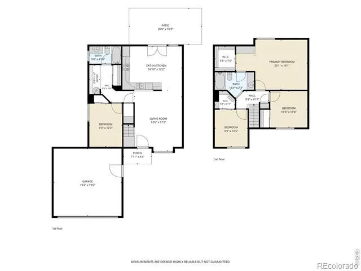
Move right into this beautifully updated 4-bedroom, 2-bath home located on a quiet cul-de-sac. Offering an excellent combination of value, functionality, and recent improvements, this home is perfect for first-time buyers, investors, or anyone looking for a turnkey property. The thoughtfully designed floor plan features a main-level bedroom, full bathroom, and laundry area, providing flexibility for guests, multigenerational living, or a convenient home office. The spacious eat-in kitchen has been tastefully updated with newer cabinetry, flooring, and appliances, creating a bright and inviting space for everyday living. Upstairs, the generous primary bedroom offers a private dressing area, walk-in closet, and plenty of room to unwind. Ceiling fans throughout and a whole-house fan help keep the home comfortable year-round. Significant updates provide peace of mind, including a brand-new roof, fresh interior paint, and a newer water heater. Additional improvements completed include updated flooring, remodeled kitchen, refreshed bathroom, and a new sprinkler system. Head outside to enjoy a large backyard with mature plantings, full sprinkler system, a storage shed for extra space, and an attached two-car garage.Conveniently located near parks, schools, shopping, and commuting routes, this move-in-ready home is an exceptional opportunity in today's market. Buyer to verify square footage.
Property Details
- Interior
- Eat-in Kitchen, Open Floorplan, Walk-In Closet(s)
- Heating
- Forced Air
- Bedrooms
- 4
- Bathrooms
- 2.0
- Full Baths
- 2
- Lot Features
- Cul-De-Sac, Sprinklers In Front
- Stories
- 2
- Lot Description
- Cul-De-Sac, Sprinklers In Front
- Acres
- 0.14
- Square Feet
- 1497
- Parking Features
- RV Access/Parking
- Parking Spaces
- 2
- Parking Type
- Garage
- Parking Garage Spaces
- 2
- Property Type
- Purchase
- Year Built
- 1983
- Roof
- Composition
- Sewer Information
- Public Sewer
- Utility Source
- Public
- Utility Features
- Electricity Available
- Appliances
- Dishwasher, Disposal, Microwave, Oven, Refrigerator, Self Cleaning Oven
- Subdivision
- Woodmeadow 1
- School District
- St. Vrain Valley RE-1J
- Elementary School
- Northridge
- Middle School
- Longs Peak
- High School
- Longmont
- County
- BOULDER
- Region
- Longmont
- Zoning
- Residentia
Location
Legal
Based on information submitted to the MLS GRID as of 2026-09-07 12:17:56 UTC. All data is obtained from various sources and may not have been verified by broker or MLS GRID. Supplied Open House information is subject to change without notice. All information should be independently reviewed and verified for accuracy. Properties may or may not be listed by the office/agent presenting the information.
Last Updated: Sep 7, 2026 12:17 PM. Source: RECOLORADO
Provided By
Listed by Chum Tran (#ecc5615644107bab5826f0b141d24e91), 3039314012
Listing Office: Coldwell Banker Realty-Boulder
Legal Notice
This publication is designed to provide information with regard to the subject matter covered. It is displayed with the understanding that the publisher and authors are not engaged in rendering real estate, legal, accounting, tax, or other professional services and that the publisher and authors are not offering such advice in this publication. If real estate, legal, or other expert assistance is required, the services of a competent, professional person should be sought.
The information contained in this publication is subject to change without notice. METROLIST, INC., DBA RECOLORADO MAKES NO WARRANTY OF ANY KIND WITH REGARD TO THIS MATERIAL, INCLUDING, BUT NOT LIMITED TO, THE IMPLIED WARRANTIES OF MERCHANTABILITY AND FITNESS FOR A PARTICULAR PURPOSE. METROLIST, INC., DBA RECOLORADO SHALL NOT BE LIABLE FOR ERRORS CONTAINED HEREIN OR FOR ANY DAMAGES IN CONNECTION WITH THE FURNISHING, PERFORMANCE, OR USE OF THIS MATERIAL.
Buyer Agency Compensation
The listing broker’s offer of compensation is made only to participants of the MLS where the listing is filed.