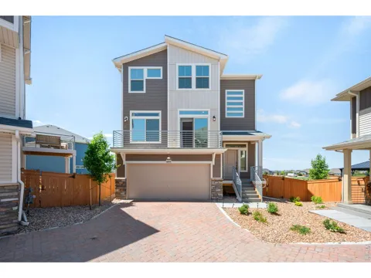
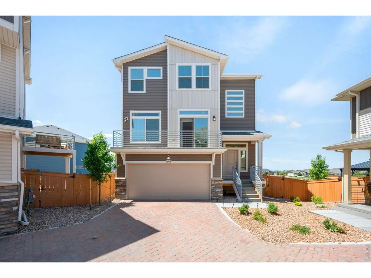
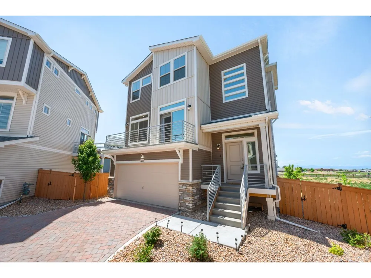
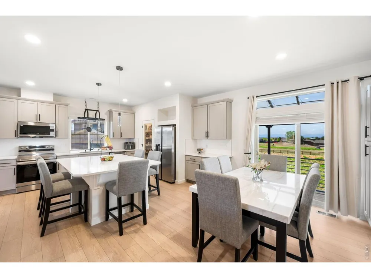
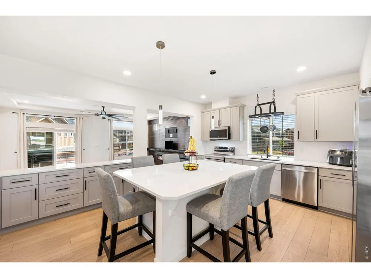
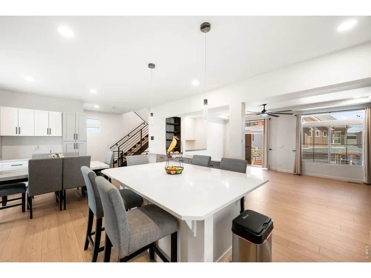
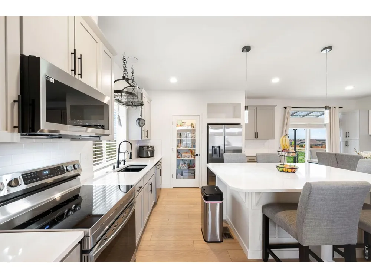
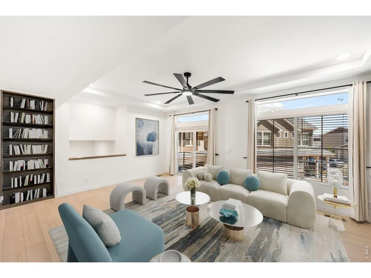
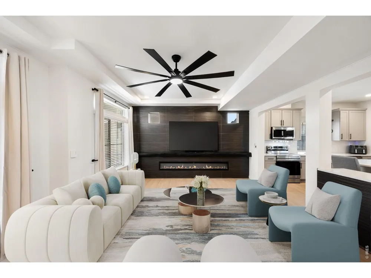
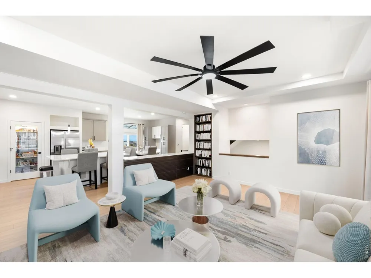
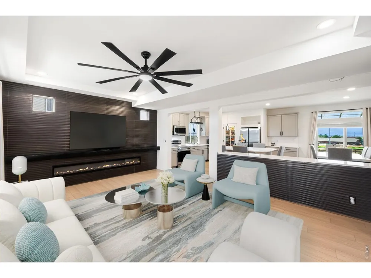
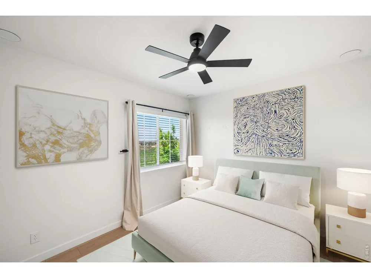
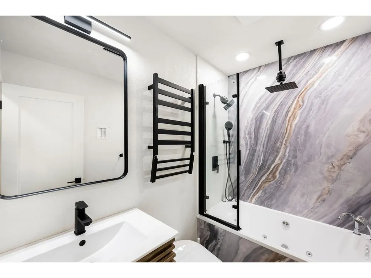
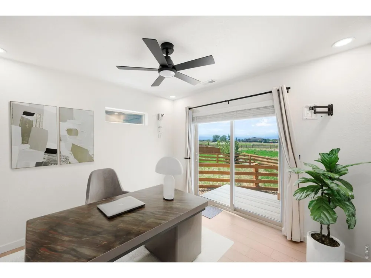
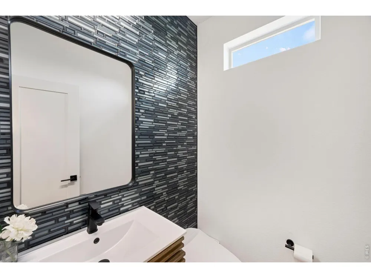
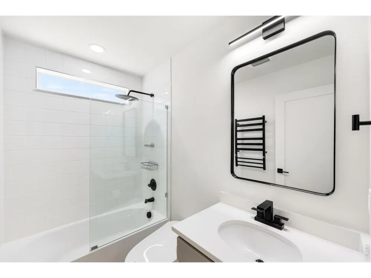
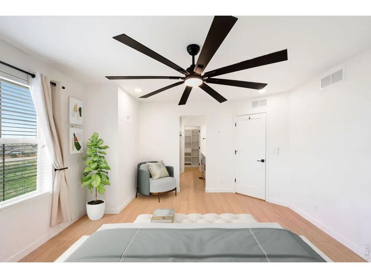
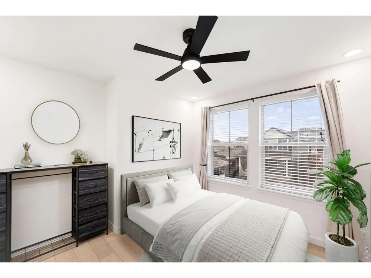
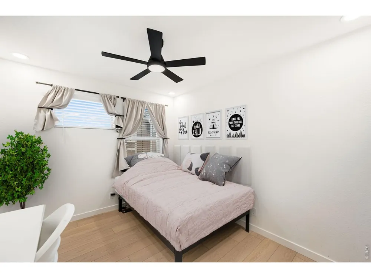
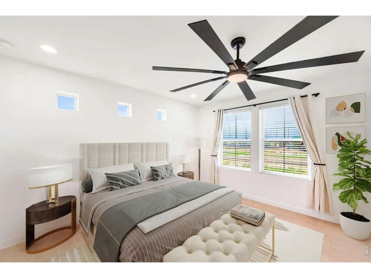
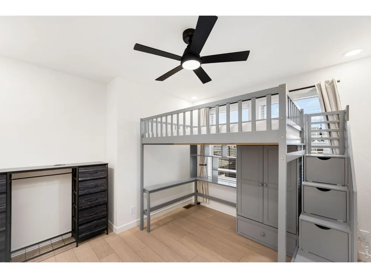
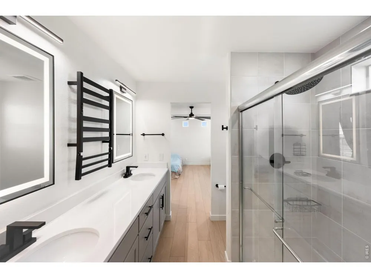
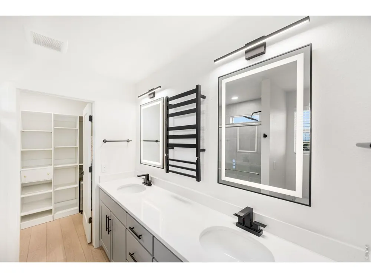
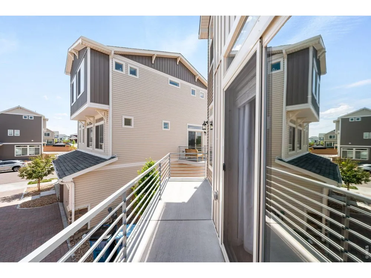
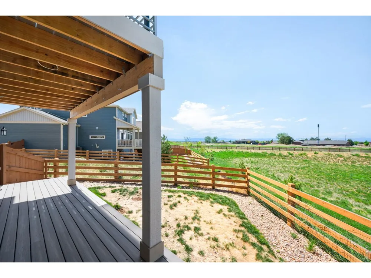
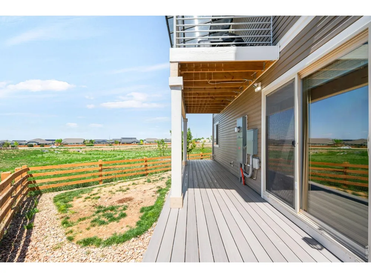
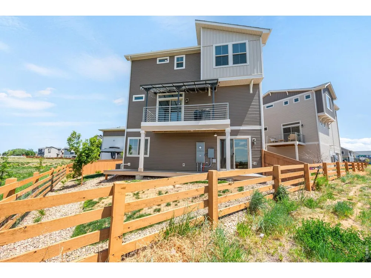
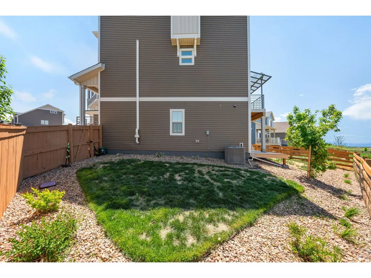
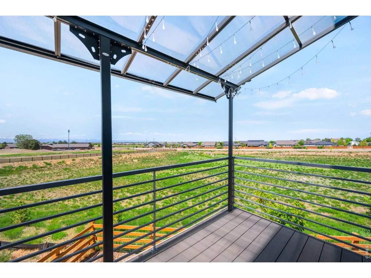
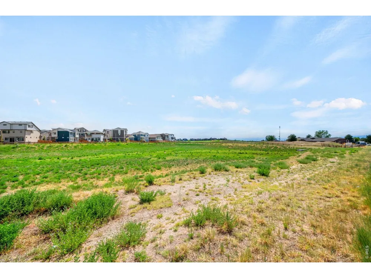
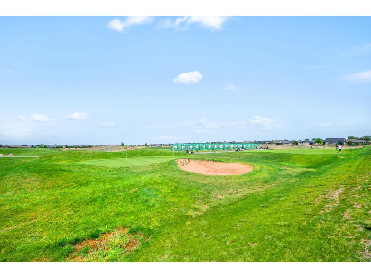
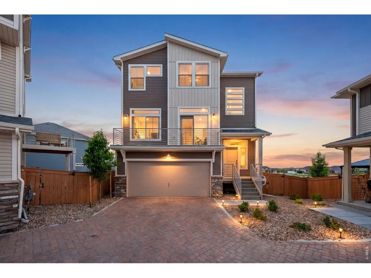
Experience elevated living in this exceptional three-story residence nestled within the prestigious Reunion community. Thoughtfully designed with sophisticated finishes and modern elegance throughout, this expansive five-bedroom, four-bathroom home offers the perfect blend of luxury, comfort, and functionality.The sun-filled main level showcases an impressive open-concept design, anchored by a stunning chef-inspired kitchen featuring gleaming quartz countertops, premium stainless steel appliances, an oversized entertaining island, abundant custom cabinetry, and a spacious pantry. Seamlessly connected living and dining spaces create an inviting atmosphere ideal for both everyday living and memorable gatherings. Retreat upstairs to the luxurious primary suite, a private sanctuary complete with a spa-inspired ensuite bath and generous walk-in closet. Additional well-appointed bedrooms provide ample space for family and guests, while the versatile lower level offers two private bedrooms and a beautifully finished bath-perfect for a guest retreat, executive home office, fitness studio, or multi-generational living. Step outside to enjoy low-maintenance outdoor living in the private backyard while admiring expansive mountain views, designed for relaxation and effortless entertaining. The finished two-car garage is equipped with an EV charging station, adding modern convenience to this remarkable home. Residents of Reunion enjoy access to an exceptional lifestyle with resort-style amenities, including community pools, recreation centers, parks, miles of trails, and year round neighborhood events. Ideally situated with access to Denver International Airport, major commuter routes, shopping, dining, and entertainment, this home offers luxury living in one of Commerce City's most desirable master-planned communities. A rare opportunity to own a beautifully curated home where timeless design, premium upgrades, and an unparalleled community come together.
Property Details
- Interior
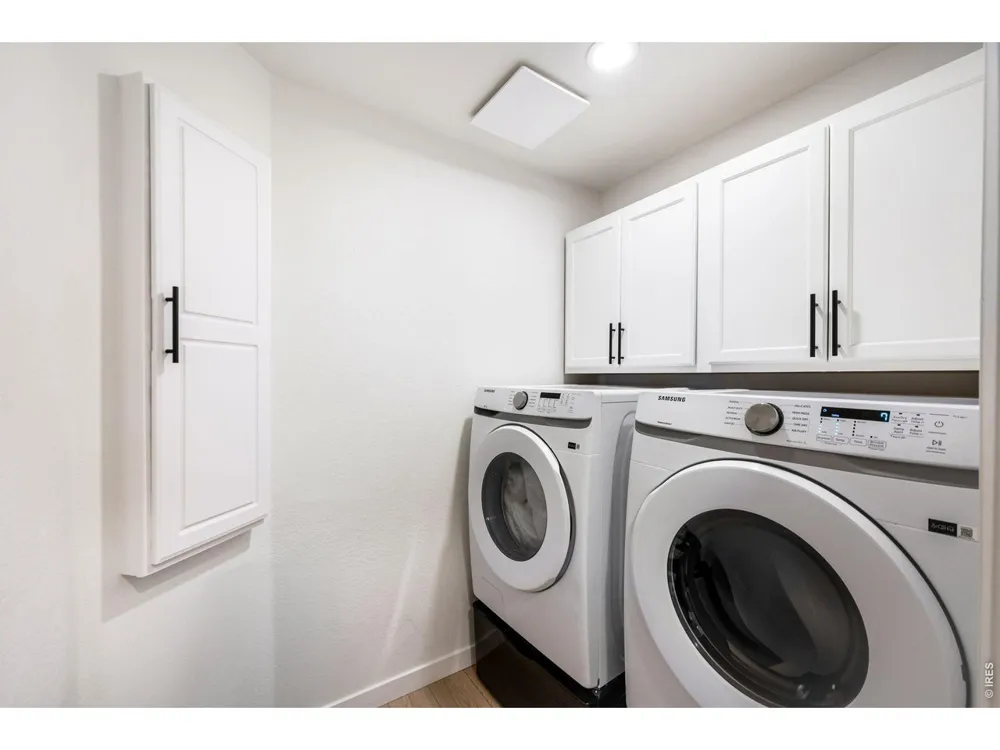
- Eat-in Kitchen, Open Floorplan, Pantry, Walk-In Closet(s), Washer/Dryer Hookup, Kitchen Island, High Ceilings
- Cooling
- Central Air, Ceiling Fan(s)
- Heating
- Forced Air
- Cooling Features
- Central Air, Ceiling Fan(s)
- Bedrooms
- 5
- Bathrooms
- 3.25
- Full Baths
- 2
- Half Baths
- 1
- 3/4 Baths
- 1
- View
- Mountain(s)
- Lot Features
- Abuts Public Open Space, House/Lot Faces SE
- Stories
- Three Or More
- Lot Description
- Abuts Public Open Space, House/Lot Faces SE
- Exterior Materials
- Sprinkler System, Balcony
- Pool Shared
- 1
- Acres
- 0.071
- Square Feet
- 2344.0
- Lot Size (sqft)
- 3094.0
- Parking Features
- Garage Door Opener, Attached
- Parking Type
- Garage
- Parking Garage Spaces
- 2.0
- Property Type
- Purchase
- Basement
- 1
- Basement Description
- Crawl Space, Built-In Radon, Sump Pump
- Year Built
- 2024
- Roof
- Composition
- Sewer Information
- Public Sewer
- Utility Source
- City
- Utility Features
- Natural Gas Available, Electricity Available, Cable Available, High Speed Avail
- Appliances
- Electric Range, Self Cleaning Oven, Dishwasher, Refrigerator, Washer, Dryer, Microwave, Disposal, Fire Alarm
- Subdivision
- Reunion F
- Community Features
- Clubhouse, Tennis Court(s), Pool, Fitness Center, Park, Trail(s)
- School District
- Brighton Dist 27J
- Elementary School
- Reunion Elementary
- Middle School
- Otho Stuart
- High School
- Prairie View
- County
- Adams
- Region
- Commerce City
- Zoning
- Res
- Original List Price
- $524,900
- Taxes Annual
- $4,216
- HOA
- 1
- HOA Fees
- 110.0
Location
Legal
Information source: Information and Real Estate Services, LLC. Provided for limited non-commercial use only under IRES Rules. © Copyright IRES. Information deemed reliable but not guaranteed by the MLS. The information being provided is for the consumers personal, non-commercial use and may not be used for any purpose other than to identify prospective properties consumer may be interested in purchasing.
Provided By
Listed by Nicki Thompson (#IREP08788)
Listing Office: RE/MAX Alliance-Olde Town (#IRE38059)