NEW CARPET • NEW STAINLESS STEEL APPLIANCES • NEW PAINT • RENOVATED BATHROOMS • NEW LIGHTING & FIXTURES
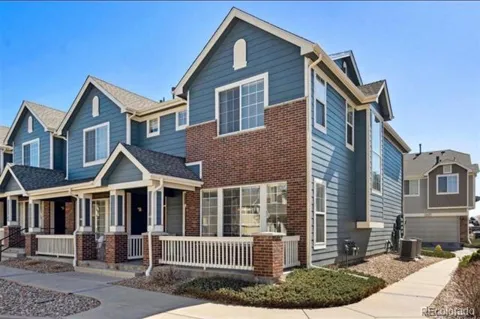
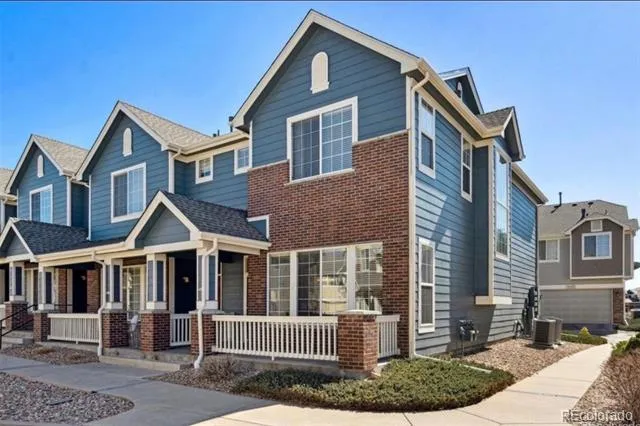
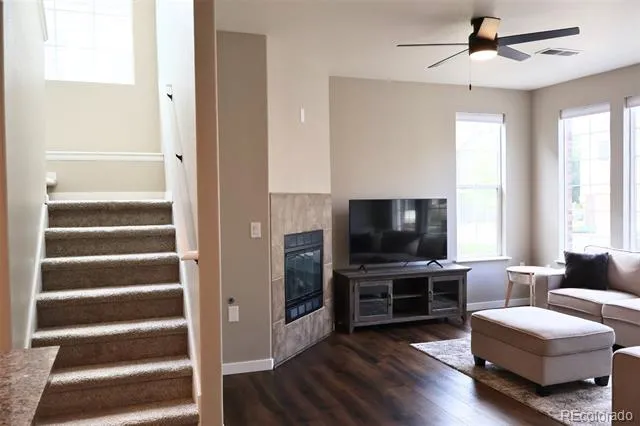
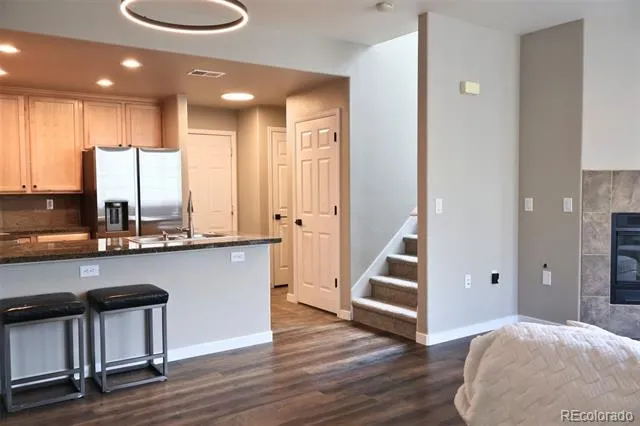
Move right in and enjoy a home where the updates have already been done. This beautifully refreshed 3-bedroom, 3-bath end-unit townhome in The Landing at Cherry Creek offers a bright, open interior, spacious rooms and an extensive list of recent improvements throughout.
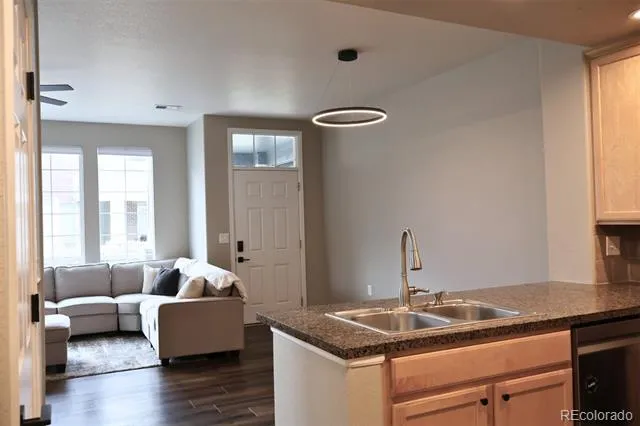
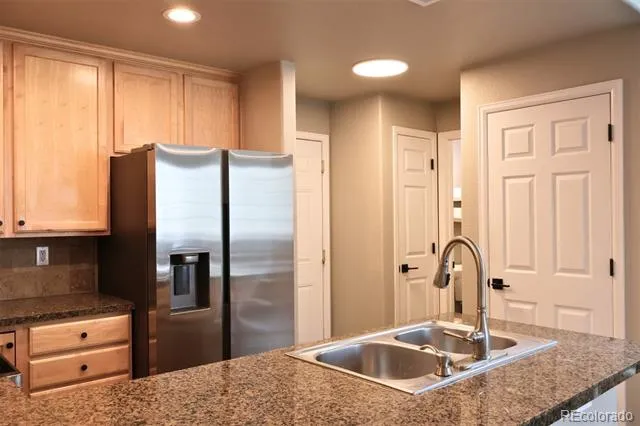
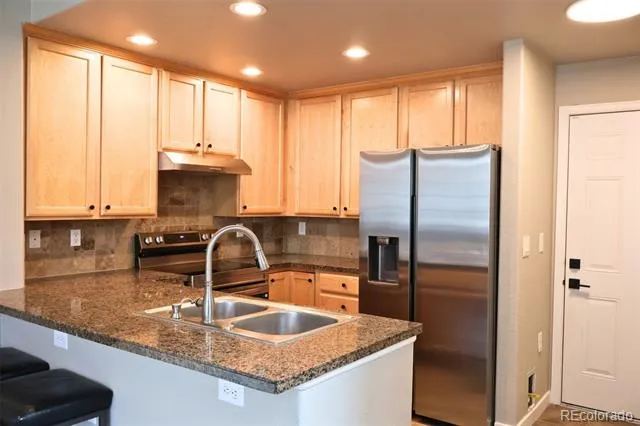
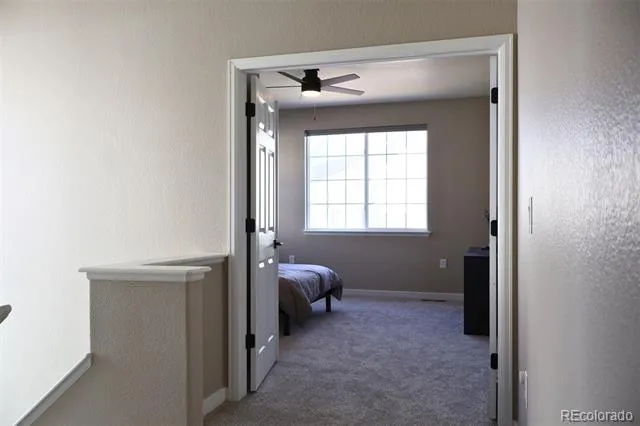
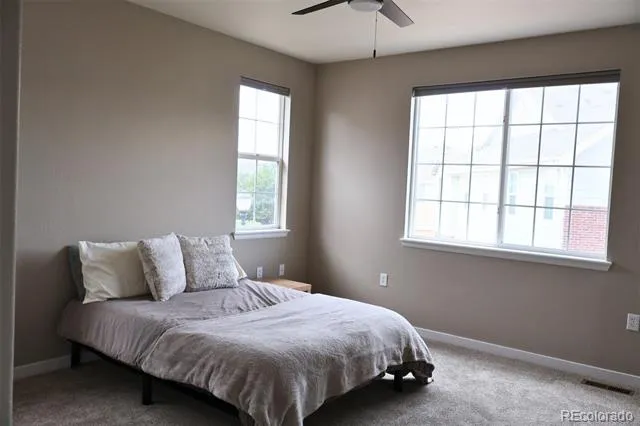
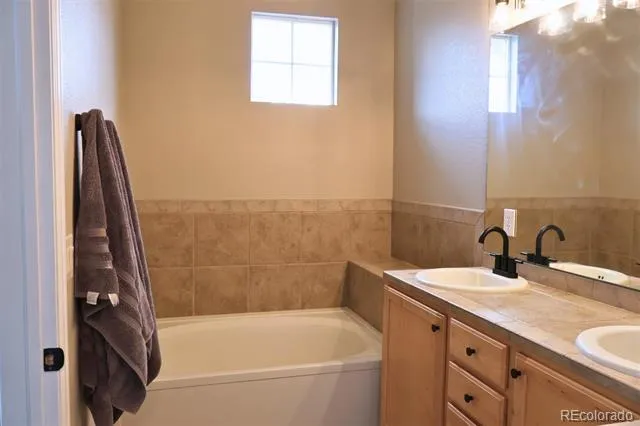
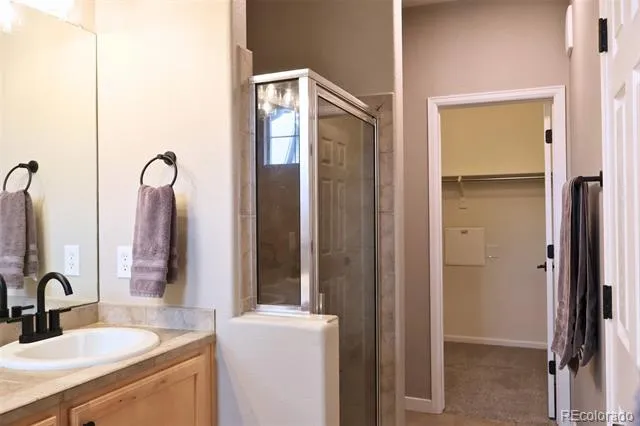
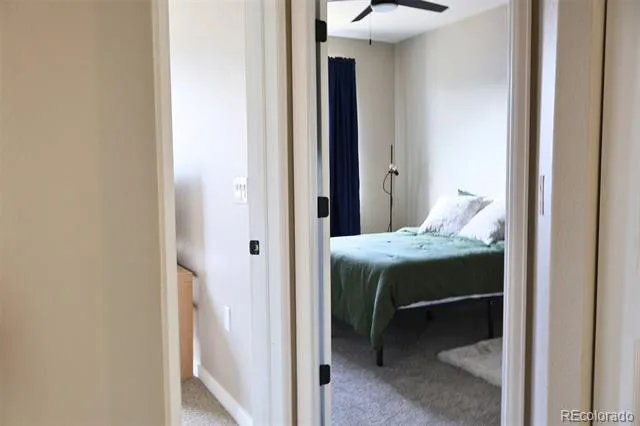
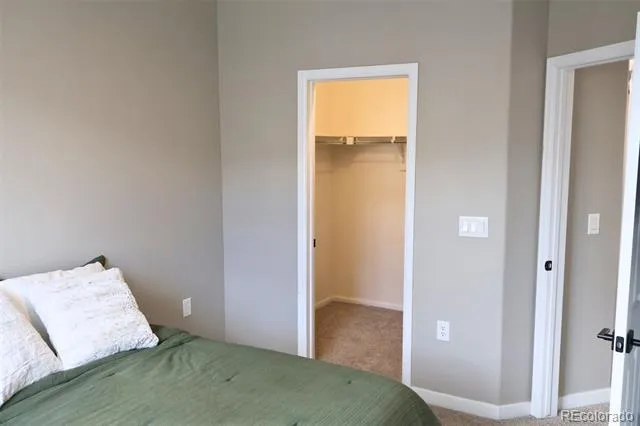
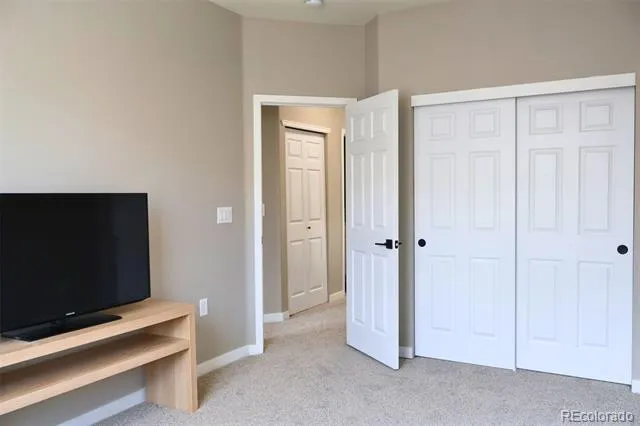
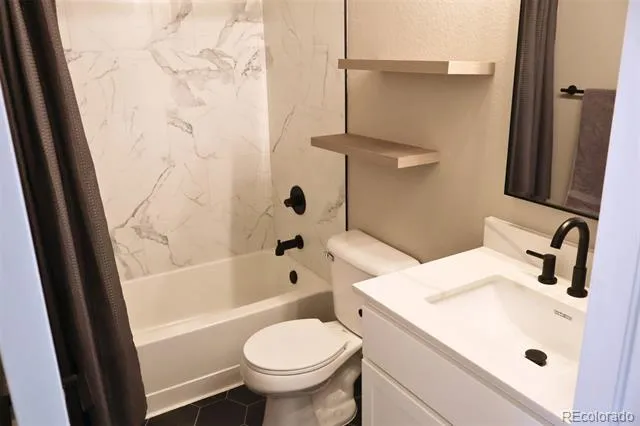
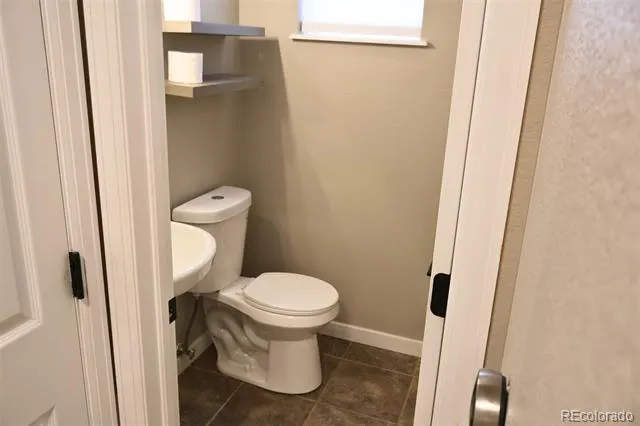
Fresh interior paint, brand-new carpet, updated lighting and ceiling fans, new door hardware and new blinds give the home a fresh, cohesive feel from the moment you walk in. The kitchen features a complete suite of new stainless steel appliances, and a brand-new washer and dryer add even more move-in-ready convenience. The upstairs full bathroom and lower-level half bath have been completely renovated, the primary bathroom has been refreshed with new faucets and fixtures, and a new water heater was installed in 2025.
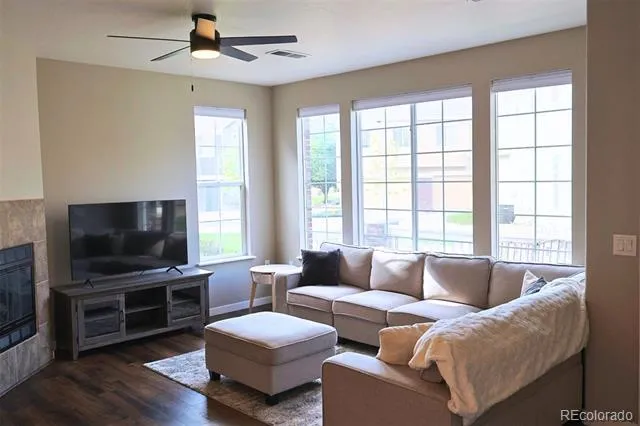
The open main living area is filled with natural light, while an oversized stairwell window brings additional light into the center and lower level of the home. Combined with the additional windows of an end-unit location and the recent interior updates, the entire home feels bright, airy and inviting.
Upstairs, the generously sized primary bedroom easily accommodates a king-size bed with plenty of room to spare. Both secondary bedrooms are spacious enough for queen-size beds, offering flexibility for bedrooms, guests or home office space.
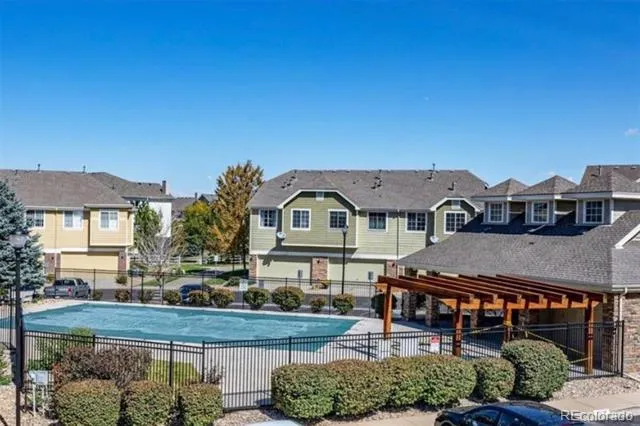
Beyond the home, residents enjoy access to a community pool, hot tub and clubhouse, along with a large walking and biking trail just behind the community. The surrounding open space gives the neighborhood a welcome sense of breathing room while still being exceptionally convenient to Southlands, shopping, restaurants, parks, E-470 and everyday amenities. The home is also located within the highly regarded Cherry Creek School District.
Property Details
- Interior
- Five Piece Bath
- Fireplaces
- 1
- Cooling
- Central Air
- Heating
- Forced Air
- Cooling Features
- Central Air
- Bedrooms
- 3
- Bathrooms
- 2.5
- Full Baths
- 2
- Half Baths
- 1
- Stories
- 2
- Pool
- 1
- Pool Description
- Outdoor Pool
- Pool Features
- Outdoor Pool
- Acres
- 0.02
- Square Feet
- 1469
- Lot Size (sqft)
- 859.0
- Parking Spaces
- 2
- Parking Type
- Garage
- Parking Garage Spaces
- 2
- Property Type
- Purchase
- Style
- Contemporary
- Year Built
- 2004
- Foundation
- Slab
- Roof
- Composition
- Sewer Information
- Public Sewer
- Utility Source
- Public
- Utility Features
- Electricity Connected, Internet Access (Wired), Natural Gas Connected, Phone Connected
- Appliances
- Convection Oven, Dishwasher, Disposal, Dryer, Gas Water Heater, Microwave, Oven, Range, Refrigerator, Self Cleaning Oven, Washer
- Subdivision
- Landing at Cherry Creek
- School District
- Cherry Creek 5
- Elementary School
- Red Hawk Ridge
- Middle School
- Liberty
- High School
- Grandview
- County
- ARAPAHOE
- Region
- Aurora
- Zoning
- RES
- Taxes Annual
- $3,170
- HOA
- 1
- HOA Fees
- 490
Location
Legal
Based on information submitted to the MLS GRID as of 2026-09-05T15:02:05Z UTC. All data is obtained from various sources and may not have been verified by broker or MLS GRID. Supplied Open House information is subject to change without notice. All information should be independently reviewed and verified for accuracy. Properties may or may not be listed by the office/agent presenting the information.
Provided By
Listed by Randy White (#b29a1e067b892323202c4bf5e914a1e8)
Listing Office: Unique Homes LLC
Legal Notice
This publication is designed to provide information with regard to the subject matter covered. It is displayed with the understanding that the publisher and authors are not engaged in rendering real estate, legal, accounting, tax, or other professional services and that the publisher and authors are not offering such advice in this publication. If real estate, legal, or other expert assistance is required, the services of a competent, professional person should be sought.
The information contained in this publication is subject to change without notice. METROLIST, INC., DBA RECOLORADO MAKES NO WARRANTY OF ANY KIND WITH REGARD TO THIS MATERIAL, INCLUDING, BUT NOT LIMITED TO, THE IMPLIED WARRANTIES OF MERCHANTABILITY AND FITNESS FOR A PARTICULAR PURPOSE. METROLIST, INC., DBA RECOLORADO SHALL NOT BE LIABLE FOR ERRORS CONTAINED HEREIN OR FOR ANY DAMAGES IN CONNECTION WITH THE FURNISHING, PERFORMANCE, OR USE OF THIS MATERIAL.
Buyer Agency Compensation
The listing broker’s offer of compensation is made only to participants of the MLS where the listing is filed.