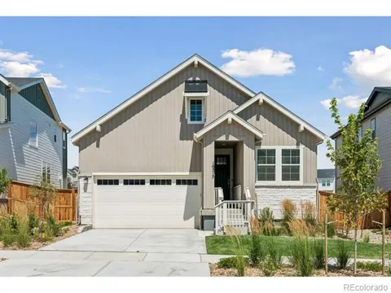
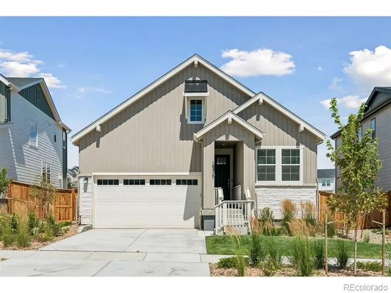
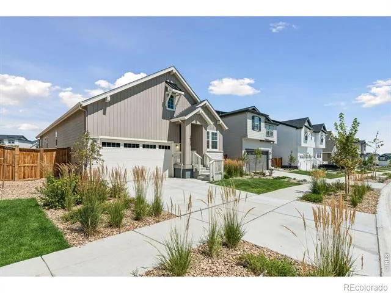
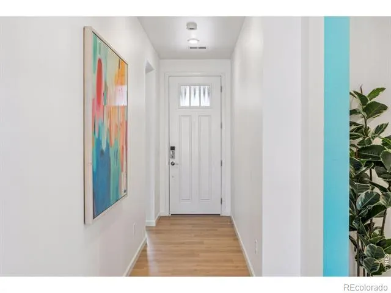
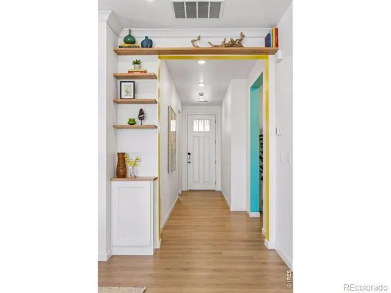
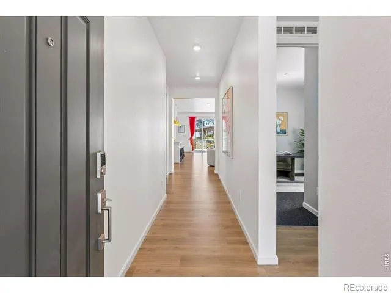
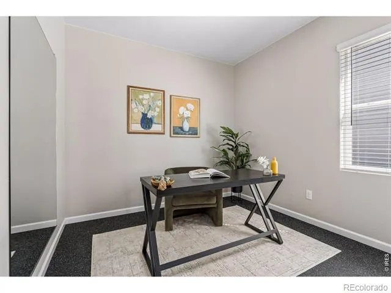
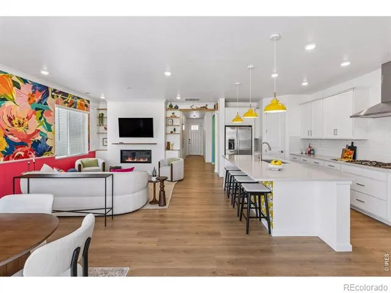
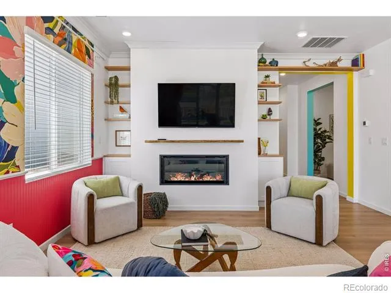
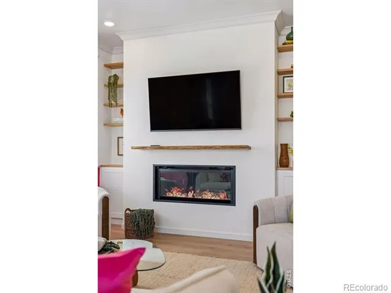
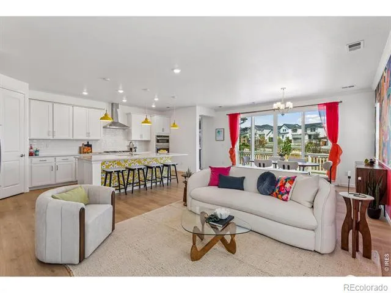
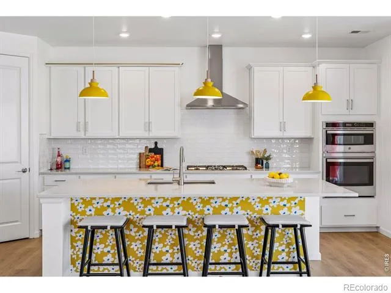
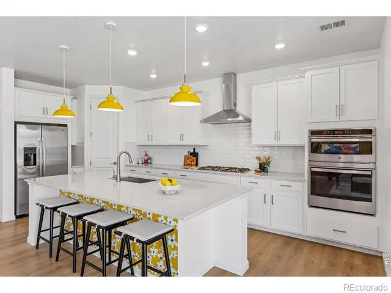
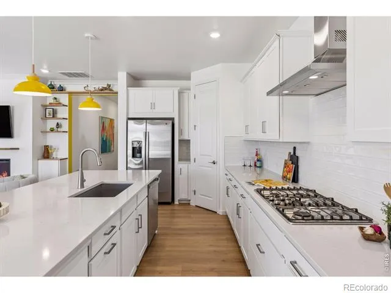
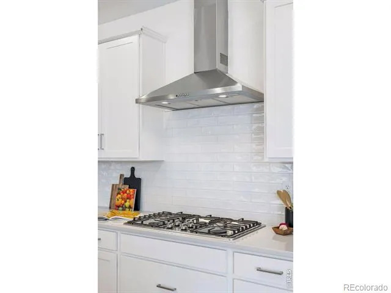
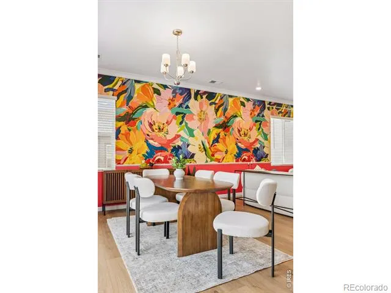
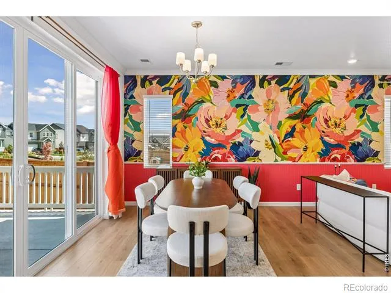
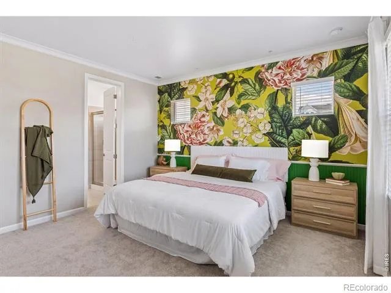
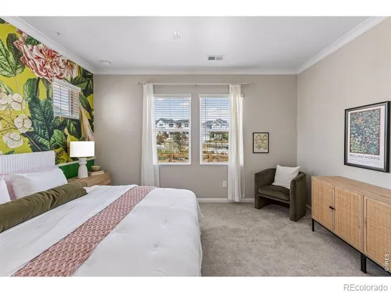
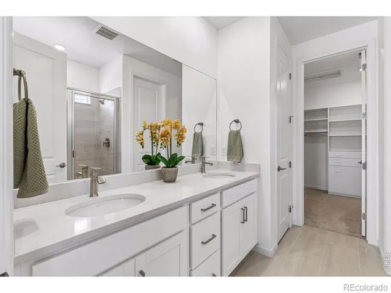
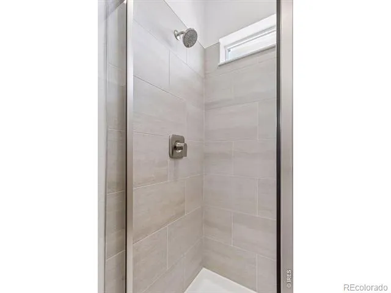
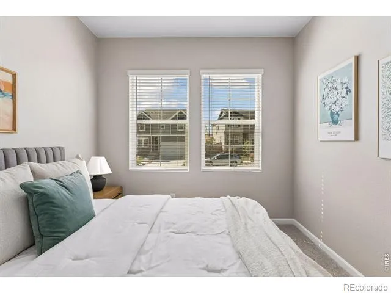
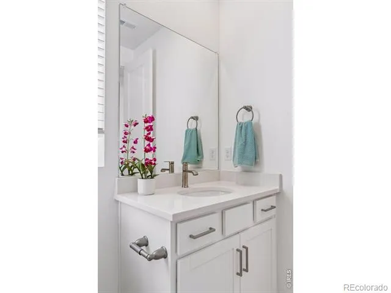
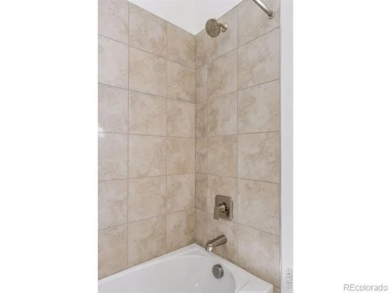
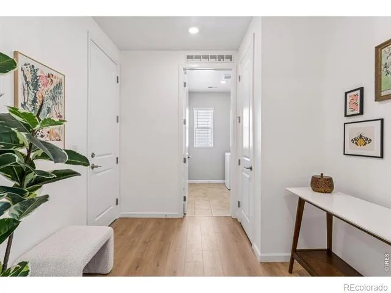
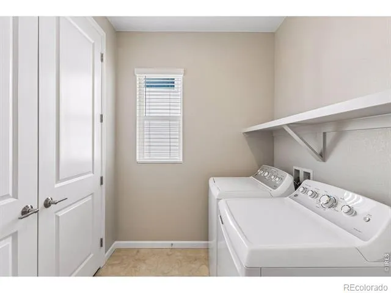
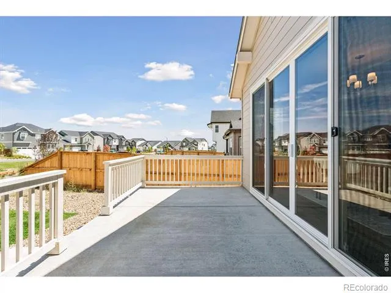
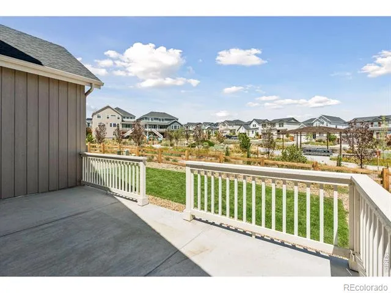
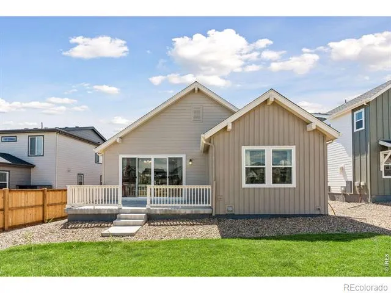
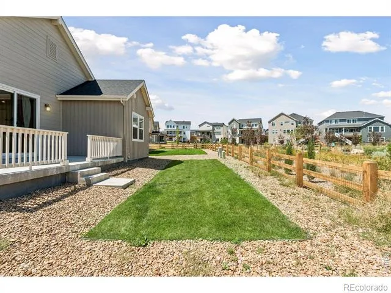
Love the idea of new construction but not the sea of white walls and builder beige? Then this home deserves a spot at the top of your list. Just one year old, this beautifully upgraded 3-bedroom, 2-bath ranch has already been transformed into a home with warmth, personality, and style. Thoughtful details like crown molding, wainscoting, designer wallpaper, and carefully selected colors give it character while still feeling fresh, sophisticated, and move-in ready. The heart of the home is the stunning kitchen, where an oversized island, walk-in pantry, and abundant cabinetry make it as functional as it is beautiful. The open-concept layout flows effortlessly into the great room, creating the perfect space for entertaining friends or simply enjoying a quiet evening at home. Oversized sliding glass doors flood the space with natural light and lead to an expansive patio and fenced yard. One of the things you'll appreciate most? No rear neighbors. Instead, you'll enjoy open views, and a peaceful backdrop from your north-facing backyard-the perfect place to sip your morning coffee or relax after a long day. The thoughtfully designed primary suite combines comfort and function with a beautifully appointed bath, walk-in shower, and a custom closet system that makes the most of every inch of space. Two additional bedrooms provide plenty of flexibility for guests, a home office, or whatever fits your lifestyle. Located in Trailstone, one of Arvada's most sought-after communities, you'll have miles of trails just outside your door, easy access to Boulder and Denver, and future neighborhood amenities including a pool and pickleball courts, dog parks, and fitness center. Why wait months for a new build when you can have one that's already finished, beautifully upgraded, and full of personality?
Property Details
- Interior
- Eat-in Kitchen, Kitchen Island, No Stairs, Open Floorplan, Pantry, Walk-In Closet(s)
- Cooling
- Central Air
- Heating
- Forced Air
- Cooling Features
- Central Air
- Bedrooms
- 3
- Bathrooms
- 1.75
- Full Baths
- 1
- 3/4 Baths
- 1
- Stories
- 1
- Acres
- 0.13
- Square Feet
- 1661
- Parking Spaces
- 2
- Parking Type
- Garage
- Parking Garage Spaces
- 2
- Property Type
- Purchase
- Year Built
- 2026
- Roof
- Composition
- Sewer Information
- Public Sewer
- Utility Source
- Public
- Utility Features
- Electricity Available, Natural Gas Available
- Appliances
- Dishwasher, Dryer, Microwave, Oven, Refrigerator, Washer
- Subdivision
- Trailstone
- School District
- Jefferson County R-1
- Elementary School
- Meiklejohn
- Middle School
- Wayne Carle
- High School
- Ralston Valley
- County
- Jefferson
- Region
- Arvada
- Zoning
- RES
- Taxes Annual
- $4,754
- HOA
- 1
- HOA Fees
- 140
Location
Legal
Based on information submitted to the MLS GRID as of 2026-09-04T17:14:39Z UTC. All data is obtained from various sources and may not have been verified by broker or MLS GRID. Supplied Open House information is subject to change without notice. All information should be independently reviewed and verified for accuracy. Properties may or may not be listed by the office/agent presenting the information.
Provided By
Listed by Faye Ganley (#d5363504f8585463e201b22f51fdd409)
Listing Office: milehimodern - Boulder
Legal Notice
This publication is designed to provide information with regard to the subject matter covered. It is displayed with the understanding that the publisher and authors are not engaged in rendering real estate, legal, accounting, tax, or other professional services and that the publisher and authors are not offering such advice in this publication. If real estate, legal, or other expert assistance is required, the services of a competent, professional person should be sought.
The information contained in this publication is subject to change without notice. METROLIST, INC., DBA RECOLORADO MAKES NO WARRANTY OF ANY KIND WITH REGARD TO THIS MATERIAL, INCLUDING, BUT NOT LIMITED TO, THE IMPLIED WARRANTIES OF MERCHANTABILITY AND FITNESS FOR A PARTICULAR PURPOSE. METROLIST, INC., DBA RECOLORADO SHALL NOT BE LIABLE FOR ERRORS CONTAINED HEREIN OR FOR ANY DAMAGES IN CONNECTION WITH THE FURNISHING, PERFORMANCE, OR USE OF THIS MATERIAL.
Buyer Agency Compensation
The listing broker’s offer of compensation is made only to participants of the MLS where the listing is filed.