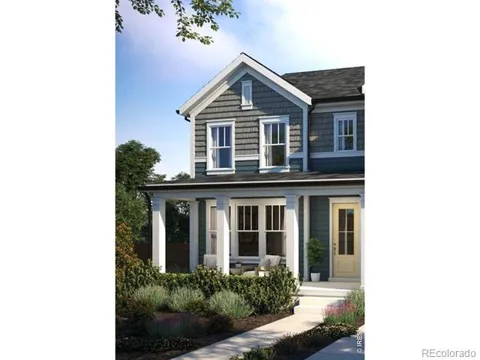
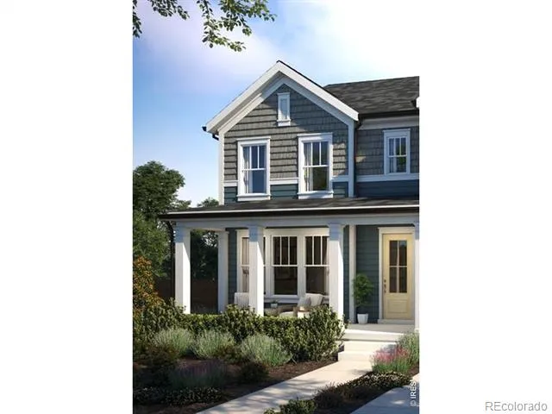
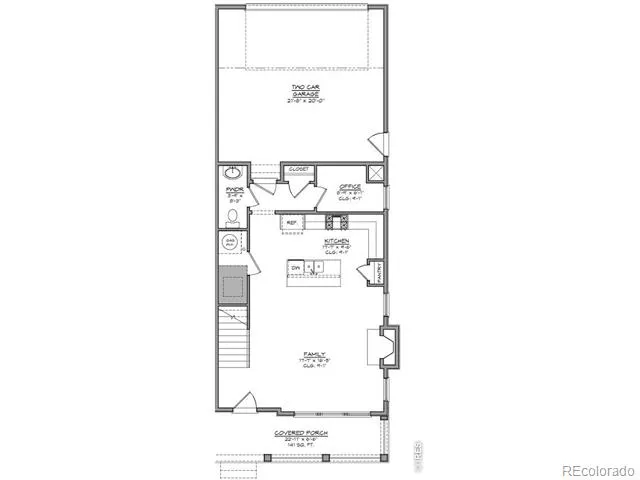
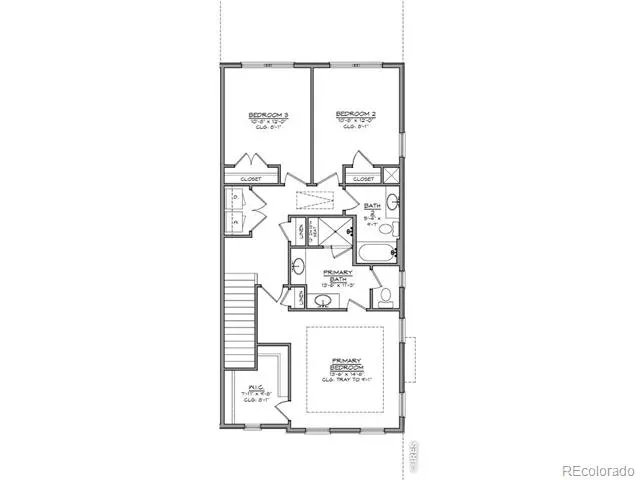
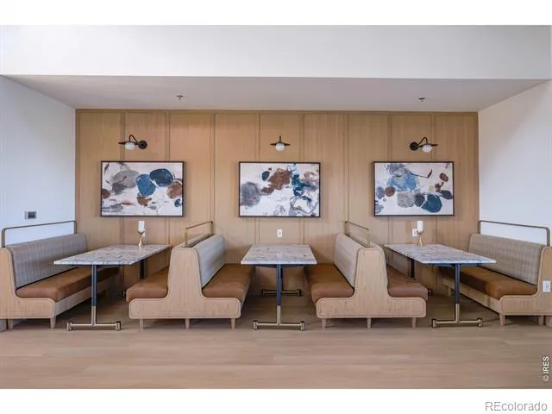
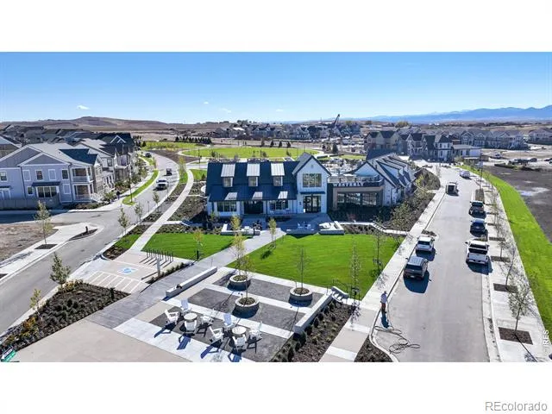
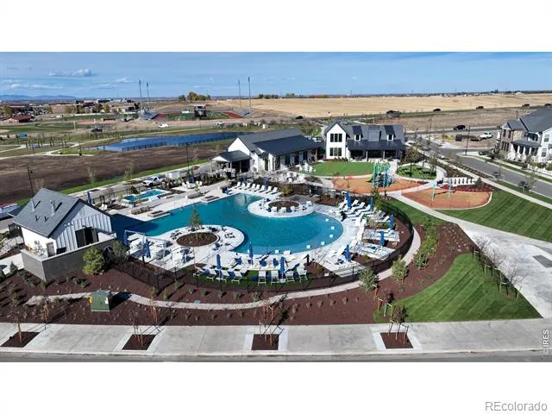
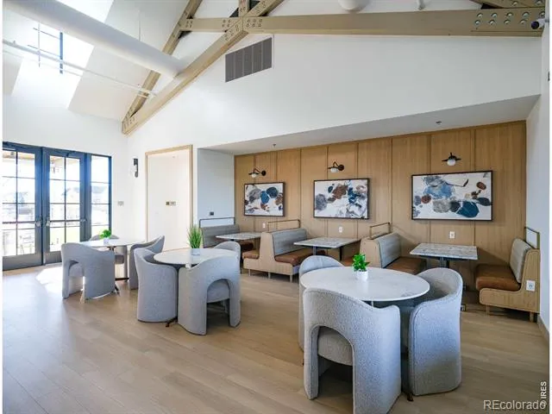
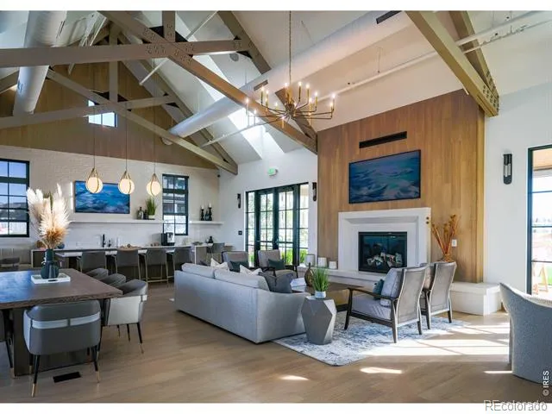
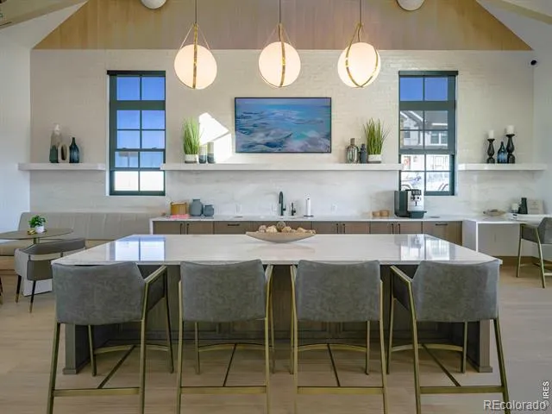
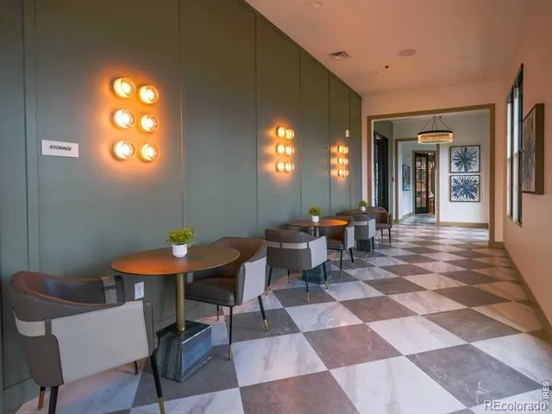
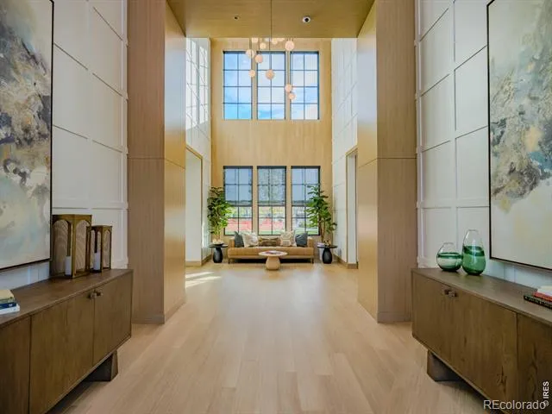
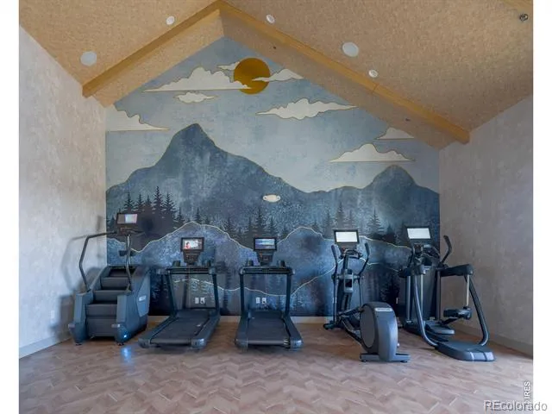
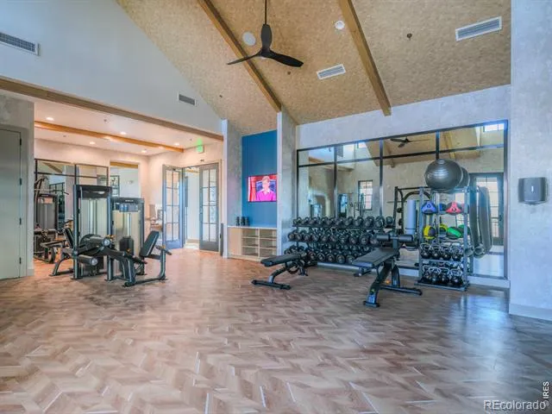
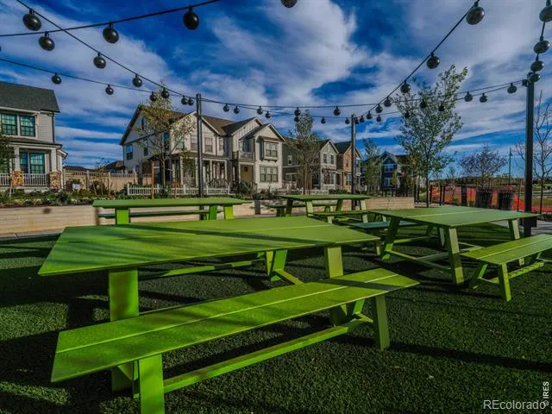
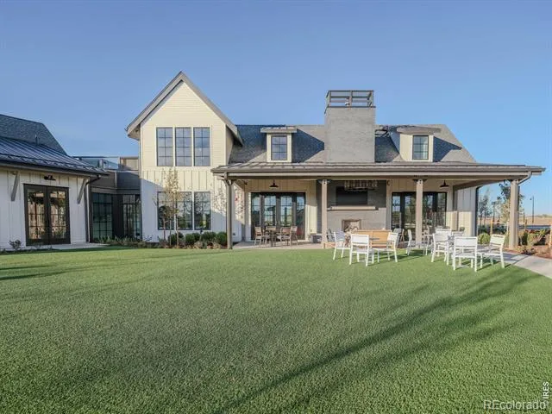
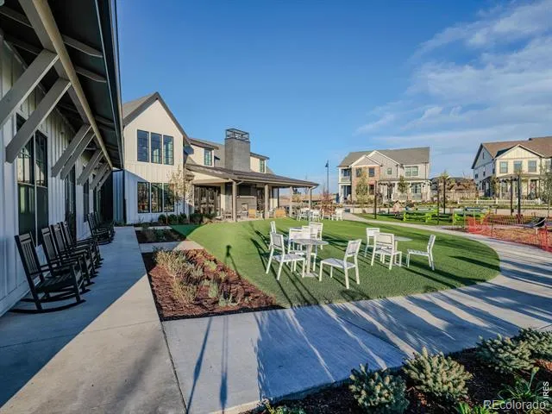
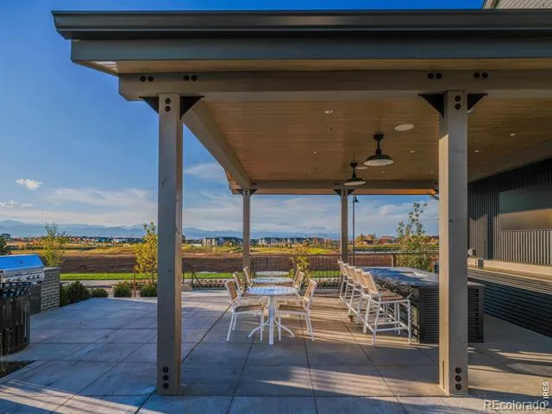
167 Liberty Street features the Hickory from the Villa Collection, offering 3 bedrooms, 2.5 baths, and approximately 1,723 square feet of thoughtfully designed living space. The Villa Collection offers low-maintenance paired homes with efficient layouts, stylish finishes, and lock-and-leave convenience. This home features open-concept living, designer finishes, and a functional layout ideal for everyday comfort and entertaining. The kitchen flows seamlessly into the dining and family room areas, creating an inviting central gathering space. Additional highlights include a welcoming front porch, dedicated mudroom/drop zone off the garage entry, and a private office nook ideal for working from home or managing day-to-day tasks. Upstairs, the primary suite offers a spacious retreat with a spa-style shower, walk-in closet, and natural light. Secondary bedrooms are thoughtfully positioned for privacy and convenience. Built on a crawl space for additional storage flexibility, this home offers practical design paired with low-maintenance living. Located within Westerly, an 800-acre resort-style community in Erie, residents enjoy miles of trails, pocket parks, expansive Front Range views, and nearly 40% open space devoted to recreation and gathering areas. The Waypoint amenity center offers fitness spaces, remote work areas, community gathering rooms, a resort-style pool, hot tub, fire pits, and year-round lifestyle programming. Future retail, dining, neighborhood services, and additional amenities are planned within the community. Enjoy convenient access to Boulder, Denver, and DIA. Contact community sales for current availability and builder incentives.
Property Details
- Interior
- Kitchen Island, Open Floorplan, Pantry, Walk-In Closet(s)
- Cooling
- Central Air
- Heating
- Forced Air
- Cooling Features
- Central Air
- Bedrooms
- 2
- Bathrooms
- 2.5
- Full Baths
- 2
- Half Baths
- 1
- Stories
- 2
- Acres
- 0.05
- Square Feet
- 1738
- Parking Features
- Oversized Door
- Parking Spaces
- 2
- Parking Type
- Garage
- Parking Garage Spaces
- 2
- Property Type
- Purchase
- Basement
- 1
- Basement Description
- Crawl Space
- Year Built
- 2026
- Roof
- Composition
- Utility Source
- Public
- Utility Features
- Electricity Available, Natural Gas Available
- Appliances
- Dishwasher, Disposal, Microwave, Oven, Refrigerator, Self Cleaning Oven
- Subdivision
- Westerly Fg1
- School District
- St. Vrain Valley RE-1J
- Elementary School
- Other
- Middle School
- Soaring Heights
- High School
- Erie
- County
- WELD
- Region
- Erie
- Zoning
- Res
Location
Legal
Based on information submitted to the MLS GRID as of 2026-09-04T18:06:13Z UTC. All data is obtained from various sources and may not have been verified by broker or MLS GRID. Supplied Open House information is subject to change without notice. All information should be independently reviewed and verified for accuracy. Properties may or may not be listed by the office/agent presenting the information.
Provided By
Listed by Shelbie Gehle (#2db33734f7ae4ab5aa293ae3e41b38bb)
Listing Office: Shelbie Gehle
Legal Notice
This publication is designed to provide information with regard to the subject matter covered. It is displayed with the understanding that the publisher and authors are not engaged in rendering real estate, legal, accounting, tax, or other professional services and that the publisher and authors are not offering such advice in this publication. If real estate, legal, or other expert assistance is required, the services of a competent, professional person should be sought.
The information contained in this publication is subject to change without notice. METROLIST, INC., DBA RECOLORADO MAKES NO WARRANTY OF ANY KIND WITH REGARD TO THIS MATERIAL, INCLUDING, BUT NOT LIMITED TO, THE IMPLIED WARRANTIES OF MERCHANTABILITY AND FITNESS FOR A PARTICULAR PURPOSE. METROLIST, INC., DBA RECOLORADO SHALL NOT BE LIABLE FOR ERRORS CONTAINED HEREIN OR FOR ANY DAMAGES IN CONNECTION WITH THE FURNISHING, PERFORMANCE, OR USE OF THIS MATERIAL.
Buyer Agency Compensation
The listing broker’s offer of compensation is made only to participants of the MLS where the listing is filed.