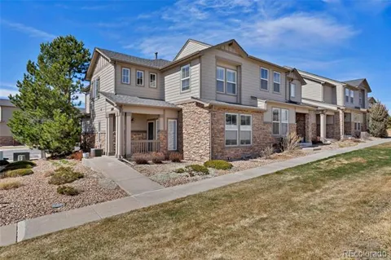
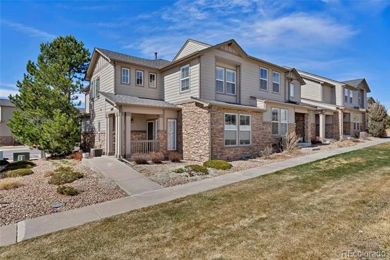
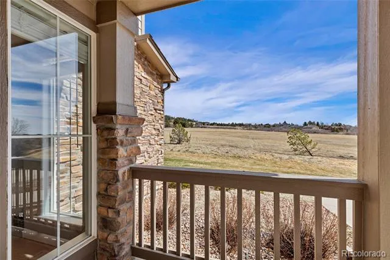
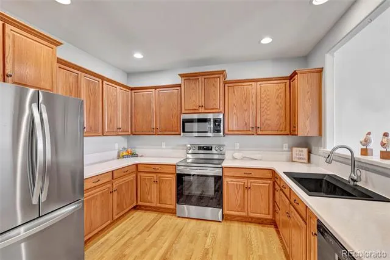
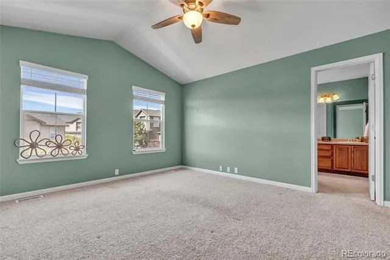
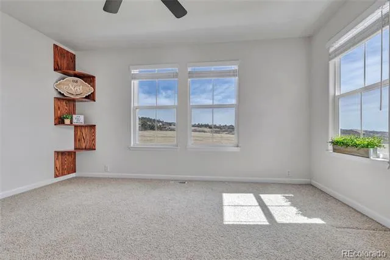
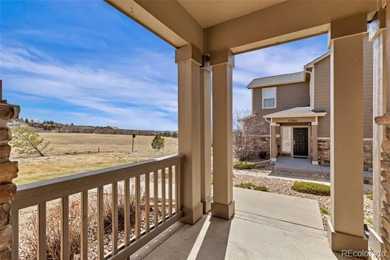
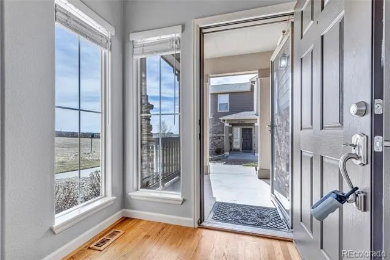
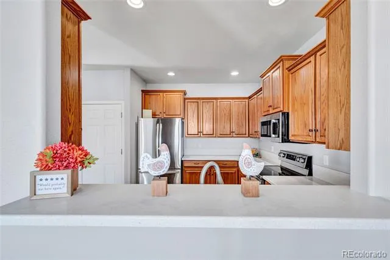
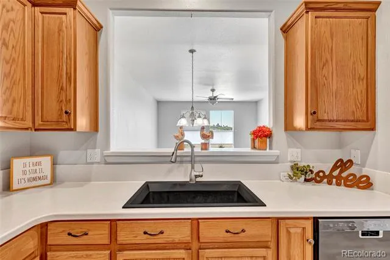
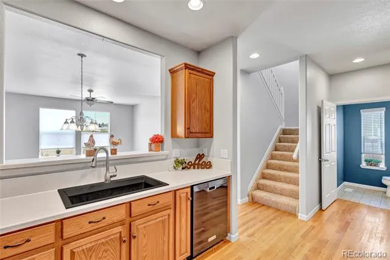
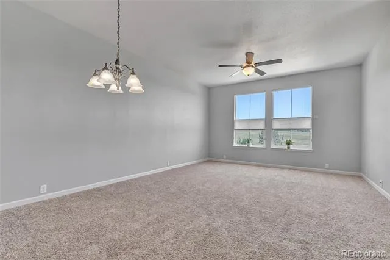
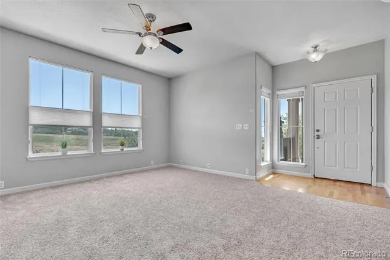
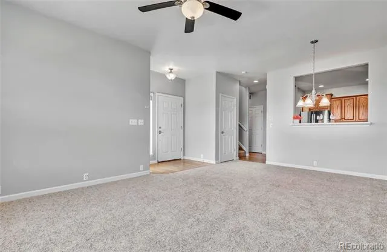
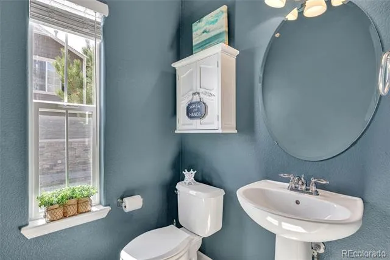
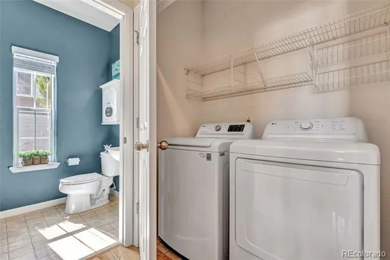
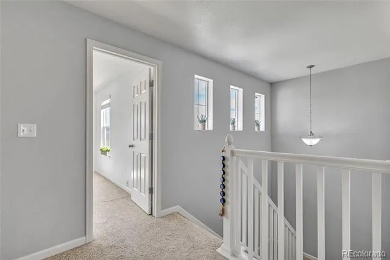
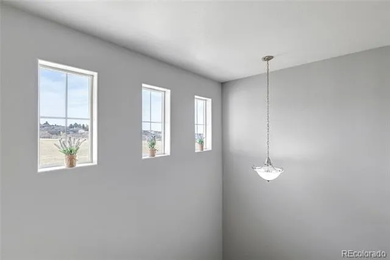
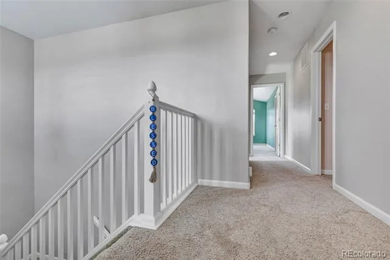
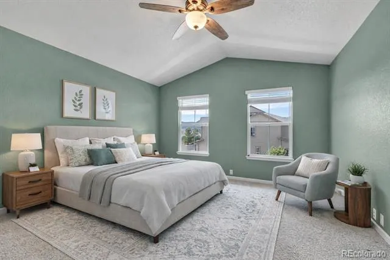
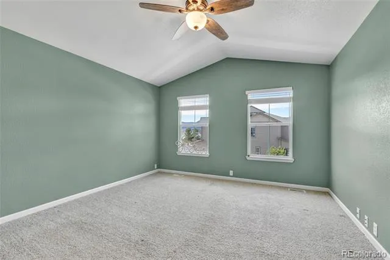
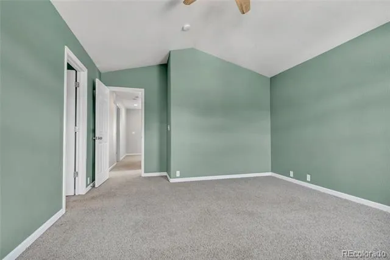
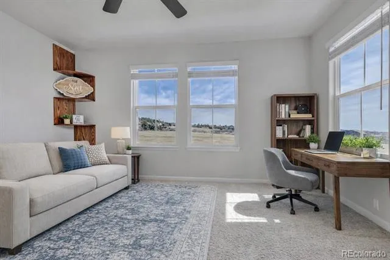
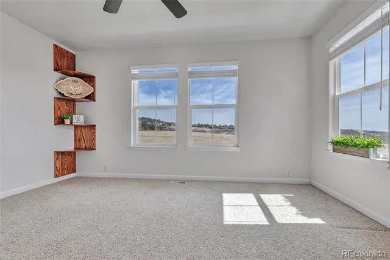
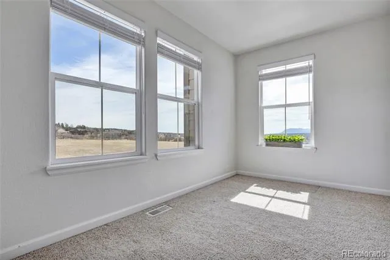
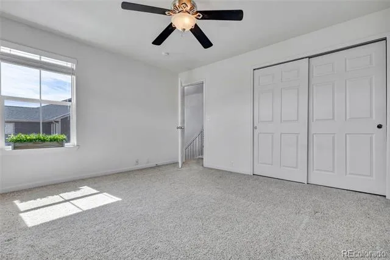
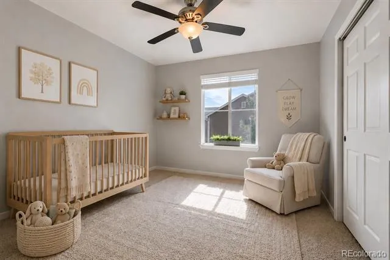
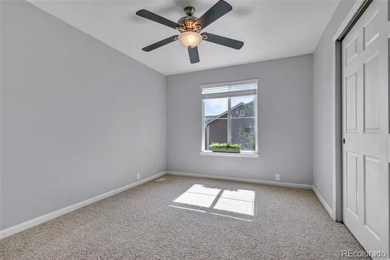
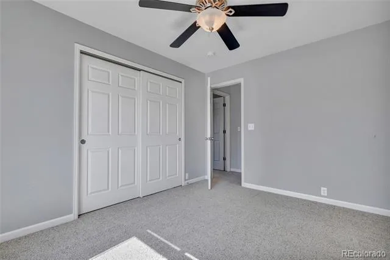
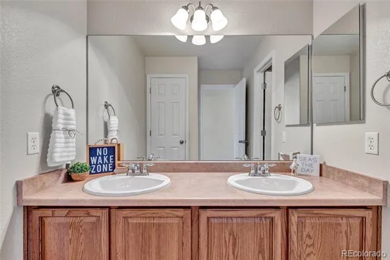
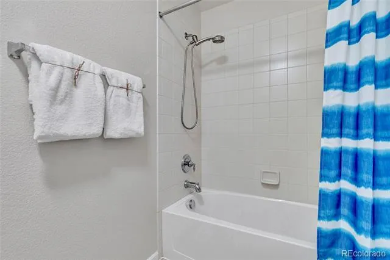
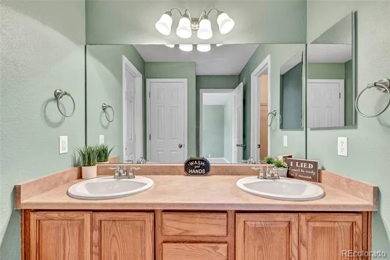
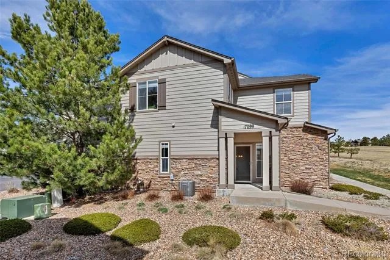
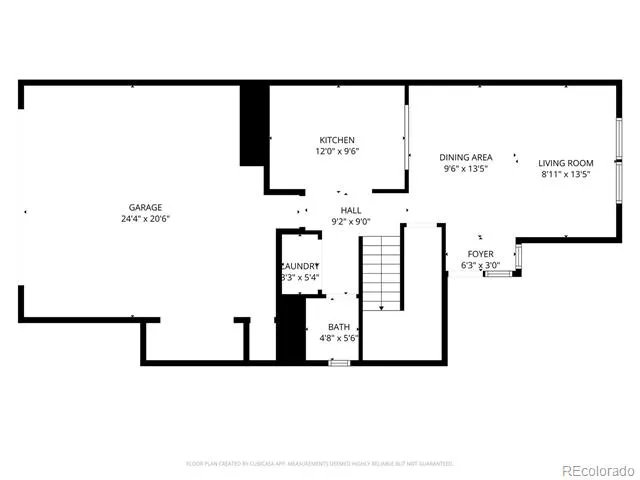
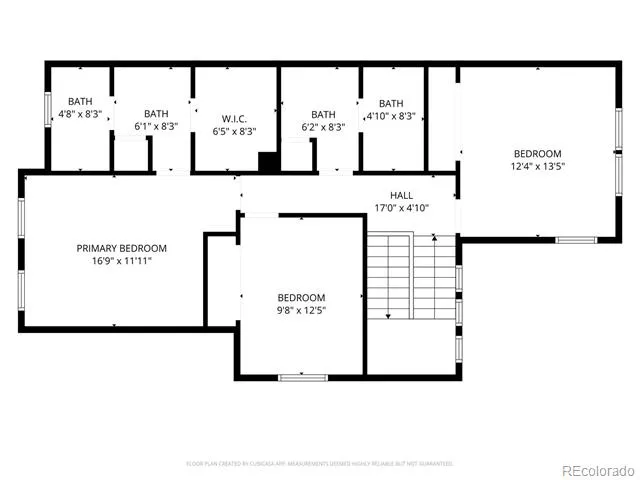
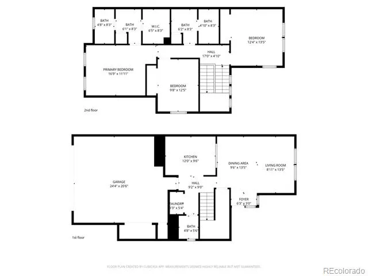
Welcome home to this beautifully maintained and thoughtfully updated 3-bedroom, 3-bath end-unit townhome in Monument, where natural light and open space create an inviting, easy-living atmosphere. From the moment you step into the air-conditioning, you will notice the remodeled kitchen, and expansive windows that frame views of the adjacent open space.
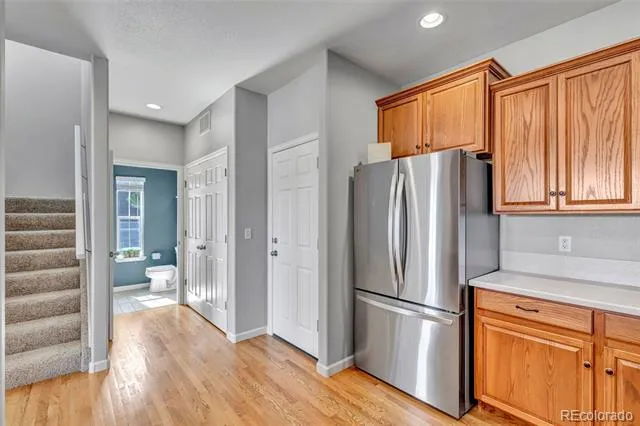
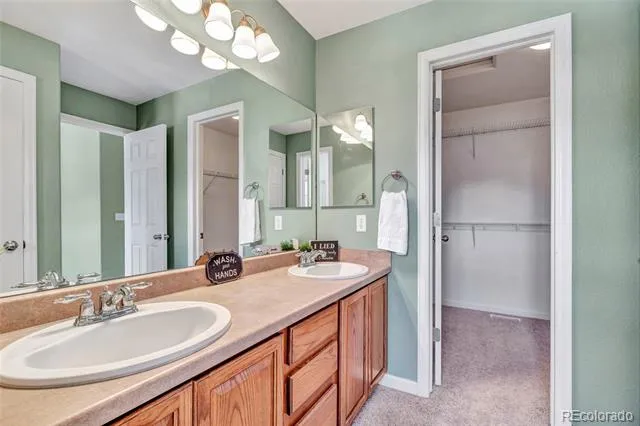
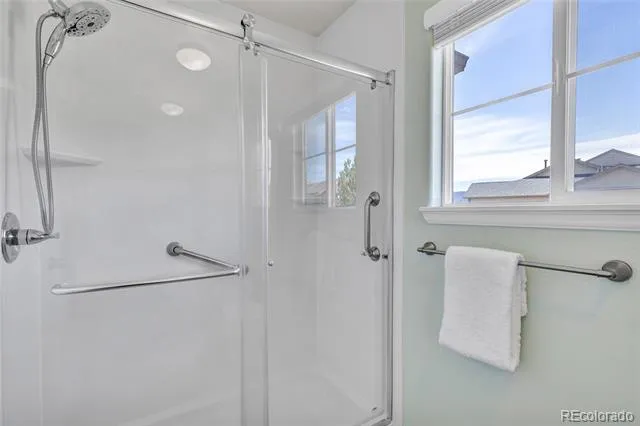
The kitchen has been refreshed with updated countertops and a full suite of appliances, offering both function and style for everyday living and entertaining. Upstairs, the remodeled primary bathing area provides a clean, modern retreat, with a transferable lifetime warranty for added confidence.
The custom storage system in the living room closet adds convenience without sacrificing style. Throughout the home, thoughtful updates reflect a focus on both livability and long-term care.
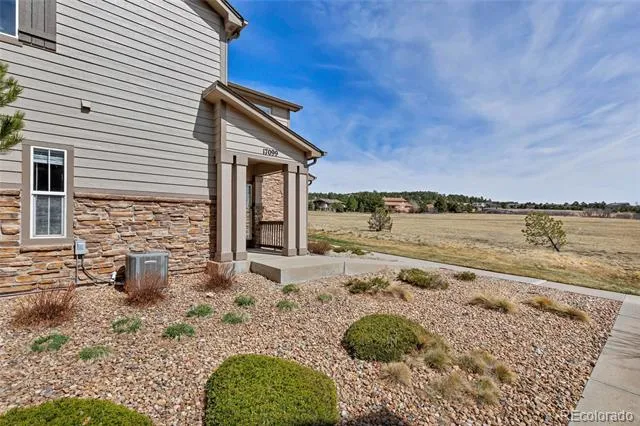
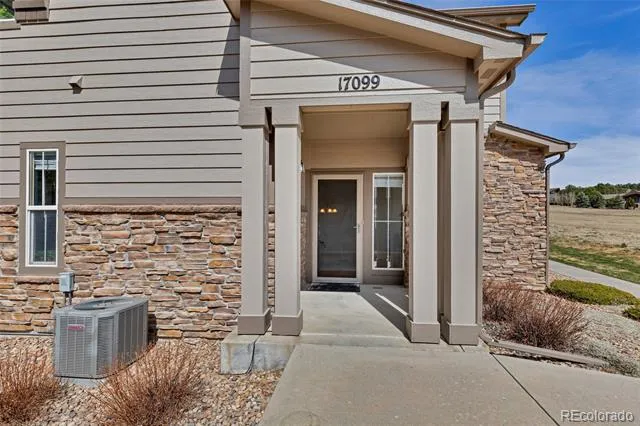
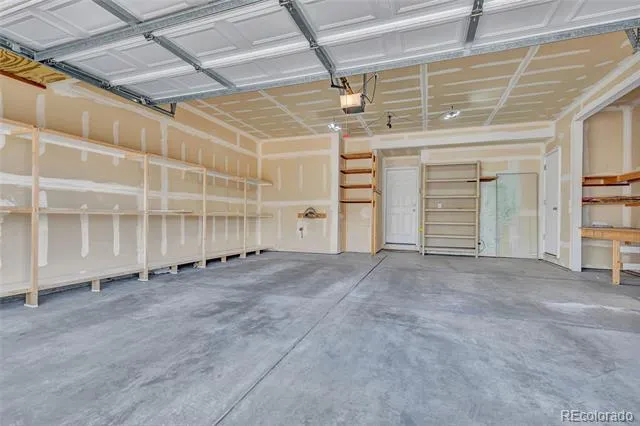
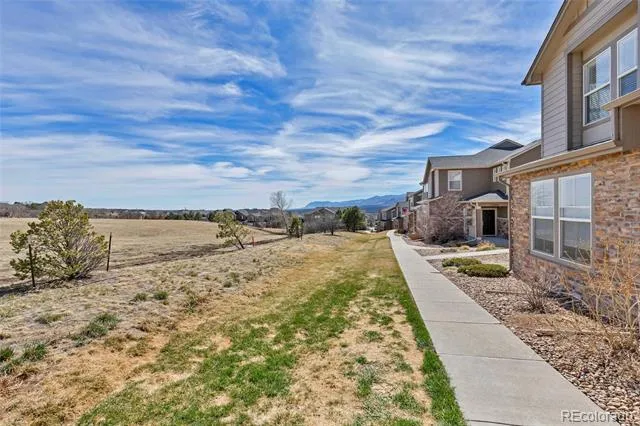
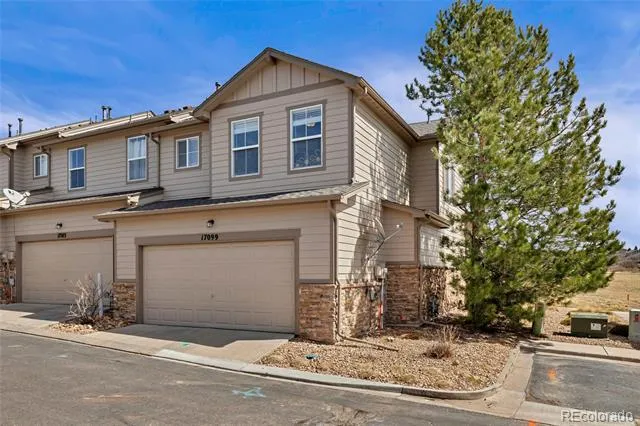
As an end unit, you will enjoy added privacy, extra natural light, and direct access to the open space just beyond your door, complete with nearby walking paths that extend your living space outdoors. A two-car garage with abundant storage provides both practicality and flexibility.
This is a home where the current owner has already done the work, allowing you to simply move in and start enjoying it from day one. The furnace and air conditioner have been routinely serviced and maintained, and a new roof is paid for and was installed in early May!
If you have been looking for a home that feels cared for, updated, and ready for its next chapter, this is your opportunity to step in and make it your own.
Property Details
- Interior
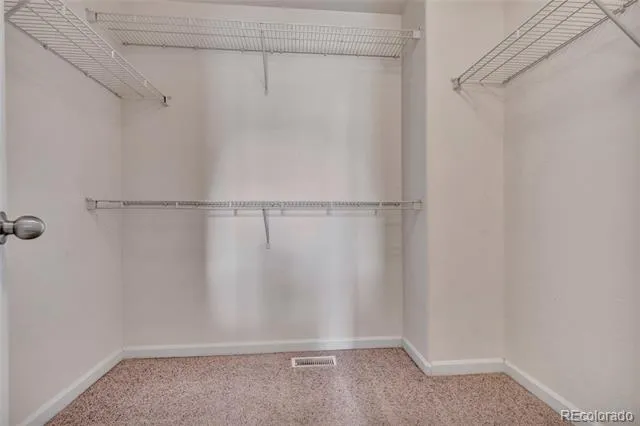
- Ceiling Fan(s), High Ceilings, Smoke Free, Solid Surface Counters, Walk-In Closet(s)
- Cooling
- Central Air
- Heating
- Forced Air
- Cooling Features
- Central Air
- Bedrooms
- 3
- Bathrooms
- 2.25
- Full Baths
- 1
- Half Baths
- 1
- 3/4 Baths
- 1
- View
- Meadow
- Lot Features
- Landscaped, Open Lot
- Stories
- 2
- Lot Description
- Landscaped, Open Lot
- Acres
- 0.0
- Square Feet
- 1625
- Lot Size (sqft)
- 0.04
- Parking Features
- Concrete, Storage
- Parking Spaces
- 2
- Parking Type
- Garage
- Parking Garage Spaces
- 2
- Property Type
- Purchase
- Basement
- 1
- Basement Description
- Crawl Space
- Year Built
- 2006
- Roof
- Composition
- Sewer Information
- Public Sewer
- Utility Source
- Public
- Utility Features
- Electricity Connected, Natural Gas Connected
- Appliances
- Dishwasher, Disposal, Dryer, Gas Water Heater, Microwave, Oven, Refrigerator, Washer
- Subdivision
- Walter Commons
- School District
- Lewis-Palmer 38
- Elementary School
- Bear Creek
- Middle School
- Lewis-Palmer
- High School
- Lewis-Palmer
- County
- El Paso
- Region
- Monument
- Zoning
- RM-30
- Taxes Annual
- $1,467
- HOA
- 1
- HOA Fees
- 340
Location
Legal
Based on information submitted to the MLS GRID as of 2026-08-15T18:09:05Z UTC. All data is obtained from various sources and may not have been verified by broker or MLS GRID. Supplied Open House information is subject to change without notice. All information should be independently reviewed and verified for accuracy. Properties may or may not be listed by the office/agent presenting the information.
Provided By
Listed by Ray Brown (#b226d1e3d7dd7c45207d339aefe27d5c)
Listing Office: REMAX PROPERTIES
Legal Notice
This publication is designed to provide information with regard to the subject matter covered. It is displayed with the understanding that the publisher and authors are not engaged in rendering real estate, legal, accounting, tax, or other professional services and that the publisher and authors are not offering such advice in this publication. If real estate, legal, or other expert assistance is required, the services of a competent, professional person should be sought.
The information contained in this publication is subject to change without notice. METROLIST, INC., DBA RECOLORADO MAKES NO WARRANTY OF ANY KIND WITH REGARD TO THIS MATERIAL, INCLUDING, BUT NOT LIMITED TO, THE IMPLIED WARRANTIES OF MERCHANTABILITY AND FITNESS FOR A PARTICULAR PURPOSE. METROLIST, INC., DBA RECOLORADO SHALL NOT BE LIABLE FOR ERRORS CONTAINED HEREIN OR FOR ANY DAMAGES IN CONNECTION WITH THE FURNISHING, PERFORMANCE, OR USE OF THIS MATERIAL.
Buyer Agency Compensation
The listing broker’s offer of compensation is made only to participants of the MLS where the listing is filed.