(970) 817-3059 terry@hunterhomescolorado.com Hunter Homes Colorado
Traffic Dashboard
Home
  • Search
  • Communities
    • Fort Collins
    • Loveland
    • Windsor
    • Timnath
    • Wellington
    • Johnstown
    • Berthoud
    • Longmont
  • Selling
  • Sold
  • About
    • Learn More
    • Testimonials
    • Articles
  • Contact
Traffic Dashboard
Terry Hunter
(970) 817-3059 terry@hunterhomescolorado.com
  • Hunter Homes Colorado
    5151 Boardwalk Dr, Suite T3
    Fort Collins, CO 80525-6248
    (970) 817-3059
    terry@hunterhomescolorado.com
Explore
  • Property Search
  • Communities
  • Selling
About
  • About
  • Contact Us
  • Testimonials
  • Home
Local Guide
  • Search by City
  • Search by Subdivision
  • Search by Zip
  • Search by Area
Legal
  • Privacy
  • Terms
  • DMCA
  • Accessibility
  • Fair Housing
Account
  • Dashboard
  • Logout
  • Login
Terry Hunter | Hunter Homes Colorado - Footer Logo
©2026 Hunter Homes Colorado. All rights reserved.
Website built by CloseHack.


REcolorado
Based on information submitted to the MLS GRID as of 2026-09-07 17:17:45 UTC. All data is obtained from various sources and may not have been verified by broker or MLS GRID. Supplied Open House information is subject to change without notice. All information should be independently reviewed and verified for accuracy. Properties may or may not be listed by the office/agent presenting the information.
Information and Real Estate Services, LLC

Information source: Information and Real Estate Services, LLC. Provided for limited non-commercial use only under IRES Rules. © Copyright IRES. Information deemed reliable but not guaranteed by the MLS. The information being provided is for the consumers personal, non-commercial use and may not be used for any purpose other than to identify prospective properties consumer may be interested in purchasing.

Return
  • All Types
  • House+2 more
  • Price
  • Bed/Bath
  • Size
  • Dates
  • Filters
  • Amenities
  • Save
  • Share
Listings
No results
Sort
Home / Fort Collins / 1814 Baltusrol Drive
1814 Baltusrol Drive Fort Collins, CO 80524 1814 Baltusrol Drive Fort Collins, CO 80524 1814 Baltusrol Drive Fort Collins, CO 80524 1814 Baltusrol Drive Fort Collins, CO 80524 1814 Baltusrol Drive Fort Collins, CO 80524 1814 Baltusrol Drive Fort Collins, CO 80524 1814 Baltusrol Drive Fort Collins, CO 80524 1814 Baltusrol Drive Fort Collins, CO 80524 1814 Baltusrol Drive Fort Collins, CO 80524 1814 Baltusrol Drive Fort Collins, CO 80524 1814 Baltusrol Drive Fort Collins, CO 80524 1814 Baltusrol Drive Fort Collins, CO 80524 1814 Baltusrol Drive Fort Collins, CO 80524 1814 Baltusrol Drive Fort Collins, CO 80524 1814 Baltusrol Drive Fort Collins, CO 80524 1814 Baltusrol Drive Fort Collins, CO 80524 1814 Baltusrol Drive Fort Collins, CO 80524 1814 Baltusrol Drive Fort Collins, CO 80524 1814 Baltusrol Drive Fort Collins, CO 80524 1814 Baltusrol Drive Fort Collins, CO 80524 1814 Baltusrol Drive Fort Collins, CO 80524 1814 Baltusrol Drive Fort Collins, CO 80524 1814 Baltusrol Drive Fort Collins, CO 80524 1814 Baltusrol Drive Fort Collins, CO 80524 1814 Baltusrol Drive Fort Collins, CO 80524 1814 Baltusrol Drive Fort Collins, CO 80524 1814 Baltusrol Drive Fort Collins, CO 80524 1814 Baltusrol Drive Fort Collins, CO 80524 1814 Baltusrol Drive Fort Collins, CO 80524 1814 Baltusrol Drive Fort Collins, CO 80524 View All Photos

$549,990

| Active

1814 Baltusrol Drive

Fort Collins, CO 80524

1,887
Square Feet
4
Beds
1.75
Baths
0.13
Acres
1
Days on Market
IRE1067998
MLS#
House
Structure
Residential
Zone
Contact
Listing OfficeRE/MAX Alliance-FTC South

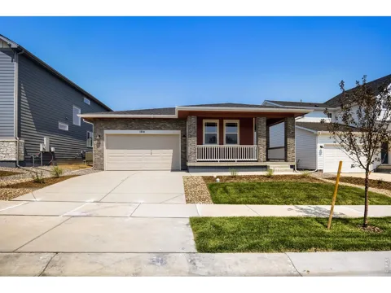
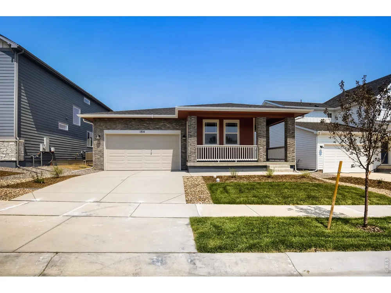
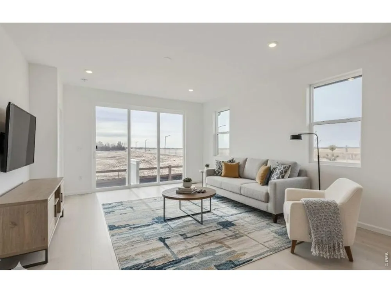
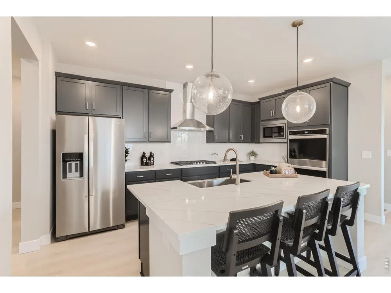
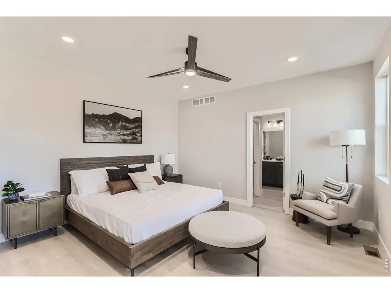
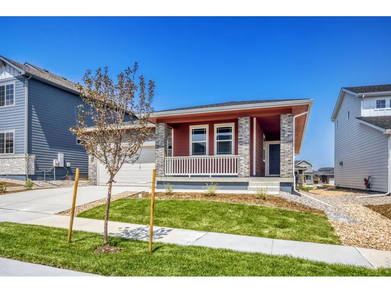
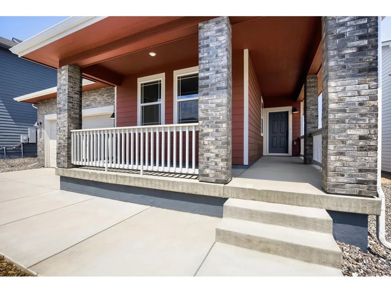
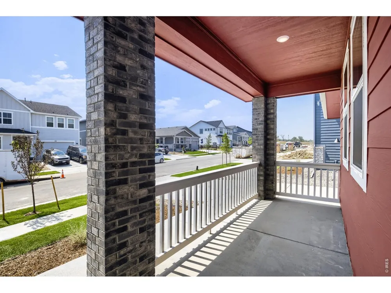
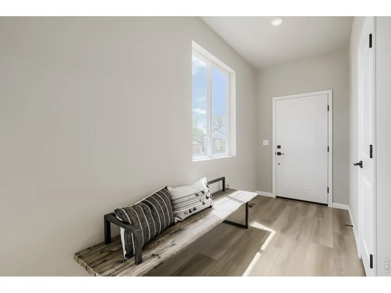
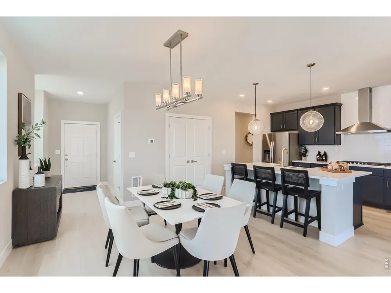
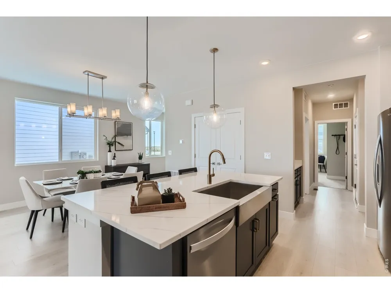
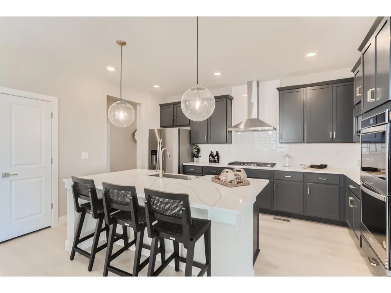
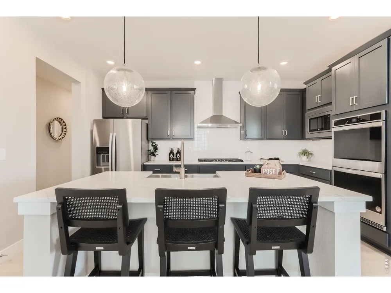
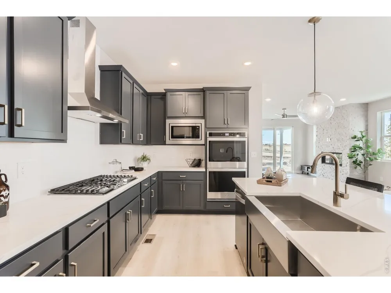
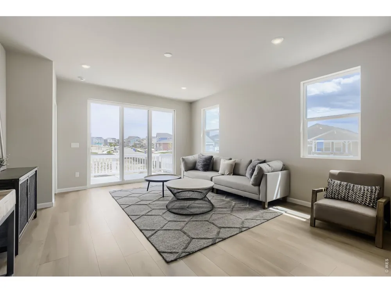
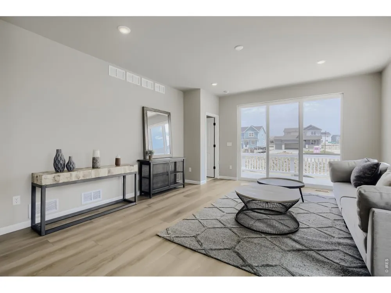
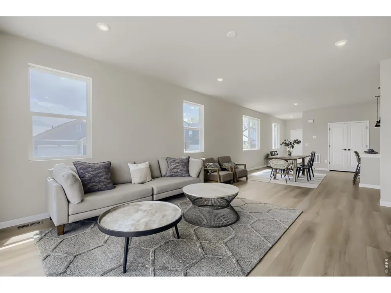
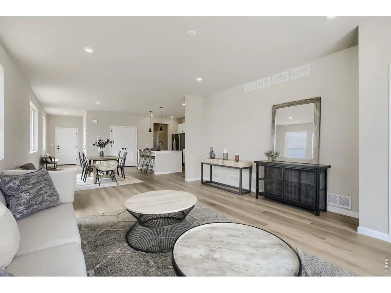
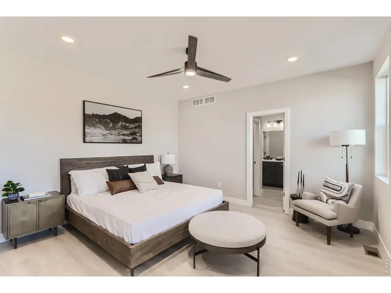
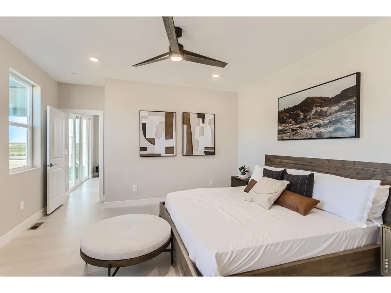
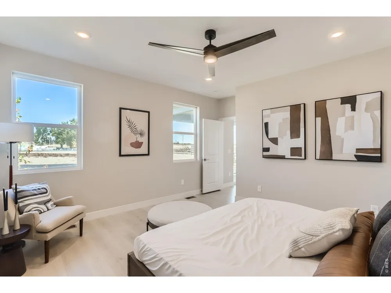
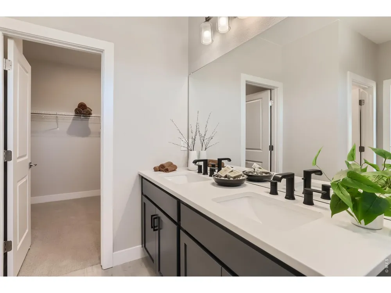
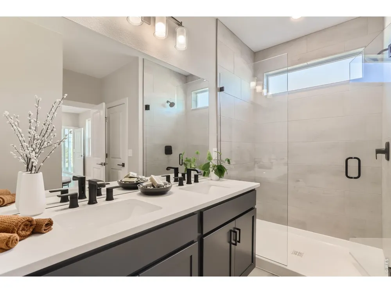
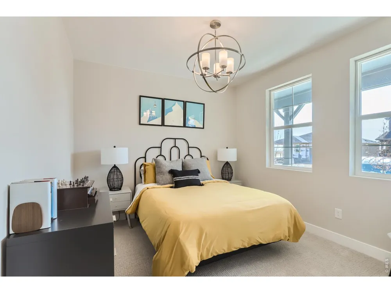
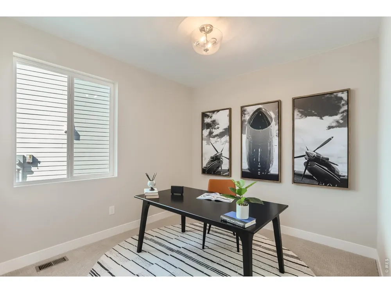
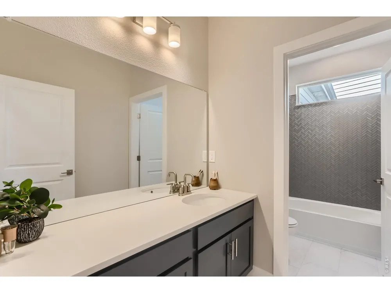
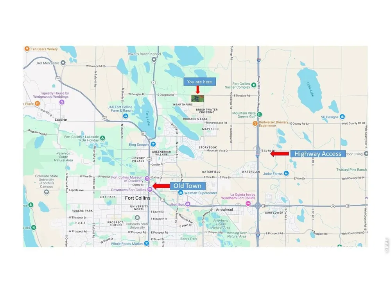
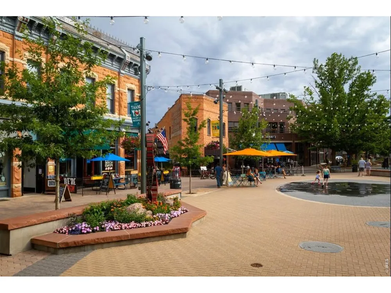
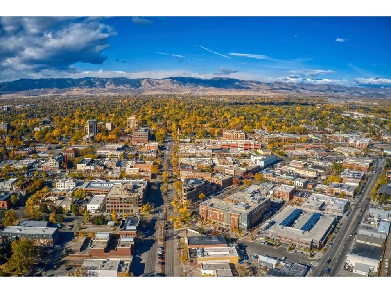
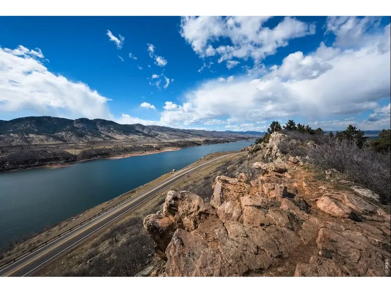
Welcome home to effortless main-level living in the beautiful Newport floor plan at Country Club Reserve. With its timeless modern brick exterior, welcoming front porch, and thoughtfully designed open layout, this home is the perfect place to slow down, gather with loved ones, and create lasting memories. At the heart of the home, the upgraded kitchen shines with granite countertops, soft-close cabinetry, a 36" gas cooktop, dedicated stainless steel hood vent, and a convenient oven/microwave combo-making everyday meals and holiday celebrations equally enjoyable. The spacious Great Room flows seamlessly into the dining area, creating an inviting space filled with natural light. Designed for both comfort and privacy, the primary suite is thoughtfully separated from the guest bedrooms, offering a peaceful retreat at the end of the day. Whether you're hosting family, welcoming overnight guests, or simply enjoying the ease of single-story living, this home adapts beautifully to every stage of life. Located in one of Fort Collins' most desirable new communities, you'll enjoy quick access to Old Town, Horsetooth Reservoir, golf, miles of hiking and biking trails, and everything that makes Northern Colorado such an incredible place to call home. This isn't just a beautiful new home-it's where your next chapter begins.

Property Details
Interior
Eat-in Kitchen, Open Floorplan, Walk-In Closet(s), Kitchen Island, High Ceilings
Cooling
Central Air
Heating
Forced Air
Cooling Features
Central Air
Bedrooms
4
Bathrooms
1.75
Full Baths
1
3/4 Baths
1
View
Hills,Plains View,City
Lot Features
Paved, Curbs, Gutters, Sidewalks
Stories
1
Lot Description
Paved, Curbs, Gutters, Sidewalks
Exterior Materials
Sprinkler System, >8' Garage Door
Acres
0.13
Square Feet
1887.0
Lot Size (sqft)
5684.0
Parking Features
Attached
Parking Type
Garage
Parking Garage Spaces
2.0
Property Type
Purchase
Basement
1
Basement Description
Crawl Space
Year Built
2026
Roof
Composition
Utility Source
City
Utility Features
Natural Gas Available, Electricity Available, High Speed Avail
Appliances
Gas Range, Dishwasher, Refrigerator, Microwave, Disposal, Fire Alarm
Subdivision
Country Club Reserve
School District
Poudre
Elementary School
Cache La Poudre
Middle School
Wellington
High School
Wellington
County
LARIMER
Region
Fort Collins
Zoning
RES
Original List Price
$549,990
Taxes Annual
$0
HOA
1
HOA Fees
120.0
MLS #
1067998
Location
Legal

Information source: Information and Real Estate Services, LLC. Provided for limited non-commercial use only under IRES Rules. © Copyright IRES. Information deemed reliable but not guaranteed by the MLS. The information being provided is for the consumers personal, non-commercial use and may not be used for any purpose other than to identify prospective properties consumer may be interested in purchasing. 

Provided By
Listed by Ryan Livingston (#IREP29549)
Listing Office: RE/MAX Alliance-FTC South (#IRE31524)


Terry Hunter | Hunter Homes Colorado Have a question about this home?

Interested in Purchasing 1814 Baltusrol Drive?

Get an estimate on monthly payments on this property.

$
years
Down Payment
$
%
Interest Rate
%
Tax Rate
%
$
$annually
$monthly
Estimated Monthly Payment
$0.00
Loan Amount
$0.00