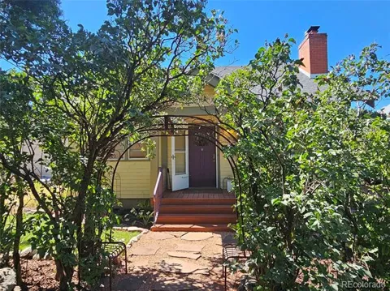
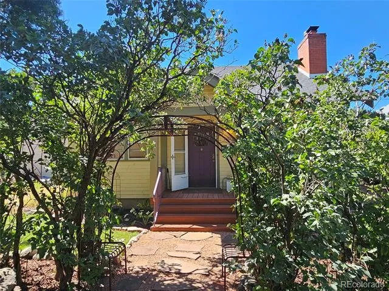
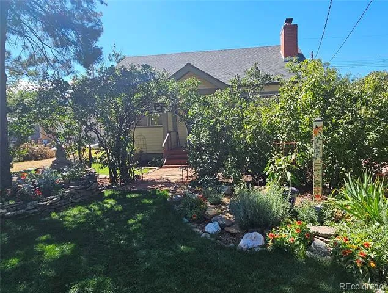
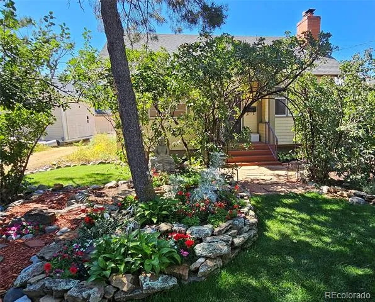
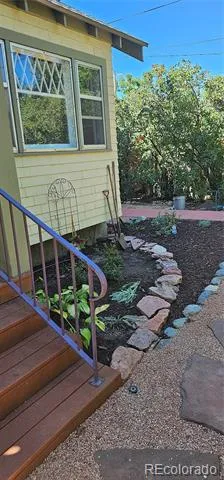
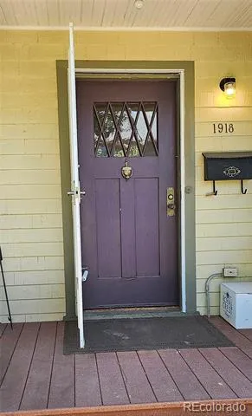
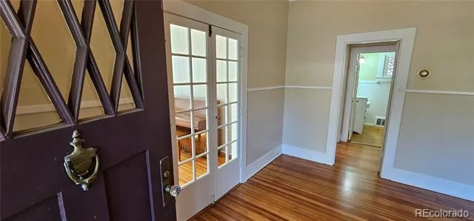
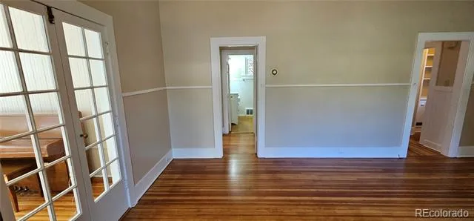
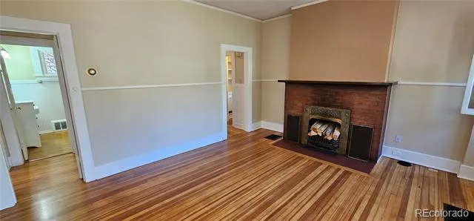
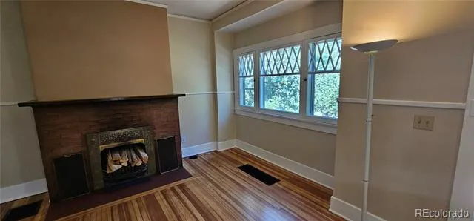
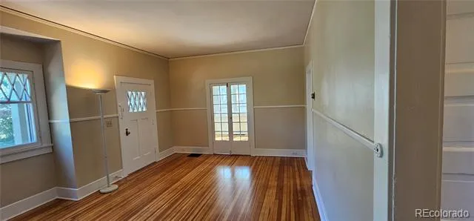
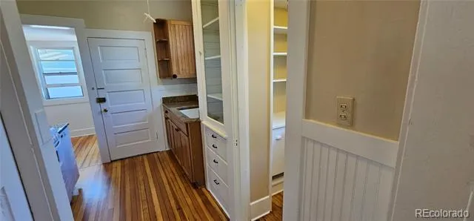
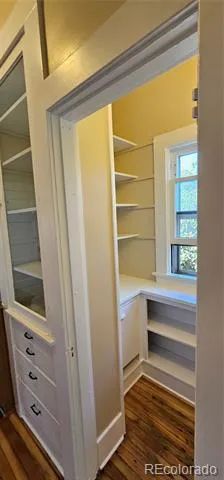
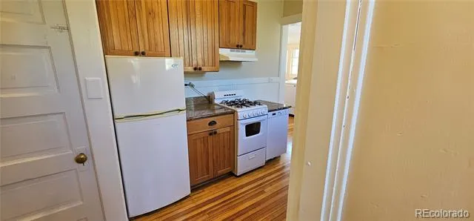
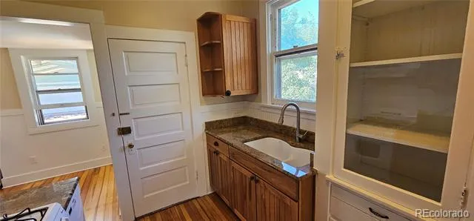
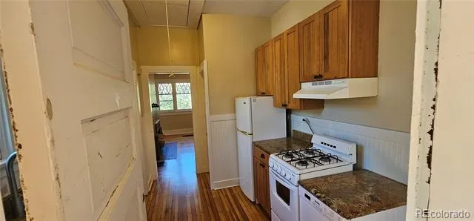
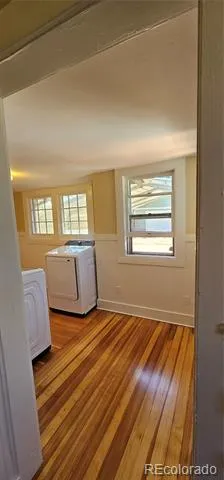
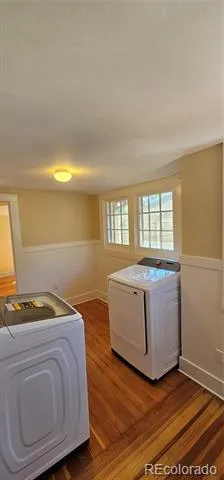
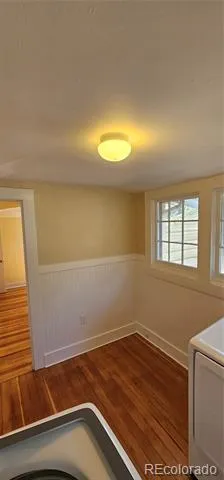
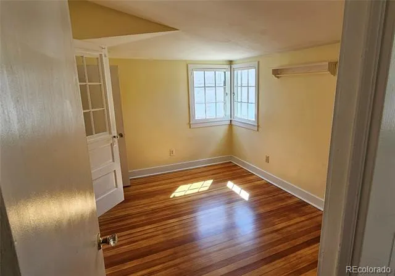
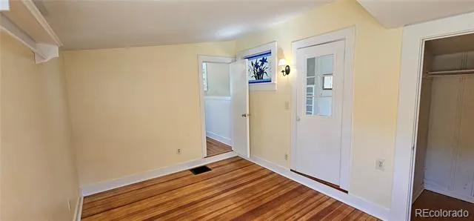
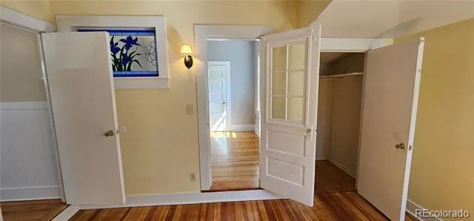
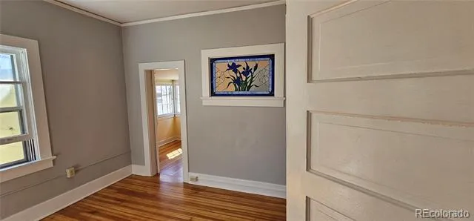
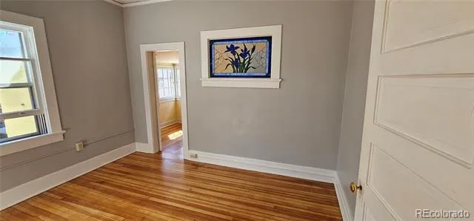
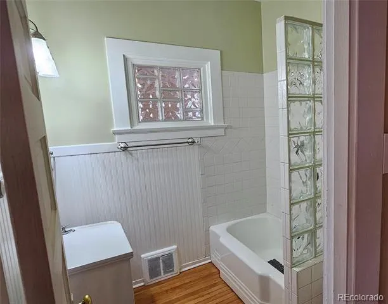
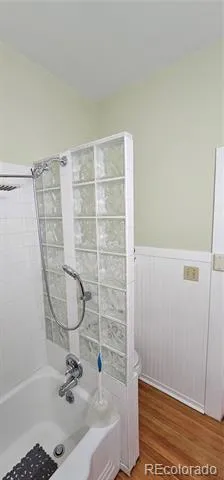
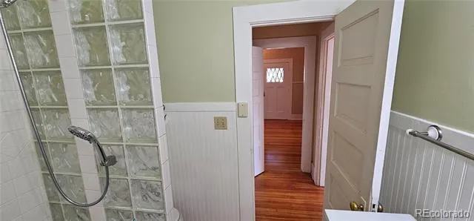
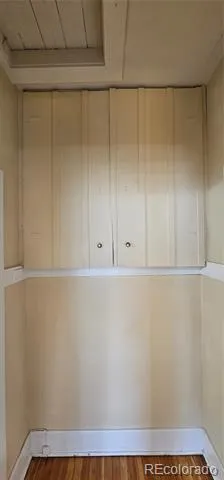
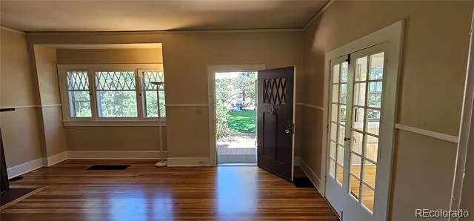
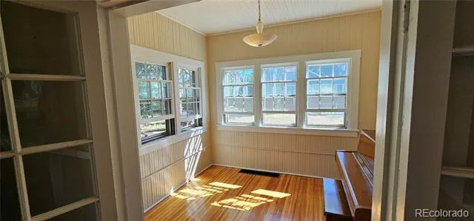
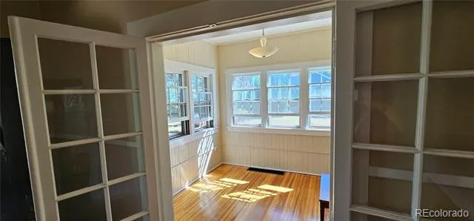
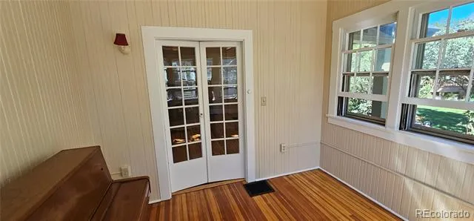
Bright, cozy cottage just 2 blocks from Penrose Main Hospital & within walking distance of all that Downtown Colorado Springs has to offer! Original hardwood floors have been refinished & brought back to their original glory. Windows in every room let in beautiful natural light. Stained glass creates a unique focal point in the bedrooms.The 3rd room is full of windows and would make for a luminous workspace/office or non-conforming 3rd bedroom. The butler's pantry off the kitchen provides more storage. Grab a rocking chair & enjoy peaceful evening on the front porch and take in the shared yard full of fresh veggies and stunning flowers. Tenant to pay all utilities, but trash service is provided by owner. Smoking, marijuana use & pets are not allowed on this property. 2 uncovered parking spots provided. BHGRE Kenney and Company is a dedicated fair housing advocate and does not discriminate based on race, color, national origin, religion, sex, familial status or handicap (disability). ancestry, marital status or creed, sexual orientation or any other protected class defined by fair housing.Lease must end in May-August, Lease terms may vary from 6-24 months.Must make 2x rent in gross monthly income. -All occupants over 18 must complete app & pay app fee -Must have verifiable income & work history. -Min. 650 credit score. Credit score will be averaged for multiple applicants -1 yr rental history or mortgage payments -Cosigner needed if all qualifications aren't met.
Colorado Portable Tenant Screening Act:
1. A prospective tenant has the right to provide to the landlord a
portable tenant screening report, as defined in section 38-12-902(2.5), Colorado Revised Statutes; and 2. If a prospective
tenant provides the landlord with a portable tenant screening report, the landlord is prohibited from: Charging the
prospective tenant a rental application fee; or Charging the prospective tenant a fee for the landlord to access or use the
portable tenant screening report.
Property Details
- Cooling
- Air Conditioning-Room
- Heating
- Natural Gas
- Cooling Features
- Air Conditioning-Room
- Bedrooms
- 3
- Bathrooms
- 1.0
- Full Baths
- 1
- Stories
- 1
- Square Feet
- 985
- Property Type
- Rental
- Style
- Cottage
- Year Built
- 1914
- Appliances
- Cooktop, Dishwasher, Dryer, Oven, Refrigerator, Washer
- Subdivision
- Old North End
- School District
- Colorado Springs 11
- Elementary School
- Steele
- Middle School
- North
- High School
- Palmer
- County
- El Paso
- Region
- Colorado Springs
- MLS #
- 8698755
- Property Subtype
- Single Family Residence
- MLS #
- 8698755
- Date Listed
- September 03, 2026
- Address
- 1918 Nevada Avenue
Location
Legal
Based on information submitted to the MLS GRID as of 2026-09-03T23:01:49Z UTC. All data is obtained from various sources and may not have been verified by broker or MLS GRID. Supplied Open House information is subject to change without notice. All information should be independently reviewed and verified for accuracy. Properties may or may not be listed by the office/agent presenting the information.
Provided By
Listed by Aubrey Morgan (#7feb3e61978dd81ac46afc89dbbfeeda)
Listing Office: Better Homes & Gardens Real Estate - Kenney & Co.
Legal Notice
This publication is designed to provide information with regard to the subject matter covered. It is displayed with the understanding that the publisher and authors are not engaged in rendering real estate, legal, accounting, tax, or other professional services and that the publisher and authors are not offering such advice in this publication. If real estate, legal, or other expert assistance is required, the services of a competent, professional person should be sought.
The information contained in this publication is subject to change without notice. METROLIST, INC., DBA RECOLORADO MAKES NO WARRANTY OF ANY KIND WITH REGARD TO THIS MATERIAL, INCLUDING, BUT NOT LIMITED TO, THE IMPLIED WARRANTIES OF MERCHANTABILITY AND FITNESS FOR A PARTICULAR PURPOSE. METROLIST, INC., DBA RECOLORADO SHALL NOT BE LIABLE FOR ERRORS CONTAINED HEREIN OR FOR ANY DAMAGES IN CONNECTION WITH THE FURNISHING, PERFORMANCE, OR USE OF THIS MATERIAL.
Buyer Agency Compensation
The listing broker’s offer of compensation is made only to participants of the MLS where the listing is filed.