(970) 817-3059 terry@hunterhomescolorado.com Hunter Homes Colorado
Traffic Dashboard
Home
  • Search
  • Communities
    • Fort Collins
    • Loveland
    • Windsor
    • Timnath
    • Wellington
    • Johnstown
    • Berthoud
    • Longmont
  • Selling
  • Sold
  • About
    • Learn More
    • Testimonials
    • Articles
  • Contact
Traffic Dashboard
Terry Hunter
(970) 817-3059 terry@hunterhomescolorado.com
  • Hunter Homes Colorado
    5151 Boardwalk Dr, Suite T3
    Fort Collins, CO 80525-6248
    (970) 817-3059
    terry@hunterhomescolorado.com
Explore
  • Property Search
  • Communities
  • Selling
About
  • About
  • Contact Us
  • Testimonials
  • Home
Local Guide
  • Search by City
  • Search by Subdivision
  • Search by Zip
  • Search by Area
Legal
  • Privacy
  • Terms
  • DMCA
  • Accessibility
  • Fair Housing
Account
  • Dashboard
  • Logout
  • Login
Terry Hunter | Hunter Homes Colorado - Footer Logo
©2026 Hunter Homes Colorado. All rights reserved.
Website built by CloseHack.


REcolorado
Based on information submitted to the MLS GRID as of 2026-09-16 11:52:30 UTC. All data is obtained from various sources and may not have been verified by broker or MLS GRID. Supplied Open House information is subject to change without notice. All information should be independently reviewed and verified for accuracy. Properties may or may not be listed by the office/agent presenting the information.
Information and Real Estate Services, LLC

Information source: Information and Real Estate Services, LLC. Provided for limited non-commercial use only under IRES Rules. © Copyright IRES. Information deemed reliable but not guaranteed by the MLS. The information being provided is for the consumers personal, non-commercial use and may not be used for any purpose other than to identify prospective properties consumer may be interested in purchasing.

Return
  • All Types
  • House+2 more
  • Price
  • Bed/Bath
  • Size
  • Dates
  • Filters
  • Amenities
  • Save
  • Share
Listings
No results
Sort
Home / Aurora / 1926 S Vaughn Way #104
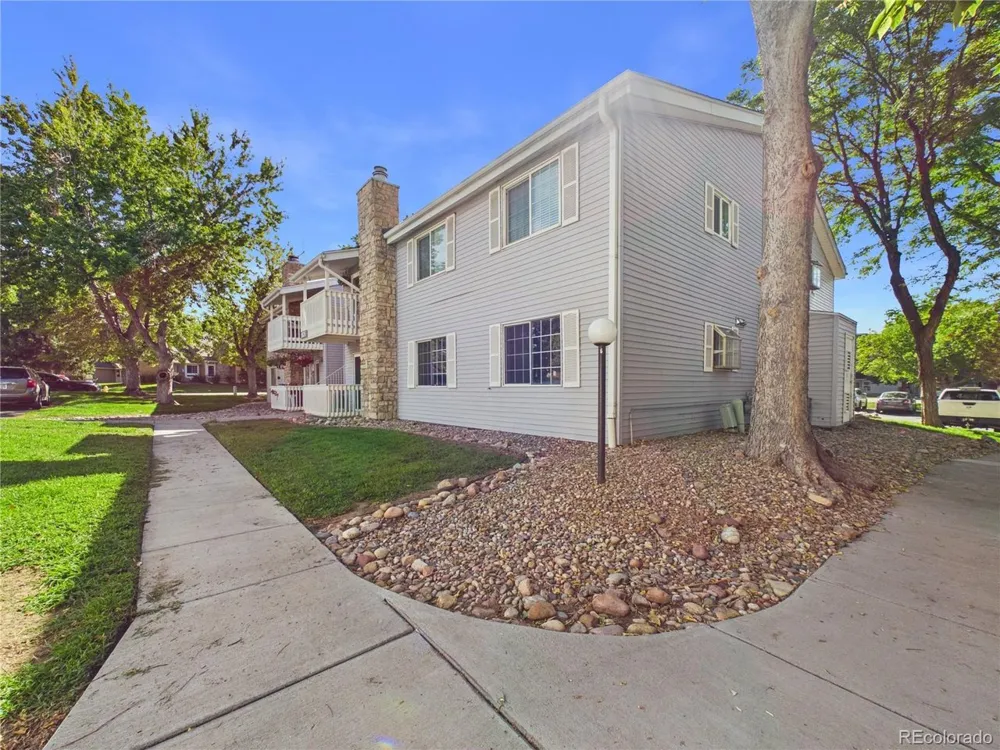
1926 S Vaughn Way #104 Aurora, CO 80014 1926 S Vaughn Way #104 Aurora, CO 80014 1926 S Vaughn Way #104 Aurora, CO 80014 1926 S Vaughn Way #104 Aurora, CO 80014 1926 S Vaughn Way #104 Aurora, CO 80014 1926 S Vaughn Way #104 Aurora, CO 80014 1926 S Vaughn Way #104 Aurora, CO 80014 1926 S Vaughn Way #104 Aurora, CO 80014 1926 S Vaughn Way #104 Aurora, CO 80014 1926 S Vaughn Way #104 Aurora, CO 80014 1926 S Vaughn Way #104 Aurora, CO 80014 1926 S Vaughn Way #104 Aurora, CO 80014 1926 S Vaughn Way #104 Aurora, CO 80014 1926 S Vaughn Way #104 Aurora, CO 80014 1926 S Vaughn Way #104 Aurora, CO 80014 1926 S Vaughn Way #104 Aurora, CO 80014 1926 S Vaughn Way #104 Aurora, CO 80014 1926 S Vaughn Way #104 Aurora, CO 80014 1926 S Vaughn Way #104 Aurora, CO 80014 1926 S Vaughn Way #104 Aurora, CO 80014 1926 S Vaughn Way #104 Aurora, CO 80014 1926 S Vaughn Way #104 Aurora, CO 80014 1926 S Vaughn Way #104 Aurora, CO 80014 1926 S Vaughn Way #104 Aurora, CO 80014 1926 S Vaughn Way #104 Aurora, CO 80014 1926 S Vaughn Way #104 Aurora, CO 80014 1926 S Vaughn Way #104 Aurora, CO 80014 1926 S Vaughn Way #104 Aurora, CO 80014 View All Photos

$249,000

| Active

1926 S Vaughn Way #104

Aurora, CO 80014

948
Square Feet
2
Beds
2
Baths
0.01
Acres
1
Days on Market
IRE6739871
MLS#
Condo
Structure
Residential
Zone
Contact
Listing OfficeRE/MAX Professionals

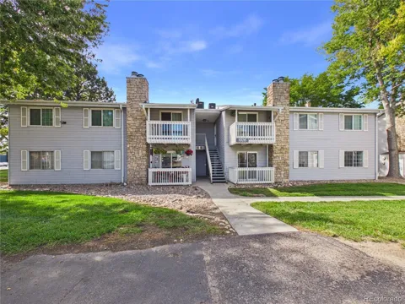
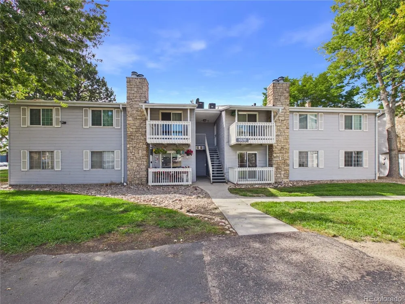
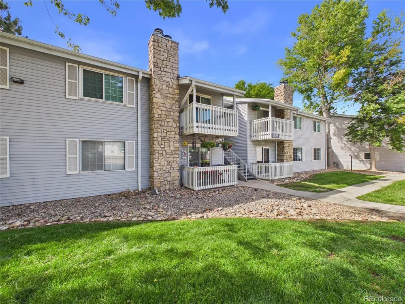
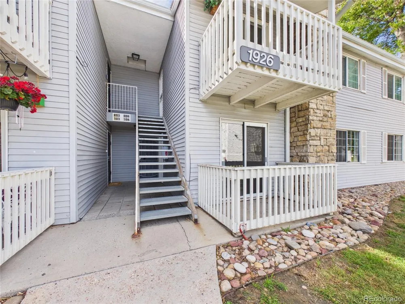
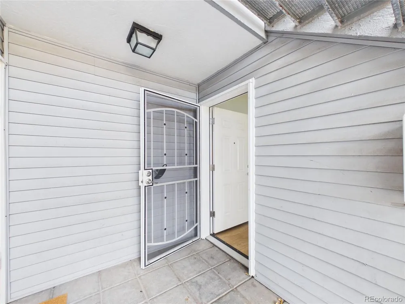
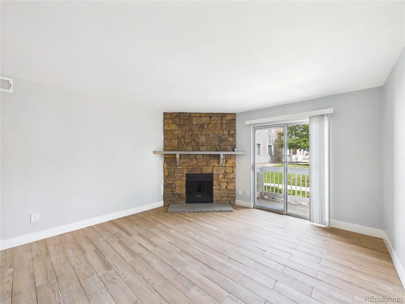
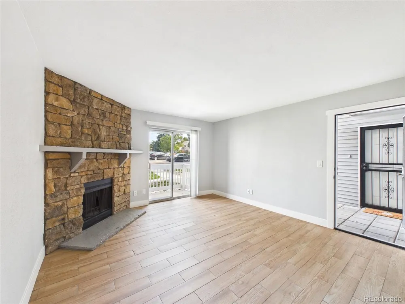
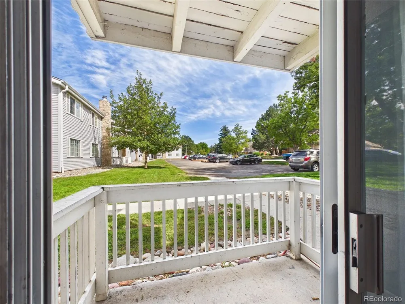
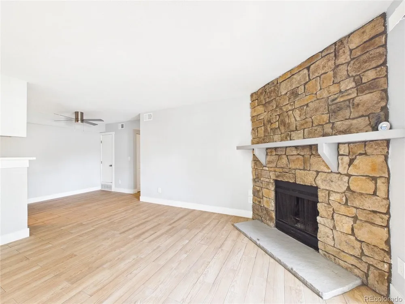
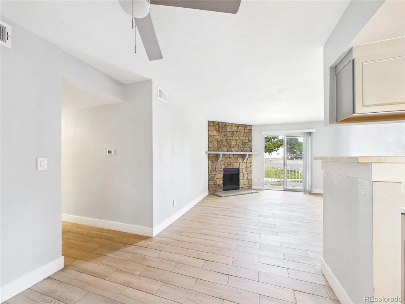
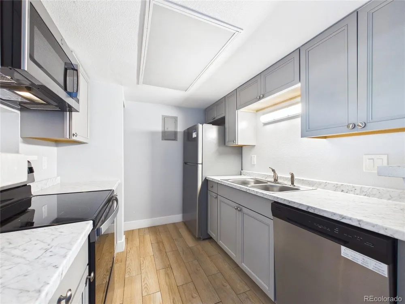
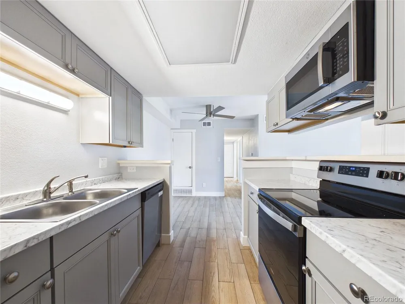
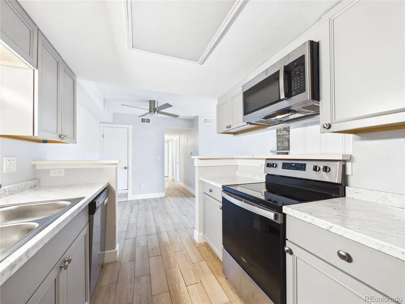
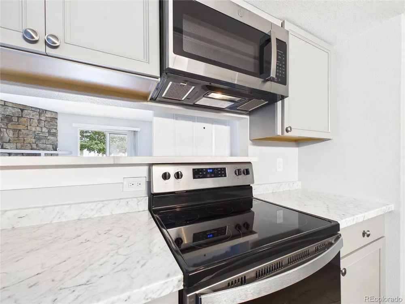
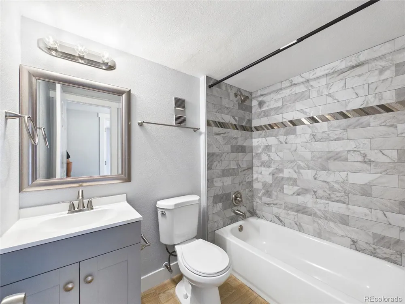
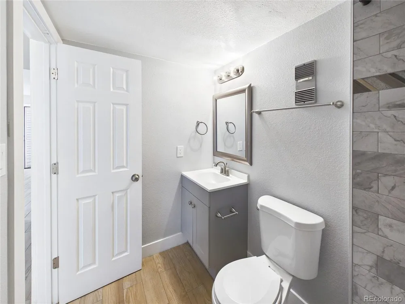
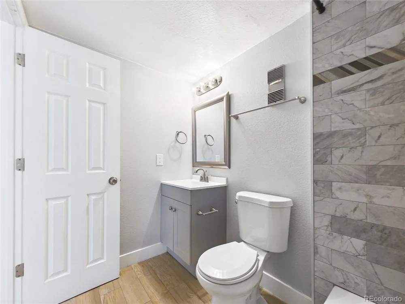
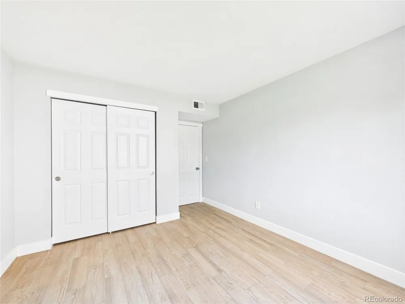
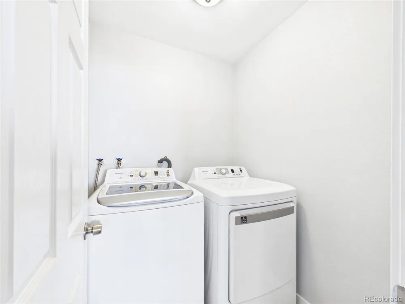
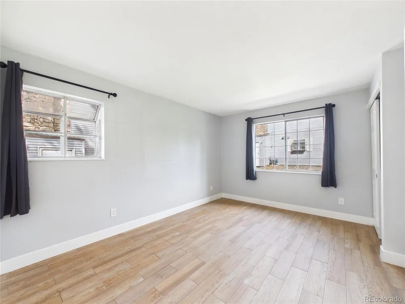
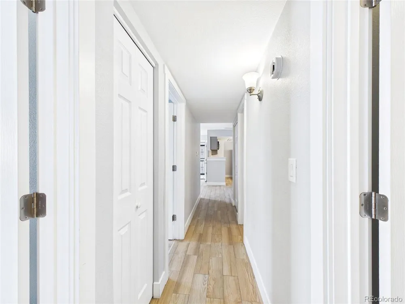
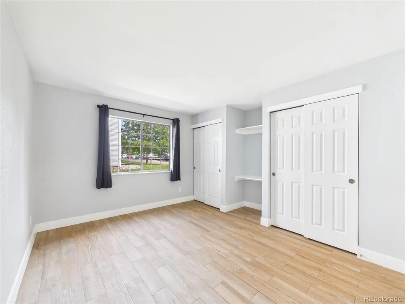
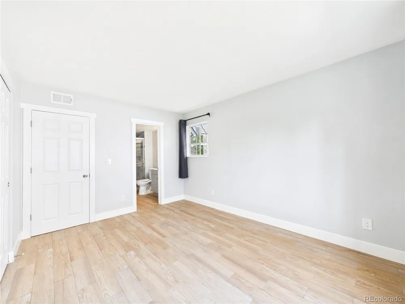
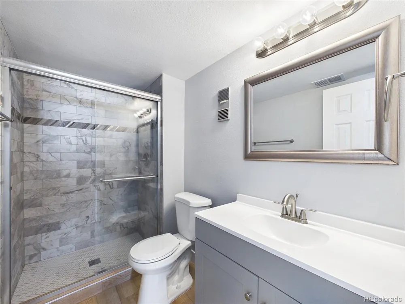
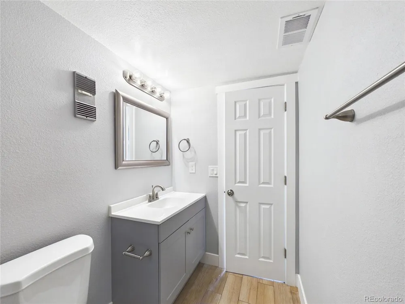
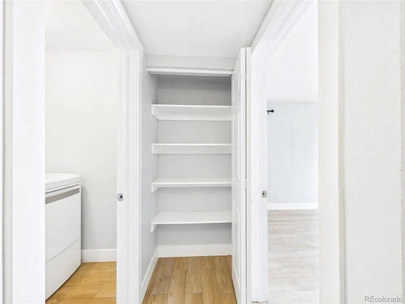
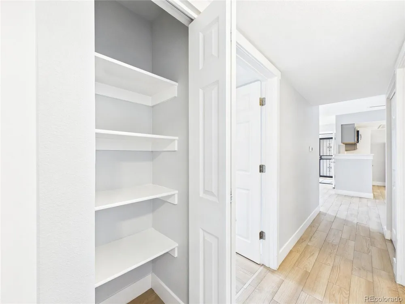
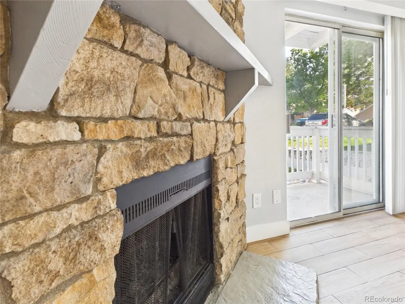
Welcome to this beautifully updated, move-in-ready 2-bedroom, 2-bathroom condo in Aurora! This inviting home offers comfortable living with modern updates and a convenient location near major highways, shopping centers, dining, and the hospital. Perfect for a first-time buyer, downsizer, or investor, this property offers an excellent opportunity in a desirable location. Don't miss your chance to make this charming condo your new home or investment!

Property Details
Cooling
Central Air
Heating
Forced Air
Cooling Features
Central Air
Bedrooms
2
Bathrooms
2.0
Full Baths
2
Lot Features
Abuts Public Open Space, Paved
Stories
1
Lot Description
Abuts Public Open Space, Paved
Pool Shared
1
Acres
0.011
Square Feet
948.0
Lot Size (sqft)
473.0
Parking Features
Reserved
Parking Spaces
1
Parking Type
Garage
Parking Garage Spaces
1.0
Property Type
Purchase
Year Built
1980
Roof
Composition
Sewer Information
Public Sewer
Utility Source
City
Appliances
Dishwasher, Refrigerator, Microwave, Disposal
Subdivision
Brandychase
Community Features
Pool
School District
Cherry Creek 5
Elementary School
Eastridge
Middle School
Prairie
High School
Overland
County
ARAPAHOE
Region
Aurora
Original List Price
$249,000
Taxes Annual
$1,471
HOA
1
HOA Fees
424.0
MLS #
6739871
Location
Legal

Information source: Information and Real Estate Services, LLC. Provided for limited non-commercial use only under IRES Rules. © Copyright IRES. Information deemed reliable but not guaranteed by the MLS. The information being provided is for the consumers personal, non-commercial use and may not be used for any purpose other than to identify prospective properties consumer may be interested in purchasing. 

Provided By
Listed by Jakelin Portillo (#IRE067596)
Listing Office: RE/MAX Professionals (#IRE400017242)


Terry Hunter | Hunter Homes Colorado Have a question about this home?

Interested in Purchasing 1926 S Vaughn Way #104?

Get an estimate on monthly payments on this property.

$
years
Down Payment
$
%
Interest Rate
%
Tax Rate
%
$
$annually
$monthly
Estimated Monthly Payment
$0.00
Loan Amount
$0.00