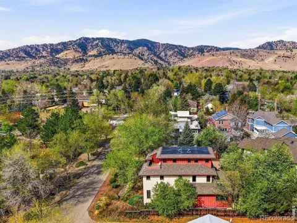
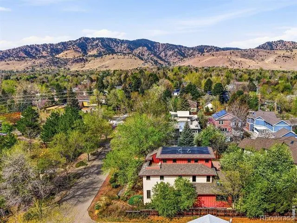
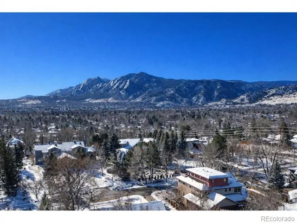
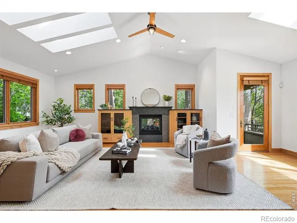
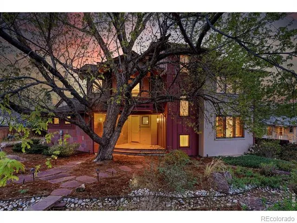
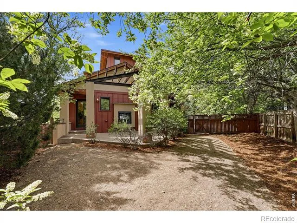
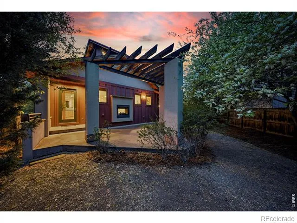
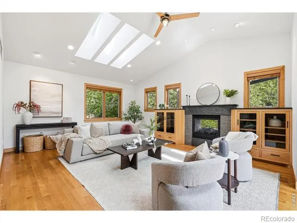
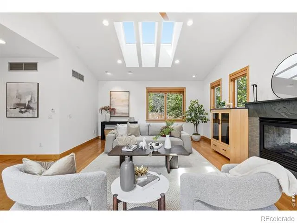
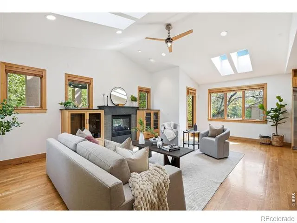
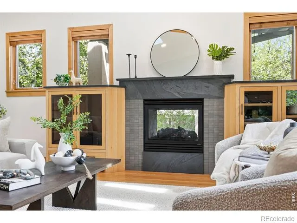
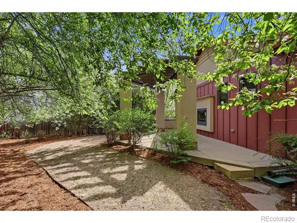
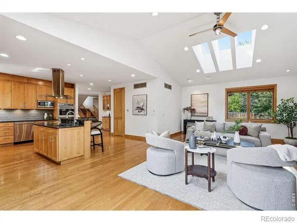
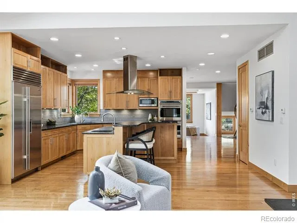
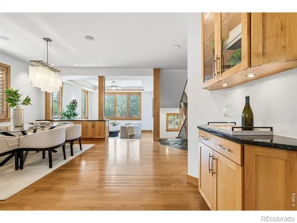
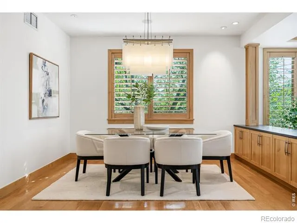
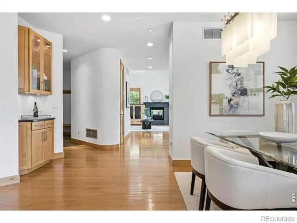
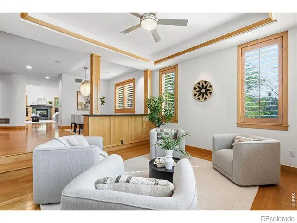
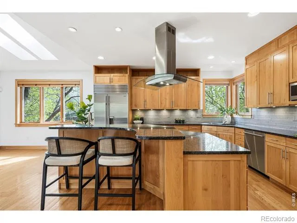
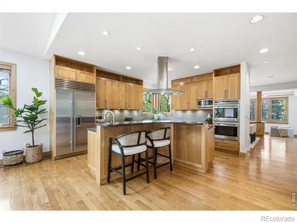
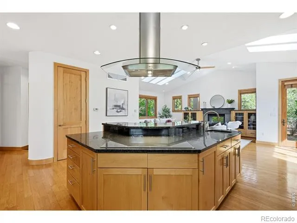
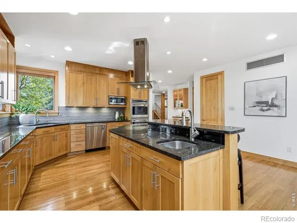
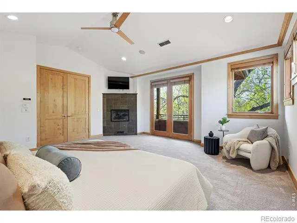
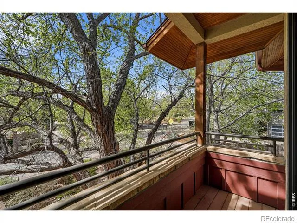
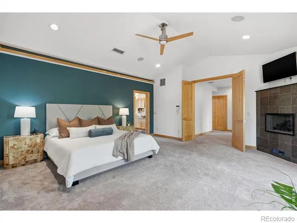
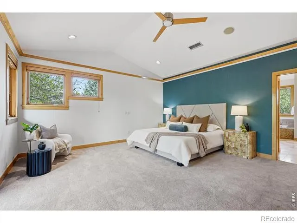
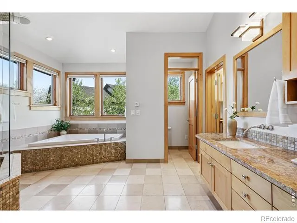
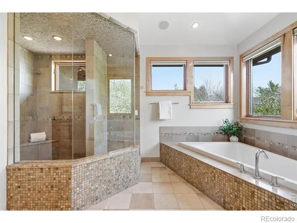
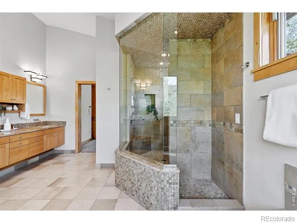
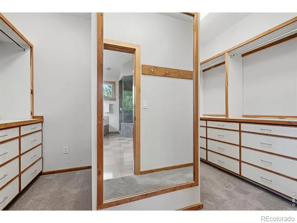
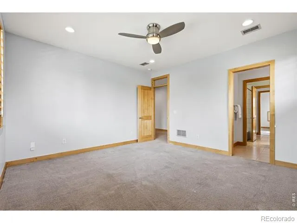
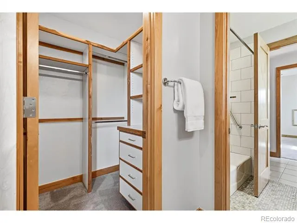
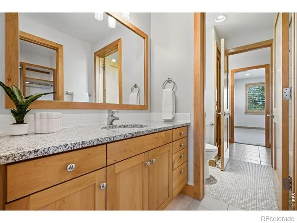
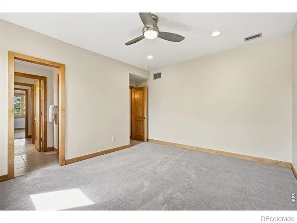
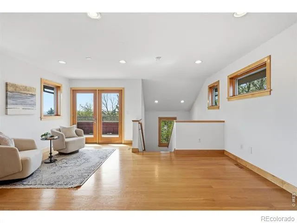
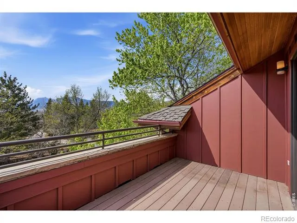
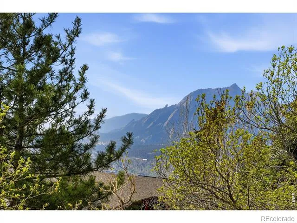
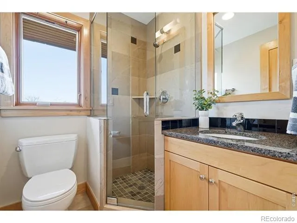
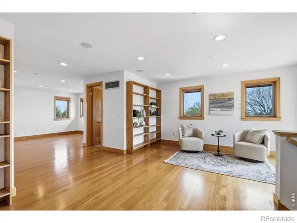
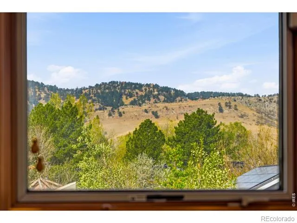
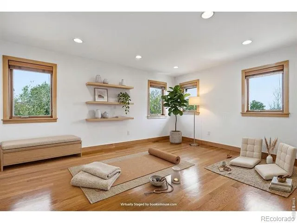
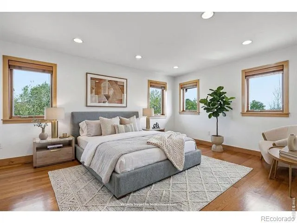
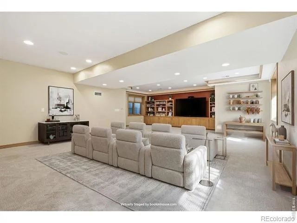
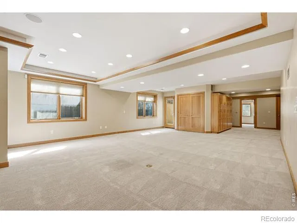
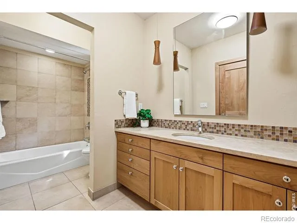
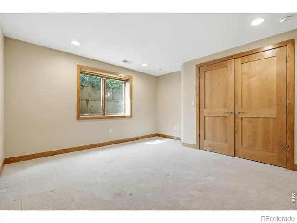
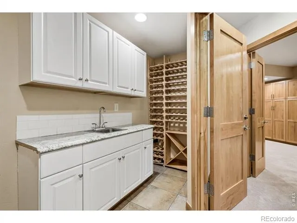
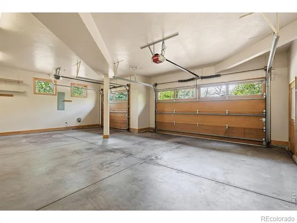
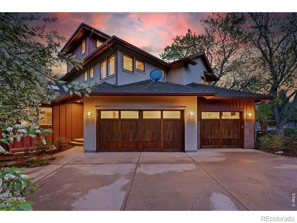
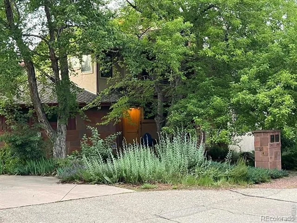
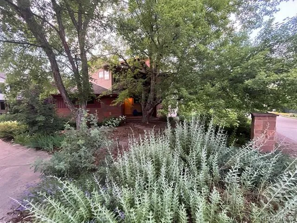
Superior craftsmanship. Spectacular layout. Incredible location. Introducing a stunning architectural gem nestled on one of North Boulder's most coveted streets. This energy-efficient home is minutes from Pearl Street Mall and easy walking distance to hiking trails. Set on a beautifully landscaped lot, it features a fenced, low-maintenance yard, mature trees and two covered patios perfect for enjoying the outdoors. Inside, the contemporary open floor plan is highlighted by abundant natural light and spacious rooms. The robust build and energy-conscious design are evident throughout the four levels, which include a walk-out basement - ideal for guests and ADU potential - and an exquisite third floor SkyLounge. The central chef's kitchen anchors the main level and boasts custom Alder cabinets, walk-in pantry, dual sinks, large island, granite slab countertops, and premium appliances including Wolf double oven, Thermador induction cooktop, and Sub-Zero refrigerator. Adjacent to the kitchen are both dining and sun-filled living areas and indoor outdoor flow opening to a pergola-shaded patio through a dramatic double-sided gas fireplace. High-end finishes abound, including white oak flooring, custom built-ins, shaker-style doors, hand-troweled walls, stylish lighting, and Italian tile. Upstairs, the primary suite offers a private south-facing balcony, a luxurious spa-like bathroom and a walk-in closet. Completing the 2nd floor are the 2 add'l bedrooms - each with a walk-in closet and connected ensuite bathrooms with private sinks and vanities - and a spacious laundry room. On the 3rd level, the SkyLounge offers another balcony with Flatirons views & serves as an office, gym, or opt'l 5th bedroom w/ an add'l bathroom. The expansive finished basement includes a rec room, theater, bedroom, full bath, wine storage, & wet-bar kitchenette. Add'l features include 3-car garage, dual-zone central AC, high-efficiency on-demand hot water heater, top-tier insulation & low-E windows.
Property Details
- Interior
- Eat-in Kitchen, Five Piece Bath, Jack & Jill Bath, Kitchen Island, Open Floorplan, Pantry, Radon Mitigation System, Smart Thermo
- Cooling
- Ceiling Fan(s), Central Air
- Heating
- Radiant
- Cooling Features
- Ceiling Fan(s), Central Air
- Bedrooms
- 5
- Bathrooms
- 4.25
- Full Baths
- 3
- Half Baths
- 1
- 3/4 Baths
- 1
- View
- City,Mountain(s)
- Lot Features
- Level, Sprinklers In Front
- Stories
- Three Or More
- Lot Description
- Level, Sprinklers In Front
- Exterior Features
- Balcony
- Exterior Materials
- Balcony
- Acres
- 0.2
- Square Feet
- 5441
- Parking Spaces
- 3
- Parking Type
- Garage
- Parking Garage Spaces
- 3
- Property Type
- Purchase
- Style
- Contemporary
- Basement
- 1
- Basement Description
- Daylight, Full, Sump Pump, Walk-Out Access
- Year Built
- 2005
- Roof
- Fiberglass, Membrane
- Sewer Information
- Public Sewer
- Utility Source
- Public
- Utility Features
- Cable Available, Electricity Available, Internet Access (Wired), Natural Gas Available
- Appliances
- Dishwasher, Disposal, Double Oven, Dryer, Microwave, Oven, Refrigerator, Washer
- Subdivision
- Norwood Arbours
- School District
- Boulder Valley RE 2
- Elementary School
- Crest View
- Middle School
- Centennial
- High School
- Boulder
- County
- BOULDER
- Region
- Boulder
- Zoning
- RES
Location
Legal
Based on information submitted to the MLS GRID as of 2026-09-06T22:09:08Z UTC. All data is obtained from various sources and may not have been verified by broker or MLS GRID. Supplied Open House information is subject to change without notice. All information should be independently reviewed and verified for accuracy. Properties may or may not be listed by the office/agent presenting the information.
Provided By
Listed by Meghan Bach (#1982c832d77579d03a8e8735070e1712)
Listing Office: Compass - Boulder
Legal Notice
This publication is designed to provide information with regard to the subject matter covered. It is displayed with the understanding that the publisher and authors are not engaged in rendering real estate, legal, accounting, tax, or other professional services and that the publisher and authors are not offering such advice in this publication. If real estate, legal, or other expert assistance is required, the services of a competent, professional person should be sought.
The information contained in this publication is subject to change without notice. METROLIST, INC., DBA RECOLORADO MAKES NO WARRANTY OF ANY KIND WITH REGARD TO THIS MATERIAL, INCLUDING, BUT NOT LIMITED TO, THE IMPLIED WARRANTIES OF MERCHANTABILITY AND FITNESS FOR A PARTICULAR PURPOSE. METROLIST, INC., DBA RECOLORADO SHALL NOT BE LIABLE FOR ERRORS CONTAINED HEREIN OR FOR ANY DAMAGES IN CONNECTION WITH THE FURNISHING, PERFORMANCE, OR USE OF THIS MATERIAL.
Buyer Agency Compensation
The listing broker’s offer of compensation is made only to participants of the MLS where the listing is filed.