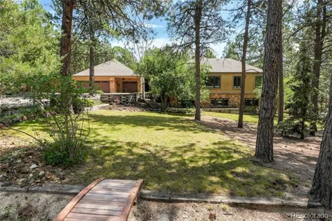
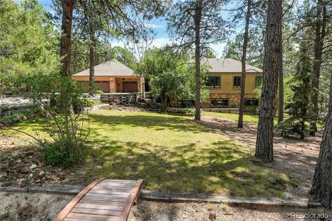
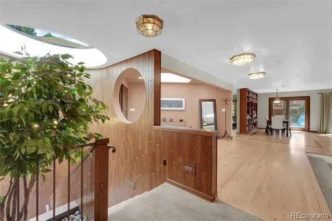
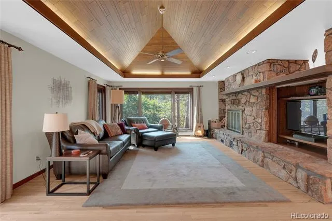
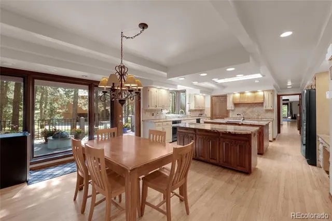
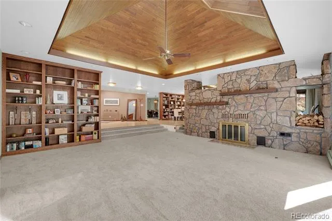
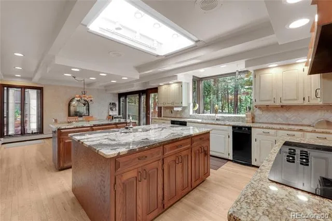
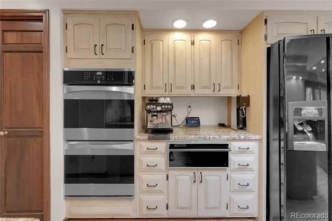
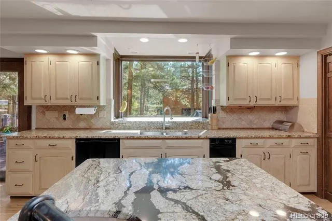
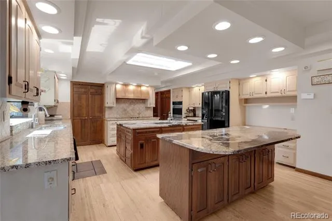
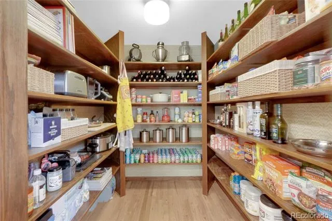
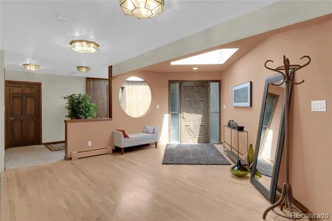
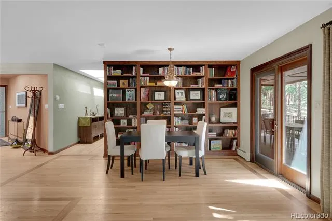
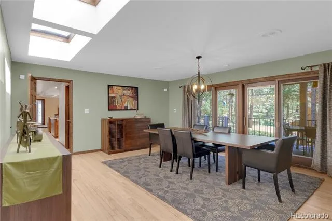
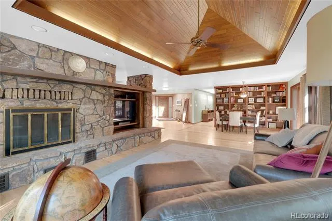
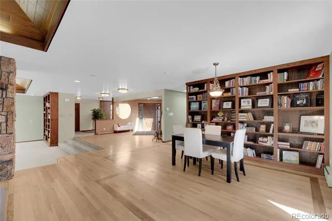
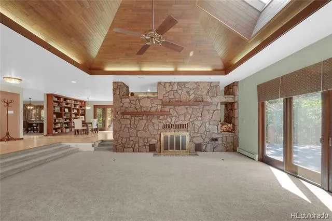
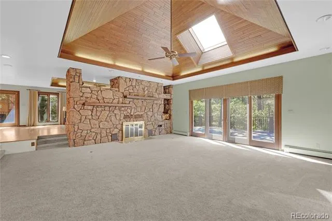
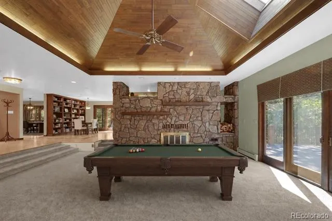
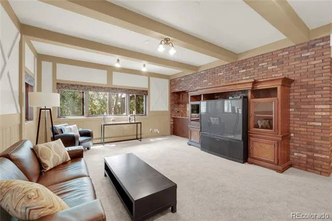
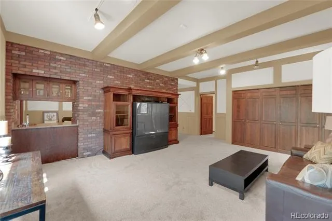
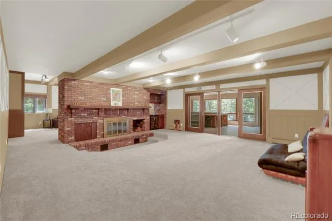
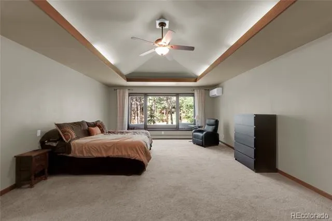
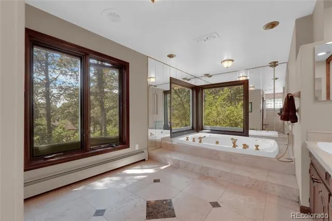
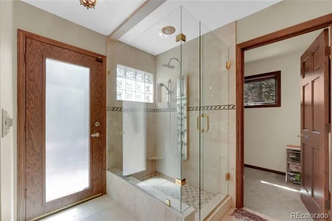
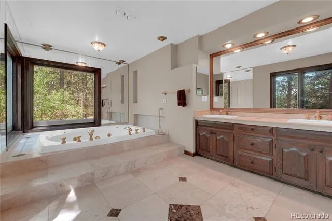
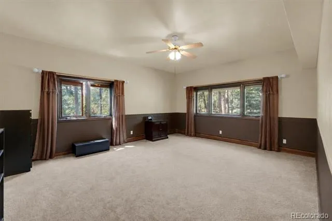
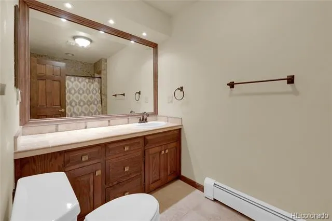
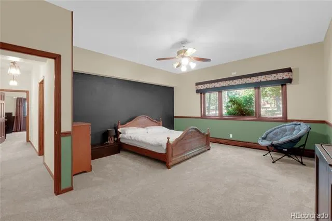
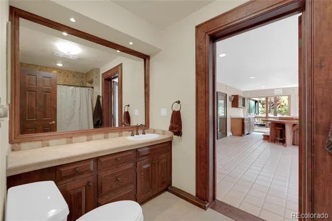
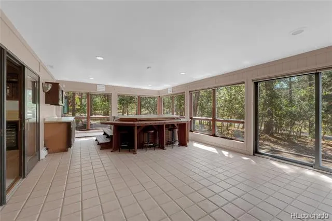
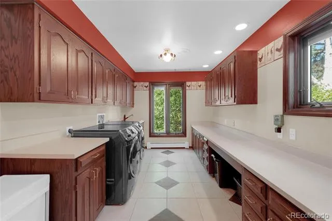
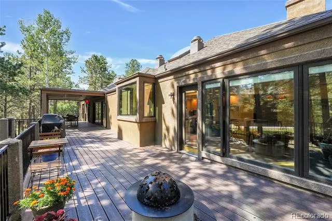
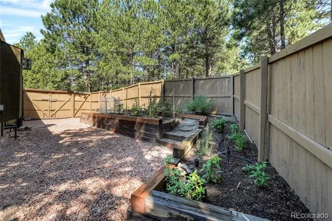
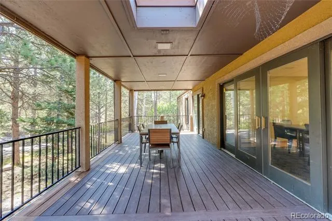
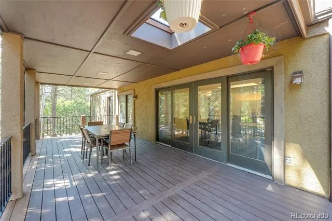
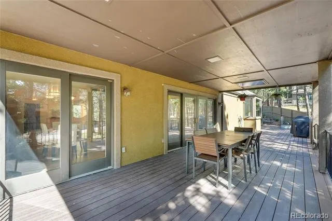
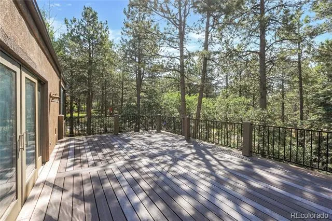
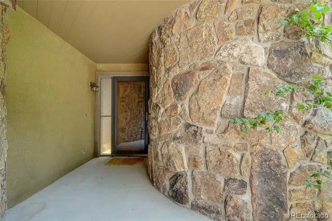
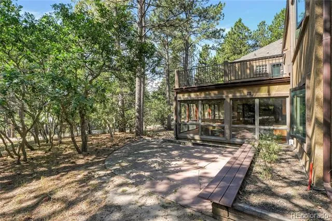
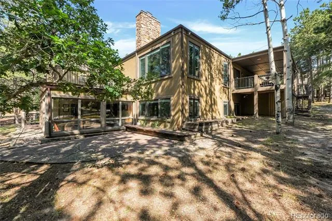
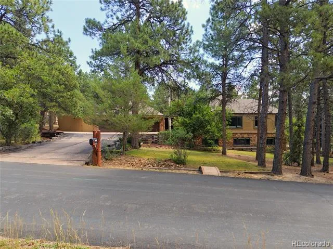
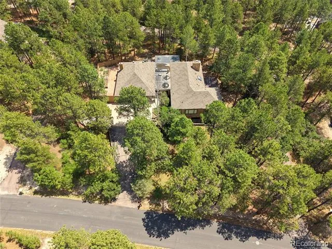
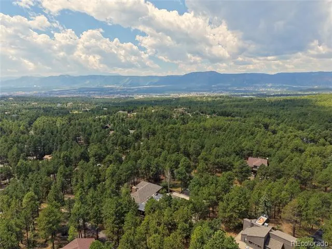
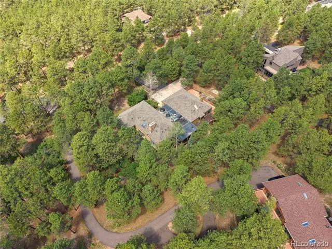
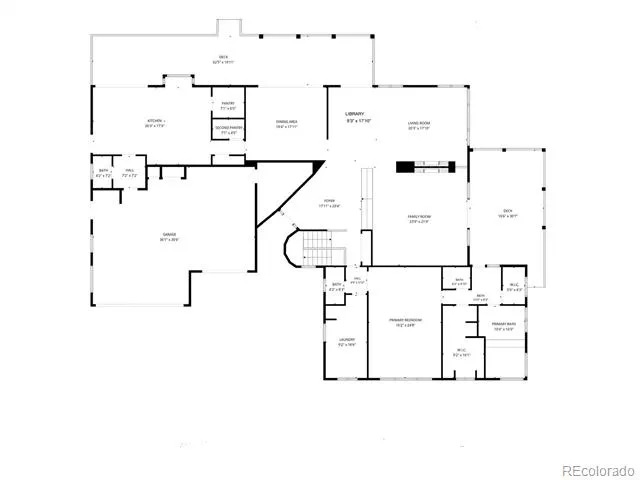
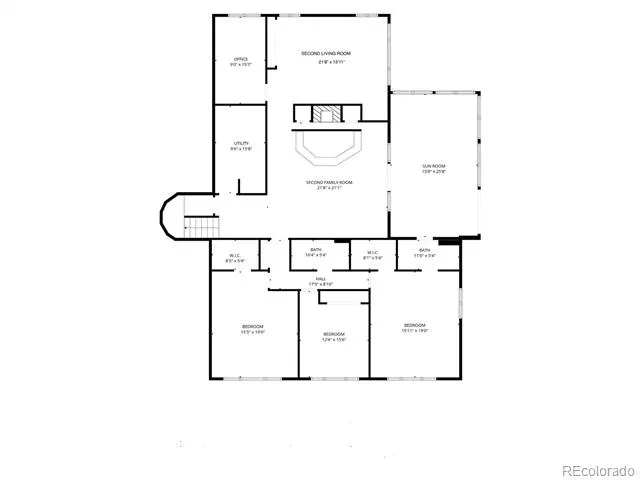
This is the home you've been waiting for! Located in the sought-after Woodmoor community, this spectacular custom home offers the perfect blend of timeless character and thoughtful updates, with the opportunity to add your own personal style. Large sized rooms throughout provide exceptional space for both everyday living and entertaining. The home features four fireplaces, four bedrooms, including a main-level primary suite, and a basement bedroom suite too, a gourmet kitchen, two living rooms, two family rooms, a library, an office, a spacious main level laundry room, a sunroom, two expansive Trex decks - one has a gas link hook up for your nights to grill, and a three-car garage with workshop. The gourmet kitchen is thoughtfully designed with two center islands, beautiful granite countertops, double ovens, a cooktop, two sinks, two spacious walk-in pantries, hardwood floors, a skylight, and a sunny bay window with an adjoining eat-in dining area. The main-level living and family rooms showcase stunning custom wood ceilings, recessed lighting, and a dramatic two-sided wood-burning fireplace with stone on one side and brick on the other. The lower-level family room offers another inviting gathering space featuring a unique sunken conversation area surrounding a second wood-burning fireplace, plush carpeting, a wet bar, and walk-out access to the sunroom. Primary suite on the main level is highlighted with a vaulted ceiling, a double-door entry, plush carpeting, and private access to the primary bathroom. The suite has two walk-in closets: one includes custom built-ins and a wall of windows, while the second also features its own window for natural light. Fully finished walk-out basement. The property is filled with mature pine trees, native scrub oak, rustic landscaping, raised garden planters, a horseshoe pit, a dog run, and generous storage beneath the upper deck.
Property Details
- Interior
- Eat-in Kitchen, Entrance Foyer, Granite Counters, High Ceilings, High Speed Internet, Kitchen Island, Pantry, Primary Suite, Spa
- Fireplaces
- 4
- Cooling
- Air Conditioning-Room, Attic Fan, Other
- Heating
- Baseboard
- Cooling Features
- Air Conditioning-Room, Attic Fan, Other
- Bedrooms
- 4
- Bathrooms
- 4.0
- Full Baths
- 3
- Half Baths
- 2
- Lot Features
- Corner Lot, Level, Many Trees
- Stories
- 1
- Lot Description
- Corner Lot, Level, Many Trees
- Exterior Features
- Dog Run, Fire Pit, Gas Valve
- Exterior Materials
- Dog Run, Fire Pit, Gas Valve
- Acres
- 0.82
- Square Feet
- 6275
- Lot Size (sqft)
- 35700.0
- Parking Features
- Concrete, Exterior Access Door, Oversized, Storage
- Parking Spaces
- 3
- Parking Type
- Garage
- Parking Garage Spaces
- 3
- Property Type
- Purchase
- Style
- Traditional
- Basement
- 1
- Basement Description
- Finished, Full, Walk-Out Access
- Basement Finished
- 1
- Year Built
- 1979
- Roof
- Shingle
- Sewer Information
- Public Sewer
- Utility Source
- Public
- Utility Features
- Electricity Available, Internet Access (Wired), Natural Gas Connected
- Appliances
- Cooktop, Dishwasher, Double Oven, Dryer, Refrigerator, Trash Compactor, Wine Cooler
- Subdivision
- Top O The Moor 3
- School District
- Lewis-Palmer 38
- Elementary School
- Lewis-Palmer
- Middle School
- Lewis-Palmer
- High School
- Lewis-Palmer
- County
- El Paso
- Region
- Monument
- Zoning
- R-4
- Taxes Annual
- $4,408
- HOA
- 1
- HOA Fees
- 308
Location
Legal
Based on information submitted to the MLS GRID as of 2026-08-09T02:04:44Z UTC. All data is obtained from various sources and may not have been verified by broker or MLS GRID. Supplied Open House information is subject to change without notice. All information should be independently reviewed and verified for accuracy. Properties may or may not be listed by the office/agent presenting the information.
Provided By
Listed by Mercie Curbow-Presley (#95891c7001510b02949da6412f38e8c5)
Listing Office: Mercie Real Estate
Legal Notice
This publication is designed to provide information with regard to the subject matter covered. It is displayed with the understanding that the publisher and authors are not engaged in rendering real estate, legal, accounting, tax, or other professional services and that the publisher and authors are not offering such advice in this publication. If real estate, legal, or other expert assistance is required, the services of a competent, professional person should be sought.
The information contained in this publication is subject to change without notice. METROLIST, INC., DBA RECOLORADO MAKES NO WARRANTY OF ANY KIND WITH REGARD TO THIS MATERIAL, INCLUDING, BUT NOT LIMITED TO, THE IMPLIED WARRANTIES OF MERCHANTABILITY AND FITNESS FOR A PARTICULAR PURPOSE. METROLIST, INC., DBA RECOLORADO SHALL NOT BE LIABLE FOR ERRORS CONTAINED HEREIN OR FOR ANY DAMAGES IN CONNECTION WITH THE FURNISHING, PERFORMANCE, OR USE OF THIS MATERIAL.
Buyer Agency Compensation
The listing broker’s offer of compensation is made only to participants of the MLS where the listing is filed.