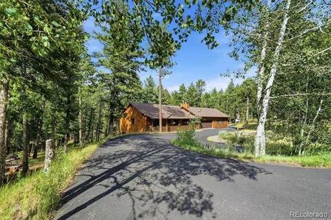
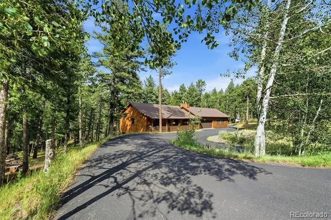
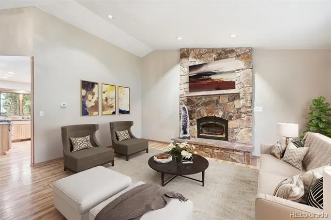
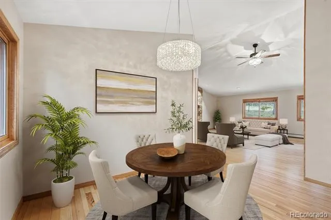
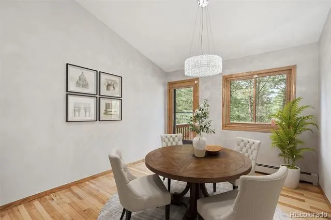
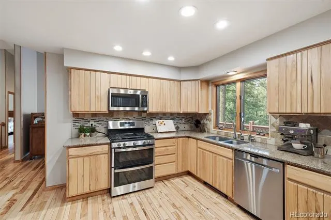
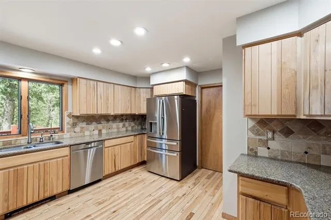
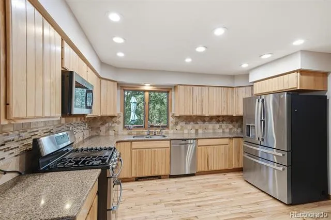
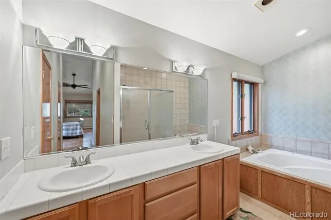
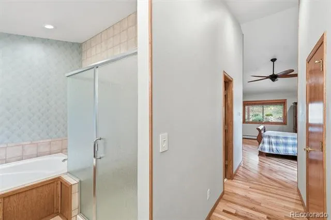
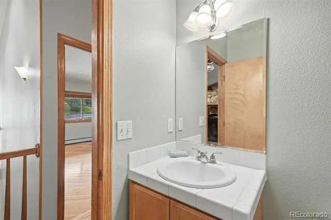
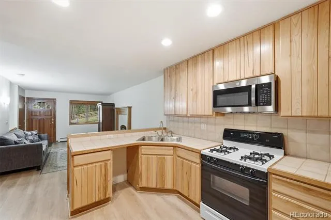
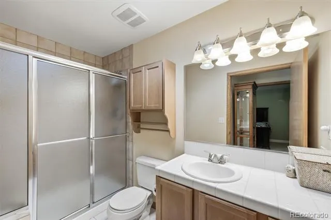
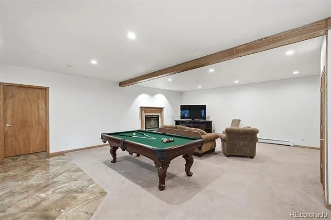
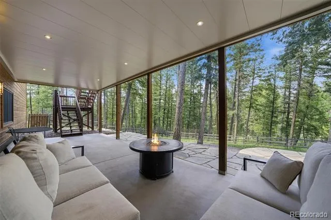
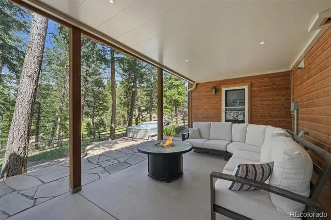
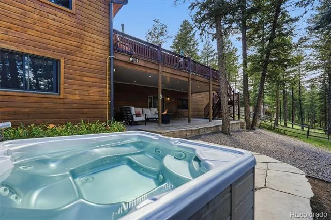
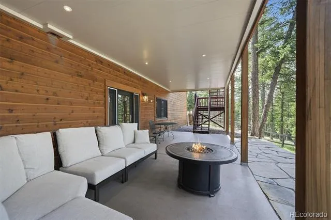
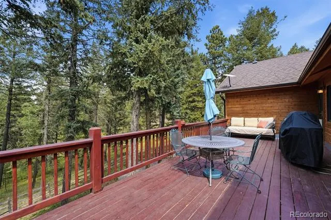
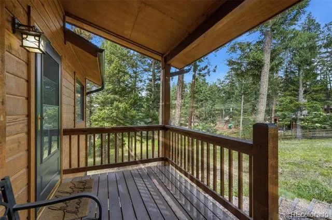
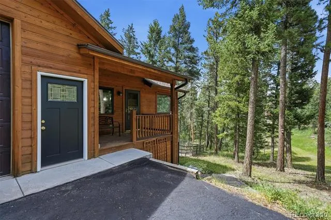
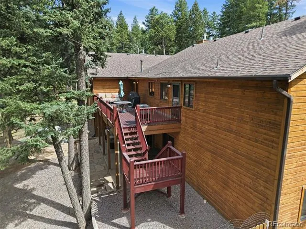
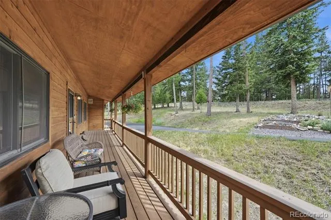
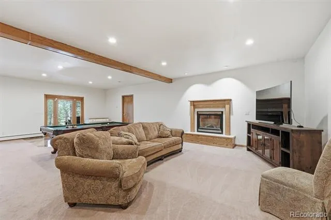
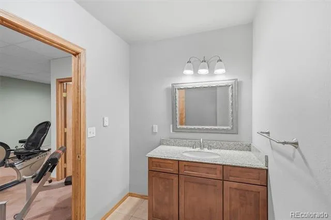
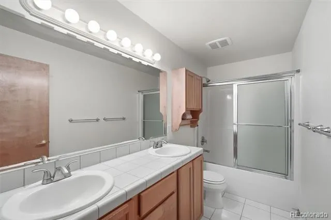
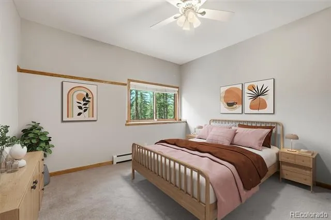
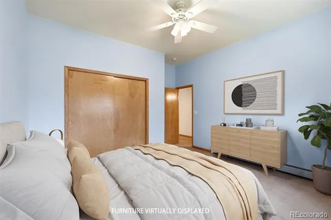
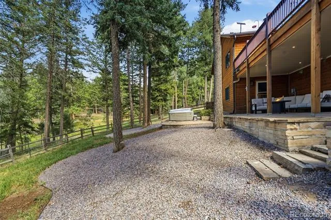
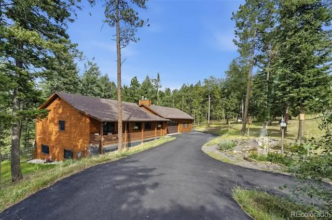
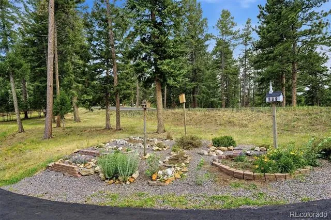
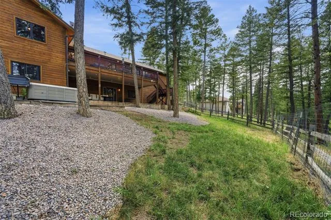
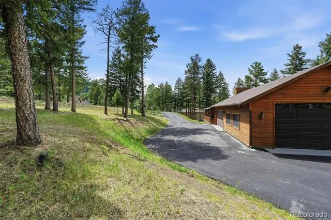
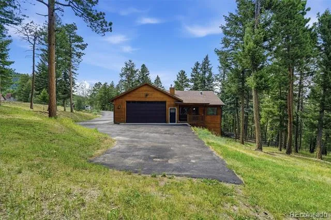
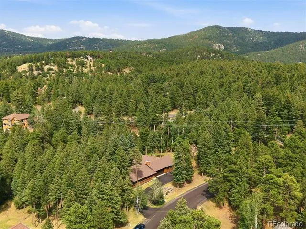
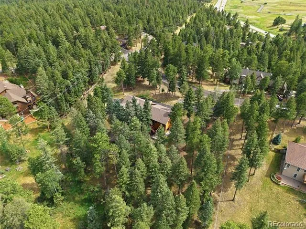
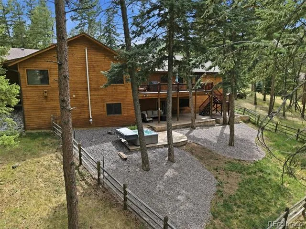
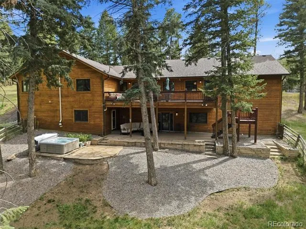
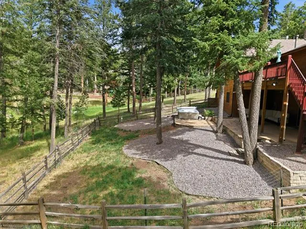
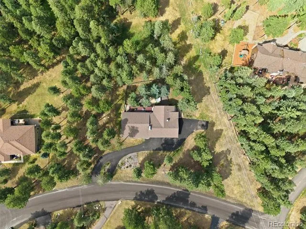
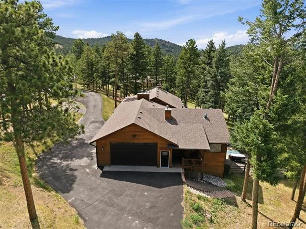
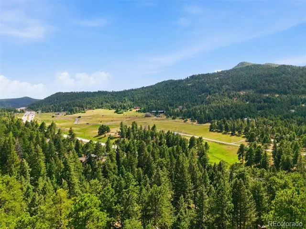
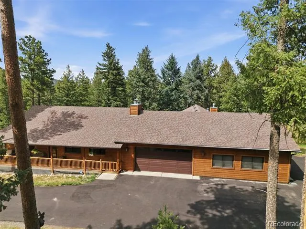
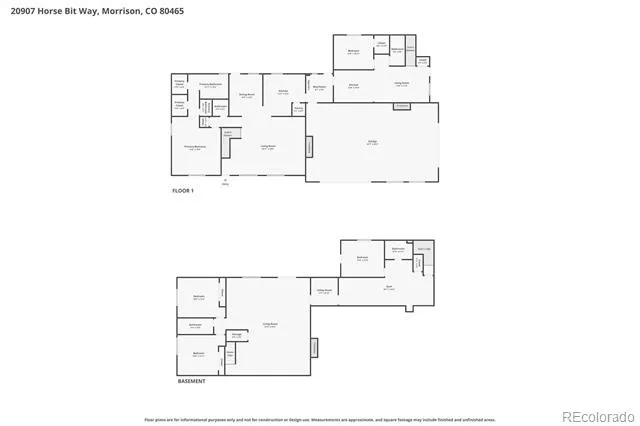
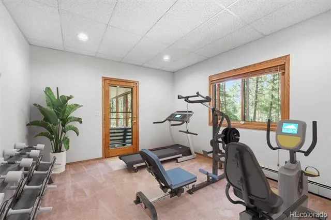
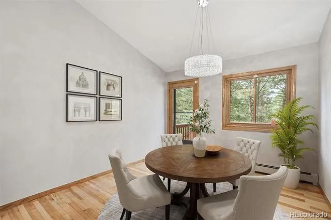
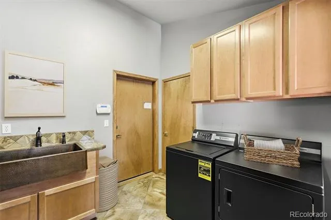
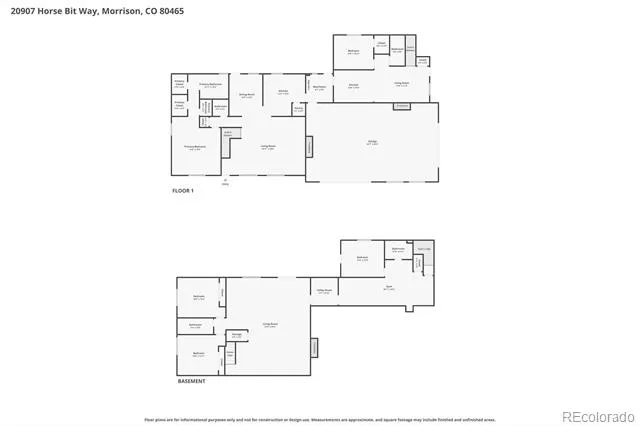
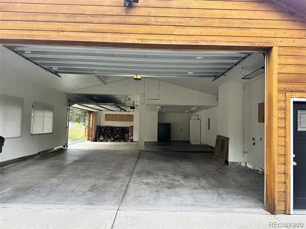
Remarkable rambling ranch! Perfect for multi-generational living! Mother- in-law apartment/attached dwelling unit w/private side entrance, private deck, living room with fireplace, kitchen, bedroom, & bathroom! UNINCORPORATED!! NO HOA. Tucked away on a cul-de-sac with an OVERSIZED 4-car garage! Main-floor living at its finest—not only for you, but for anyone you’d like to enjoy the beautifully appointed private living quarters too! Nestled on two picturesque acres in the highly sought-after Morrison area, this exceptional ranch-style home offers the perfect blend of privacy, comfort, and an easy commute to C-470 & the Denver area. Designed for effortless main-level living, this home features mostly hardwood floors throughout the main level. The kitchen has beautiful natural wood cabinetry, slab countertops, & a reverse osmosis system, providing pure water & ice at your fingertips. Be sure to explore the spacious walkout basement with nearly 9-foot ceilings, plush carpeting. Endless possibilities for entertaining, recreation, or **Multi-generational living** Imagine **Next Gen**! The pool table is included, making the lower level game-night ready from day one. Step outside to your own Colorado retreat, surrounded by towering pine trees in a peaceful, forest-like setting. Enjoy the flagstone patio and the patio sheltered by an under-deck ceiling system w/built-in lighting, creating an inviting outdoor living space you’ll enjoy year-round. Relaxing hot tub in the tranquil surroundings. Enjoy quiet evenings beneath the stars, or simply appreciating the beauty of your private two-acre property. This home offers the Colorado lifestyle you’ve been dreaming of. Generous living spaces, quality finishes, abundant storage, & an unbeatable location just minutes from C-470, this rare Morrison property offers the best of peaceful country living & convenience of the city nearby. Your opportunity to have this property your forever home.
Property Details
- Interior
- Ceiling Fan(s), Five Piece Bath, High Ceilings, In-Law Floorplan, Jet Action Tub, Open Floorplan, Pantry, Primary Suite, Quartz
- Fireplaces
- 3
- Heating
- Baseboard, Hot Water
- Bedrooms
- 5
- Bathrooms
- 4.0
- Full Baths
- 3
- Half Baths
- 2
- View
- Meadow,Mountain(s)
- Lot Features
- Cul-De-Sac
- Stories
- 1
- Lot Description
- Cul-De-Sac
- Acres
- 0.0
- Square Feet
- 4400
- Lot Size (sqft)
- 2.0
- Parking Features
- 220 Volts, Asphalt, Dry Walled, Exterior Access Door, Finished, Oversized, Oversized Door, Storage
- Parking Spaces
- 4
- Parking Type
- Garage
- Parking Garage Spaces
- 4
- Property Type
- Purchase
- Basement
- 1
- Basement Description
- Daylight, Exterior Entry, Finished, Full, Interior Entry, Walk-Out Access
- Basement Finished
- 1
- Year Built
- 2001
- Foundation
- Concrete Perimeter
- Roof
- Composition
- Sewer Information
- Community
- Utility Source
- Shared Well
- Appliances
- Cooktop, Dishwasher, Disposal, Microwave, Oven, Range, Refrigerator, Water Softener
- Subdivision
- Homestead
- School District
- Jefferson County R-1
- Elementary School
- Parmalee
- Middle School
- West Jefferson
- High School
- Conifer
- County
- Jefferson
- Region
- Morrison
- Zoning
- SR-2
Location
Legal
Based on information submitted to the MLS GRID as of 2026-09-12 10:07:39 UTC. All data is obtained from various sources and may not have been verified by broker or MLS GRID. Supplied Open House information is subject to change without notice. All information should be independently reviewed and verified for accuracy. Properties may or may not be listed by the office/agent presenting the information.
Last Updated: Sep 12, 2026 10:07 AM. Source: RECOLORADO
Provided By
Listed by Annie Schneider (#ff57155d274d058d1273bfd177fcd9f9), annie@annieschneider.com,303-548-5299
Listing Office: RE/MAX Professionals
Legal Notice
This publication is designed to provide information with regard to the subject matter covered. It is displayed with the understanding that the publisher and authors are not engaged in rendering real estate, legal, accounting, tax, or other professional services and that the publisher and authors are not offering such advice in this publication. If real estate, legal, or other expert assistance is required, the services of a competent, professional person should be sought.
The information contained in this publication is subject to change without notice. METROLIST, INC., DBA RECOLORADO MAKES NO WARRANTY OF ANY KIND WITH REGARD TO THIS MATERIAL, INCLUDING, BUT NOT LIMITED TO, THE IMPLIED WARRANTIES OF MERCHANTABILITY AND FITNESS FOR A PARTICULAR PURPOSE. METROLIST, INC., DBA RECOLORADO SHALL NOT BE LIABLE FOR ERRORS CONTAINED HEREIN OR FOR ANY DAMAGES IN CONNECTION WITH THE FURNISHING, PERFORMANCE, OR USE OF THIS MATERIAL.
Buyer Agency Compensation
The listing broker’s offer of compensation is made only to participants of the MLS where the listing is filed.