(970) 817-3059 terry@hunterhomescolorado.com Hunter Homes Colorado
Traffic Dashboard
Home
  • Search
  • Communities
    • Fort Collins
    • Loveland
    • Windsor
    • Timnath
    • Wellington
    • Johnstown
    • Berthoud
    • Longmont
  • Selling
  • Sold
  • About
    • Learn More
    • Testimonials
    • Articles
  • Contact
Traffic Dashboard
Terry Hunter
(970) 817-3059 terry@hunterhomescolorado.com
  • Hunter Homes Colorado
    5151 Boardwalk Dr, Suite T3
    Fort Collins, CO 80525-6248
    (970) 817-3059
    terry@hunterhomescolorado.com
Explore
  • Property Search
  • Communities
  • Selling
About
  • About
  • Contact Us
  • Testimonials
  • Home
Local Guide
  • Search by City
  • Search by Subdivision
  • Search by Zip
  • Search by Area
Legal
  • Privacy
  • Terms
  • DMCA
  • Accessibility
  • Fair Housing
Account
  • Dashboard
  • Logout
  • Login
Terry Hunter | Hunter Homes Colorado - Footer Logo
©2026 Hunter Homes Colorado. All rights reserved.
Website built by CloseHack.


REcolorado
Based on information submitted to the MLS GRID as of 2026-09-14 03:42:41 UTC. All data is obtained from various sources and may not have been verified by broker or MLS GRID. Supplied Open House information is subject to change without notice. All information should be independently reviewed and verified for accuracy. Properties may or may not be listed by the office/agent presenting the information.
Information and Real Estate Services, LLC

Information source: Information and Real Estate Services, LLC. Provided for limited non-commercial use only under IRES Rules. © Copyright IRES. Information deemed reliable but not guaranteed by the MLS. The information being provided is for the consumers personal, non-commercial use and may not be used for any purpose other than to identify prospective properties consumer may be interested in purchasing.

Return
  • All Types
  • House+2 more
  • Price
  • Bed/Bath
  • Size
  • Dates
  • Filters
  • Amenities
  • Save
  • Share
Listings
No results
Sort
Home / Denver / 214 Hudson Street
214 Hudson Street Denver, CO 80220 214 Hudson Street Denver, CO 80220 214 Hudson Street Denver, CO 80220 214 Hudson Street Denver, CO 80220 214 Hudson Street Denver, CO 80220 214 Hudson Street Denver, CO 80220 214 Hudson Street Denver, CO 80220 214 Hudson Street Denver, CO 80220 214 Hudson Street Denver, CO 80220 214 Hudson Street Denver, CO 80220 214 Hudson Street Denver, CO 80220 214 Hudson Street Denver, CO 80220 214 Hudson Street Denver, CO 80220 214 Hudson Street Denver, CO 80220 214 Hudson Street Denver, CO 80220 214 Hudson Street Denver, CO 80220 214 Hudson Street Denver, CO 80220 214 Hudson Street Denver, CO 80220 214 Hudson Street Denver, CO 80220 214 Hudson Street Denver, CO 80220 214 Hudson Street Denver, CO 80220 214 Hudson Street Denver, CO 80220 214 Hudson Street Denver, CO 80220 214 Hudson Street Denver, CO 80220 214 Hudson Street Denver, CO 80220 214 Hudson Street Denver, CO 80220 214 Hudson Street Denver, CO 80220 214 Hudson Street Denver, CO 80220 214 Hudson Street Denver, CO 80220 214 Hudson Street Denver, CO 80220 214 Hudson Street Denver, CO 80220 214 Hudson Street Denver, CO 80220 214 Hudson Street Denver, CO 80220 214 Hudson Street Denver, CO 80220 214 Hudson Street Denver, CO 80220 214 Hudson Street Denver, CO 80220 214 Hudson Street Denver, CO 80220 214 Hudson Street Denver, CO 80220 214 Hudson Street Denver, CO 80220 214 Hudson Street Denver, CO 80220 214 Hudson Street Denver, CO 80220 214 Hudson Street Denver, CO 80220 214 Hudson Street Denver, CO 80220 214 Hudson Street Denver, CO 80220 214 Hudson Street Denver, CO 80220 214 Hudson Street Denver, CO 80220 214 Hudson Street Denver, CO 80220 214 Hudson Street Denver, CO 80220 214 Hudson Street Denver, CO 80220 214 Hudson Street Denver, CO 80220 View All Photos

$1,350,000

| Active

214 Hudson Street

Denver, CO 80220

2,898
Square Feet
4
Beds
2.5
Baths
0.19
Acres
2
Days on Market
IRE1892191
MLS#
House
Structure
Residential
Zone
Contact
Listing OfficeMadison & Company Properties

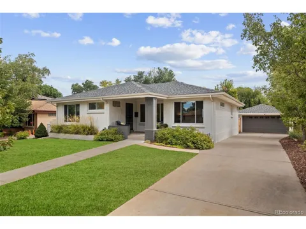
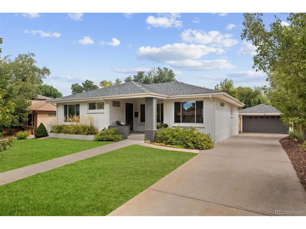
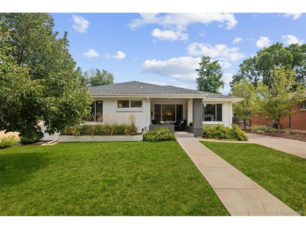
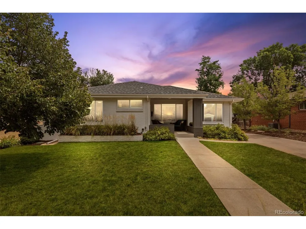
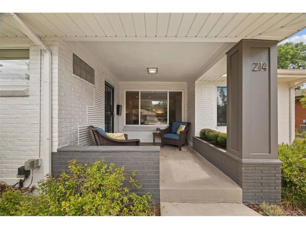
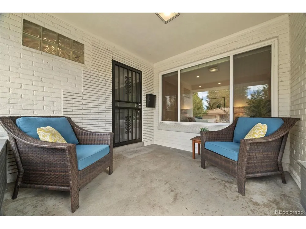
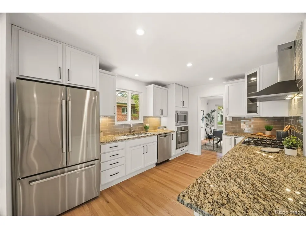
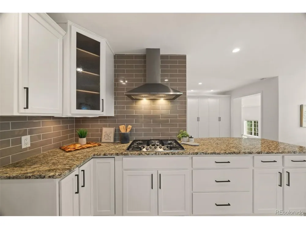
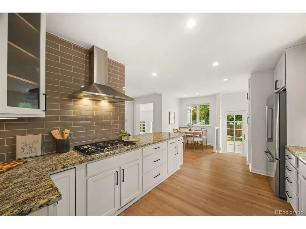
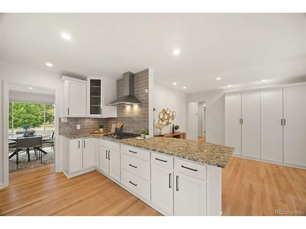
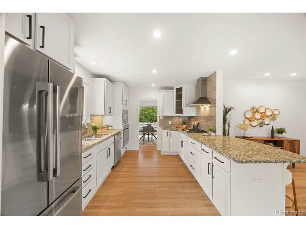
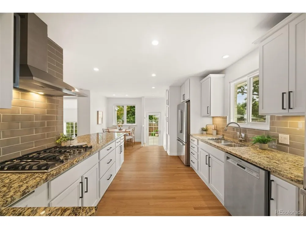
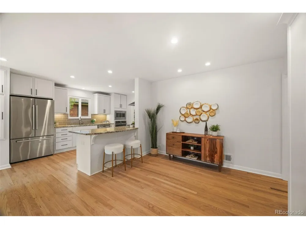
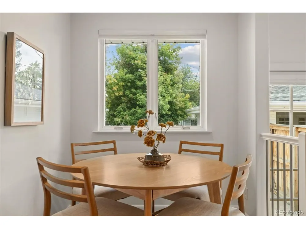
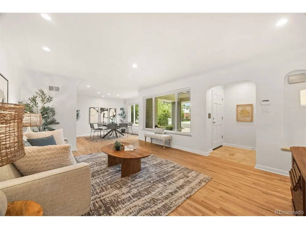
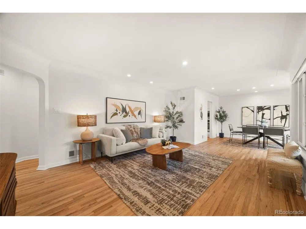
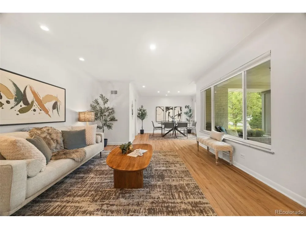
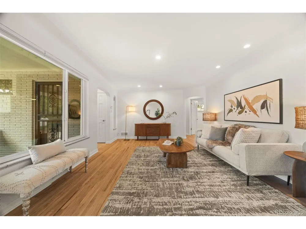
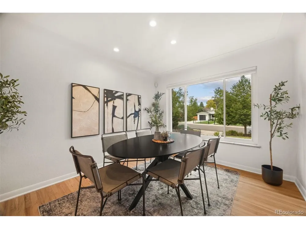
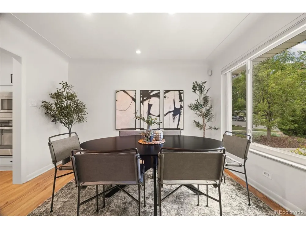
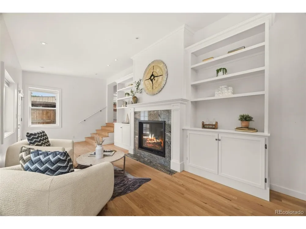
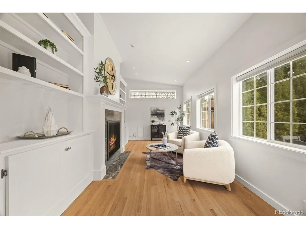
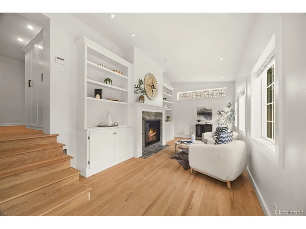
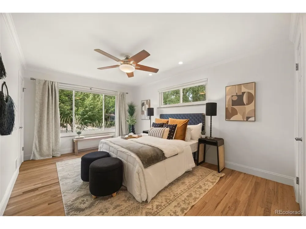
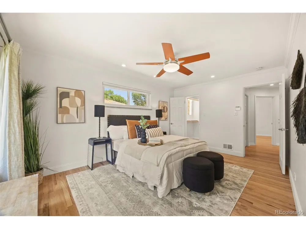
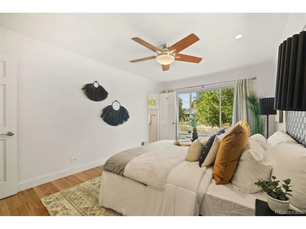
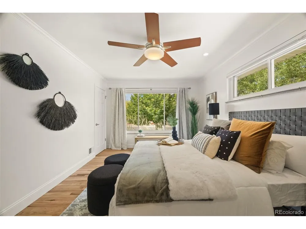
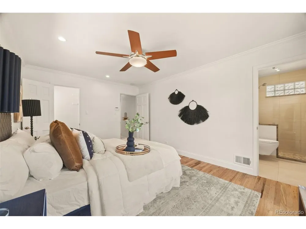
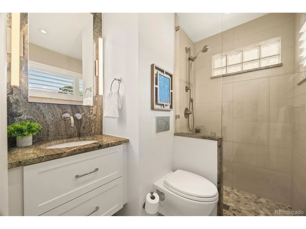
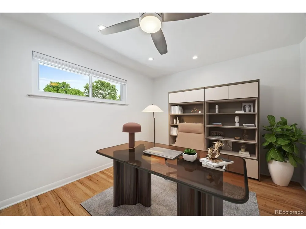
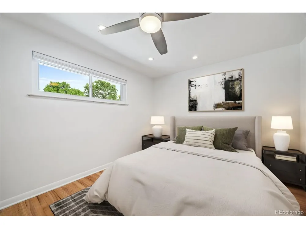
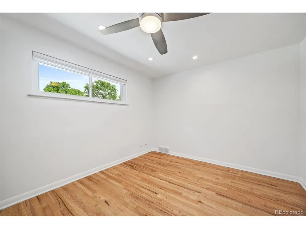
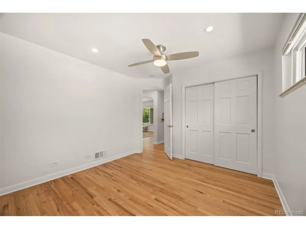
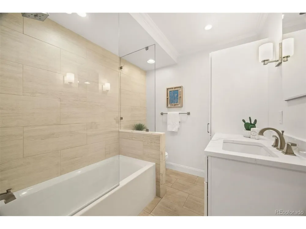
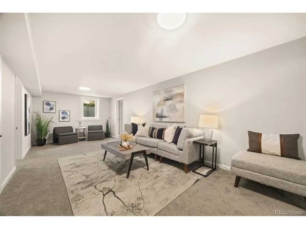
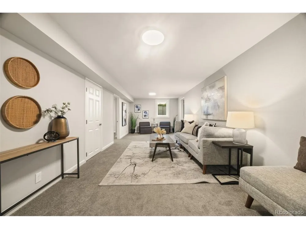
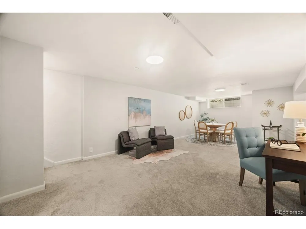
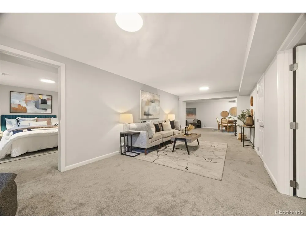
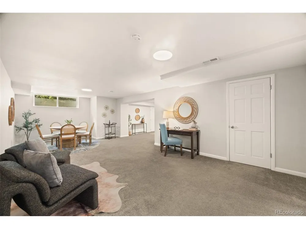
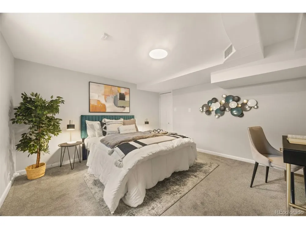
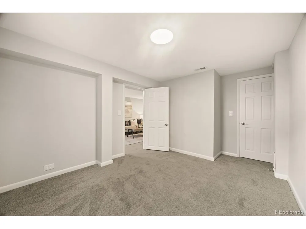
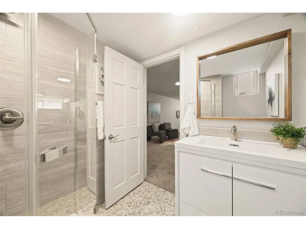
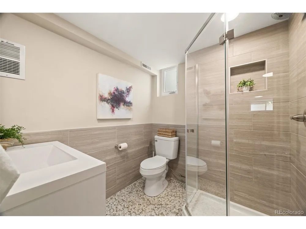
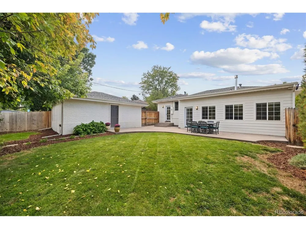
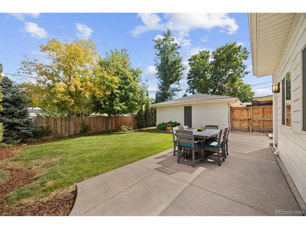
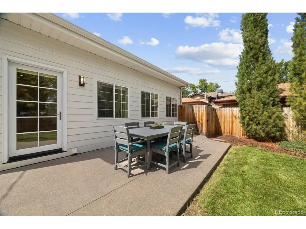
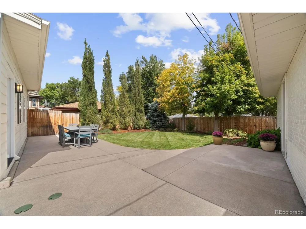
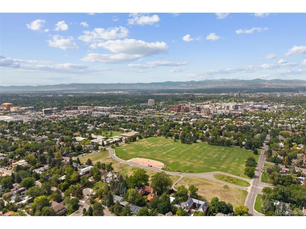
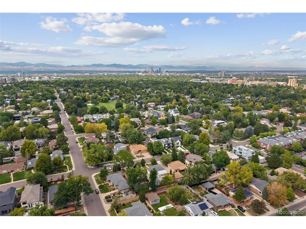
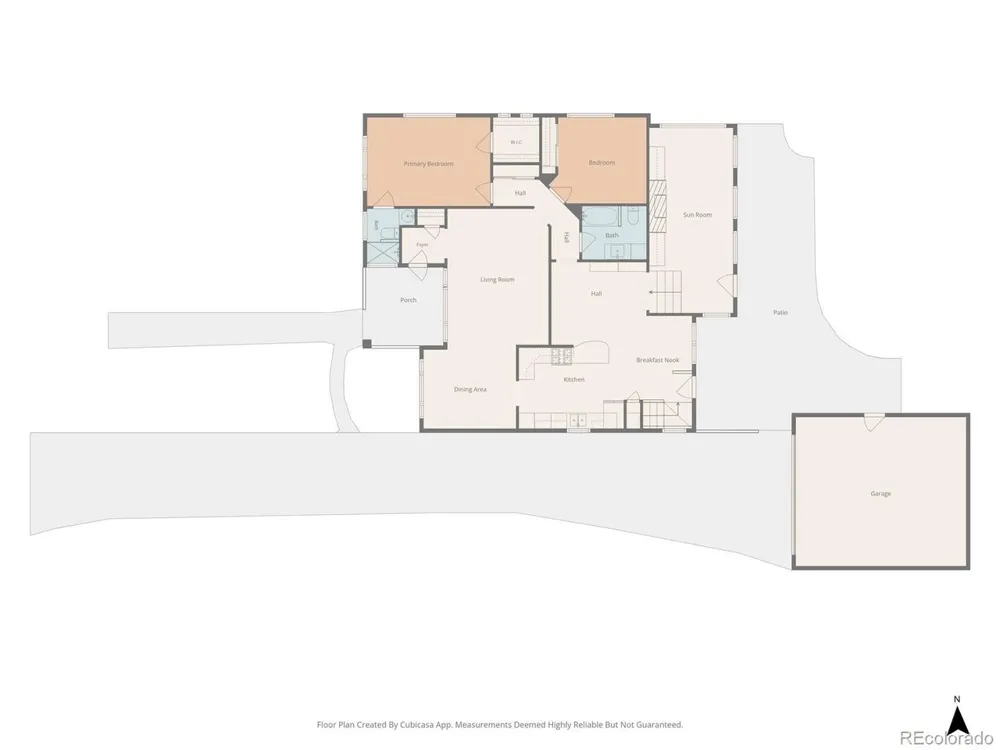
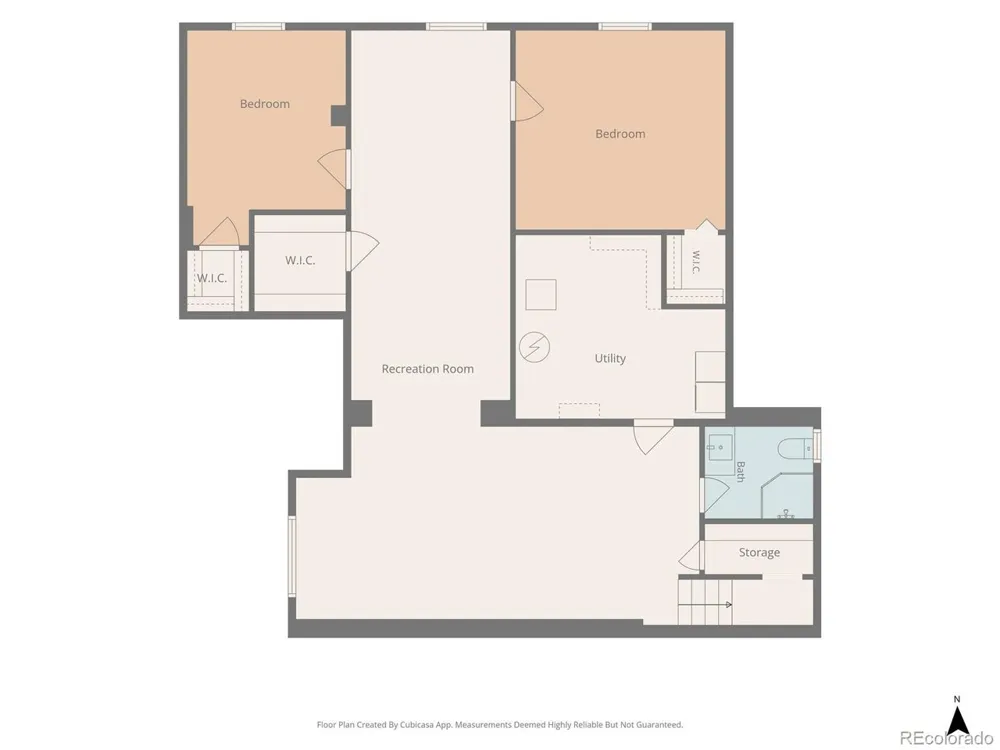
Welcome home to this bright and inviting Hilltop retreat, perfectly situated on a quiet street in one of Denver's most desirable neighborhoods. From the moment you step inside, you'll appreciate the warmth, space, and thoughtful updates throughout. The large, bright kitchen is the heart of the home, offering plenty of room for cooking, gathering, and entertaining. Newly finished hardwood floors and fresh paint throughout the home create a clean, timeless feel while allowing the home's character and natural light to shine. With 4 bedrooms and 3 bathrooms, there is plenty of space for comfortable everyday living, guests, a home office, or whatever your lifestyle demands. Step outside and discover an expansive, secluded backyard surrounded by greenery, a peaceful oasis that feels remarkably like country living while being close to everything Downtown Denver has to offer. The large backyard patio is perfect for outdoor dining, entertaining, or relaxing, while the welcoming front sitting porch provides another wonderful spot to enjoy a quiet morning or evening. The yard is also pre-wired for outdoor up-lighting, making it easy to enhance the landscaping and create a beautiful evening ambiance. The location is exceptional. Carson Elementary is just one block away, and Robinson Park, with playground and one of Denver's best sledding hills, is only two blocks from your front door. Restaurants, a market and parks are all within walking distance, making it easy to enjoy the best of Hilltop. Rounding out the home are a private driveway, oversized 2-car garage and an included washer and dryer, adding everyday convenience, storage and functionality to a wonderful home. A rare combination of a large lot, peaceful surroundings, walkable amenities, and an unbeatable Hilltop location. City living with a country feel, just minutes from Downtown Denver. Welcome home!

Property Details
Interior
Eat-in Kitchen, Pantry, Walk-In Closet(s)
Cooling
Central Air
Heating
Forced Air
Cooling Features
Central Air
Bedrooms
4
Bathrooms
2.5
Full Baths
1
3/4 Baths
2
Lot Features
Level, House Faces West, Paved, Gutters
Stories
1
Lot Description
Level, House Faces West, Paved, Gutters
Exterior Materials
Sprinkler System
Acres
0.186
Square Feet
2898.0
Lot Size (sqft)
8120.0
Parking Features
Detached
Parking Spaces
2
Parking Type
Garage
Parking Garage Spaces
2.0
Property Type
Purchase
Basement
1
Basement Description
Full, Partially Finished
Basement Finished
1
Year Built
1953
Roof
Composition
Sewer Information
Public Sewer
Utility Source
City
Utility Features
Natural Gas Available, Electricity Available, Cable Available
Appliances
Dishwasher, Refrigerator, Washer, Dryer, Microwave, Fire Alarm
Subdivision
Hilltop
School District
Denver District 1
Elementary School
Carson
Middle School
Hill
High School
George Washington
County
DENVER
Region
Denver
Zoning
E-SU-DX
Original List Price
$1,350,000
Taxes Annual
$7,858
MLS #
1892191
Location
Legal

Information source: Information and Real Estate Services, LLC. Provided for limited non-commercial use only under IRES Rules. © Copyright IRES. Information deemed reliable but not guaranteed by the MLS. The information being provided is for the consumers personal, non-commercial use and may not be used for any purpose other than to identify prospective properties consumer may be interested in purchasing. 

Provided By
Listed by Tom Lilly (#IRE052524)
Listing Office: Madison & Company Properties (#IRE400026631)


Terry Hunter | Hunter Homes Colorado Have a question about this home?

Interested in Purchasing 214 Hudson Street?

Get an estimate on monthly payments on this property.

$
years
Down Payment
$
%
Interest Rate
%
Tax Rate
%
$
$annually
$monthly
Estimated Monthly Payment
$0.00
Loan Amount
$0.00