(970) 817-3059 terry@hunterhomescolorado.com Hunter Homes Colorado
Traffic Dashboard
Home
  • Search
  • Communities
    • Fort Collins
    • Loveland
    • Windsor
    • Timnath
    • Wellington
    • Johnstown
    • Berthoud
    • Longmont
  • Selling
  • Sold
  • About
    • Learn More
    • Testimonials
    • Articles
  • Contact
Traffic Dashboard
Terry Hunter
(970) 817-3059 terry@hunterhomescolorado.com
  • Hunter Homes Colorado
    5151 Boardwalk Dr, Suite T3
    Fort Collins, CO 80525-6248
    (970) 817-3059
    terry@hunterhomescolorado.com
Explore
  • Property Search
  • Communities
  • Selling
About
  • About
  • Contact Us
  • Testimonials
  • Home
Local Guide
  • Search by City
  • Search by Subdivision
  • Search by Zip
  • Search by Area
Legal
  • Privacy
  • Terms
  • DMCA
  • Accessibility
  • Fair Housing
Account
  • Dashboard
  • Logout
  • Login
Terry Hunter | Hunter Homes Colorado - Footer Logo
©2026 Hunter Homes Colorado. All rights reserved.
Website built by CloseHack.


REcolorado
Based on information submitted to the MLS GRID as of 2026-09-12 20:27:32 UTC. All data is obtained from various sources and may not have been verified by broker or MLS GRID. Supplied Open House information is subject to change without notice. All information should be independently reviewed and verified for accuracy. Properties may or may not be listed by the office/agent presenting the information.
Information and Real Estate Services, LLC

Information source: Information and Real Estate Services, LLC. Provided for limited non-commercial use only under IRES Rules. © Copyright IRES. Information deemed reliable but not guaranteed by the MLS. The information being provided is for the consumers personal, non-commercial use and may not be used for any purpose other than to identify prospective properties consumer may be interested in purchasing.

Return
  • All Types
  • House+2 more
  • Price
  • Bed/Bath
  • Size
  • Dates
  • Filters
  • Amenities
  • Save
  • Share
Listings
No results
Sort
Home / Superior / 2141 Dailey Street
2141 Dailey Street Superior, CO 80027 2141 Dailey Street Superior, CO 80027 2141 Dailey Street Superior, CO 80027 2141 Dailey Street Superior, CO 80027 2141 Dailey Street Superior, CO 80027 2141 Dailey Street Superior, CO 80027 2141 Dailey Street Superior, CO 80027 2141 Dailey Street Superior, CO 80027 2141 Dailey Street Superior, CO 80027 2141 Dailey Street Superior, CO 80027 2141 Dailey Street Superior, CO 80027 2141 Dailey Street Superior, CO 80027 2141 Dailey Street Superior, CO 80027 2141 Dailey Street Superior, CO 80027 2141 Dailey Street Superior, CO 80027 2141 Dailey Street Superior, CO 80027 2141 Dailey Street Superior, CO 80027 2141 Dailey Street Superior, CO 80027 2141 Dailey Street Superior, CO 80027 2141 Dailey Street Superior, CO 80027 2141 Dailey Street Superior, CO 80027 2141 Dailey Street Superior, CO 80027 2141 Dailey Street Superior, CO 80027 2141 Dailey Street Superior, CO 80027 2141 Dailey Street Superior, CO 80027 2141 Dailey Street Superior, CO 80027 2141 Dailey Street Superior, CO 80027 2141 Dailey Street Superior, CO 80027 2141 Dailey Street Superior, CO 80027 2141 Dailey Street Superior, CO 80027 2141 Dailey Street Superior, CO 80027 2141 Dailey Street Superior, CO 80027 2141 Dailey Street Superior, CO 80027 2141 Dailey Street Superior, CO 80027 2141 Dailey Street Superior, CO 80027 2141 Dailey Street Superior, CO 80027 2141 Dailey Street Superior, CO 80027 2141 Dailey Street Superior, CO 80027 2141 Dailey Street Superior, CO 80027 2141 Dailey Street Superior, CO 80027 2141 Dailey Street Superior, CO 80027 2141 Dailey Street Superior, CO 80027 2141 Dailey Street Superior, CO 80027 2141 Dailey Street Superior, CO 80027 2141 Dailey Street Superior, CO 80027 2141 Dailey Street Superior, CO 80027 2141 Dailey Street Superior, CO 80027 2141 Dailey Street Superior, CO 80027 2141 Dailey Street Superior, CO 80027 2141 Dailey Street Superior, CO 80027 View All Photos

$825,000

| Active Under Contract

2141 Dailey Street

Superior, CO 80027

2,227
Square Feet
4
Beds
2.75
Baths
0.17
Acres
16
Days on Market
IRE1067378
MLS#
House
Structure
Residential
Zone
Contact
Listing OfficeLIV Sotheby's Intl Realty

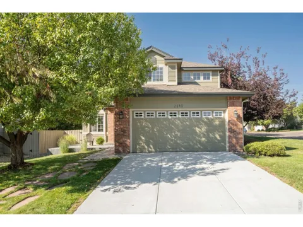
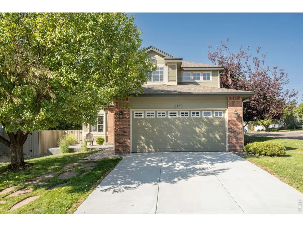
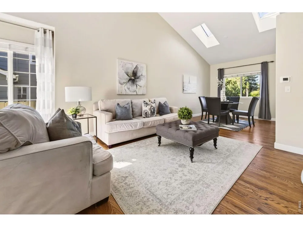
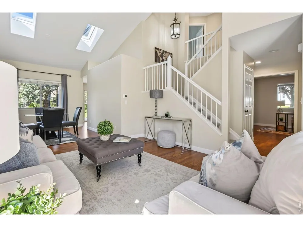
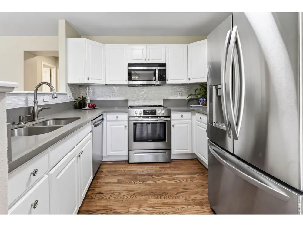
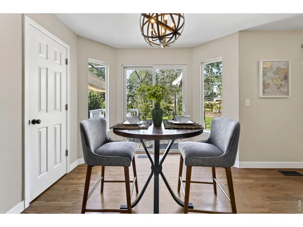
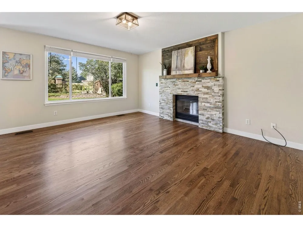
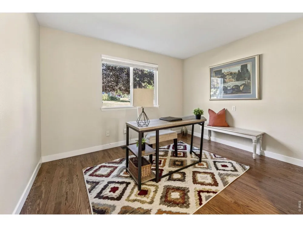
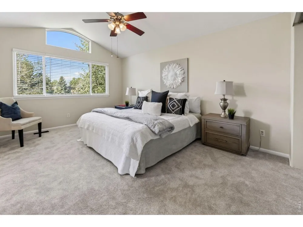
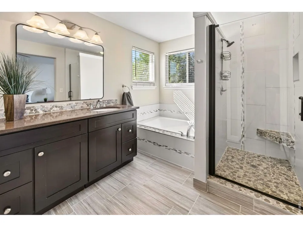
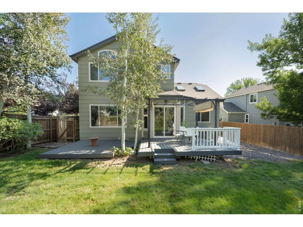
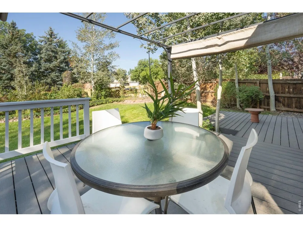
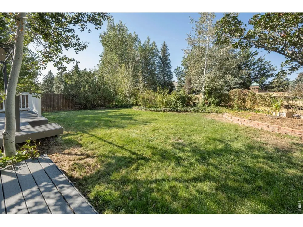
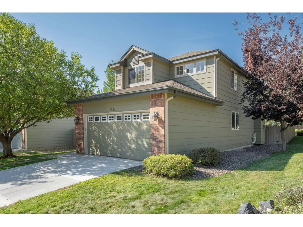
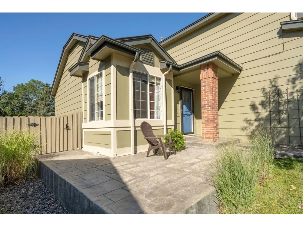
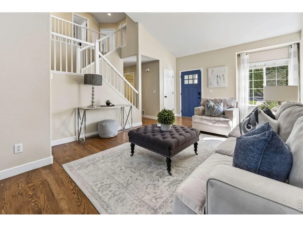
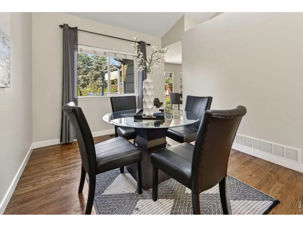
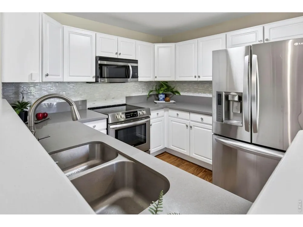
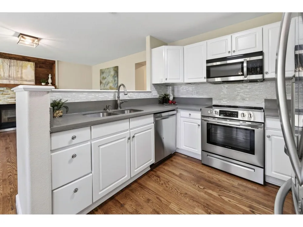
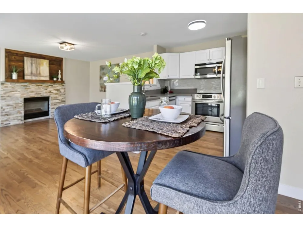
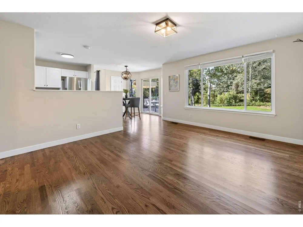
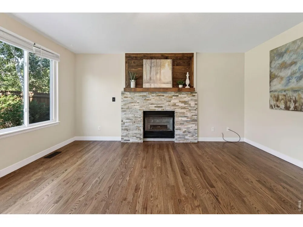
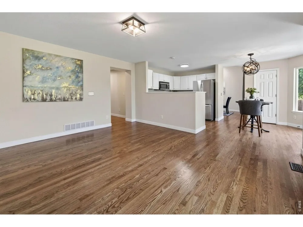
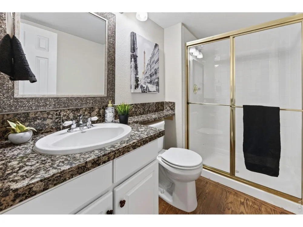
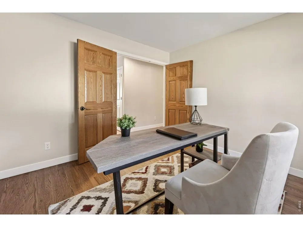
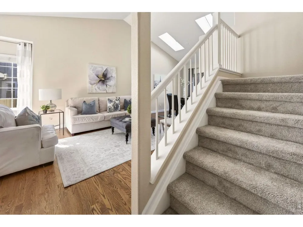
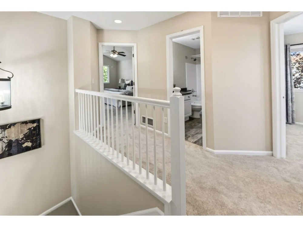
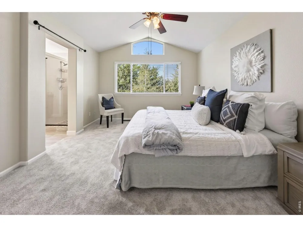
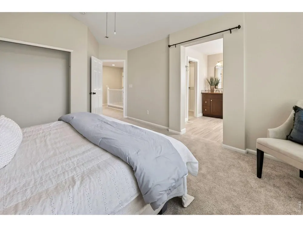
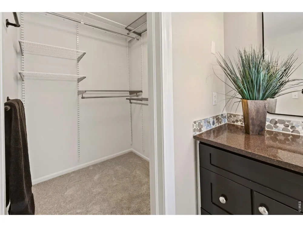
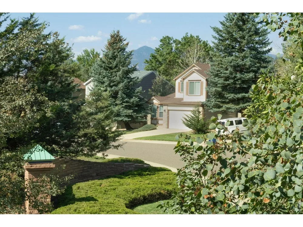
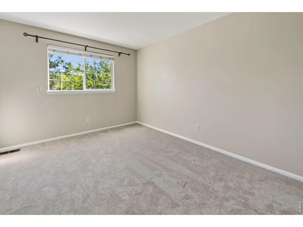
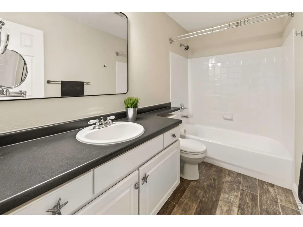
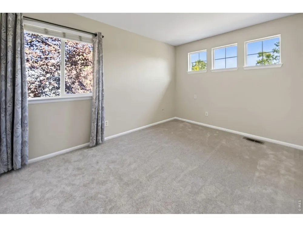
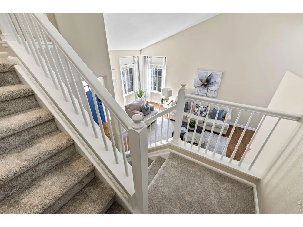
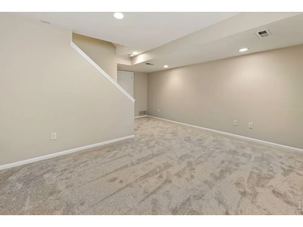
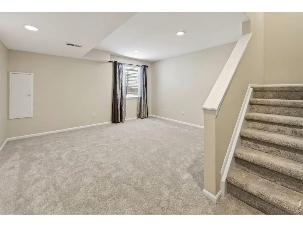
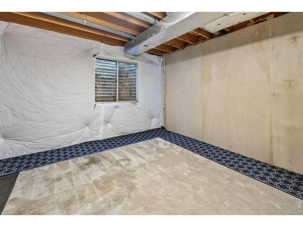
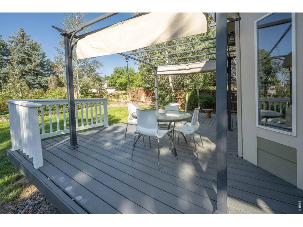
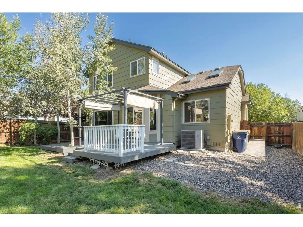
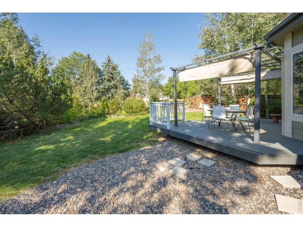
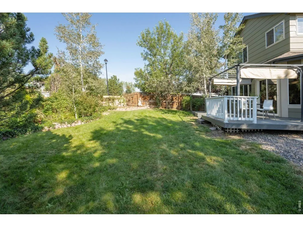
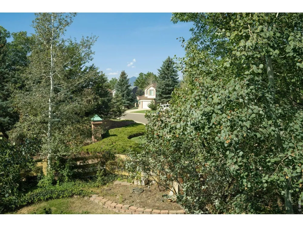
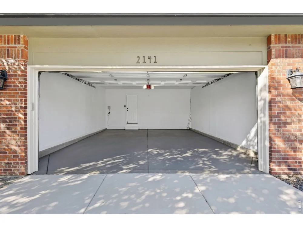
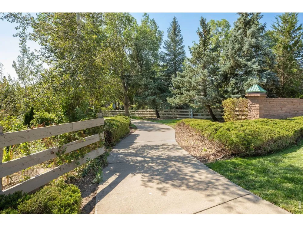
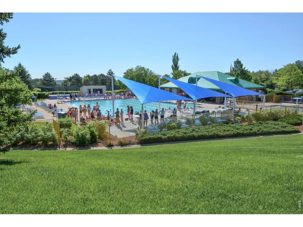
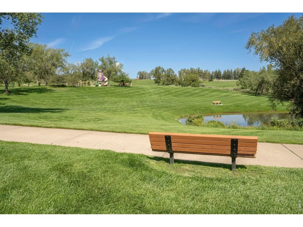
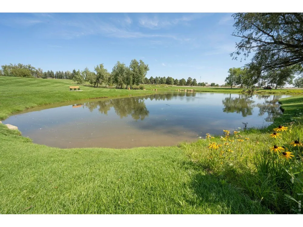
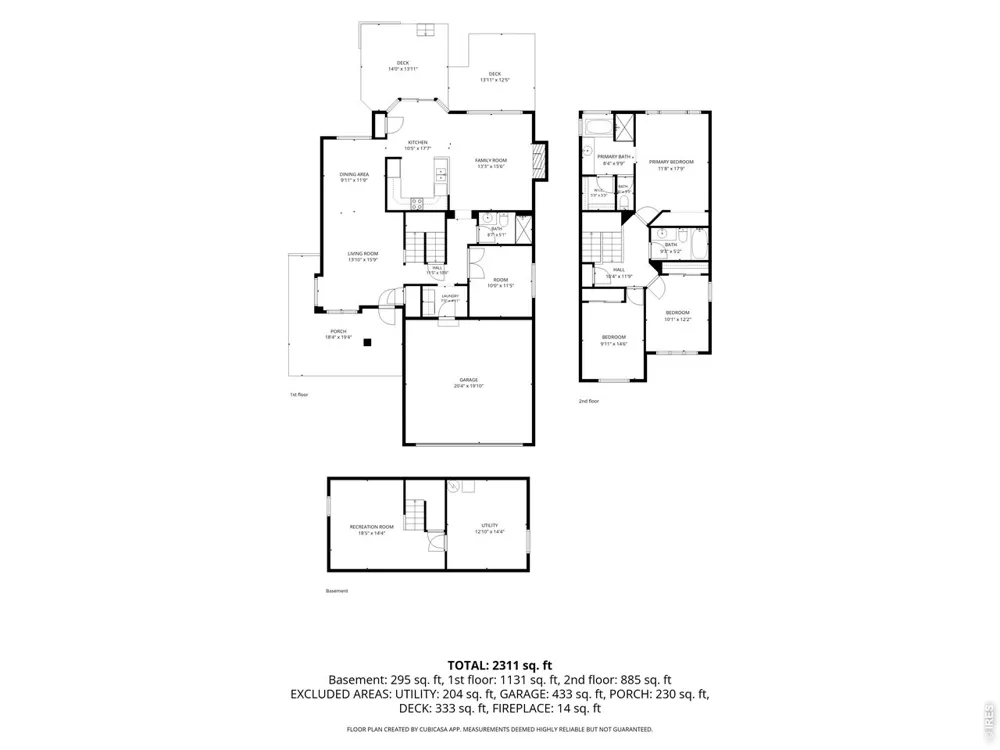
Welcome to a bright and inviting Superior home on an oversized, fully fenced lot with exceptional outdoor living. Mature trees, lilacs, lush landscaping, a unique pressed-concrete front patio and a huge multi-level backyard deck create plenty of space to relax and entertain. Enjoy mountain views, no home directly behind you, direct access to the Rock Creek walking path and miles of trails. Inside, natural light, hardwood floors throughout the main level and vaulted ceilings create a warm, open feel. The eat-in kitchen is complemented by a formal dining area, while the main-floor study can serve as a home office or 4th bedroom and is conveniently located near a 3/4 bath with shower. Upstairs are three spacious bedrooms, two bathrooms and a mountain view primary suite. The finished basement provides flexible living space and ample storage. Recent 2025-2026 updates include a new two-stage furnace, new A/C, fresh interior paint and new carpet throughout. The finished two-car garage features a newly painted no-slip floor. Ideally located near shopping, restaurants, pools, pickleball courts, trails, and paths, with easy access to Boulder and Denver, this home offers comfort, flexibility, and an exceptional connection to the outdoors.

Property Details
Interior
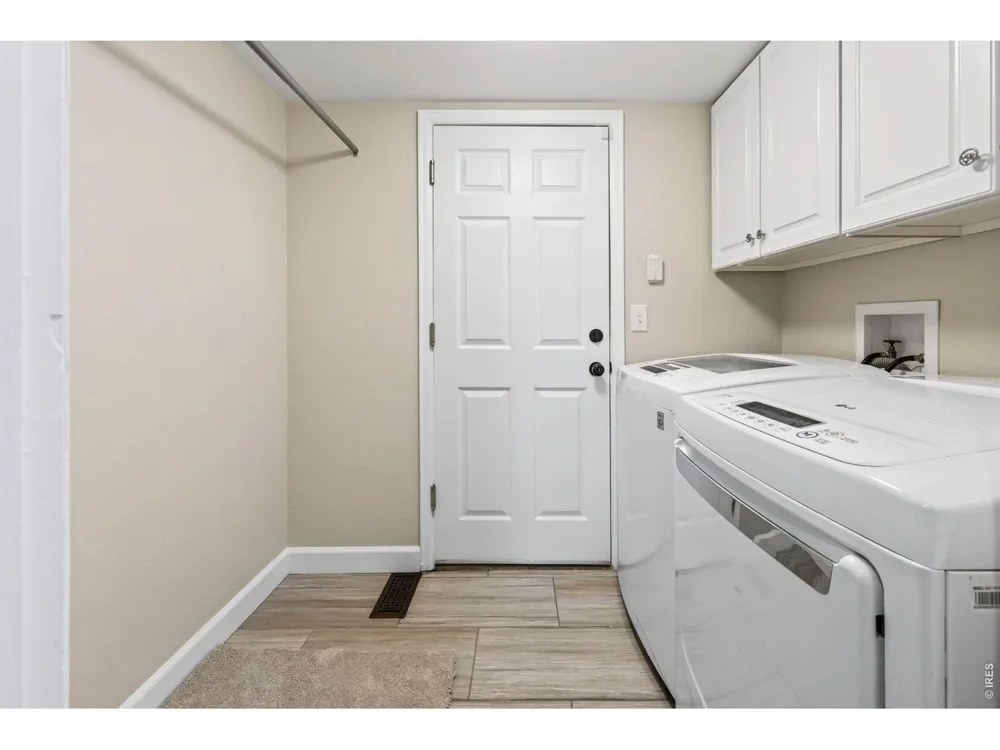
Eat-in Kitchen, Separate Dining Room, Cathedral Ceiling(s), Open Floorplan, Pantry, Walk-In Closet(s), Washer/Dryer Hookup
Cooling
Central Air, Ceiling Fan(s)
Heating
Forced Air
Cooling Features
Central Air, Ceiling Fan(s)
Bedrooms
4
Bathrooms
2.75
Full Baths
2
3/4 Baths
1
View
Hills
Lot Features
Corner Lot, Evergreen Trees, Deciduous Trees, Abuts Public Open Space, Paved, Curbs, Gutters, Sidewalks
Stories
2
Lot Description
Corner Lot, Evergreen Trees, Deciduous Trees, Abuts Public Open Space, Paved, Curbs, Gutters, Sidewalks
Exterior Materials
Sprinkler System
Acres
0.165
Square Feet
2227.0
Lot Size (sqft)
7185.0
Parking Features
Garage Door Opener, Attached
Parking Type
Garage
Parking Garage Spaces
2.0
Property Type
Purchase
Basement
1
Basement Description
Partial, Partially Finished, Crawl Space, Structural Floor, Retrofit for Radon, Sump Pump
Basement Finished
1
Year Built
1996
Roof
Composition
Sewer Information
Public Sewer
Utility Source
City
Utility Features
Natural Gas Available, Electricity Available
Appliances
Electric Range, Dishwasher, Refrigerator, Washer, Dryer, Microwave, Disposal, Fire Alarm
Subdivision
Rock Creek Ranch Flg 15
Community Features
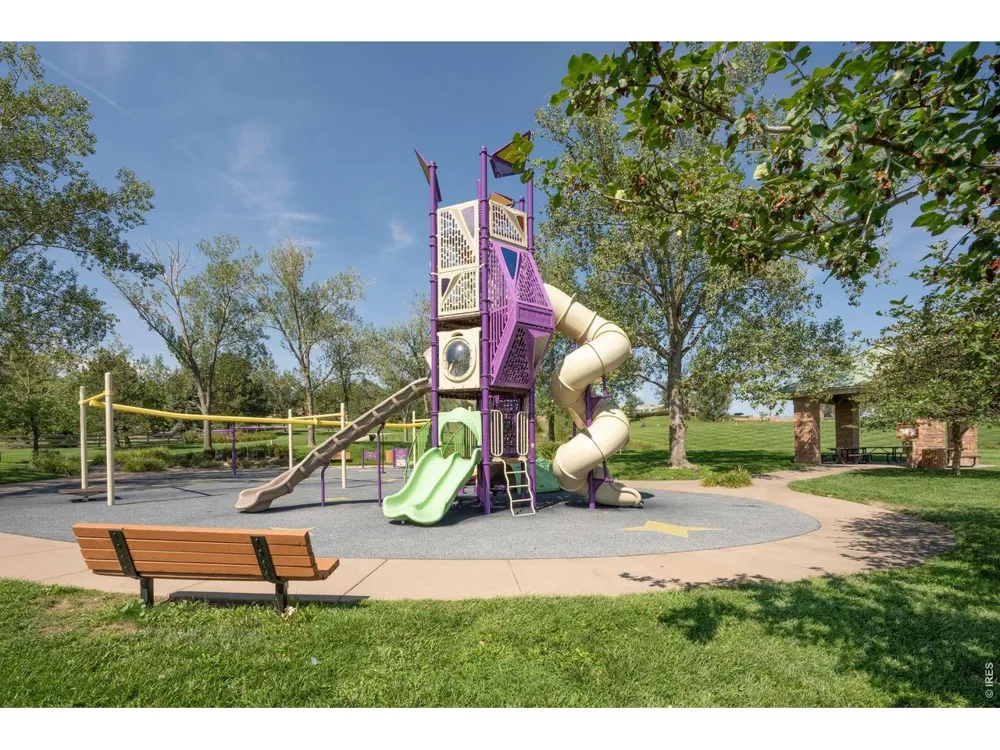
Playground, Park
School District
Boulder Valley Dist RE2
Elementary School
Superior
Middle School
Eldorado
High School
Monarch
County
BOULDER
Region
Superior
Zoning
RES
Original List Price
$825,000
Taxes Annual
$5,555
HOA
1
HOA Fees
323.0
MLS #
1067378
Location
Legal

Information source: Information and Real Estate Services, LLC. Provided for limited non-commercial use only under IRES Rules. © Copyright IRES. Information deemed reliable but not guaranteed by the MLS. The information being provided is for the consumers personal, non-commercial use and may not be used for any purpose other than to identify prospective properties consumer may be interested in purchasing. 

Provided By
Listed by Michelle Bodin (#IREP29131)
Listing Office: LIV Sotheby's Intl Realty (#IRE33284)


Terry Hunter | Hunter Homes Colorado Have a question about this home?

Interested in Purchasing 2141 Dailey Street?

Get an estimate on monthly payments on this property.

$
years
Down Payment
$
%
Interest Rate
%
Tax Rate
%
$
$annually
$monthly
Estimated Monthly Payment
$0.00
Loan Amount
$0.00