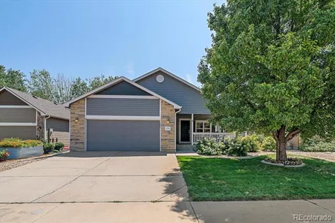
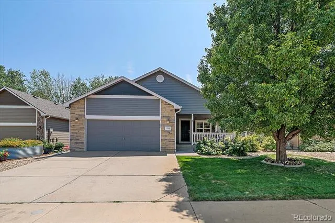
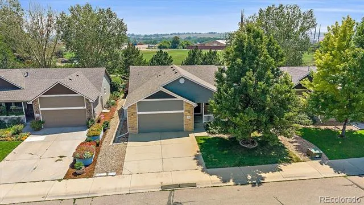
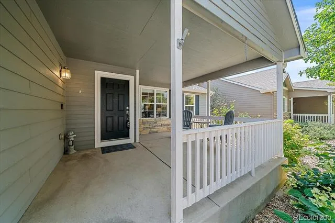
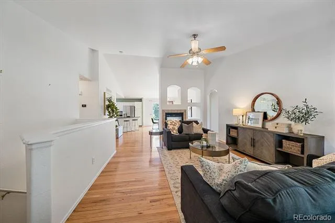
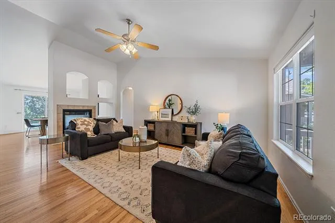
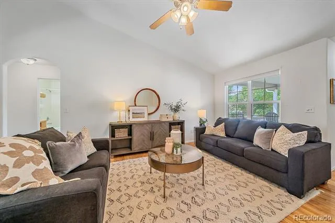
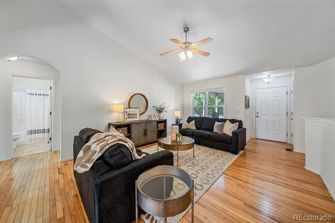
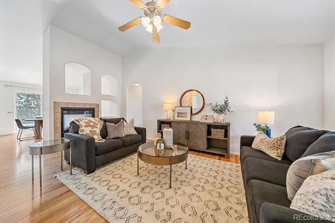
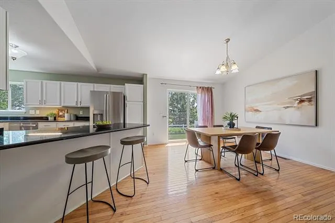
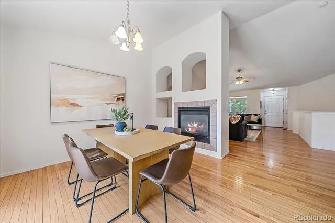
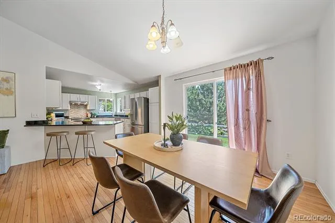
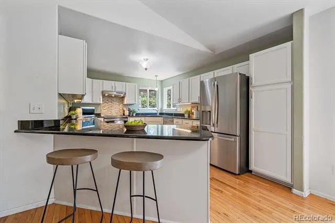
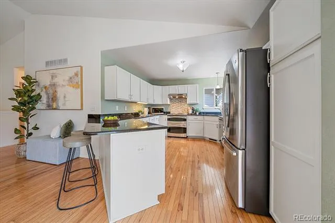
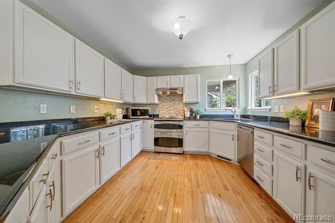
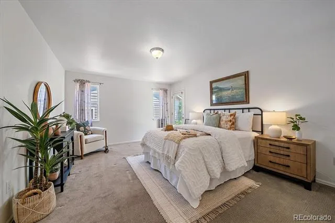
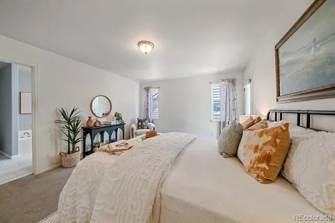
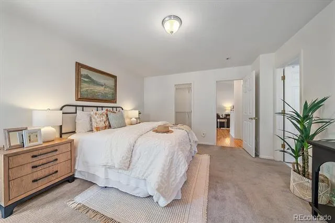
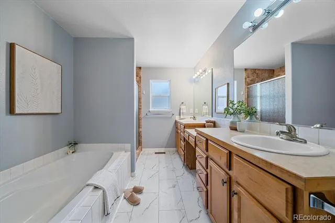
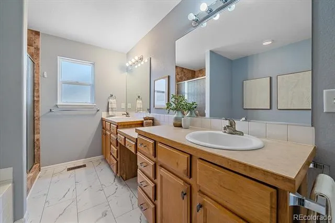
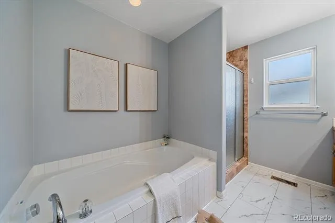
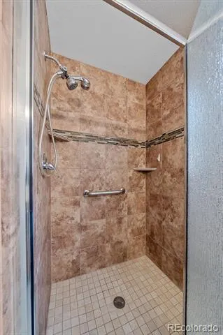
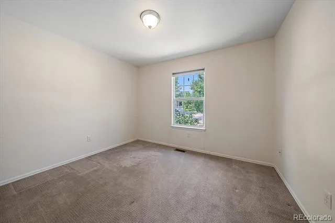
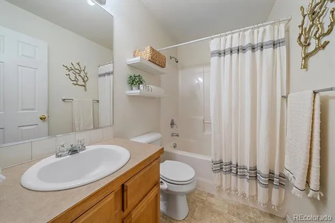
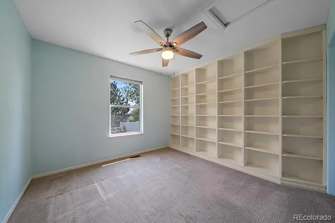
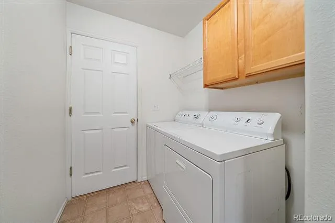
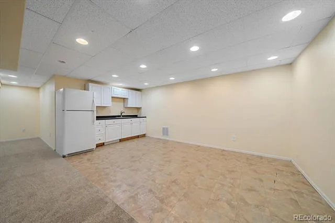
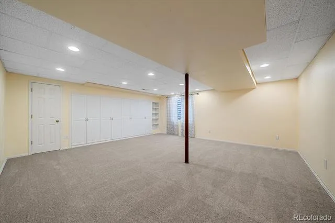
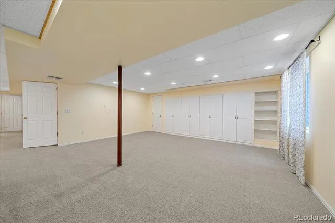
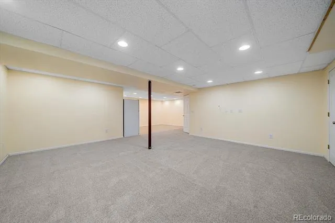
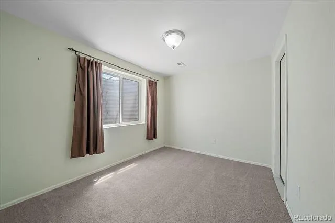
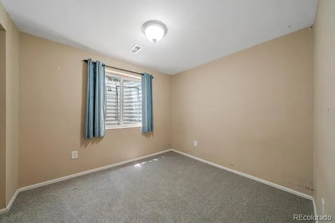
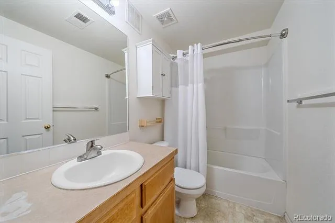
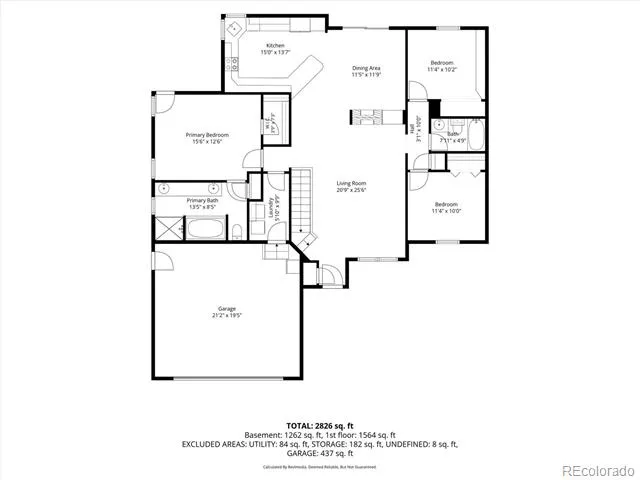
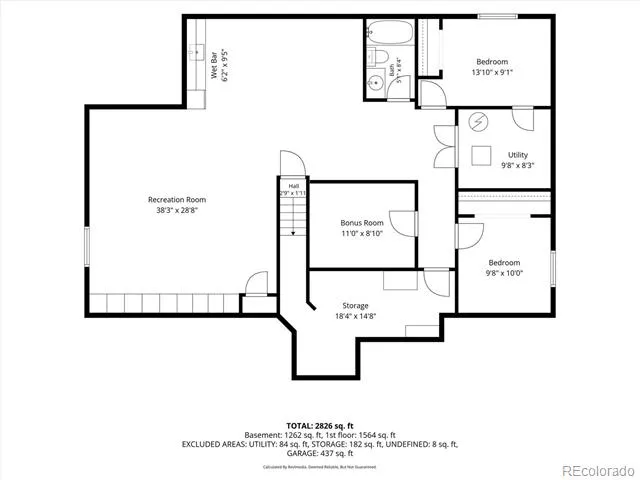
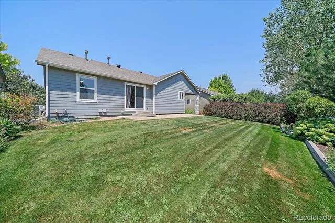
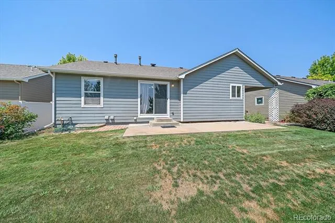
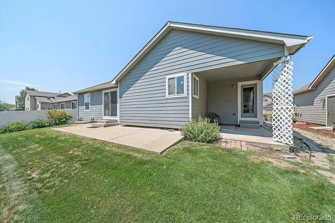
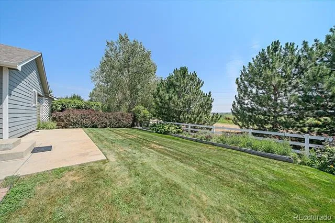
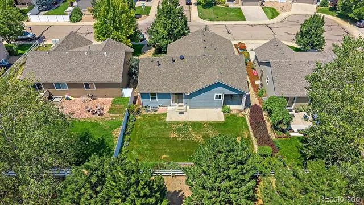
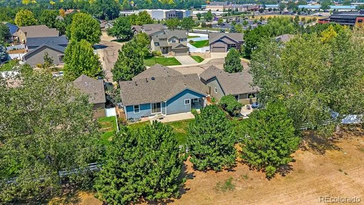
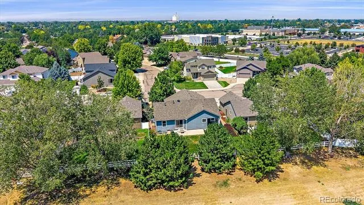
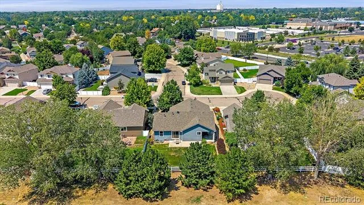
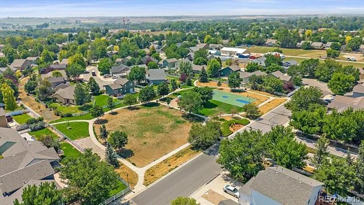
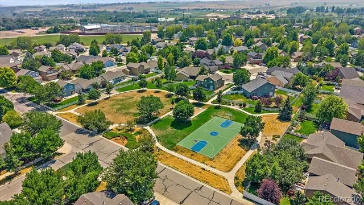
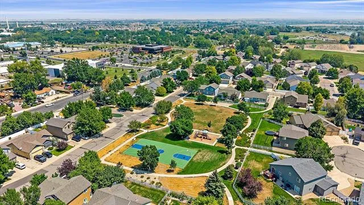
Ranch-style home situated on a cul-de-sac in the Garden Gate neighborhood, backing to a native greenbelt for added privacy and access to open views. The family room features hardwood flooring and a two-sided gas fireplace shared with the dining area, where a sliding glass door leads to the backyard patio. The kitchen offers granite countertops, an undermount sink, peninsula with seating, abundant cabinetry, newer refrigerator and dishwasher, and a 1½ double oven. Convenient main-level living includes a laundry room with upper cabinets, shelving, and the included washer and dryer. The primary suite features newer carpet, a walk-in closet, private access to the backyard patio, and a 5-piece bath with a soaking tub, separate shower, makeup vanity, and linen closet. Two additional main-level bedrooms with reach-in closets are served by a full hall bathroom. The finished basement expands the living space with brand-new carpet throughout, a spacious rec room with a full wall of storage closets, two additional bedrooms, a full bathroom, mechanical room, storage room with shelving, and a bonus room complete with a workbench and shelving for hobbies, projects, or a workshop. Enjoy the landscaped backyard backing to the greenbelt or relax on the large covered front porch. The attached two-car garage, with a west facing driveway, is drywalled and includes a service door with convenient access to the backyard. Recent updates include a new HVAC system (2025) and a brand-new Class 4 impact-resistant roof. The low HOA of just $65/month includes a neighborhood park with a large playground. Located in the Thompson R2-J School District, the home is approximately 3 minutes from Winona Elementary and 6 minutes from Mountain View High School, with convenient access to neighborhood trails, Highway 34, I-25, Walmart, Home Depot, Lowe's, restaurants, and shopping. Be sure to review the floor plans included with the photos and explore the 3D tour!
Property Details
- Interior
- Built-in Features, Ceiling Fan(s), Eat-in Kitchen, Five Piece Bath, Granite Counters, Kitchen Island, No Stairs, Primary Suite,
- Fireplaces
- 1
- Cooling
- Central Air
- Heating
- Forced Air, Natural Gas
- Cooling Features
- Central Air
- Bedrooms
- 5
- Bathrooms
- 3.0
- Full Baths
- 3
- Lot Features
- Cul-De-Sac, Landscaped, Level, Open Lot, Sprinklers In Front, Sprinklers In Rear
- Stories
- 1
- Lot Description
- Cul-De-Sac, Landscaped, Level, Open Lot, Sprinklers In Front, Sprinklers In Rear
- Exterior Features
- Private Yard
- Exterior Materials
- Private Yard
- Acres
- 0.0
- Square Feet
- 2782
- Lot Size (sqft)
- 0.15
- Parking Features
- Concrete, Dry Walled, Exterior Access Door
- Parking Spaces
- 2
- Parking Type
- Garage
- Parking Garage Spaces
- 2
- Property Type
- Purchase
- Basement
- 1
- Basement Description
- Bath/Stubbed, Finished
- Basement Finished
- 1
- Year Built
- 2006
- Foundation
- Slab
- Roof
- Composition
- Sewer Information
- Public Sewer
- Utility Source
- Public
- Utility Features
- Electricity Connected, Natural Gas Connected
- Appliances
- Cooktop, Dishwasher, Disposal, Dryer, Freezer, Microwave, Oven, Refrigerator, Washer
- Subdivision
- Garden Gate
- School District
- Thompson R2-J
- Elementary School
- Winona
- Middle School
- Conrad Ball
- High School
- Mountain View
- County
- LARIMER
- Region
- Loveland
- Zoning
- P-86
- Taxes Annual
- $2,270
- HOA
- 1
- HOA Fees
- 65
Location
Legal
Based on information submitted to the MLS GRID as of 2026-08-07T01:11:31Z UTC. All data is obtained from various sources and may not have been verified by broker or MLS GRID. Supplied Open House information is subject to change without notice. All information should be independently reviewed and verified for accuracy. Properties may or may not be listed by the office/agent presenting the information.
Provided By
Listed by Susie Wargin (#19debeb256b3b4c13101cafa99ee8ea0)
Listing Office: RE/MAX Alliance
Legal Notice
This publication is designed to provide information with regard to the subject matter covered. It is displayed with the understanding that the publisher and authors are not engaged in rendering real estate, legal, accounting, tax, or other professional services and that the publisher and authors are not offering such advice in this publication. If real estate, legal, or other expert assistance is required, the services of a competent, professional person should be sought.
The information contained in this publication is subject to change without notice. METROLIST, INC., DBA RECOLORADO MAKES NO WARRANTY OF ANY KIND WITH REGARD TO THIS MATERIAL, INCLUDING, BUT NOT LIMITED TO, THE IMPLIED WARRANTIES OF MERCHANTABILITY AND FITNESS FOR A PARTICULAR PURPOSE. METROLIST, INC., DBA RECOLORADO SHALL NOT BE LIABLE FOR ERRORS CONTAINED HEREIN OR FOR ANY DAMAGES IN CONNECTION WITH THE FURNISHING, PERFORMANCE, OR USE OF THIS MATERIAL.
Buyer Agency Compensation
The listing broker’s offer of compensation is made only to participants of the MLS where the listing is filed.