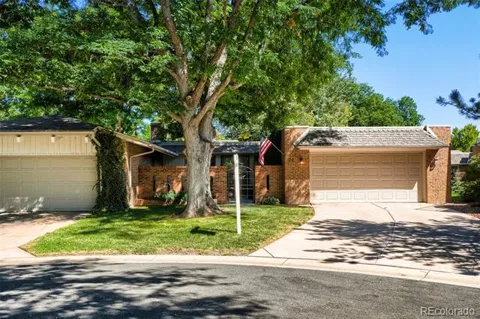
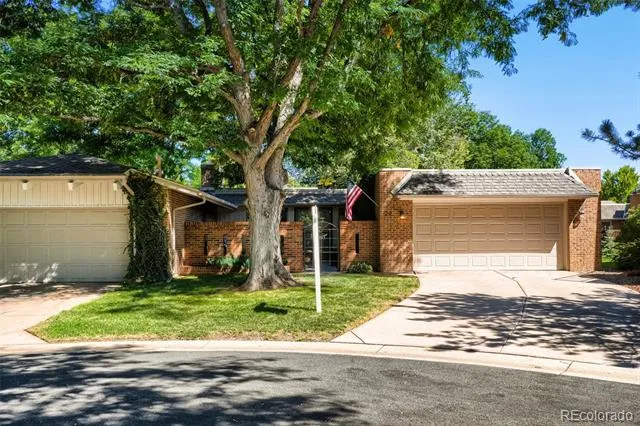
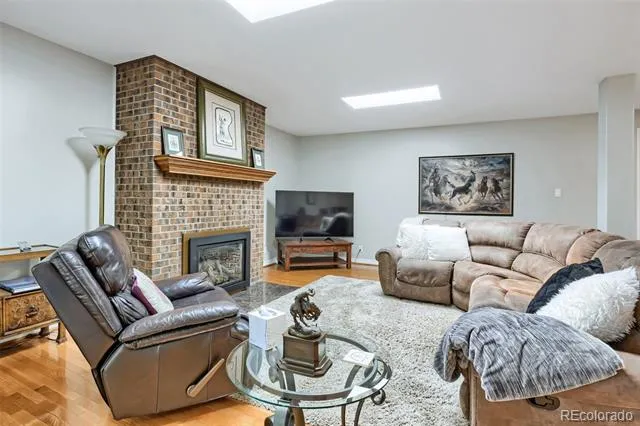
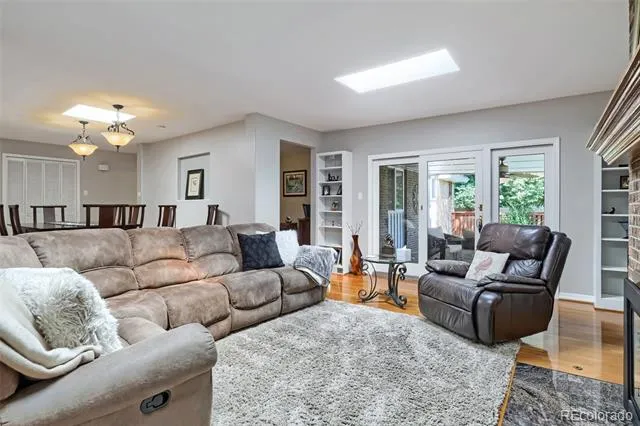
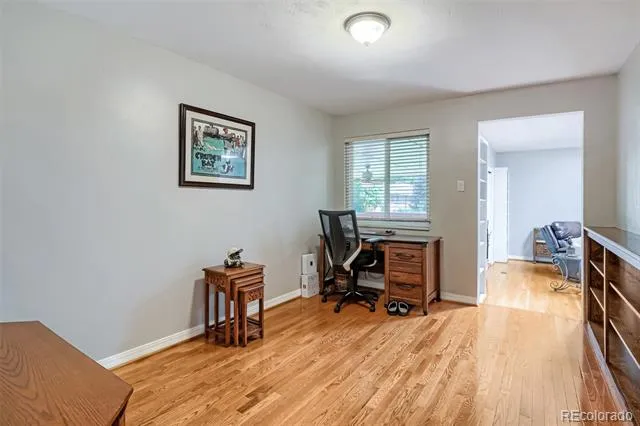
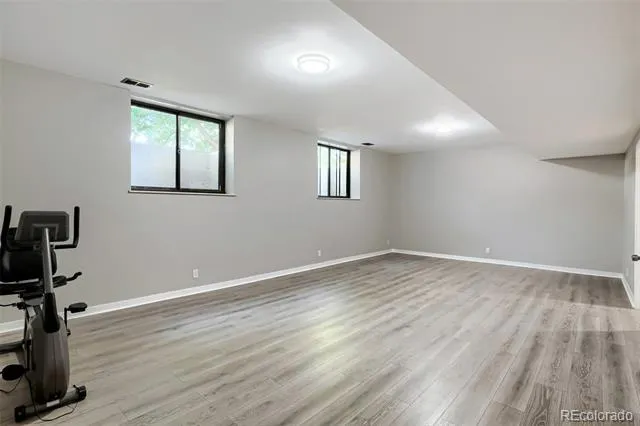
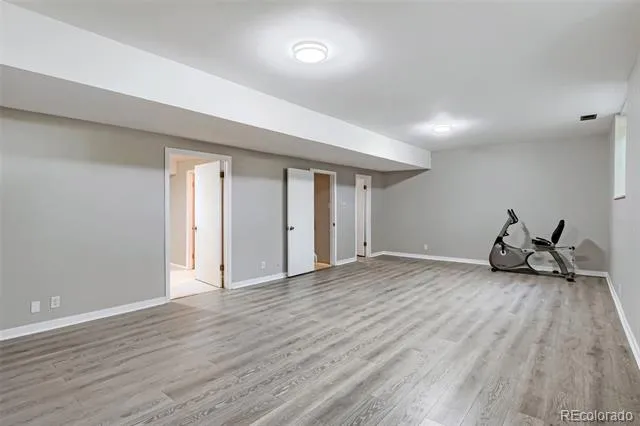
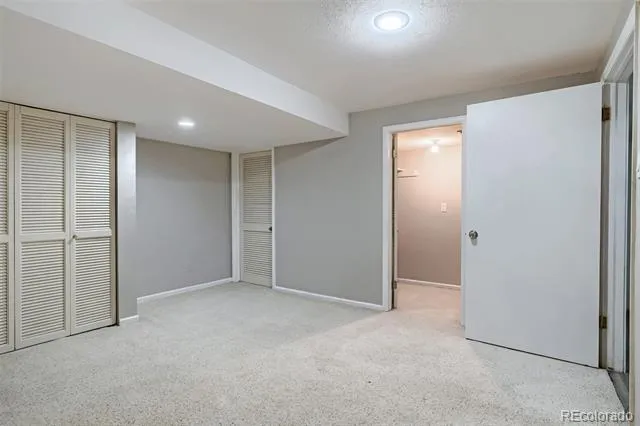
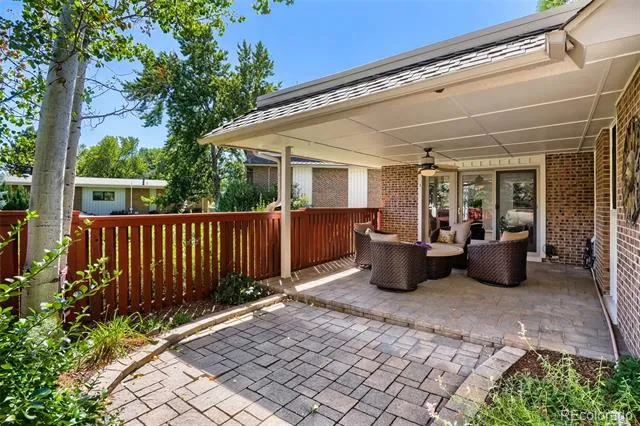
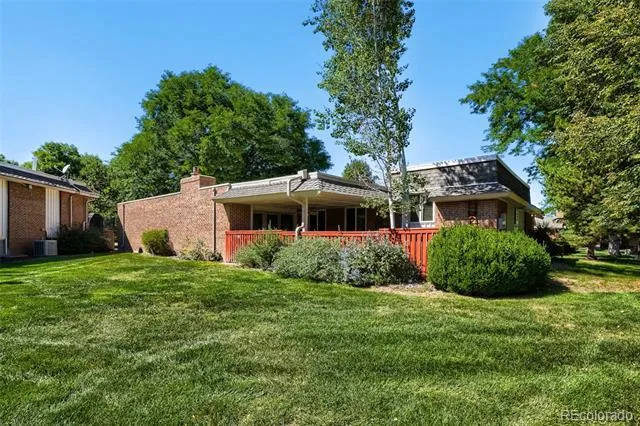
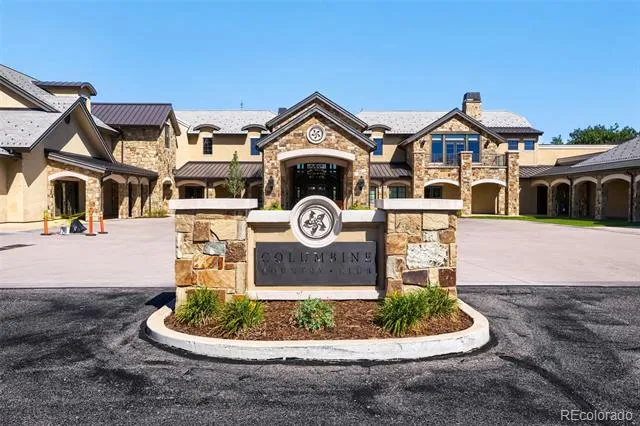
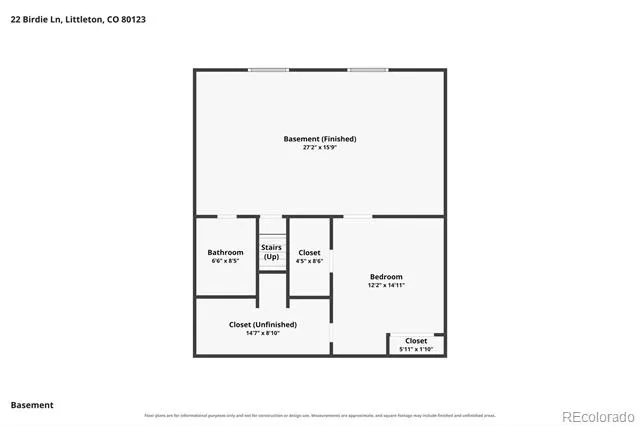
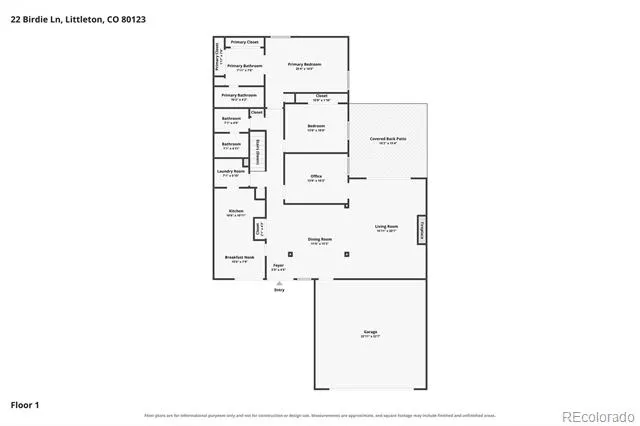
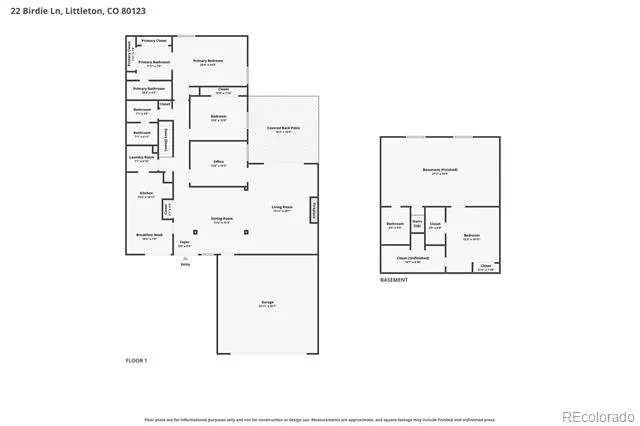
Welcome to one of the larger townhomes in coveted Columbine Villas, a Columbine Valley subdivision, just steps from award winning Columbine Country Club! This spacious, move-in-ready end unit sits on an approx. 5,489 square-foot lot and offers approximately 2,581 square feet of living space, four bedrooms—including one currently used as an office and one non-conforming in the basement. With two generously sized family rooms, including one upstairs and another in the bright garden-level basement, the home offers flexible spaces for relaxing, entertaining, working, or hosting guests.
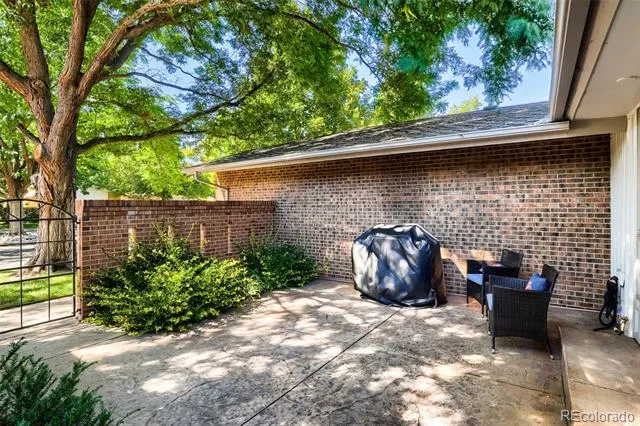
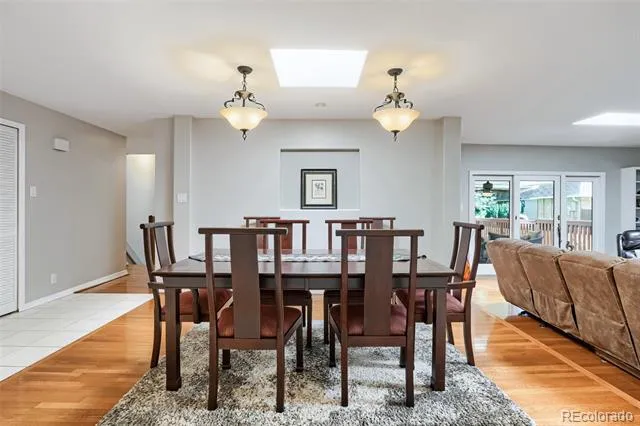
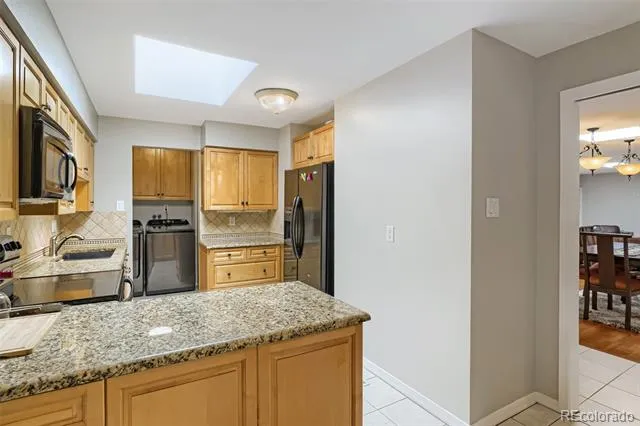
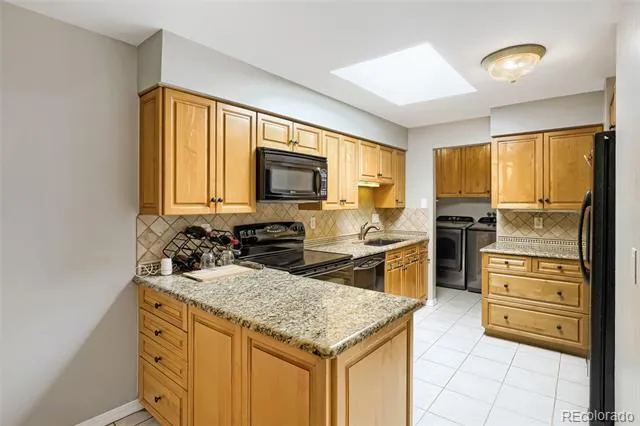
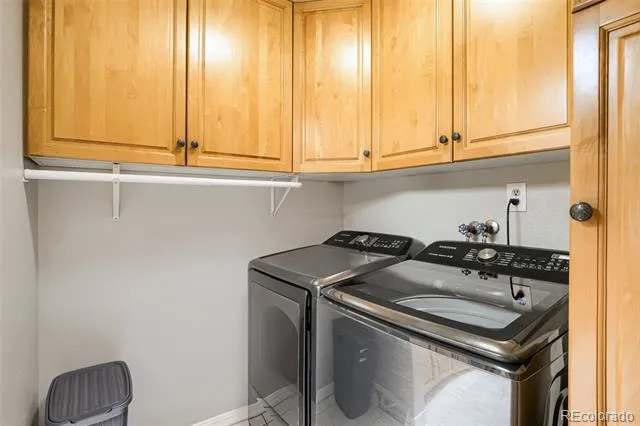
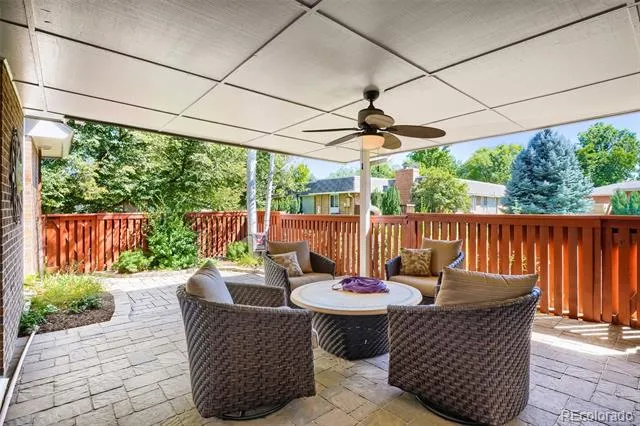
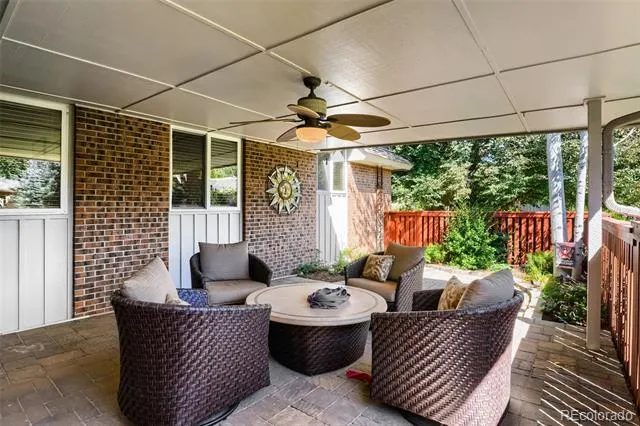
Natural light welcomes you when you enter through the front double door entry and into the foyer, where a skylight in the formal dining room helps to brighten the area. The large upstairs family room opens through sliding glass doors to an oversized covered back patio overlooking abundant open space, creating a peaceful setting for outdoor enjoyment. In the kitchen and adjacent eating area, large newer windows overlook the spacious front patio. The upstairs laundry room makes that job easy and convenient.
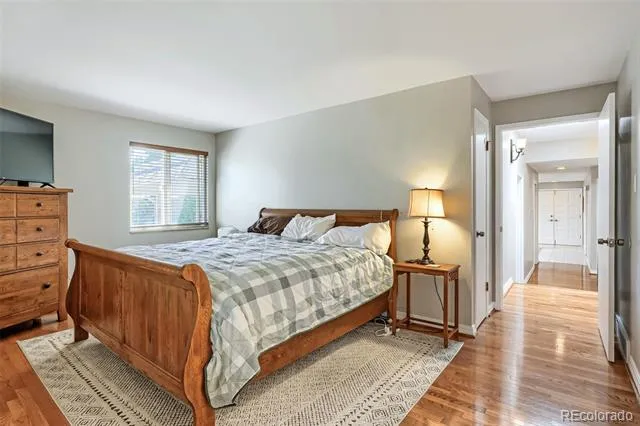
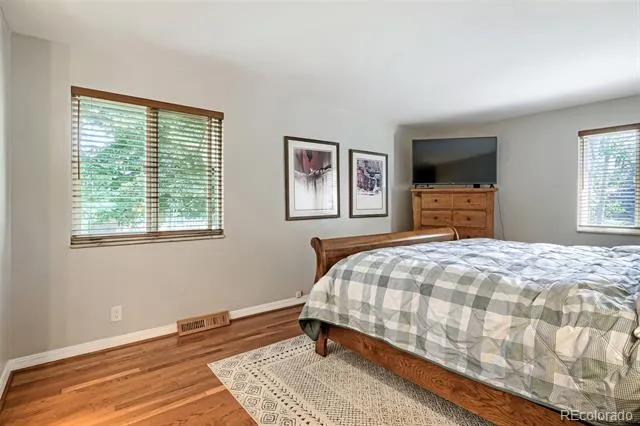
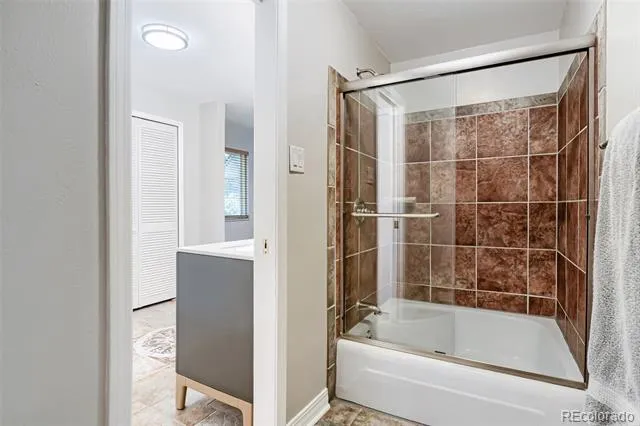
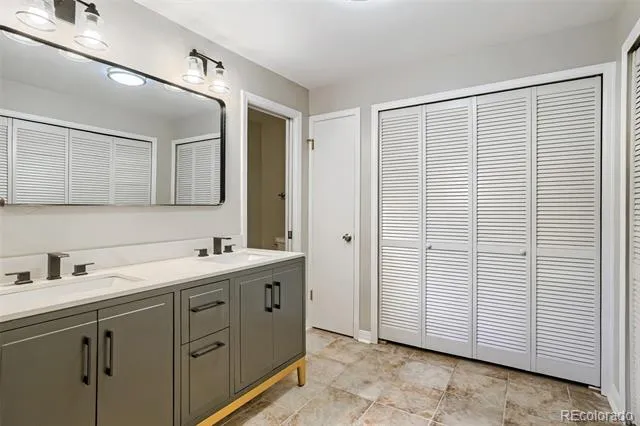
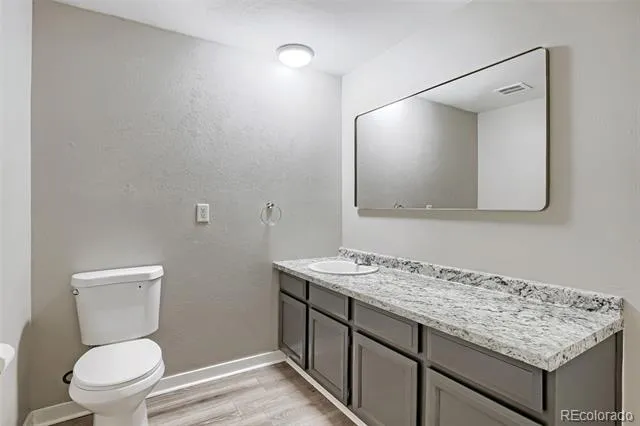
The roomy primary suite overlooks the back patio and features a partially remodeled bathroom with a new double-sink vanity, updated lighting, abundant closet space, and a walk-in shower. A second bedroom also enjoys back-patio views. An oversized attached two-car garage adds convenience and possible room for a private golf cart, while the home location offers either walking or private golf cart access to the golf course and country club.
The HOA covers all exterior maintenance, excluding the roof, as well as snow removal up to the front door. With its end-unit setting, flexible bedroom and office options, multiple living spaces, abundant natural light, open-space views, patios, and country club location, this home offers comfortable, low-maintenance living in a sought-after community.
Property Details
- Interior
- Ceiling Fan(s), Eat-in Kitchen, Entrance Foyer, Granite Counters, High Ceilings, Laminate Counters, Open Floorplan, Primary Suit
- Fireplaces
- 1
- Cooling
- Central Air
- Heating
- Forced Air
- Cooling Features
- Central Air
- Bedrooms
- 4
- Bathrooms
- 2.25
- Full Baths
- 1
- Half Baths
- 1
- 3/4 Baths
- 1
- Lot Features
- Cul-De-Sac, Greenbelt, Open Lot
- Stories
- 1
- Lot Description
- Cul-De-Sac, Greenbelt, Open Lot
- Acres
- 0.0
- Square Feet
- 2581
- Lot Size (sqft)
- 0.12
- Parking Features
- Concrete, Finished, Oversized
- Parking Spaces
- 2
- Parking Type
- Garage
- Parking Garage Spaces
- 2
- Property Type
- Purchase
- Basement
- 1
- Basement Description
- Daylight, Finished, Partial
- Basement Finished
- 1
- Year Built
- 1973
- Foundation
- Concrete Perimeter
- Roof
- Shingle
- Sewer Information
- Public Sewer
- Utility Source
- Public
- Utility Features
- Electricity Connected, Natural Gas Available, Phone Connected
- Appliances
- Dishwasher, Disposal, Dryer, Gas Water Heater, Range, Range Hood, Refrigerator, Washer
- Subdivision
- Columbine Villas
- School District
- Littleton 6
- Elementary School
- Wilder
- Middle School
- Goddard
- High School
- Heritage
- County
- ARAPAHOE
- Region
- Littleton
- Zoning
- TH/RH
- Taxes Annual
- $4,888
- HOA
- 1
- HOA Fees
- 330
Location
Legal
Based on information submitted to the MLS GRID as of 2026-09-05T04:07:07Z UTC. All data is obtained from various sources and may not have been verified by broker or MLS GRID. Supplied Open House information is subject to change without notice. All information should be independently reviewed and verified for accuracy. Properties may or may not be listed by the office/agent presenting the information.
Provided By
Listed by Jenny Tempas (#90fa0f1b2c4b85ce8bc983707e28b22e)
Listing Office: Resident Realty North Metro LLC
Legal Notice
This publication is designed to provide information with regard to the subject matter covered. It is displayed with the understanding that the publisher and authors are not engaged in rendering real estate, legal, accounting, tax, or other professional services and that the publisher and authors are not offering such advice in this publication. If real estate, legal, or other expert assistance is required, the services of a competent, professional person should be sought.
The information contained in this publication is subject to change without notice. METROLIST, INC., DBA RECOLORADO MAKES NO WARRANTY OF ANY KIND WITH REGARD TO THIS MATERIAL, INCLUDING, BUT NOT LIMITED TO, THE IMPLIED WARRANTIES OF MERCHANTABILITY AND FITNESS FOR A PARTICULAR PURPOSE. METROLIST, INC., DBA RECOLORADO SHALL NOT BE LIABLE FOR ERRORS CONTAINED HEREIN OR FOR ANY DAMAGES IN CONNECTION WITH THE FURNISHING, PERFORMANCE, OR USE OF THIS MATERIAL.
Buyer Agency Compensation
The listing broker’s offer of compensation is made only to participants of the MLS where the listing is filed.