(970) 817-3059 terry@hunterhomescolorado.com Hunter Homes Colorado
Traffic Dashboard
Home
  • Search
  • Communities
    • Fort Collins
    • Loveland
    • Windsor
    • Timnath
    • Wellington
    • Johnstown
    • Berthoud
    • Longmont
  • Selling
  • Sold
  • About
    • Learn More
    • Testimonials
    • Articles
  • Contact
Traffic Dashboard
Terry Hunter
(970) 817-3059 terry@hunterhomescolorado.com
  • Hunter Homes Colorado
    5151 Boardwalk Dr, Suite T3
    Fort Collins, CO 80525-6248
    (970) 817-3059
    terry@hunterhomescolorado.com
Explore
  • Property Search
  • Communities
  • Selling
About
  • About
  • Contact Us
  • Testimonials
  • Home
Local Guide
  • Search by City
  • Search by Subdivision
  • Search by Zip
  • Search by Area
Legal
  • Privacy
  • Terms
  • DMCA
  • Accessibility
  • Fair Housing
Account
  • Dashboard
  • Logout
  • Login
Terry Hunter | Hunter Homes Colorado - Footer Logo
©2026 Hunter Homes Colorado. All rights reserved.
Website built by CloseHack.


REcolorado
Based on information submitted to the MLS GRID as of 2026-09-12 14:42:33 UTC. All data is obtained from various sources and may not have been verified by broker or MLS GRID. Supplied Open House information is subject to change without notice. All information should be independently reviewed and verified for accuracy. Properties may or may not be listed by the office/agent presenting the information.
Information and Real Estate Services, LLC

Information source: Information and Real Estate Services, LLC. Provided for limited non-commercial use only under IRES Rules. © Copyright IRES. Information deemed reliable but not guaranteed by the MLS. The information being provided is for the consumers personal, non-commercial use and may not be used for any purpose other than to identify prospective properties consumer may be interested in purchasing.

Return
  • All Types
  • House+2 more
  • Price
  • Bed/Bath
  • Size
  • Dates
  • Filters
  • Amenities
  • Save
  • Share
Listings
No results
Sort
Home / Keystone / 23004 US Highway 6 #103
23004 US Highway 6 #103 Keystone, CO 80435 23004 US Highway 6 #103 Keystone, CO 80435 23004 US Highway 6 #103 Keystone, CO 80435 23004 US Highway 6 #103 Keystone, CO 80435 23004 US Highway 6 #103 Keystone, CO 80435 23004 US Highway 6 #103 Keystone, CO 80435 23004 US Highway 6 #103 Keystone, CO 80435 23004 US Highway 6 #103 Keystone, CO 80435 23004 US Highway 6 #103 Keystone, CO 80435 23004 US Highway 6 #103 Keystone, CO 80435 23004 US Highway 6 #103 Keystone, CO 80435 23004 US Highway 6 #103 Keystone, CO 80435 23004 US Highway 6 #103 Keystone, CO 80435 23004 US Highway 6 #103 Keystone, CO 80435 23004 US Highway 6 #103 Keystone, CO 80435 23004 US Highway 6 #103 Keystone, CO 80435 23004 US Highway 6 #103 Keystone, CO 80435 23004 US Highway 6 #103 Keystone, CO 80435 23004 US Highway 6 #103 Keystone, CO 80435 23004 US Highway 6 #103 Keystone, CO 80435 23004 US Highway 6 #103 Keystone, CO 80435 23004 US Highway 6 #103 Keystone, CO 80435 23004 US Highway 6 #103 Keystone, CO 80435 23004 US Highway 6 #103 Keystone, CO 80435 23004 US Highway 6 #103 Keystone, CO 80435 23004 US Highway 6 #103 Keystone, CO 80435 View All Photos

$825,000

| Active

23004 US Highway 6 #103

Keystone, CO 80435

940
Square Feet
2
Beds
2
Baths
56
Days on Market
IRE4342179
MLS#
Condo
Structure
Residential
Zone
Contact
Listing OfficeOmni Real Estate Company Inc

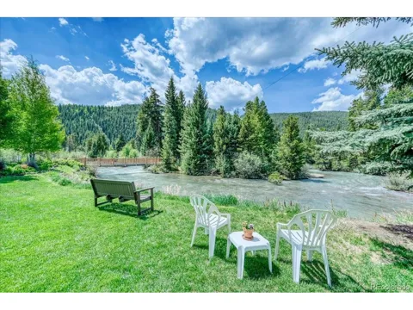
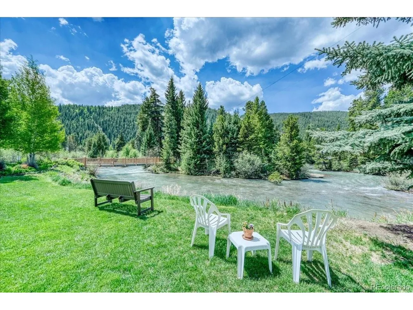
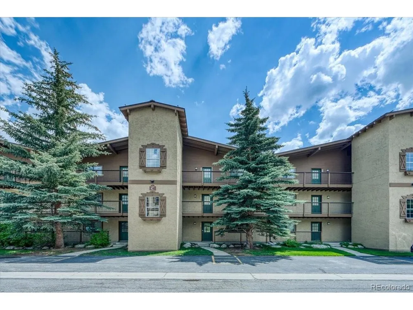
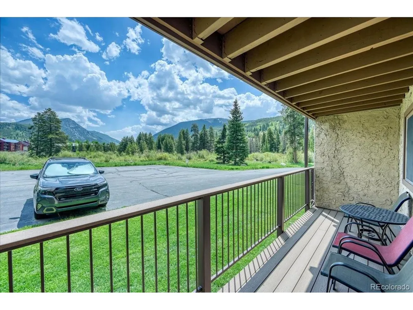
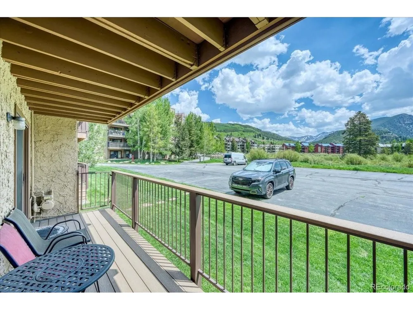
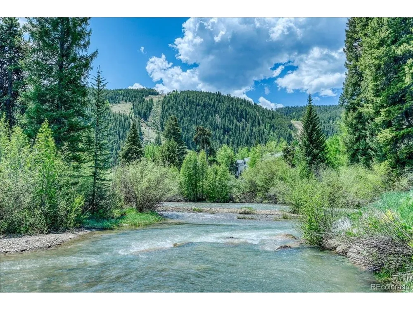
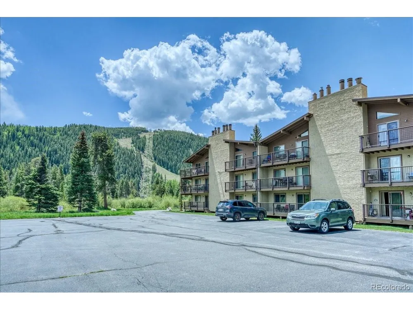
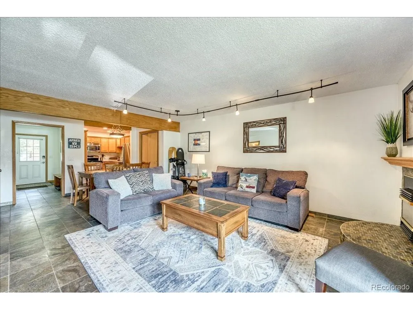
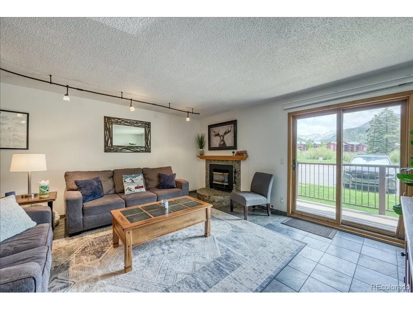
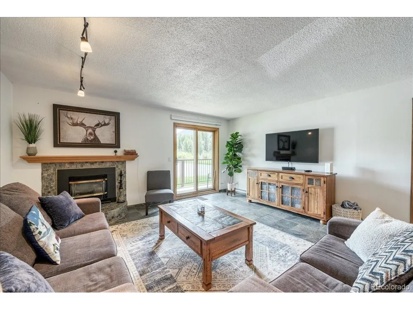
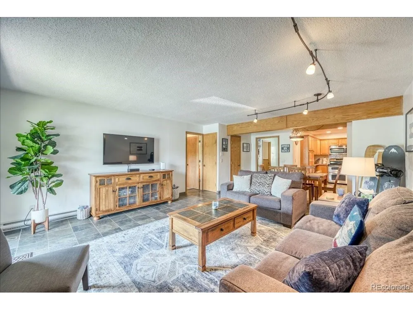
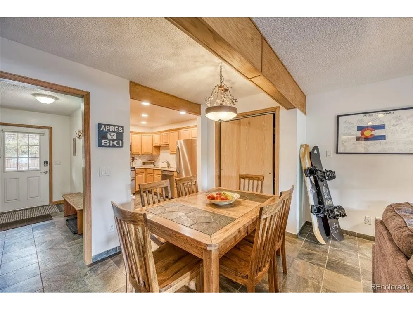
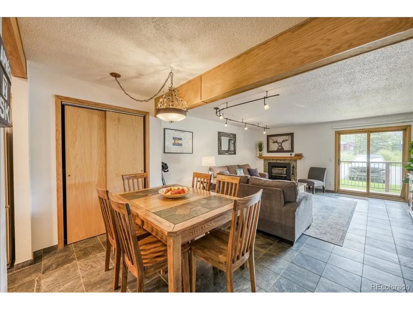
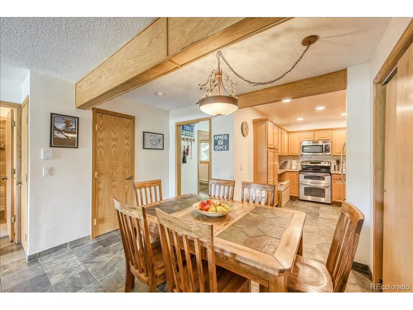
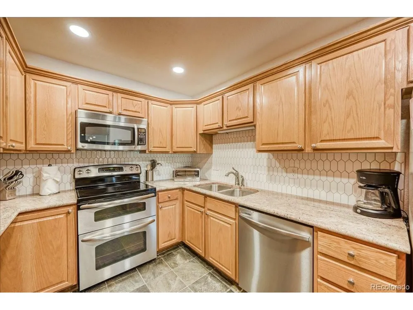
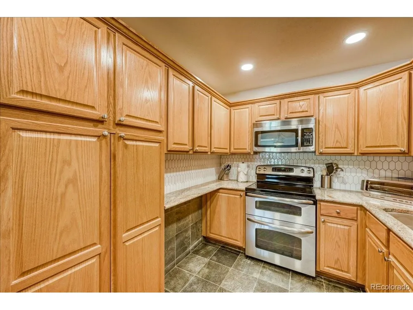
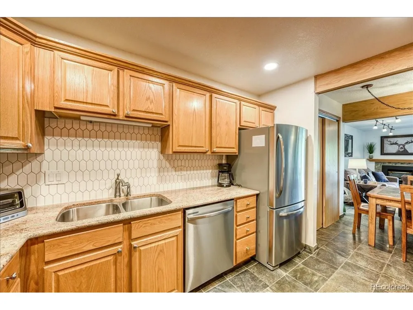
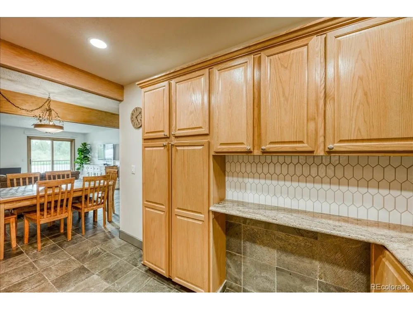
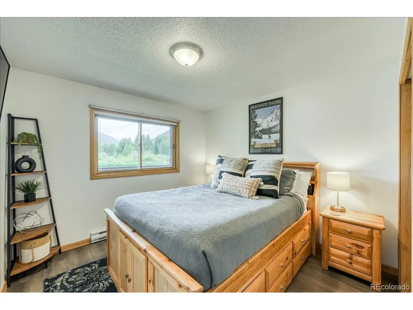
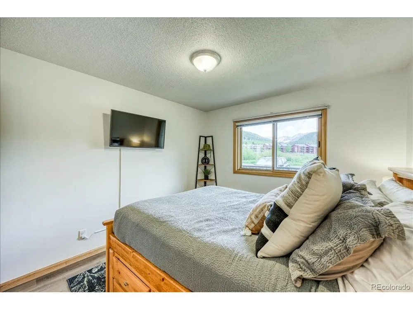
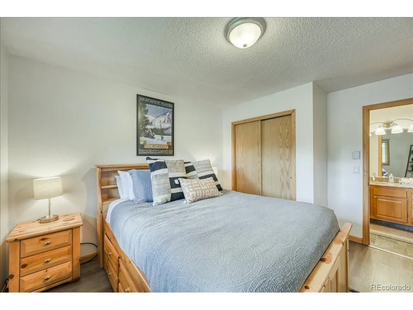
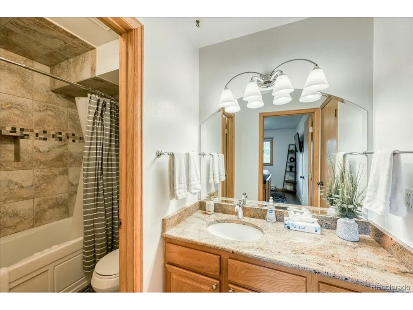
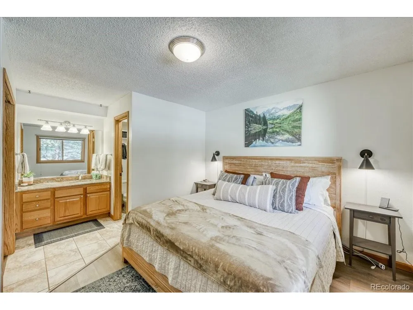
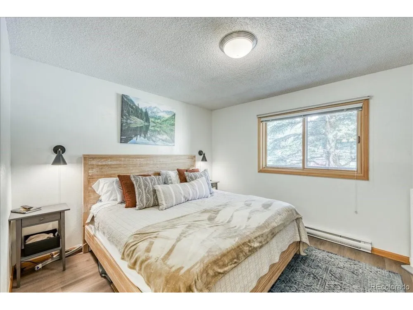
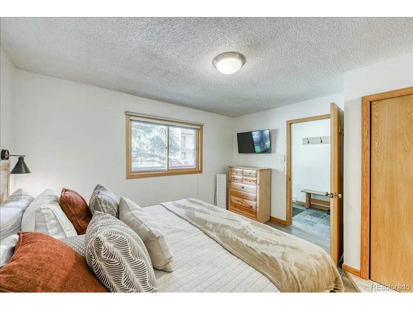
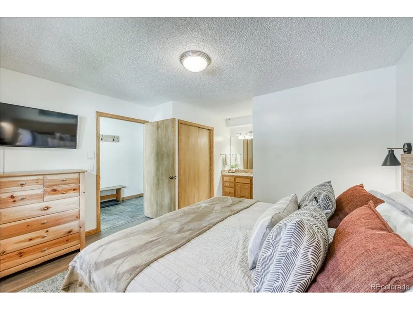
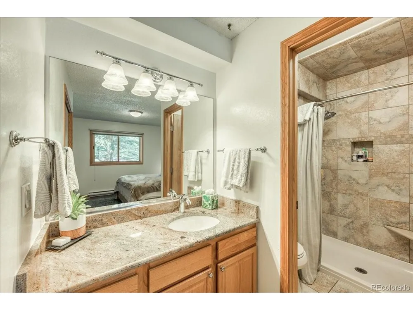
This charming 2-bedroom, 2-bath ground-floor condo in Keystone offers the perfect blend of comfort, convenience, and mountain charm. Just steps from the Snake River, scenic wetlands, ski lifts, shops, restaurants, and the bus line, you'll love being able to walk to just about everything-including the Peru Lift, which is only about 100 yards away. The open layout is ideal for relaxing after a day on the mountain or entertaining friends. Experience serene views of the Continental Divide, complemented by the tranquil sounds of the river and local wildlife, providing an authentic mountain living experience at your doorstep. The kitchen has been tastefully updated, adding both style and functionality to the space. Additional recent upgrades include a new water heater installed in 2024 and smart Wi-Fi enabled thermostats paired with baseboard heat, offering energy efficiency and modern comfort. This ground-level unit also features the convenience of a washer and dryer inside the condo, plus parking right outside the front door-making unloading gear or groceries a breeze. Whether you're looking for a full-time residence, investment property, or weekend mountain getaway, this home is perfectly positioned to enjoy all that Keystone has to offer-right from your front step.

Property Details
Heating
Baseboard
Bedrooms
2
Bathrooms
2.0
Full Baths
2
Stories
1
Square Feet
940.0
Parking Features
Off Street
Parking Spaces
2
Parking Type
Garage
Parking Garage Spaces
2.0
Property Type
Purchase
Year Built
1977
Roof
Fiberglass
Sewer Information
Public Sewer
Utility Features
Electricity Available, Cable Available
Subdivision
SNOWDANCE CONDO
School District
Summit
Elementary School
Dillon Valley
Middle School
Summit
High School
Summit
County
SUMMIT
Region
Keystone
Zoning
CPUD
Original List Price
$850,000
Taxes Annual
$2,782
HOA
1
HOA Fees
663.0
MLS #
4342179
Property Subtype
Condominium
MLS #
4342179
Structure Type
Condominium
Date Listed
May 20, 2026
Address
23004 US Highway 6 #103
Location
Legal

Information source: Information and Real Estate Services, LLC. Provided for limited non-commercial use only under IRES Rules. © Copyright IRES. Information deemed reliable but not guaranteed by the MLS. The information being provided is for the consumers personal, non-commercial use and may not be used for any purpose other than to identify prospective properties consumer may be interested in purchasing. 

Provided By
Listed by Jackie Pyles (#IRE55044893)
Listing Office: Omni Real Estate Company Inc (#IRE400022698)


Terry Hunter | Hunter Homes Colorado Have a question about this home?

Interested in Purchasing 23004 US Highway 6 #103?

Get an estimate on monthly payments on this property.

$
years
Down Payment
$
%
Interest Rate
%
Tax Rate
%
$
$annually
$monthly
Estimated Monthly Payment
$0.00
Loan Amount
$0.00