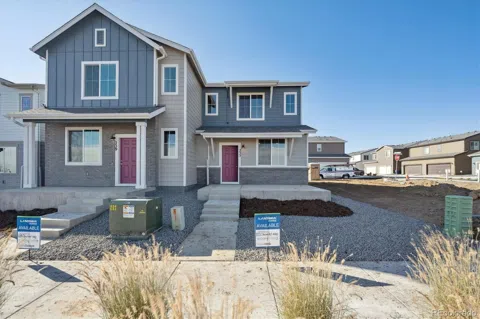
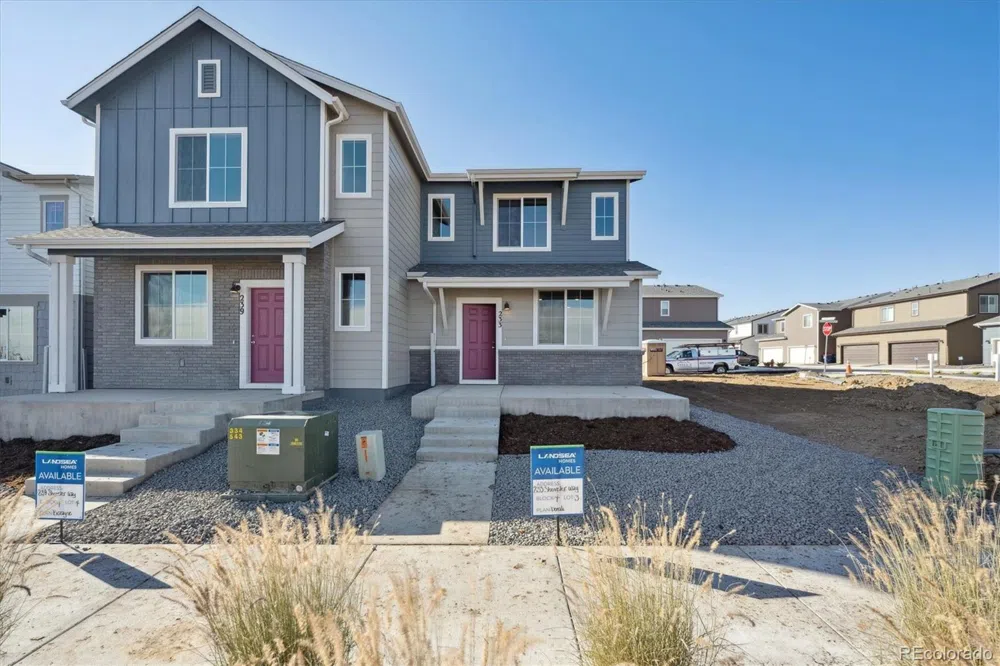
This home is move-in ready! Welcome to the Denali plan! This two-story paired home offers 1,159 square footage of living space, 2 bedrooms, 2.5 bathrooms, and a 2-car garage. When you walk up to the front door of the home, you’ll pass the spacious porch, which is perfect for your morning coffee, cozying up with a good book, or just soaking up the sunshine in the summer months. As you walk through the front door, you’re greeted by the spacious great room which flows effortlessly into the L-shaped kitchen with a pantry and space for a dining table. As you round the corner and head to the back of the home, you’ll find a closet under the staircase for additional storage, a powder room, and a door leading to the 2-car garage. Heading back to the front of the home and up the stairs to the second level, you’ll find a laundry room centralized to the upper level. The primary bedroom is positioned at the front of the home featuring a private bathroom with a double vanity, water closet, and large walk-in closet. As you walk down the upper-level hallway to the back of the home, you’ll find the second bedroom which also has its own private full bathroom. This is a High-Performance Home which means it’s designed to respect the planet with money-saving innovation to stay healthier and more comfortable, along with home automation technology so it’s easier to take on every day. Schedule an appointment to see your future home at Pintail Commons and take a tour of our professionally decorated Denali model home!
Location
Legal
Based on information submitted to the MLS GRID as of 2026-09-05 21:12:39 UTC. All data is obtained from various sources and may not have been verified by broker or MLS GRID. Supplied Open House information is subject to change without notice. All information should be independently reviewed and verified for accuracy. Properties may or may not be listed by the office/agent presenting the information.
Last Updated: Sep 5, 2026 9:12 PM. Source: RECOLORADO
Provided By
Listed by Erica Chouinard (#REC024757)
Listing Office: RE/MAX Professionals (#REC00230)
Provided By (Buyer)
Buyer's Agent: Tasheena Penman (#REC55059988)
Buyer's Office: Berkshire Hathaway HomeServices Colorado Real Estate, LLC – Erie (#RECIRE06)
Legal Notice
This publication is designed to provide information with regard to the subject matter covered. It is displayed with the understanding that the publisher and authors are not engaged in rendering real estate, legal, accounting, tax, or other professional services and that the publisher and authors are not offering such advice in this publication. If real estate, legal, or other expert assistance is required, the services of a competent, professional person should be sought.
The information contained in this publication is subject to change without notice. METROLIST, INC., DBA RECOLORADO MAKES NO WARRANTY OF ANY KIND WITH REGARD TO THIS MATERIAL, INCLUDING, BUT NOT LIMITED TO, THE IMPLIED WARRANTIES OF MERCHANTABILITY AND FITNESS FOR A PARTICULAR PURPOSE. METROLIST, INC., DBA RECOLORADO SHALL NOT BE LIABLE FOR ERRORS CONTAINED HEREIN OR FOR ANY DAMAGES IN CONNECTION WITH THE FURNISHING, PERFORMANCE, OR USE OF THIS MATERIAL.
Buyer Agency Compensation
The listing broker’s offer of compensation is made only to participants of the MLS where the listing is filed.