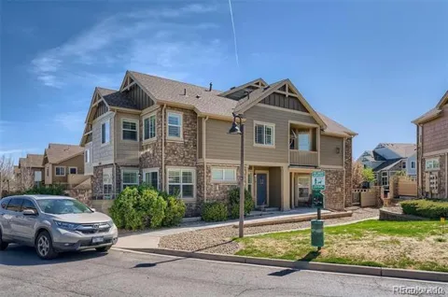
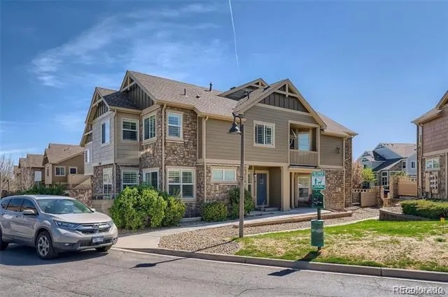
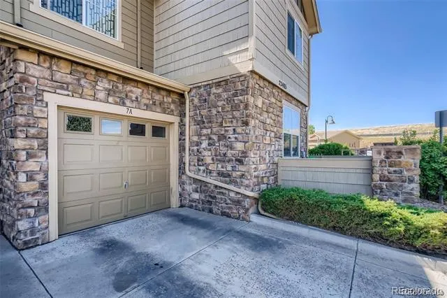
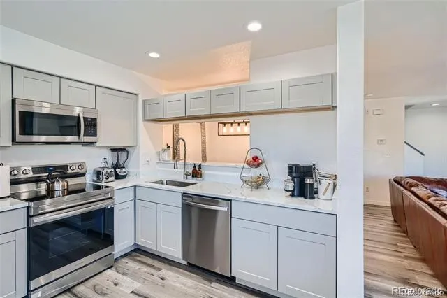
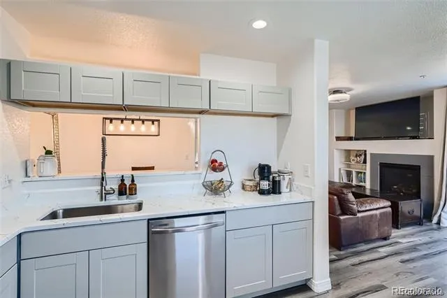
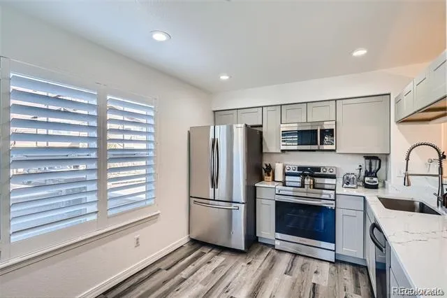
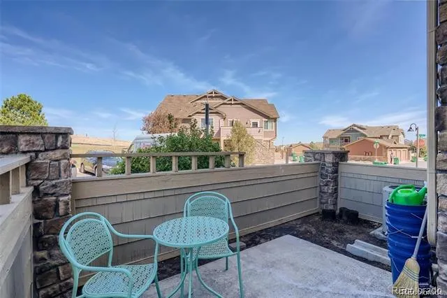
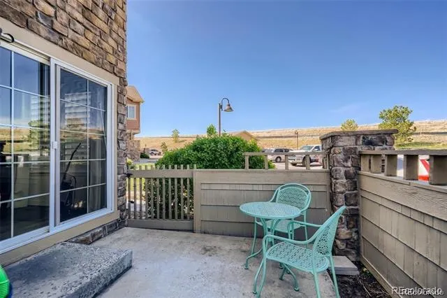
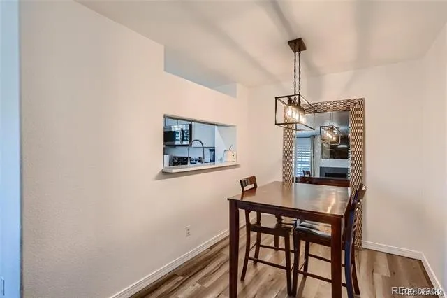
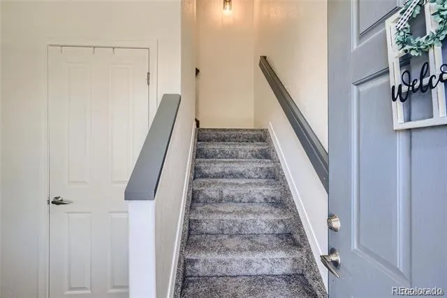
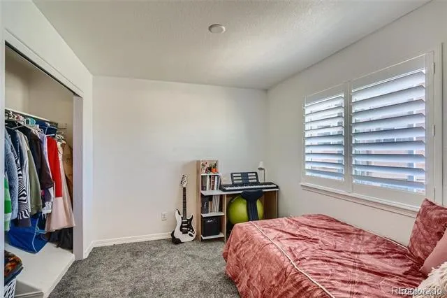
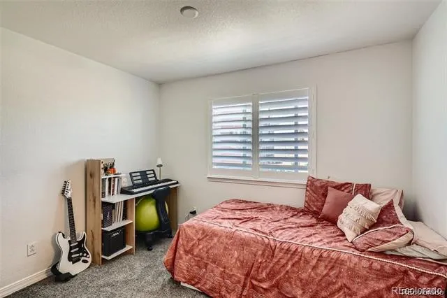
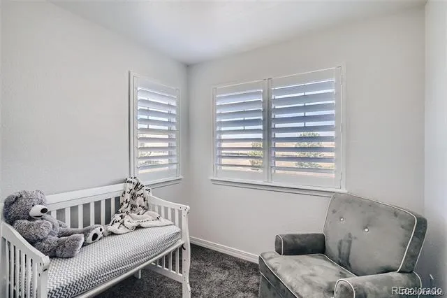
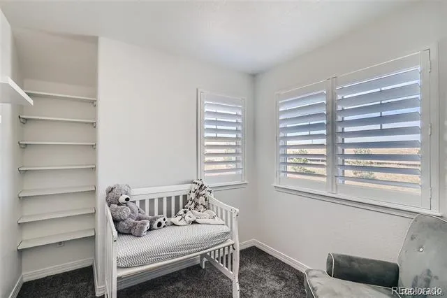
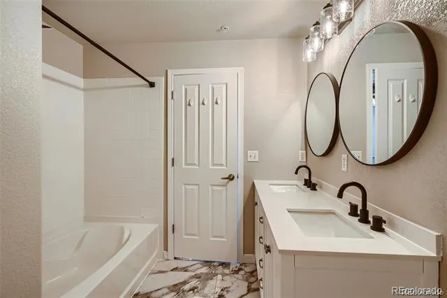
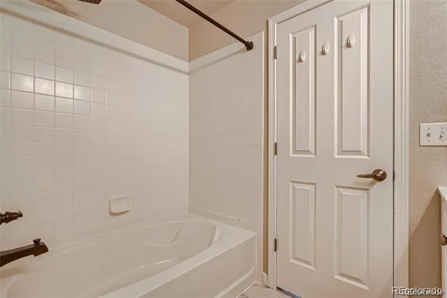
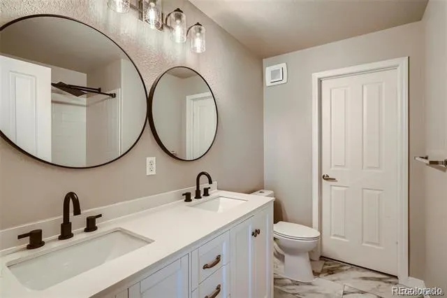
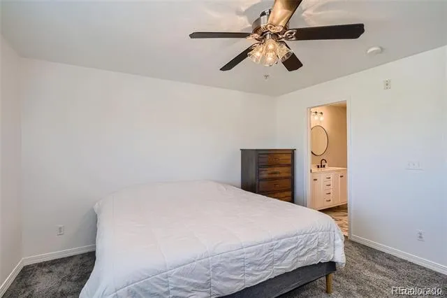
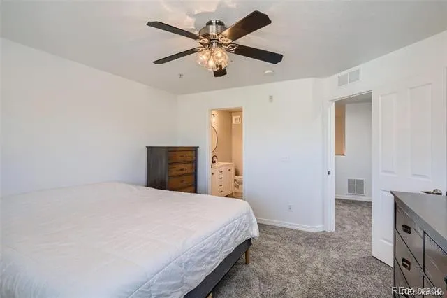
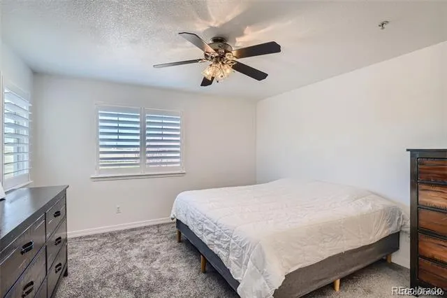
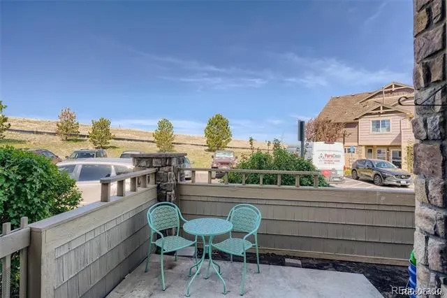
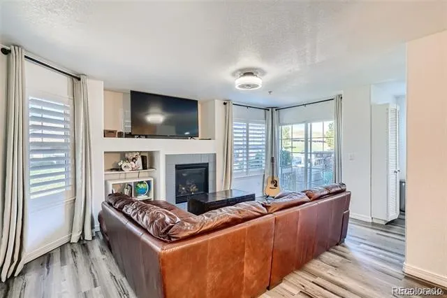
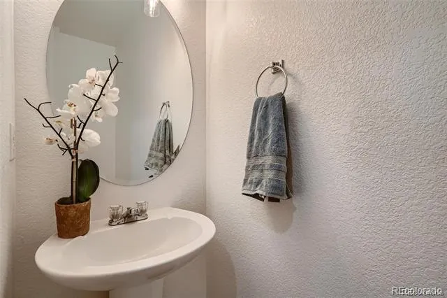
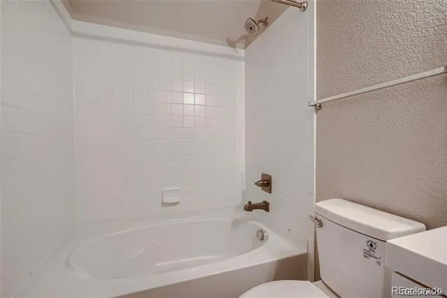
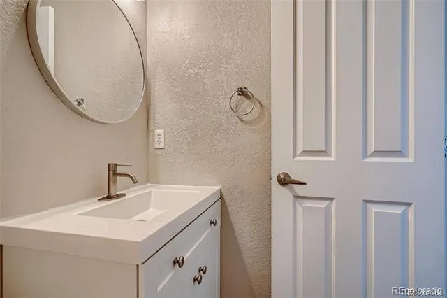
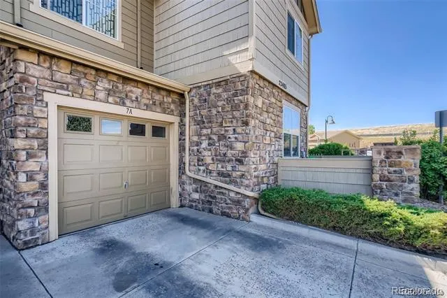
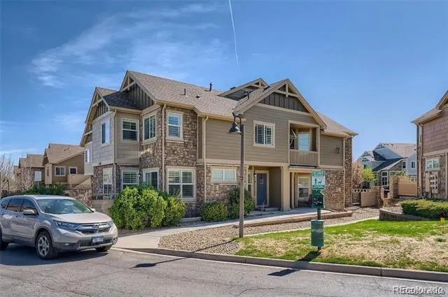
"seller may consider seller financing". Investor Alert — Cash-Flowing Rental in Cherry Creek Schools! This beautifully updated condo lives like a townhome and comes with a signed lease through 5/31/2027, delivering immediate rental income from day one — no vacancy, no lease-up. The open main level features newer LVP flooring, fresh paint, updated lighting, a cozy gas fireplace, and a fully remodeled kitchen with quartz counters, upgraded cabinetry, and brand-new stainless appliances. A half bath and private fenced patio complete the main floor. Upstairs offers a spacious primary suite with a remodeled bath, dual sinks, and a large walk-in closet, plus a bonus room ideal for an office or nursery, and a second updated bedroom with full bath. Recent upgrades include new carpet, custom shutters, Nest thermostat, keyless entry, newer water heater, and a furnace replaced ~1 year ago. Unfinished basement offers room to grow. HOA covers structure, grounds, water, sewer, trash, and snow removal for a truly low-maintenance hold. Minutes to Southlands Mall, E-470, and Aurora Reservoir. A rare turnkey opportunity in a top-rated school district — schedule your showing today!
Property Details
- Interior
- Central Vacuum, Quartz Counters
- Fireplaces
- 1
- Cooling
- Central Air
- Heating
- Forced Air
- Cooling Features
- Central Air
- Bedrooms
- 2
- Bathrooms
- 2.5
- Full Baths
- 2
- Half Baths
- 1
- Stories
- 2
- Pool
- 1
- Pool Description
- Outdoor Pool
- Pool Features
- Outdoor Pool
- Pool Shared
- 1
- Square Feet
- 1261
- Parking Spaces
- 1
- Parking Type
- Garage
- Parking Garage Spaces
- 1
- Property Type
- Purchase
- Style
- Contemporary
- Basement
- 1
- Basement Description
- Unfinished
- Basement Finished
- 1
- Year Built
- 2006
- Foundation
- Concrete Perimeter, Structural
- Roof
- Composition
- Sewer Information
- Community
- Utility Source
- Public
- Utility Features
- Cable Available, Electricity Available, Electricity Connected, Internet Access (Wired), Natural Gas Available, Natural Gas Conne
- Appliances
- Cooktop, Dishwasher, Disposal, Dryer, Gas Water Heater, Microwave, Washer
- Subdivision
- Redbuck at Sorrel Ranch
- School District
- Cherry Creek 5
- Elementary School
- Buffalo Trail
- Middle School
- Fox Ridge
- High School
- Cherokee Trail
- County
- ARAPAHOE
- Region
- Aurora
- Zoning
- Residential
- Taxes Annual
- $3,195
- HOA
- 1
- HOA Fees
- 523
Location
Legal
Based on information submitted to the MLS GRID as of 2026-08-17T16:39:49Z UTC. All data is obtained from various sources and may not have been verified by broker or MLS GRID. Supplied Open House information is subject to change without notice. All information should be independently reviewed and verified for accuracy. Properties may or may not be listed by the office/agent presenting the information.
Provided By
Listed by Jacobo Calderon (#68a0728902d0b6b4944fad17eaf5726b)
Listing Office: Megastar Realty
Legal Notice
This publication is designed to provide information with regard to the subject matter covered. It is displayed with the understanding that the publisher and authors are not engaged in rendering real estate, legal, accounting, tax, or other professional services and that the publisher and authors are not offering such advice in this publication. If real estate, legal, or other expert assistance is required, the services of a competent, professional person should be sought.
The information contained in this publication is subject to change without notice. METROLIST, INC., DBA RECOLORADO MAKES NO WARRANTY OF ANY KIND WITH REGARD TO THIS MATERIAL, INCLUDING, BUT NOT LIMITED TO, THE IMPLIED WARRANTIES OF MERCHANTABILITY AND FITNESS FOR A PARTICULAR PURPOSE. METROLIST, INC., DBA RECOLORADO SHALL NOT BE LIABLE FOR ERRORS CONTAINED HEREIN OR FOR ANY DAMAGES IN CONNECTION WITH THE FURNISHING, PERFORMANCE, OR USE OF THIS MATERIAL.
Buyer Agency Compensation
The listing broker’s offer of compensation is made only to participants of the MLS where the listing is filed.