(970) 817-3059 terry@hunterhomescolorado.com Hunter Homes Colorado
Traffic Dashboard
Home
  • Search
  • Communities
    • Fort Collins
    • Loveland
    • Windsor
    • Timnath
    • Wellington
    • Johnstown
    • Berthoud
    • Longmont
  • Selling
  • Sold
  • About
    • Learn More
    • Testimonials
    • Articles
  • Contact
Traffic Dashboard
Terry Hunter
(970) 817-3059 terry@hunterhomescolorado.com
  • Hunter Homes Colorado
    5151 Boardwalk Dr, Suite T3
    Fort Collins, CO 80525-6248
    (970) 817-3059
    terry@hunterhomescolorado.com
Explore
  • Property Search
  • Communities
  • Selling
About
  • About
  • Contact Us
  • Testimonials
  • Home
Local Guide
  • Search by City
  • Search by Subdivision
  • Search by Zip
  • Search by Area
Legal
  • Privacy
  • Terms
  • DMCA
  • Accessibility
  • Fair Housing
Account
  • Dashboard
  • Logout
  • Login
Terry Hunter | Hunter Homes Colorado - Footer Logo
©2026 Hunter Homes Colorado. All rights reserved.
Website built by CloseHack.


REcolorado
Based on information submitted to the MLS GRID as of 2026-09-07 12:47:33 UTC. All data is obtained from various sources and may not have been verified by broker or MLS GRID. Supplied Open House information is subject to change without notice. All information should be independently reviewed and verified for accuracy. Properties may or may not be listed by the office/agent presenting the information.
Information and Real Estate Services, LLC

Information source: Information and Real Estate Services, LLC. Provided for limited non-commercial use only under IRES Rules. © Copyright IRES. Information deemed reliable but not guaranteed by the MLS. The information being provided is for the consumers personal, non-commercial use and may not be used for any purpose other than to identify prospective properties consumer may be interested in purchasing.

Return
  • All Types
  • House+2 more
  • Price
  • Bed/Bath
  • Size
  • Dates
  • Filters
  • Amenities
  • Save
  • Share
Listings
No results
Sort
Home / Denver / 2451 S Adams Street
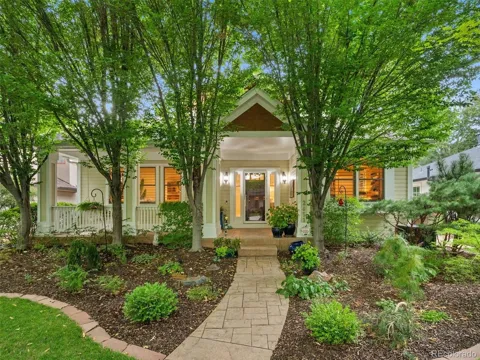
2451 S Adams Street Denver, CO 80210 2451 S Adams Street Denver, CO 80210 2451 S Adams Street Denver, CO 80210 2451 S Adams Street Denver, CO 80210 2451 S Adams Street Denver, CO 80210 2451 S Adams Street Denver, CO 80210 2451 S Adams Street Denver, CO 80210 2451 S Adams Street Denver, CO 80210 2451 S Adams Street Denver, CO 80210 2451 S Adams Street Denver, CO 80210 2451 S Adams Street Denver, CO 80210 2451 S Adams Street Denver, CO 80210 2451 S Adams Street Denver, CO 80210 2451 S Adams Street Denver, CO 80210 2451 S Adams Street Denver, CO 80210 2451 S Adams Street Denver, CO 80210 2451 S Adams Street Denver, CO 80210 2451 S Adams Street Denver, CO 80210 2451 S Adams Street Denver, CO 80210 2451 S Adams Street Denver, CO 80210 2451 S Adams Street Denver, CO 80210 2451 S Adams Street Denver, CO 80210 2451 S Adams Street Denver, CO 80210 2451 S Adams Street Denver, CO 80210 2451 S Adams Street Denver, CO 80210 2451 S Adams Street Denver, CO 80210 2451 S Adams Street Denver, CO 80210 2451 S Adams Street Denver, CO 80210 2451 S Adams Street Denver, CO 80210 2451 S Adams Street Denver, CO 80210 2451 S Adams Street Denver, CO 80210 2451 S Adams Street Denver, CO 80210 2451 S Adams Street Denver, CO 80210 2451 S Adams Street Denver, CO 80210 2451 S Adams Street Denver, CO 80210 2451 S Adams Street Denver, CO 80210 2451 S Adams Street Denver, CO 80210 2451 S Adams Street Denver, CO 80210 2451 S Adams Street Denver, CO 80210 2451 S Adams Street Denver, CO 80210 2451 S Adams Street Denver, CO 80210 2451 S Adams Street Denver, CO 80210 2451 S Adams Street Denver, CO 80210 2451 S Adams Street Denver, CO 80210 2451 S Adams Street Denver, CO 80210 2451 S Adams Street Denver, CO 80210 2451 S Adams Street Denver, CO 80210 2451 S Adams Street Denver, CO 80210 2451 S Adams Street Denver, CO 80210 2451 S Adams Street Denver, CO 80210 View All Photos

$1,890,000

| Active

2451 S Adams Street

Denver, CO 80210

4,375
Square Feet
5
Beds
3.75
Baths
0.15
Acres
5
Days on Market
IRE8371970
MLS#
House
Structure
Residential
Zone
Contact
Listing OfficeKentwood Real Estate DTC, LLC

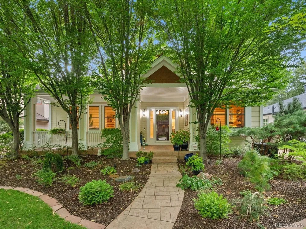
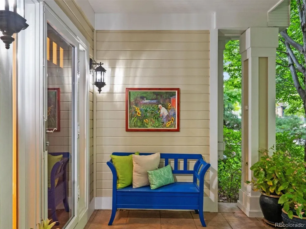
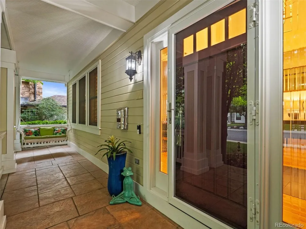
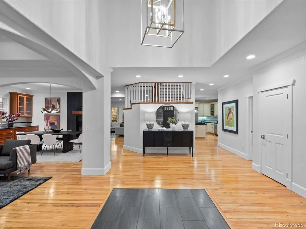
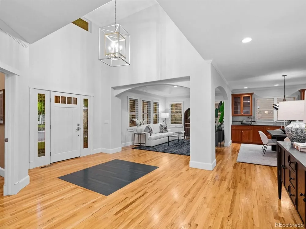
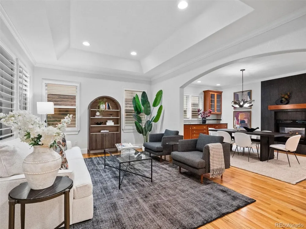
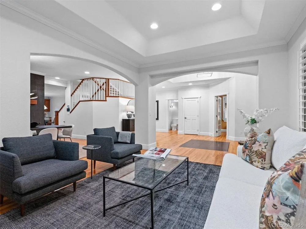
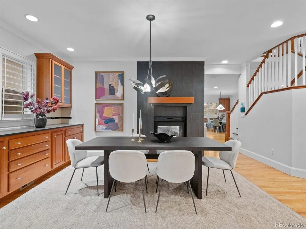
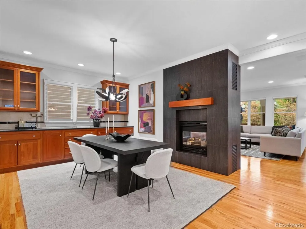
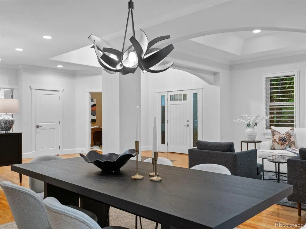
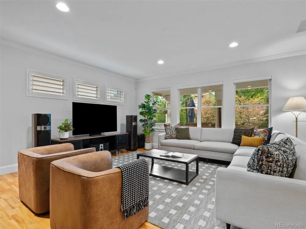
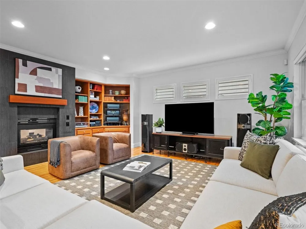
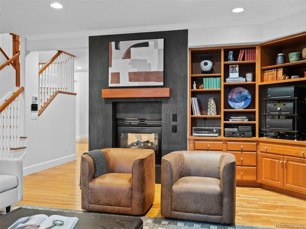
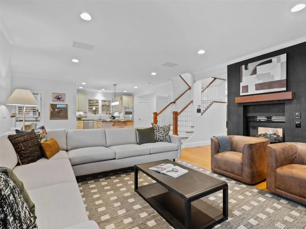
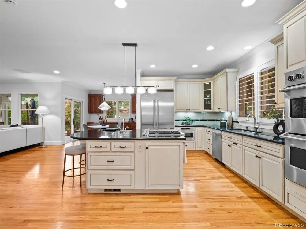
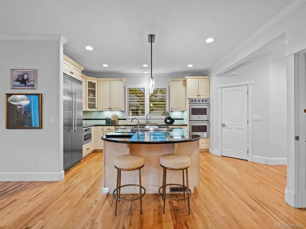
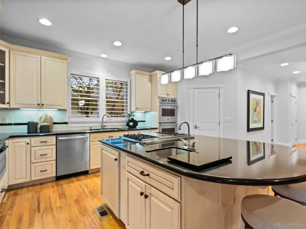
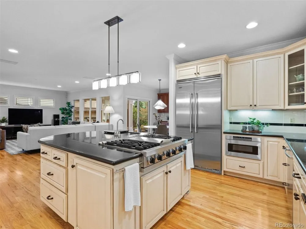
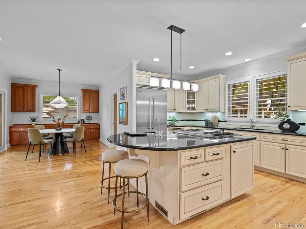
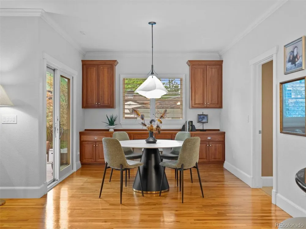
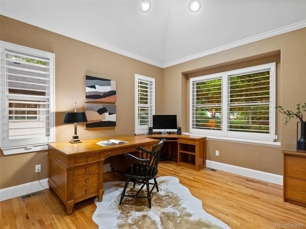
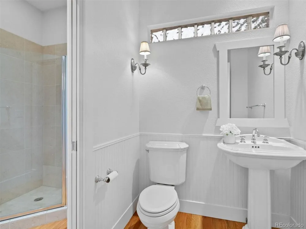
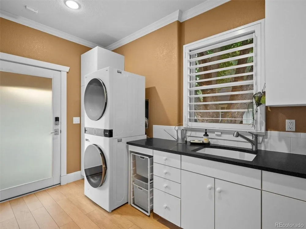
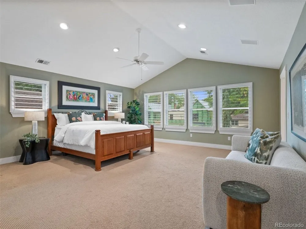
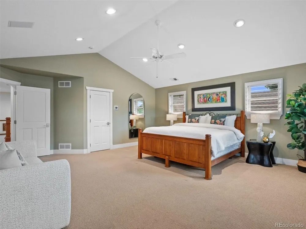
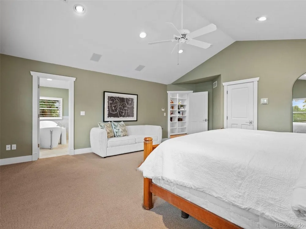
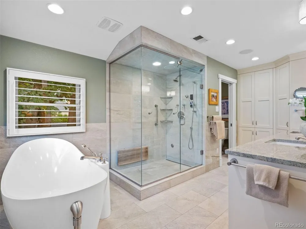
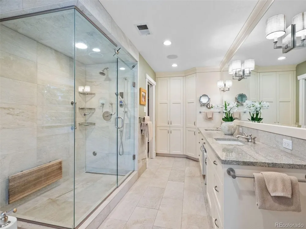
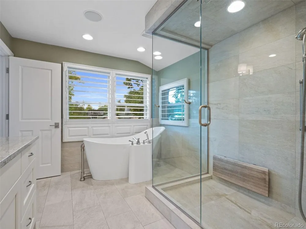
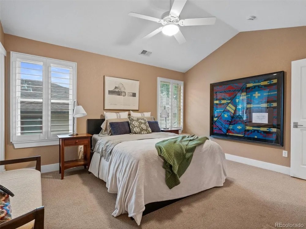
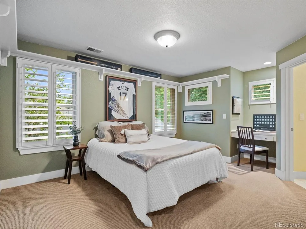
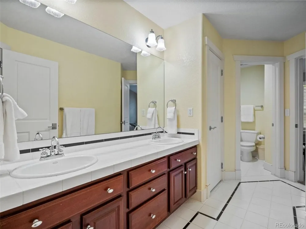
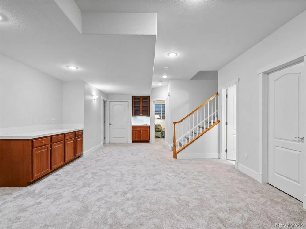
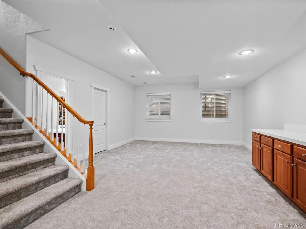
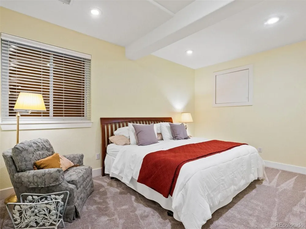
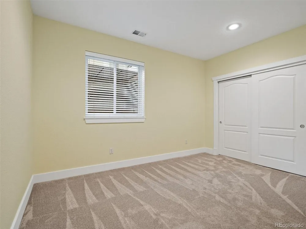
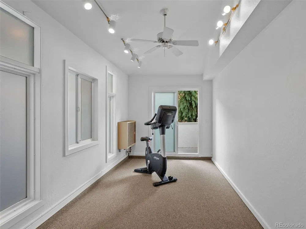
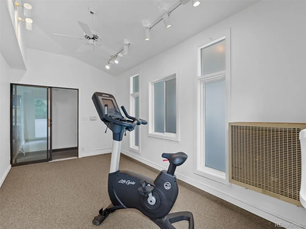
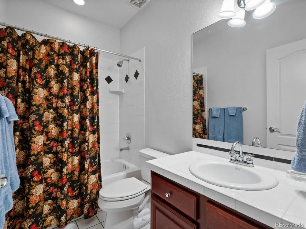
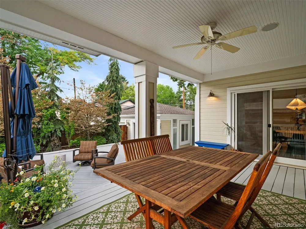
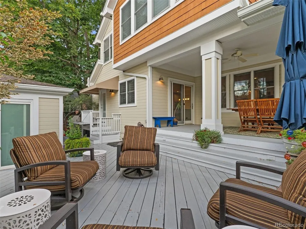
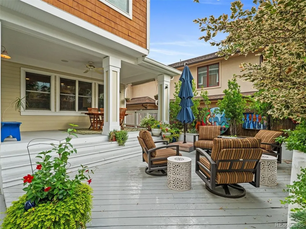
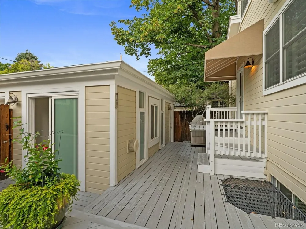
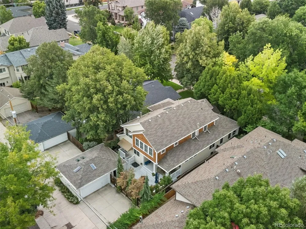
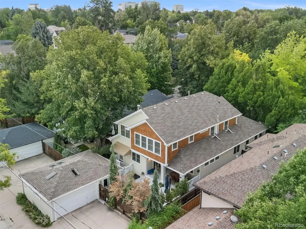
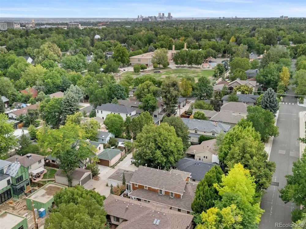
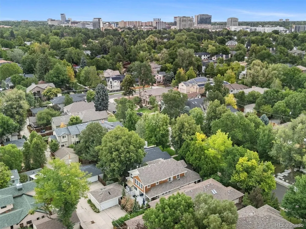
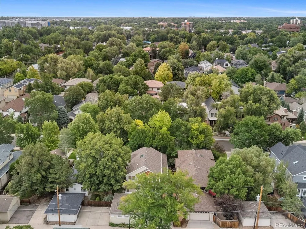
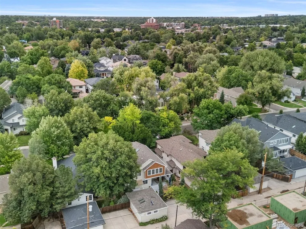
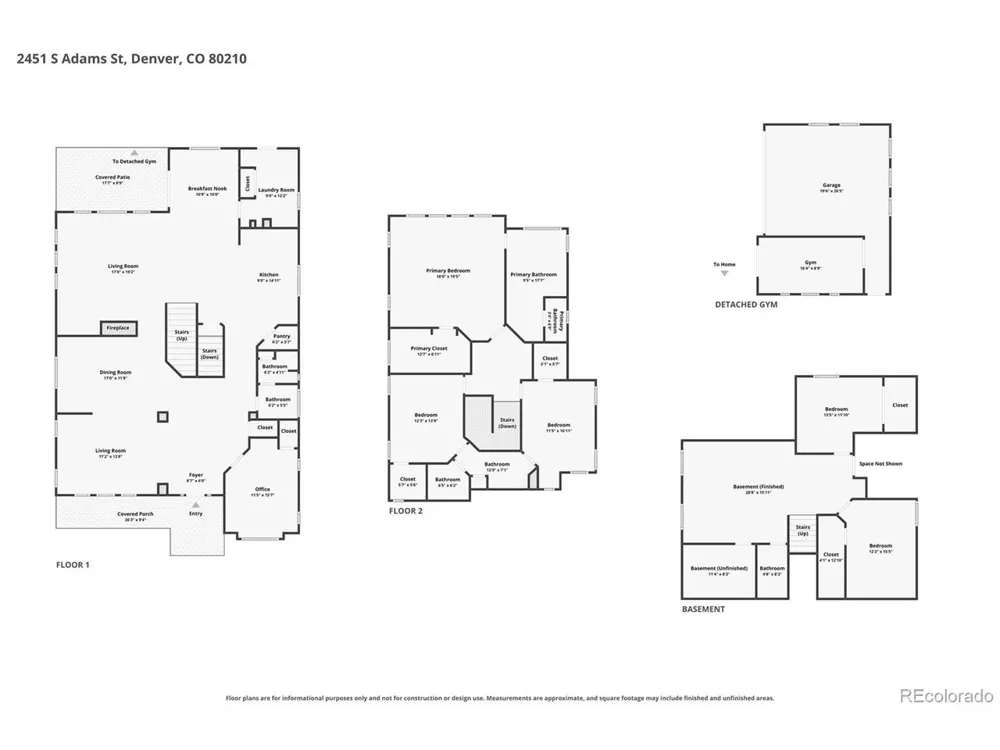
Updated and renovated beauty offers luxury living in one of Denver's most established neighborhoods, featuring a newer designer kitchen, all-new appliances, and a stunning master bathroom remodel. The walkable location is unbeatable - just blocks from the University of Denver, Observatory Park, and the iconic Chamberlin Observatory. The main floor features hardwood floors, plantation shutters, and a study/library that could easily convert to a bedroom, with a convenient full bath just next door. The formal dining room showcases a custom built-in banquette and a double-sided fireplace. The remodeled chef's kitchen is features near-new premium Viking appliances - including a new refrigerator and double wall ovens - plus a Sharp microwave drawer and a walk-in pantry. Upstairs, the spacious master suite showcases a beautifully remodeled five-piece bathroom complete with a steam shower, soaking tub, and a functioning laundry chute. Two additional bedrooms with walk-in closets offer flexible space for family or guests. The finished basement expands the home's versatility even further. Two additional bedrooms, a wet bar, a full bath offer potential for separate living space, perhaps for teenagers or a caretaker. The bonus room is ideal for a media room, fitness studio, or recreation area. Don't miss the huge storage space. Premium integrated audio runs throughout the home, including high-end Focal in-ceiling speakers and custom-zoned outdoor speakers. And, all necessary C-4 Smart Home equipment is included. Broker remarks details some of many recent updates, Outside, a private, low-maintenance garden and patio create a serene escape and retreat. A detached, heated studio adds even more versatility - perfect as a workshop, artist's studio, home office, or fitness room. For discerning buyers seeking luxury, functionality, and true value in one ofDenver's most coveted neighborhoods, this is a rare opportunity in University Park. See it before it's gone!

Property Details
Interior
Eat-in Kitchen, Open Floorplan, Pantry, Walk-In Closet(s), Skylights, Jack & Jill Bathroom, Kitchen Island, Steam Shower
Cooling
Central Air, Ceiling Fan(s)
Heating
Forced Air, Humidity Control
Cooling Features
Central Air, Ceiling Fan(s)
Bedrooms
5
Bathrooms
3.75
Full Baths
3
3/4 Baths
1
View
Mountain(s)
Lot Features
Deciduous Trees, Level, Outbuildings, House Faces East, Paved, Gutters
Stories
2
Lot Description
Deciduous Trees, Level, Outbuildings, House Faces East, Paved, Gutters
Exterior Materials
Sprinkler System, Heated Garage, Oversized Garage
Acres
0.15
Square Feet
4375.0
Lot Size (sqft)
6534.0
Parking Features
Detached
Parking Spaces
2
Parking Type
Garage
Parking Garage Spaces
2.0
Property Type
Purchase
Basement
1
Basement Description
Partially Finished, Crawl Space, Built-In Radon, Sump Pump
Basement Finished
1
Year Built
1999
Roof
Fiberglass
Sewer Information
Public Sewer
Utility Source
City
Appliances
Self Cleaning Oven, Double Oven, Dishwasher, Refrigerator, Washer, Dryer, Microwave, Gas Bar-B-Q, Disposal, Fire Alarm
Subdivision
University Park
School District
Denver District 1
Elementary School
University Park
Middle School
Merrill
High School
South
County
DENVER
Region
Denver
Zoning
E-SU-DX
Original List Price
$1,890,000
Taxes Annual
$12,376
MLS #
8371970
Location
Legal

Information source: Information and Real Estate Services, LLC. Provided for limited non-commercial use only under IRES Rules. © Copyright IRES. Information deemed reliable but not guaranteed by the MLS. The information being provided is for the consumers personal, non-commercial use and may not be used for any purpose other than to identify prospective properties consumer may be interested in purchasing. 

Provided By
Listed by Larry Hotz (#IRE20220)
Listing Office: Kentwood Real Estate DTC, LLC (#IRE400021986)


Terry Hunter | Hunter Homes Colorado Have a question about this home?

Interested in Purchasing 2451 S Adams Street?

Get an estimate on monthly payments on this property.

$
years
Down Payment
$
%
Interest Rate
%
Tax Rate
%
$
$annually
$monthly
Estimated Monthly Payment
$0.00
Loan Amount
$0.00