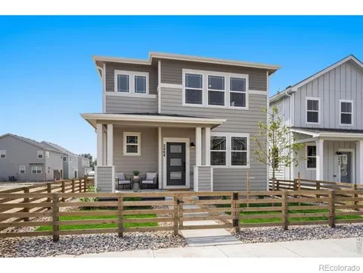
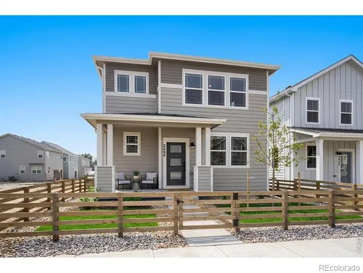
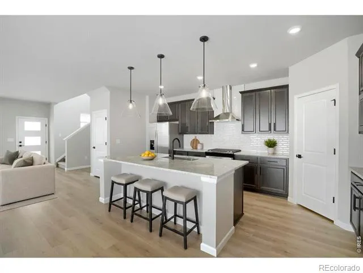
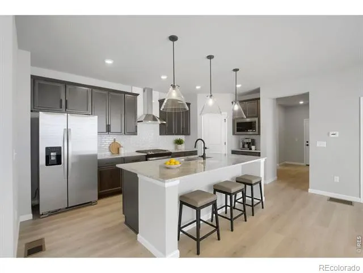
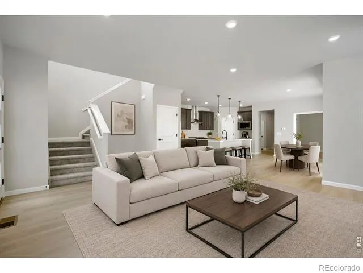
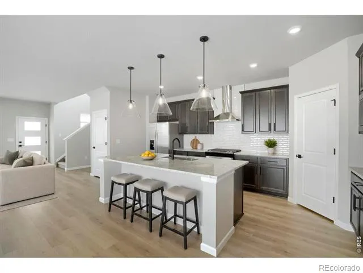
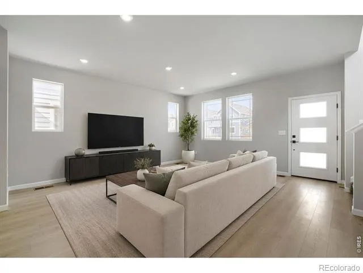
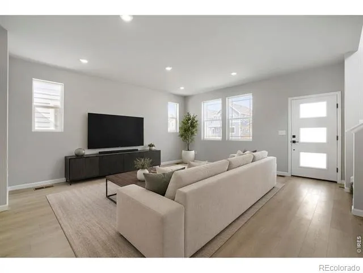
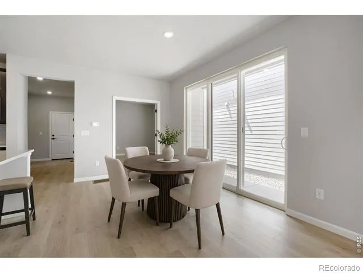
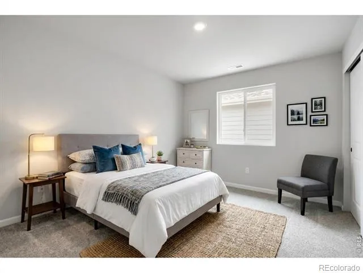
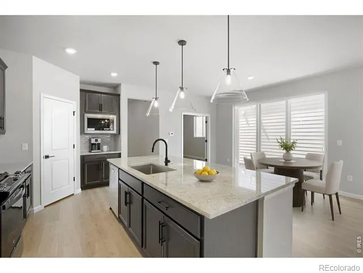
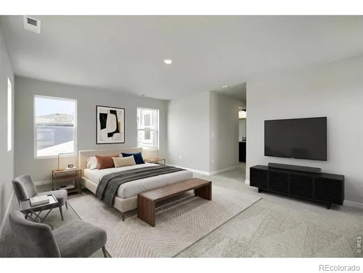
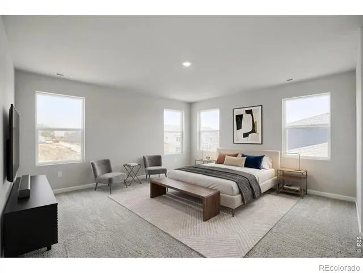
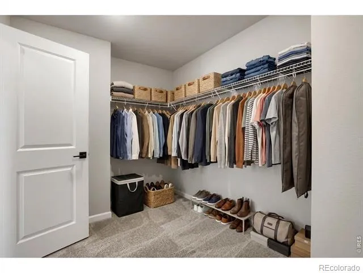
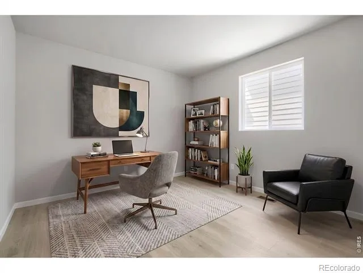
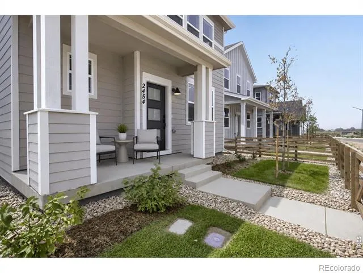
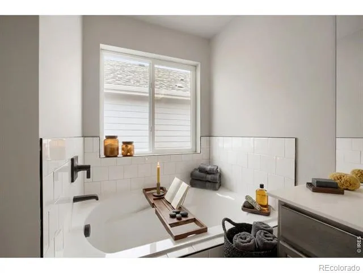
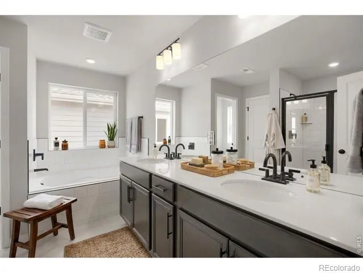
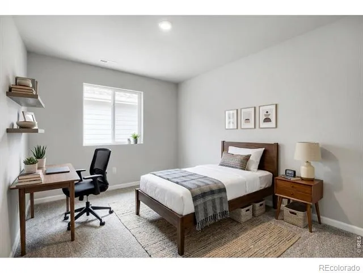
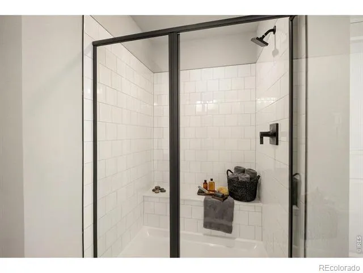
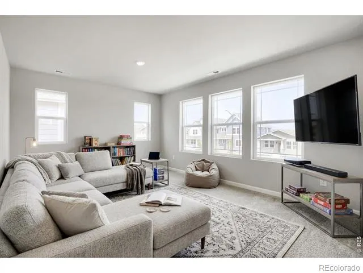
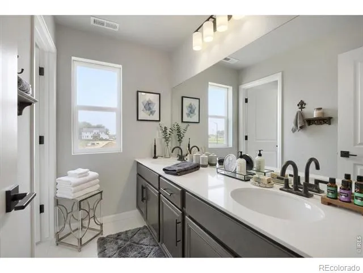
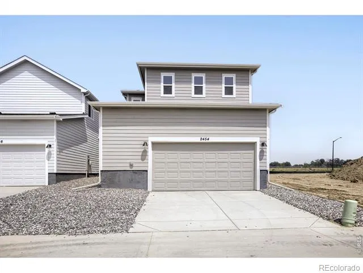
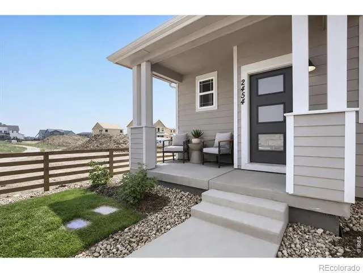
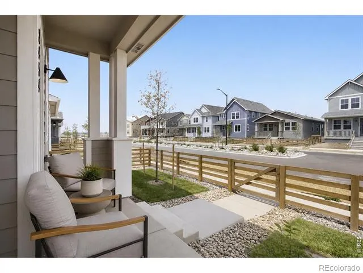
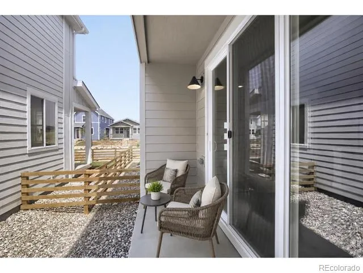
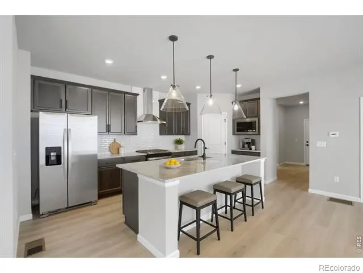
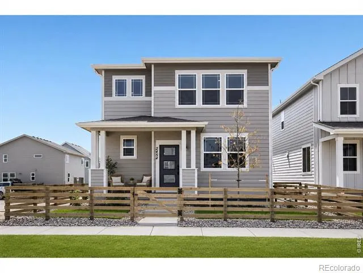
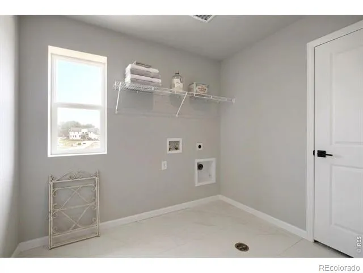
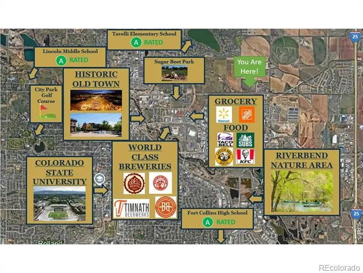
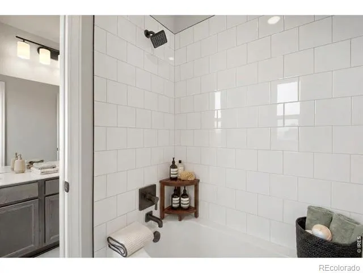
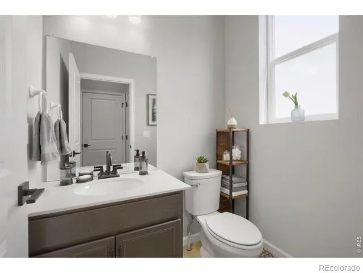
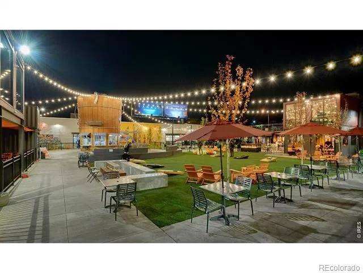
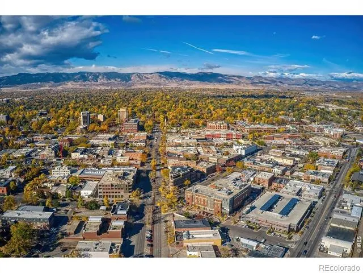
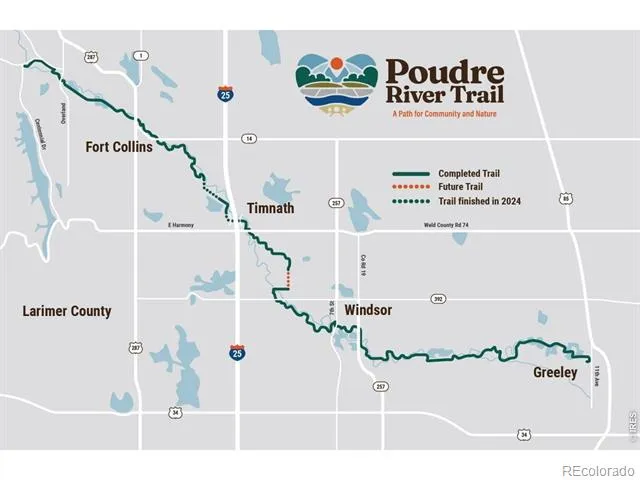
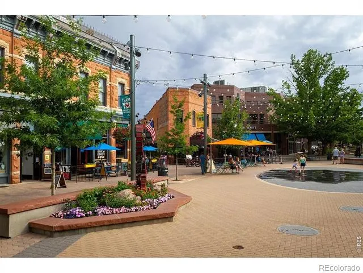
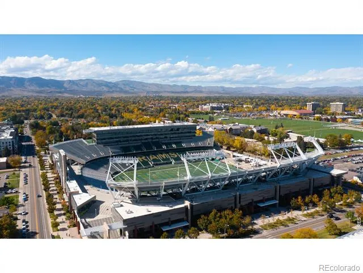
Step into modern comfort and elevated style at 2454 Heyworth Lane! This beautifully designed Pike floor plan offers a thoughtful blend of spacious living areas, designer finishes, and everyday functionality. The main level features a stunning chef's kitchen with a designer hood vent, Smoke cabinetry with soft-close features, granite countertops, and sophisticated matte black finishes. Large windows throughout the home fill the living spaces with natural light, while the dining area offers convenient access to a private side patio-perfect for enjoying your morning coffee or entertaining guests. A main-floor study provides a dedicated space for working from home or additional flex space, and the two-car garage offers convenient parking and storage. Upstairs, a spacious loft provides additional living space along with plenty of storage. The luxurious primary suite features a generously sized bedroom, a walk-in closet, and a beautifully appointed primary bathroom with a private bathtub. Two additional bedrooms and a conveniently located upstairs laundry room complete the upper level, creating a comfortable and functional layout designed for modern living. With no metro district, this home offers the potential for lower monthly costs than many new-construction communities. Ideally located just minutes from Old Town Fort Collins, shopping, dining, parks, and miles of trails, 2454 Heyworth Lane offers a desirable combination of modern finishes, abundant natural light, and low-maintenance living in a highly convenient Fort Collins location. MOVE-IN READY HOME!!
Property Details
- Interior
- Eat-in Kitchen, Five Piece Bath, Kitchen Island, Open Floorplan, Pantry, Radon Mitigation System, Walk-In Closet(s)
- Cooling
- Central Air
- Heating
- Forced Air
- Cooling Features
- Central Air
- Bedrooms
- 3
- Bathrooms
- 2.25
- Full Baths
- 1
- Half Baths
- 1
- 3/4 Baths
- 1
- View
- Mountain(s)
- Lot Features
- Sprinklers In Front
- Stories
- 2
- Lot Description
- Sprinklers In Front
- Acres
- 0.08
- Square Feet
- 2432
- Parking Features
- Oversized, Oversized Door
- Parking Spaces
- 2
- Parking Type
- Garage
- Parking Garage Spaces
- 2
- Property Type
- Purchase
- Basement
- 1
- Basement Description
- Crawl Space, None, Sump Pump
- Year Built
- 2026
- Roof
- Composition
- Sewer Information
- Public Sewer
- Utility Source
- Public
- Utility Features
- Cable Available, Electricity Available, Internet Access (Wired), Natural Gas Available
- Appliances
- Dishwasher, Microwave, Oven, Refrigerator, Self Cleaning Oven
- Subdivision
- Waterfield 4th Filing
- School District
- Poudre R-1
- Elementary School
- Tavelli
- Middle School
- Lincoln
- High School
- Fort Collins
- County
- LARIMER
- Region
- Fort Collins
- Zoning
- RES
Location
Legal
Based on information submitted to the MLS GRID as of 2026-08-31T22:35:52Z UTC. All data is obtained from various sources and may not have been verified by broker or MLS GRID. Supplied Open House information is subject to change without notice. All information should be independently reviewed and verified for accuracy. Properties may or may not be listed by the office/agent presenting the information.
Provided By
Listed by Batey McGraw (#99b3b1702366494fec6df0410f301920)
Listing Office: DFH Colorado Realty LLC
Legal Notice
This publication is designed to provide information with regard to the subject matter covered. It is displayed with the understanding that the publisher and authors are not engaged in rendering real estate, legal, accounting, tax, or other professional services and that the publisher and authors are not offering such advice in this publication. If real estate, legal, or other expert assistance is required, the services of a competent, professional person should be sought.
The information contained in this publication is subject to change without notice. METROLIST, INC., DBA RECOLORADO MAKES NO WARRANTY OF ANY KIND WITH REGARD TO THIS MATERIAL, INCLUDING, BUT NOT LIMITED TO, THE IMPLIED WARRANTIES OF MERCHANTABILITY AND FITNESS FOR A PARTICULAR PURPOSE. METROLIST, INC., DBA RECOLORADO SHALL NOT BE LIABLE FOR ERRORS CONTAINED HEREIN OR FOR ANY DAMAGES IN CONNECTION WITH THE FURNISHING, PERFORMANCE, OR USE OF THIS MATERIAL.
Buyer Agency Compensation
The listing broker’s offer of compensation is made only to participants of the MLS where the listing is filed.