(970) 817-3059 terry@hunterhomescolorado.com Hunter Homes Colorado
Traffic Dashboard
Home
  • Search
  • Communities
    • Fort Collins
    • Loveland
    • Windsor
    • Timnath
    • Wellington
    • Johnstown
    • Berthoud
    • Longmont
  • Selling
  • Sold
  • About
    • Learn More
    • Testimonials
    • Articles
  • Contact
Traffic Dashboard
Terry Hunter
(970) 817-3059 terry@hunterhomescolorado.com
  • Hunter Homes Colorado
    5151 Boardwalk Dr, Suite T3
    Fort Collins, CO 80525-6248
    (970) 817-3059
    terry@hunterhomescolorado.com
Explore
  • Property Search
  • Communities
  • Selling
About
  • About
  • Contact Us
  • Testimonials
  • Home
Local Guide
  • Search by City
  • Search by Subdivision
  • Search by Zip
  • Search by Area
Legal
  • Privacy
  • Terms
  • DMCA
  • Accessibility
  • Fair Housing
Account
  • Dashboard
  • Logout
  • Login
Terry Hunter | Hunter Homes Colorado - Footer Logo
©2026 Hunter Homes Colorado. All rights reserved.
Website built by CloseHack.


REcolorado
Based on information submitted to the MLS GRID as of 2026-09-09 07:52:48 UTC. All data is obtained from various sources and may not have been verified by broker or MLS GRID. Supplied Open House information is subject to change without notice. All information should be independently reviewed and verified for accuracy. Properties may or may not be listed by the office/agent presenting the information.
Information and Real Estate Services, LLC

Information source: Information and Real Estate Services, LLC. Provided for limited non-commercial use only under IRES Rules. © Copyright IRES. Information deemed reliable but not guaranteed by the MLS. The information being provided is for the consumers personal, non-commercial use and may not be used for any purpose other than to identify prospective properties consumer may be interested in purchasing.

Return
  • All Types
  • House+2 more
  • Price
  • Bed/Bath
  • Size
  • Dates
  • Filters
  • Amenities
  • Save
  • Share
Listings
No results
Sort
Home / Brighton / 2456 Cherry Circle
2456 Cherry Circle Brighton, CO 80601 2456 Cherry Circle Brighton, CO 80601 2456 Cherry Circle Brighton, CO 80601 2456 Cherry Circle Brighton, CO 80601 2456 Cherry Circle Brighton, CO 80601 2456 Cherry Circle Brighton, CO 80601 2456 Cherry Circle Brighton, CO 80601 2456 Cherry Circle Brighton, CO 80601 2456 Cherry Circle Brighton, CO 80601 2456 Cherry Circle Brighton, CO 80601 2456 Cherry Circle Brighton, CO 80601 2456 Cherry Circle Brighton, CO 80601 2456 Cherry Circle Brighton, CO 80601 2456 Cherry Circle Brighton, CO 80601 2456 Cherry Circle Brighton, CO 80601 2456 Cherry Circle Brighton, CO 80601 2456 Cherry Circle Brighton, CO 80601 2456 Cherry Circle Brighton, CO 80601 2456 Cherry Circle Brighton, CO 80601 2456 Cherry Circle Brighton, CO 80601 2456 Cherry Circle Brighton, CO 80601 2456 Cherry Circle Brighton, CO 80601 2456 Cherry Circle Brighton, CO 80601 2456 Cherry Circle Brighton, CO 80601 2456 Cherry Circle Brighton, CO 80601 2456 Cherry Circle Brighton, CO 80601 2456 Cherry Circle Brighton, CO 80601 2456 Cherry Circle Brighton, CO 80601 2456 Cherry Circle Brighton, CO 80601 2456 Cherry Circle Brighton, CO 80601 2456 Cherry Circle Brighton, CO 80601 2456 Cherry Circle Brighton, CO 80601 2456 Cherry Circle Brighton, CO 80601 2456 Cherry Circle Brighton, CO 80601 2456 Cherry Circle Brighton, CO 80601 View All Photos

$499,900

| Active

2456 Cherry Circle

Brighton, CO 80601

2,611
Square Feet
4
Beds
3.25
Baths
0.16
Acres
1
Days on Market
IRE2694782
MLS#
House
Structure
Residential
Zone
Contact
Listing OfficeMB Bellissimo Homes

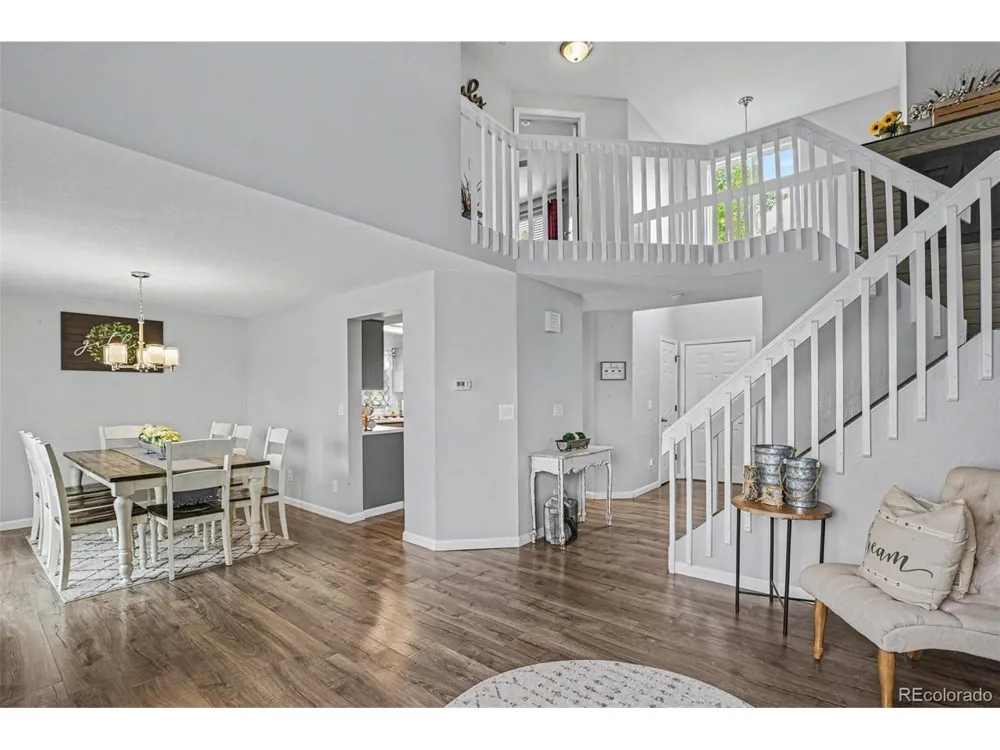
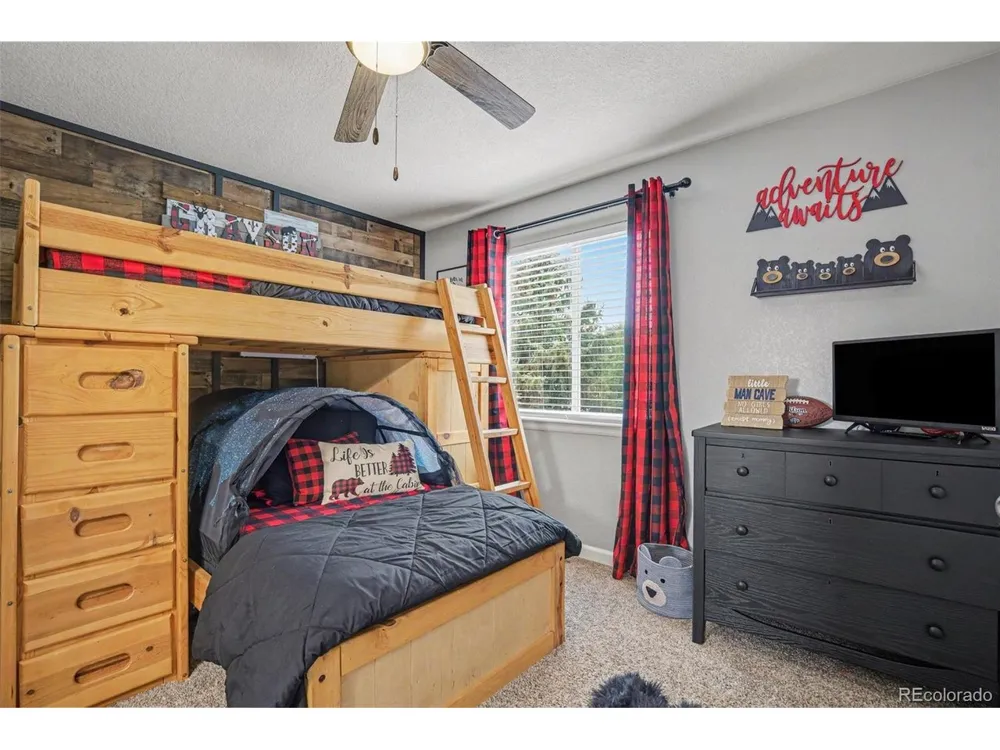
If you've been looking for a home with plenty of space, a flexible floor plan, and a backyard made for enjoying Colorado days, this one checks a lot of boxes. Step inside to soaring vaulted ceilings, abundant natural light, and an open, welcoming feel. Luxury vinyl plank flooring carries through the main living areas, while the spacious kitchen offers stainless steel appliances, a pantry, breakfast nook, generous counter space, and seating that makes it easy to stay connected while cooking or entertaining. Just a few steps down, the inviting family room centers around a gas fireplace with built-ins-the kind of space that feels perfect for movie nights, game days, or simply relaxing at the end of the day. Upstairs, the spacious primary suite includes a walk-in closet and private bath with a dual sink vanity, while two additional bedrooms share a convenient Jack-and-Jill bath. And there's still more. The fully finished basement gives you a large recreation room, fourth bedroom, and 3/4 bath-ideal for guests, a home office, gym, or your own entertainment space. Outside, the fully fenced backyard offers a generous patio for grilling, dining, or relaxing, and a playset that's included along with a built-in swing. Plus, Observatory Park is just around the corner-an easy walk to its playground, trails, picnic areas, and open green space. You're also close to Brighton Oasis Family Aquatic Park, nearby shopping, restaurants, schools, and everyday conveniences within easy reach. With 4 bedrooms, 4 baths, multiple living areas, a finished basement, and an attached 2-car garage, this is a home that can grow and change right along with you. Come take a look-you may walk in and realize this is exactly the space you've been waiting for. Schedule your showing today!

Property Details
Interior
Eat-in Kitchen, Cathedral Ceiling(s), Pantry, Walk-In Closet(s), Jack & Jill Bathroom, Kitchen Island
Cooling
Central Air, Ceiling Fan(s)
Heating
Forced Air
Cooling Features
Central Air, Ceiling Fan(s)
Bedrooms
4
Bathrooms
3.25
Full Baths
2
Half Baths
1
3/4 Baths
1
Lot Features
House Faces North, Paved, Gutters
Stories
Bi-Level
Lot Description
House Faces North, Paved, Gutters
Exterior Materials
Sprinkler System
Acres
0.156
Square Feet
2611.0
Lot Size (sqft)
6798.0
Parking Features
Attached
Parking Type
Garage
Parking Garage Spaces
2.0
Property Type
Purchase
Basement
1
Basement Description
Partially Finished, Slab
Basement Finished
1
Year Built
1995
Roof
Composition
Sewer Information
Public Sewer
Utility Source
City
Utility Features
Natural Gas Available, Electricity Available, Cable Available
Appliances
Dishwasher, Refrigerator, Microwave, Disposal, Fire Alarm
Subdivision
Bromley Creek
Community Features
Playground
School District
Brighton Dist 27J
Elementary School
Southeast
Middle School
Vikan
High School
Brighton
County
Adams
Region
Brighton
Original List Price
$499,900
Taxes Annual
$4,003
HOA
1
HOA Fees
125.0
MLS #
2694782
Location
Legal

Information source: Information and Real Estate Services, LLC. Provided for limited non-commercial use only under IRES Rules. © Copyright IRES. Information deemed reliable but not guaranteed by the MLS. The information being provided is for the consumers personal, non-commercial use and may not be used for any purpose other than to identify prospective properties consumer may be interested in purchasing. 

Provided By
Listed by Marieke Kittelson (#IRE155067340)
Listing Office: MB Bellissimo Homes (#IRE400016734)


Terry Hunter | Hunter Homes Colorado Have a question about this home?

Interested in Purchasing 2456 Cherry Circle?

Get an estimate on monthly payments on this property.

$
years
Down Payment
$
%
Interest Rate
%
Tax Rate
%
$
$annually
$monthly
Estimated Monthly Payment
$0.00
Loan Amount
$0.00