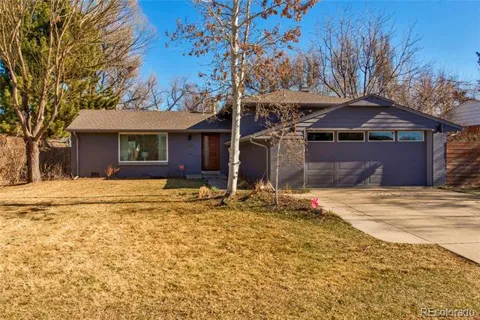
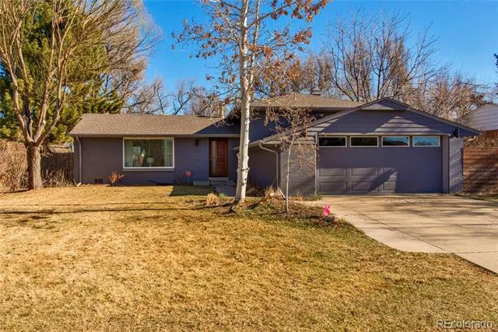
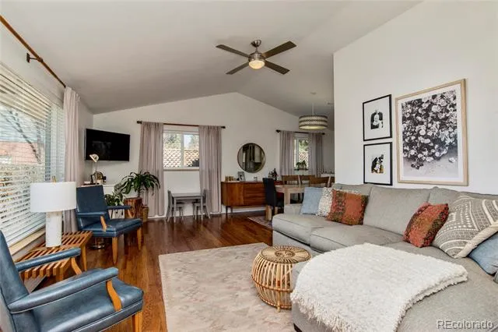
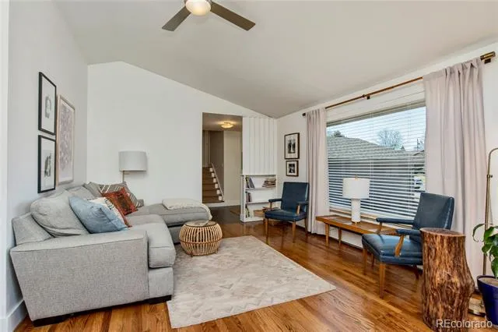
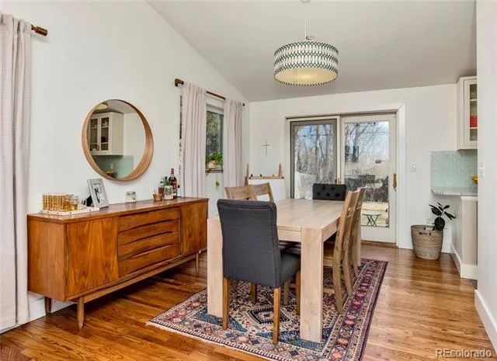
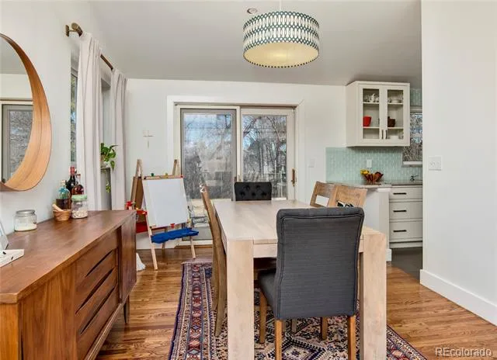
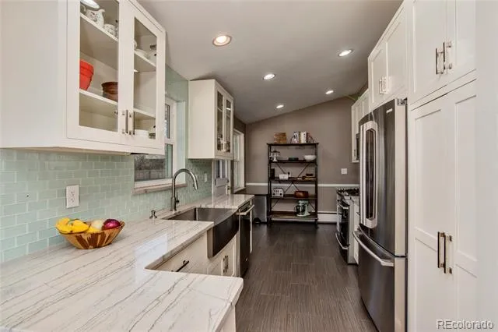
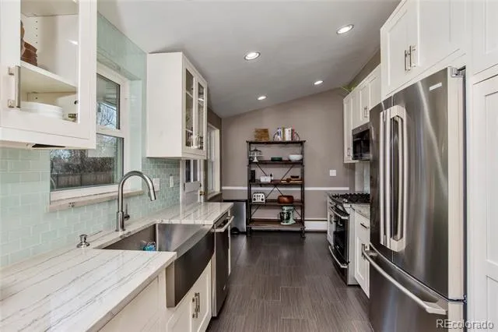
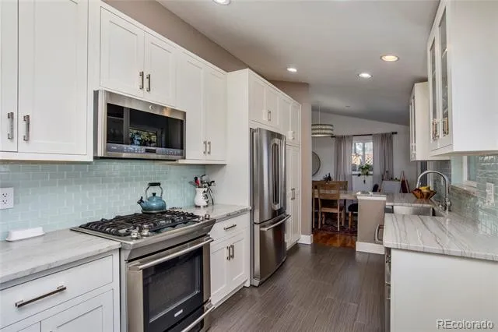
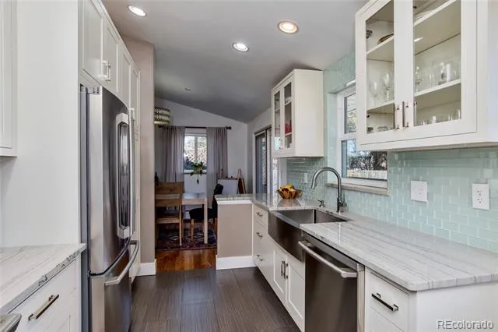
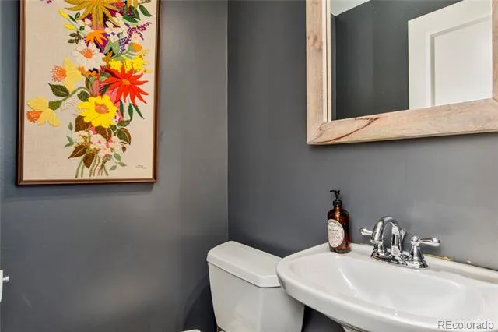
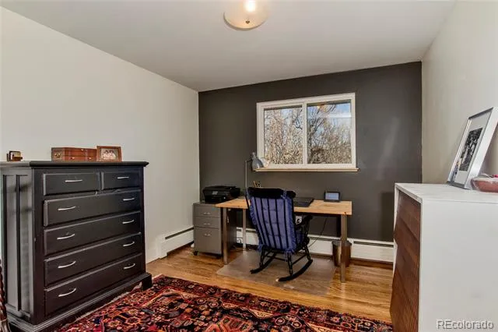
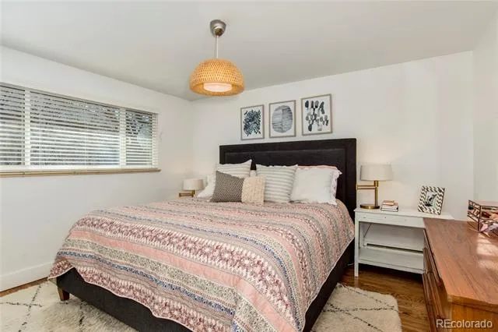
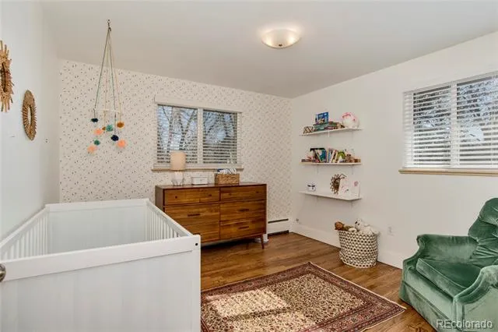
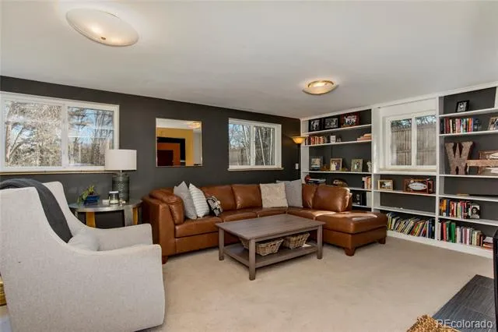
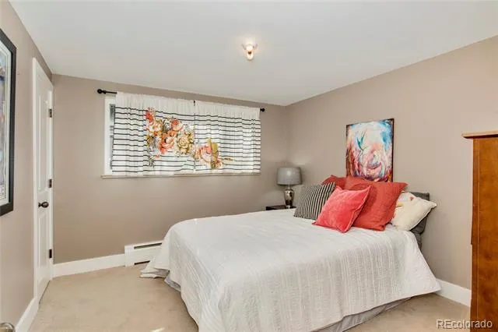
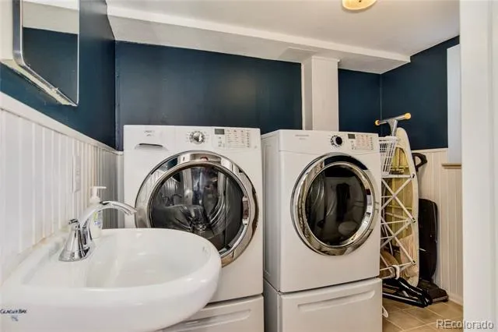
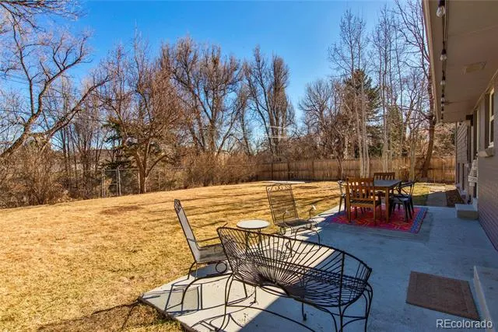
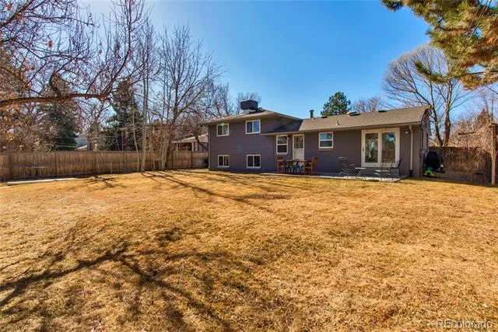
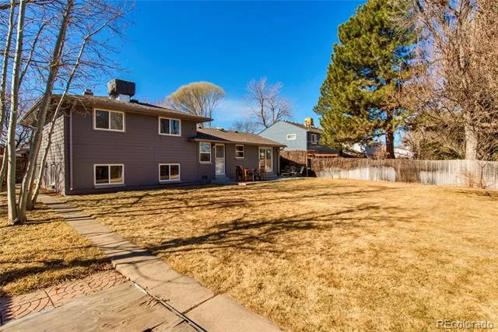
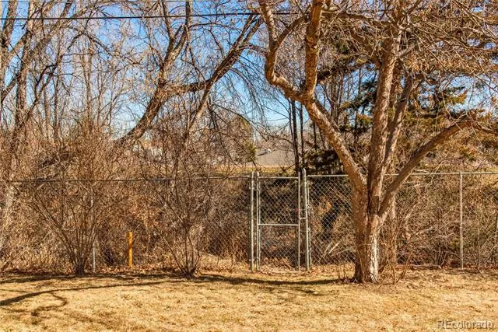
Wonderful home in Holly Hills, which is repeatedly voted as the best neighborhood in Denver. This property backs to the Highline Canal on a 1/3 acre lot. The tri-level floorplan lives larger than it's ~2k sq ft, with 3 bedrooms and a full bath upstairs, spacious living and dining leading into the kitchen with a half bath on the main floor, and another spacious living space along with a bedroom, bathroom and laundry in the garden level. This property has plenty of room to stretch out, with large front and back yards. Backyard is tree-lined along the Highline canal backdrop, allowing for access but not as much exposure. Swamp cooler, attic fan, and newer windows create cool summer living, and the wood burning fireplace in the lower level creates a warm and cozy winter environment. Cherry Creek Schools, close to shopping, I-25, Colorado Athletic Club Monaco, and much more.
Property Details
- Interior
- Ceiling Fan(s), Eat-in Kitchen, Granite Counters
- Fireplaces
- 1
- Cooling
- Attic Fan, Evaporative Cooling
- Heating
- Baseboard, Natural Gas
- Cooling Features
- Attic Fan, Evaporative Cooling
- Bedrooms
- 4
- Bathrooms
- 2.25
- Full Baths
- 1
- Half Baths
- 1
- 3/4 Baths
- 1
- Stories
- Tri-Level
- Exterior Features
- Lighting, Private Yard, Rain Gutters
- Exterior Materials
- Lighting, Private Yard, Rain Gutters
- Acres
- 0.275
- Square Feet
- 1876
- Lot Size (sqft)
- 12000.0
- Parking Spaces
- 2
- Parking Type
- Garage
- Parking Garage Spaces
- 2
- Property Type
- Rental
- Style
- Mid-Century Modern
- Year Built
- 1959
- Appliances
- Convection Oven, Cooktop, Dishwasher, Disposal, Dryer, Microwave, Range, Refrigerator, Washer
- Subdivision
- Holly Hills
- School District
- Cherry Creek 5
- Elementary School
- Holly Hills
- Middle School
- West
- High School
- Cherry Creek
- County
- ARAPAHOE
- Region
- Denver
Location
Legal
Based on information submitted to the MLS GRID as of 2026-09-04T16:29:57Z UTC. All data is obtained from various sources and may not have been verified by broker or MLS GRID. Supplied Open House information is subject to change without notice. All information should be independently reviewed and verified for accuracy. Properties may or may not be listed by the office/agent presenting the information.
Provided By
Listed by Paul Williams (#50e41097708b3452592023e0858dae97)
Listing Office: Dwell 303, LLC
Legal Notice
This publication is designed to provide information with regard to the subject matter covered. It is displayed with the understanding that the publisher and authors are not engaged in rendering real estate, legal, accounting, tax, or other professional services and that the publisher and authors are not offering such advice in this publication. If real estate, legal, or other expert assistance is required, the services of a competent, professional person should be sought.
The information contained in this publication is subject to change without notice. METROLIST, INC., DBA RECOLORADO MAKES NO WARRANTY OF ANY KIND WITH REGARD TO THIS MATERIAL, INCLUDING, BUT NOT LIMITED TO, THE IMPLIED WARRANTIES OF MERCHANTABILITY AND FITNESS FOR A PARTICULAR PURPOSE. METROLIST, INC., DBA RECOLORADO SHALL NOT BE LIABLE FOR ERRORS CONTAINED HEREIN OR FOR ANY DAMAGES IN CONNECTION WITH THE FURNISHING, PERFORMANCE, OR USE OF THIS MATERIAL.
Buyer Agency Compensation
The listing broker’s offer of compensation is made only to participants of the MLS where the listing is filed.