(970) 817-3059 terry@hunterhomescolorado.com Hunter Homes Colorado
Traffic Dashboard
Home
  • Search
  • Communities
    • Fort Collins
    • Loveland
    • Windsor
    • Timnath
    • Wellington
    • Johnstown
    • Berthoud
    • Longmont
  • Selling
  • Sold
  • About
    • Learn More
    • Testimonials
    • Articles
  • Contact
Traffic Dashboard
Terry Hunter
(970) 817-3059 terry@hunterhomescolorado.com
  • Hunter Homes Colorado
    5151 Boardwalk Dr, Suite T3
    Fort Collins, CO 80525-6248
    (970) 817-3059
    terry@hunterhomescolorado.com
Explore
  • Property Search
  • Communities
  • Selling
About
  • About
  • Contact Us
  • Testimonials
  • Home
Local Guide
  • Search by City
  • Search by Subdivision
  • Search by Zip
  • Search by Area
Legal
  • Privacy
  • Terms
  • DMCA
  • Accessibility
  • Fair Housing
Account
  • Dashboard
  • Logout
  • Login
Terry Hunter | Hunter Homes Colorado - Footer Logo
©2026 Hunter Homes Colorado. All rights reserved.
Website built by CloseHack.


REcolorado
Based on information submitted to the MLS GRID as of 2026-09-12 20:27:32 UTC. All data is obtained from various sources and may not have been verified by broker or MLS GRID. Supplied Open House information is subject to change without notice. All information should be independently reviewed and verified for accuracy. Properties may or may not be listed by the office/agent presenting the information.
Information and Real Estate Services, LLC

Information source: Information and Real Estate Services, LLC. Provided for limited non-commercial use only under IRES Rules. © Copyright IRES. Information deemed reliable but not guaranteed by the MLS. The information being provided is for the consumers personal, non-commercial use and may not be used for any purpose other than to identify prospective properties consumer may be interested in purchasing.

Return
  • All Types
  • House+2 more
  • Price
  • Bed/Bath
  • Size
  • Dates
  • Filters
  • Amenities
  • Save
  • Share
Listings
No results
Sort
Home / Kittredge / 26222 S End Road
26222 S End Road Kittredge, CO 80457 26222 S End Road Kittredge, CO 80457 26222 S End Road Kittredge, CO 80457 26222 S End Road Kittredge, CO 80457 26222 S End Road Kittredge, CO 80457 26222 S End Road Kittredge, CO 80457 26222 S End Road Kittredge, CO 80457 26222 S End Road Kittredge, CO 80457 26222 S End Road Kittredge, CO 80457 26222 S End Road Kittredge, CO 80457 26222 S End Road Kittredge, CO 80457 26222 S End Road Kittredge, CO 80457 26222 S End Road Kittredge, CO 80457 26222 S End Road Kittredge, CO 80457 26222 S End Road Kittredge, CO 80457 26222 S End Road Kittredge, CO 80457 26222 S End Road Kittredge, CO 80457 26222 S End Road Kittredge, CO 80457 26222 S End Road Kittredge, CO 80457 26222 S End Road Kittredge, CO 80457 26222 S End Road Kittredge, CO 80457 26222 S End Road Kittredge, CO 80457 26222 S End Road Kittredge, CO 80457 26222 S End Road Kittredge, CO 80457 26222 S End Road Kittredge, CO 80457 26222 S End Road Kittredge, CO 80457 26222 S End Road Kittredge, CO 80457 26222 S End Road Kittredge, CO 80457 26222 S End Road Kittredge, CO 80457 26222 S End Road Kittredge, CO 80457 26222 S End Road Kittredge, CO 80457 26222 S End Road Kittredge, CO 80457 26222 S End Road Kittredge, CO 80457 View All Photos

$420,000

| Active

26222 S End Road

Kittredge, CO 80457

1,493
Square Feet
3
Beds
2
Baths
0.08
Acres
4
Days on Market
IRE5585742
MLS#
House
Structure
Residential
Zone
Contact
Listing OfficeShepard Realty Inc

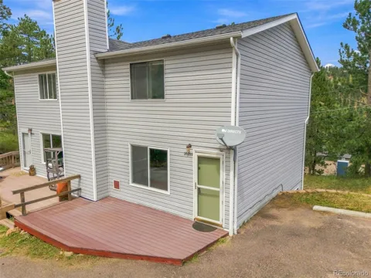
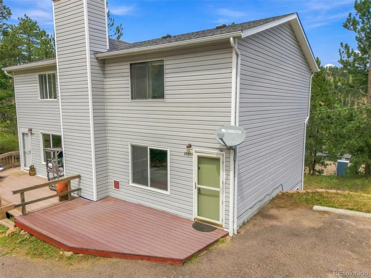
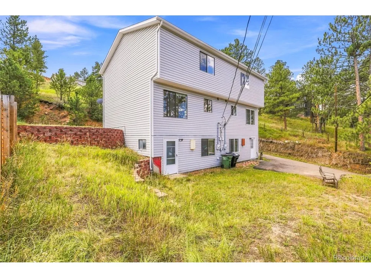
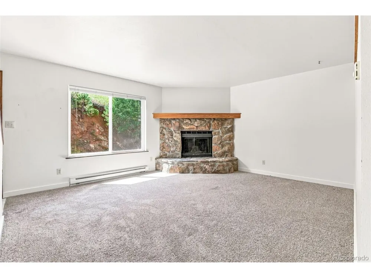
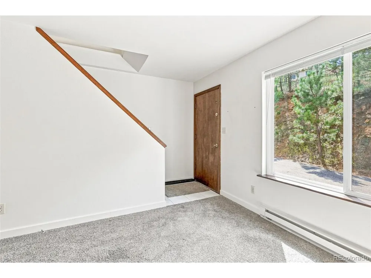
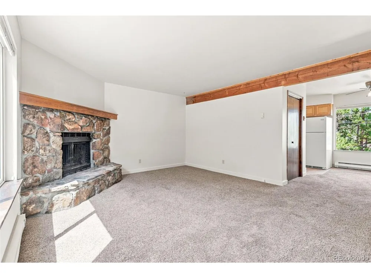
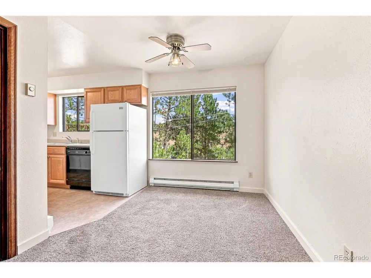
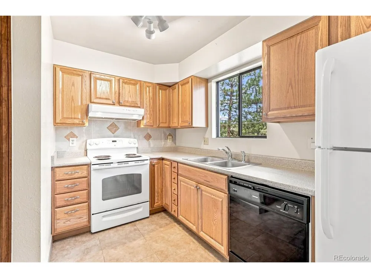
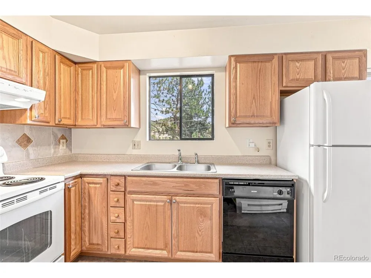
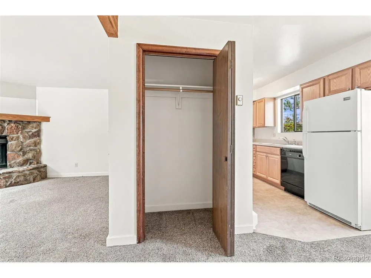
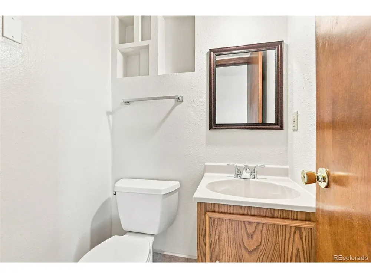
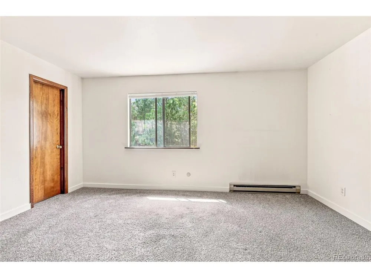
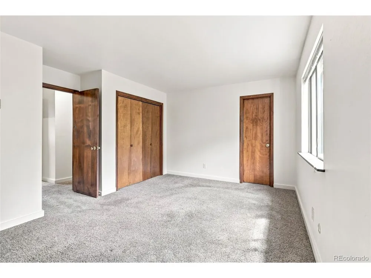
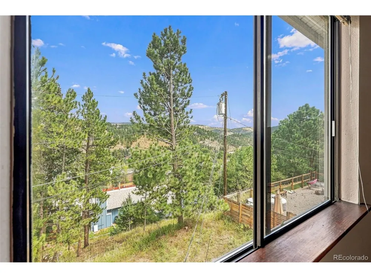
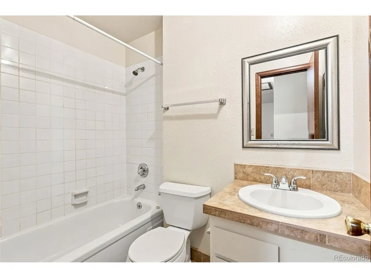
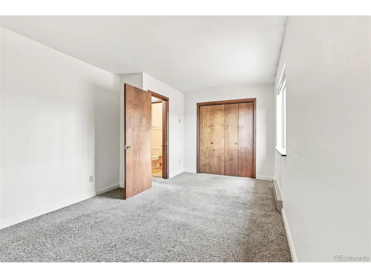
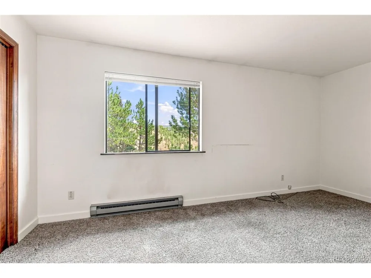
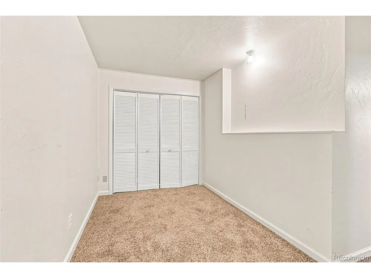
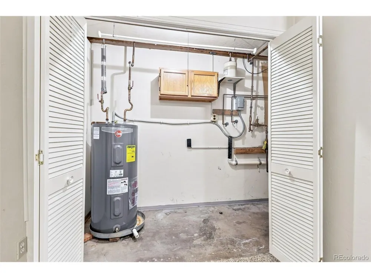
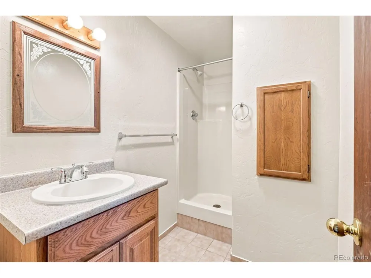
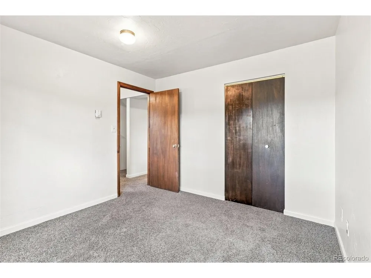
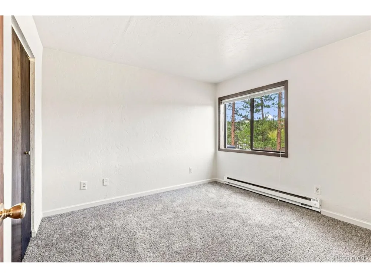
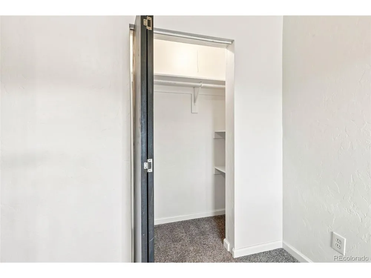
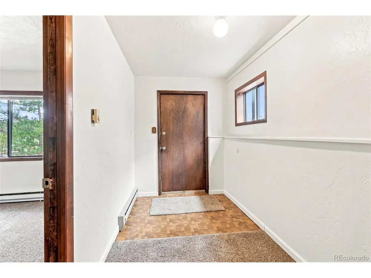
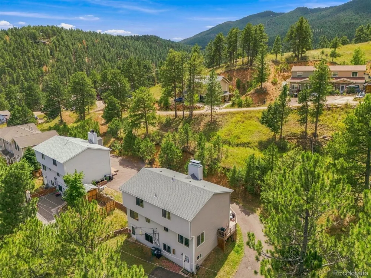
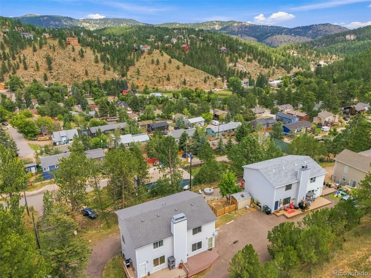
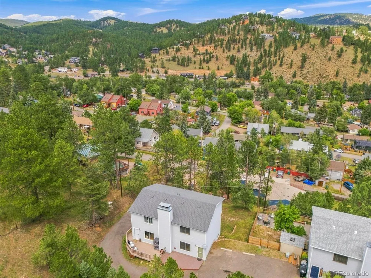
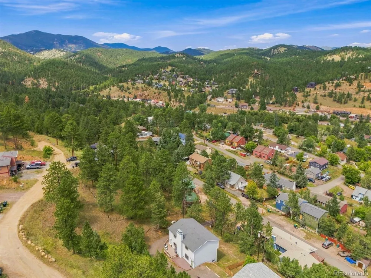
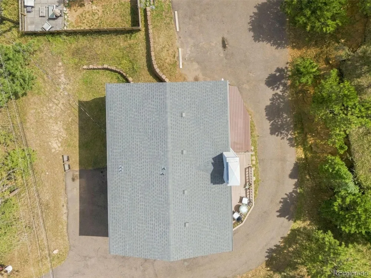
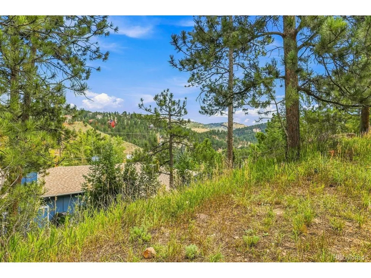
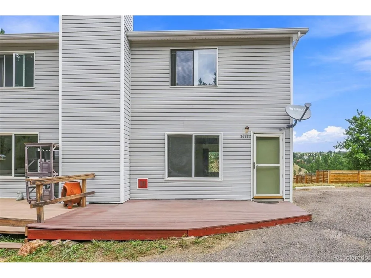
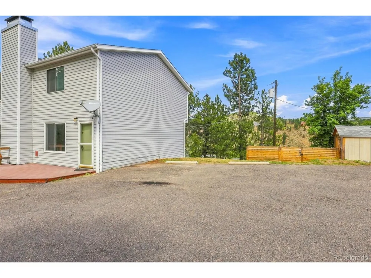
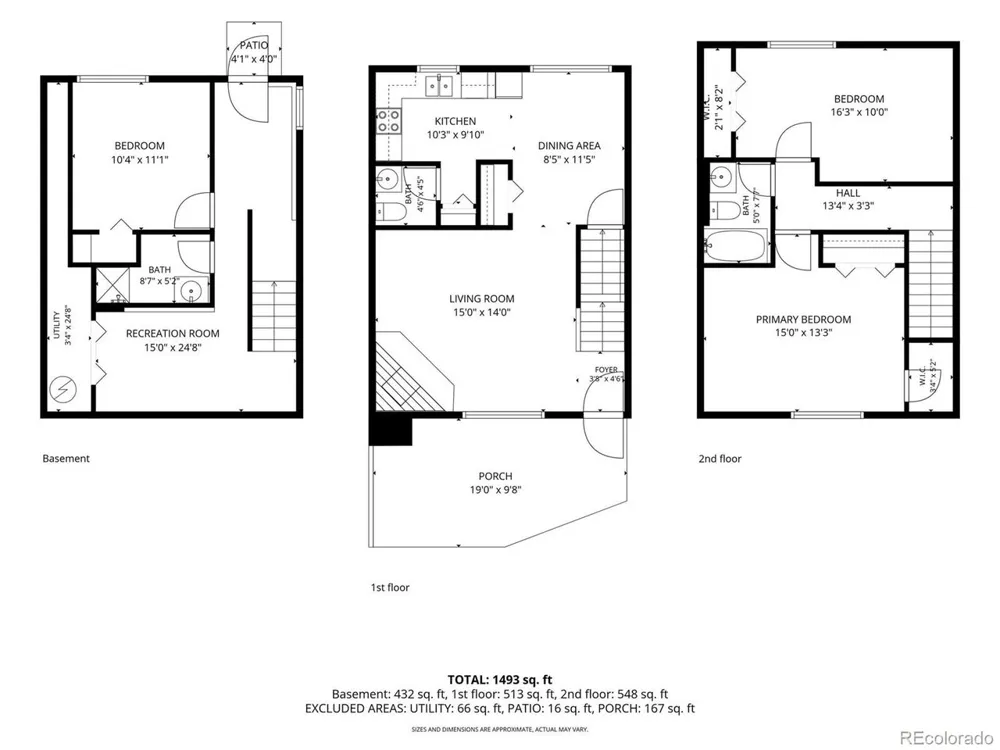
Affordable and Ready to occupy Townhome sits high on the hill above Kittredge. Cozy living room with wood burning fireplace framed by native rock. Kitchen and dining area look out to a great mountain view. Two large upper level bedrooms with a shared hall bath. The third bedroom is in the finished walk-out basement with a private door and a Bonus Room. Small level backyard awaits your landscaping vision. Mountain living with dependable all city utilities and county/state maintained roads, to the base of the common driveway, make this choice easy. Quick trip to main street Kittredge restaurants, unique artisan shops, convenience store, and the best creekside park in the area. Additional services and shopping in Evergreen are just 10 minutes away. No HOA covenants allow for full enjoyment of your property. Avoid I-70 headaches and head down Bear Creek Canyon to Morrison - the gateway to the entire metro area. True Colorado living at 1,700 feet above the Mile High City...Move up to KITTREDGE and start enjoying the Colorado sunshine, fresh air, wildlife, and evergreen forests.

Property Details
Cooling
Ceiling Fan(s)
Heating
Electronic Air Filter
Cooling Features
Ceiling Fan(s)
Bedrooms
3
Bathrooms
2.0
Full Baths
1
Half Baths
2
View
Mountain(s)
Lot Features
Cul-De-Sac, House Faces South, Paved, Gutters
Stories
2
Lot Description
Cul-De-Sac, House Faces South, Paved, Gutters
Acres
0.076
Square Feet
1493.0
Lot Size (sqft)
3311.0
Parking Features
Off Street
Parking Spaces
2
Parking Type
Garage
Parking Garage Spaces
2.0
Property Type
Purchase
Basement
1
Basement Description
Partially Finished, Slab, Walk-Out Access
Basement Finished
1
Year Built
1979
Roof
Composition
Sewer Information
Public Sewer
Utility Source
City
Utility Features
Electricity Available, Cable Available
Appliances
Dishwasher, Refrigerator, Disposal, Fire Alarm
Subdivision
Kittredge AMD
School District
Jefferson Dist R-1
Elementary School
Parmalee
Middle School
Evergreen
High School
Evergreen
County
Jefferson
Region
Kittredge
Zoning
MR-3
Original List Price
$420,000
Taxes Annual
$2,989
MLS #
5585742
Location
Legal

Information source: Information and Real Estate Services, LLC. Provided for limited non-commercial use only under IRES Rules. © Copyright IRES. Information deemed reliable but not guaranteed by the MLS. The information being provided is for the consumers personal, non-commercial use and may not be used for any purpose other than to identify prospective properties consumer may be interested in purchasing. 

Provided By
Listed by Wayne Shephard (#IRE045465)
Listing Office: Shepard Realty Inc (#IRE400019817)


Terry Hunter | Hunter Homes Colorado Have a question about this home?

Interested in Purchasing 26222 S End Road?

Get an estimate on monthly payments on this property.

$
years
Down Payment
$
%
Interest Rate
%
Tax Rate
%
$
$annually
$monthly
Estimated Monthly Payment
$0.00
Loan Amount
$0.00