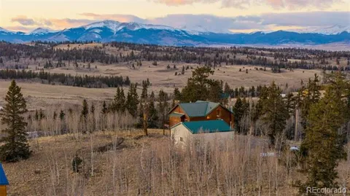
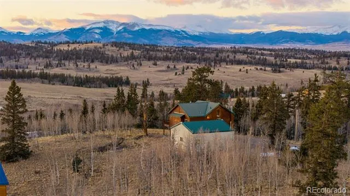
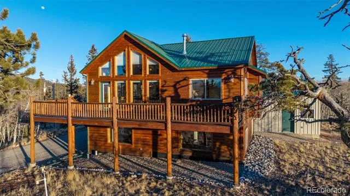
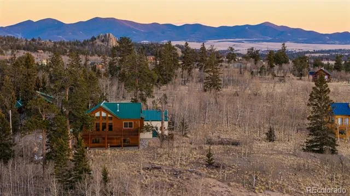
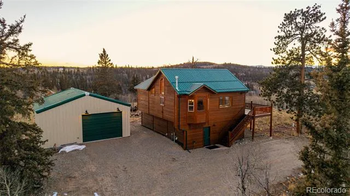
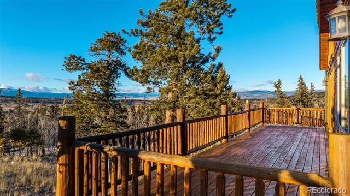
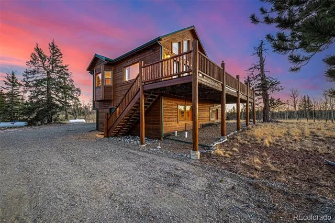
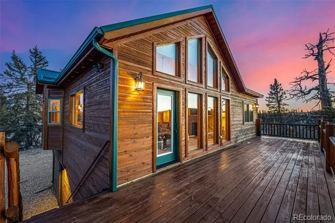
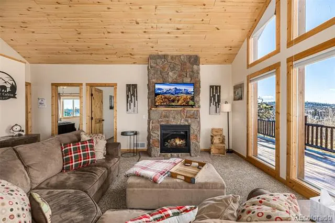
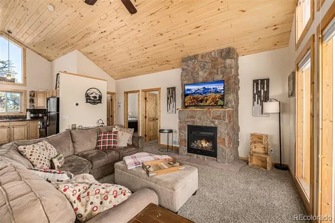
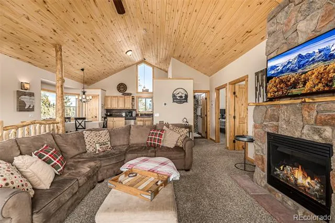
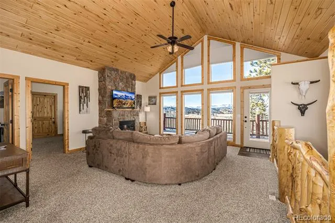
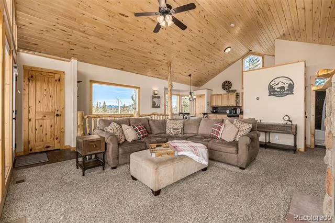
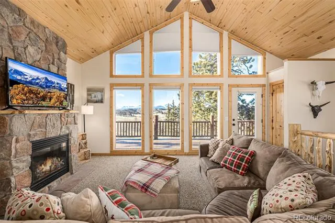
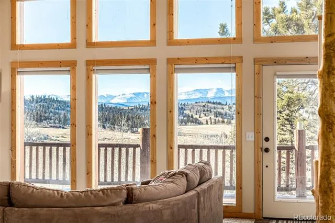
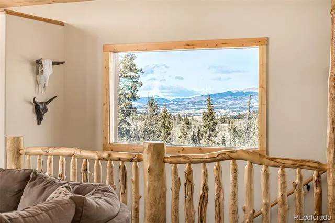
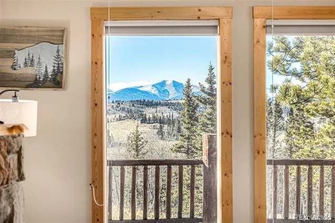
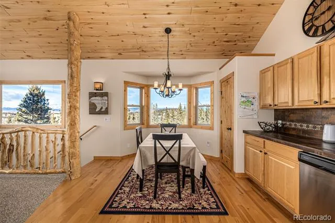
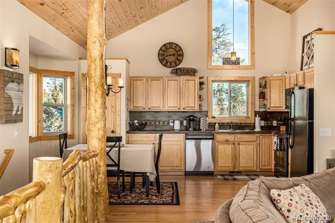
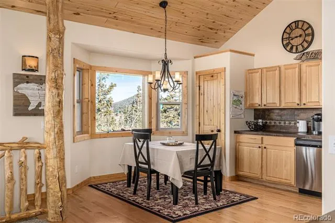
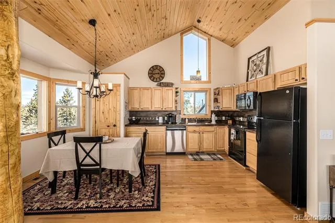
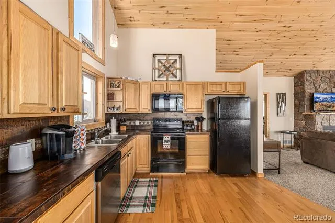
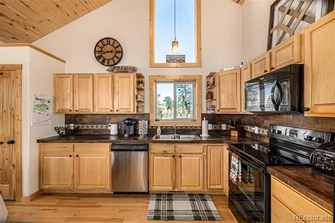
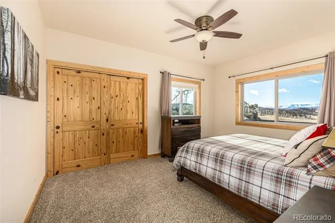
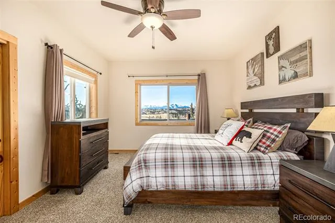
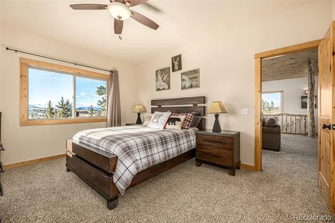
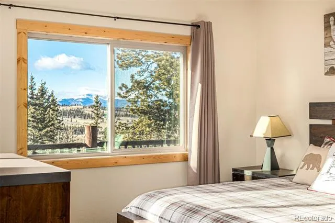
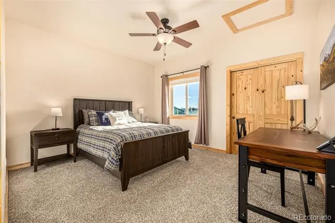
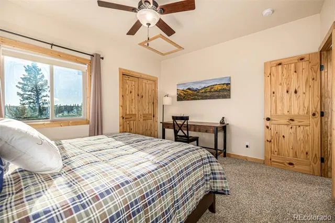
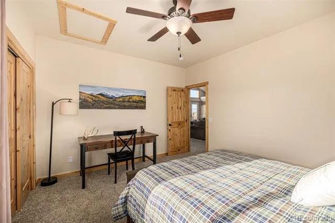
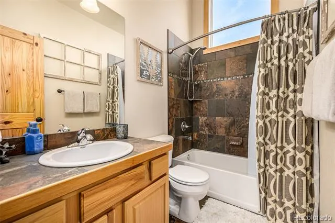
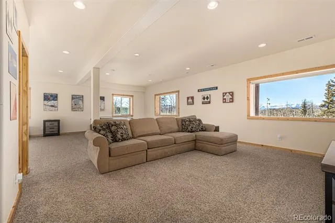
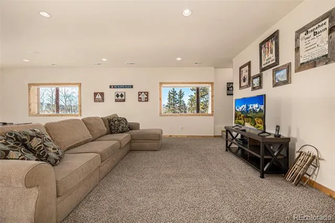
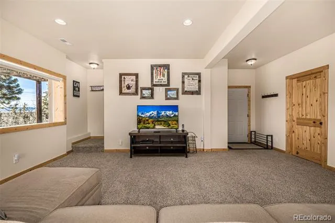
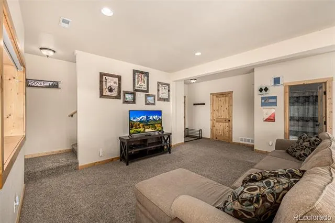
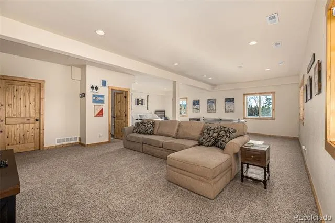
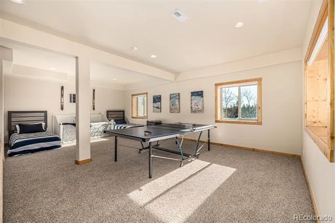
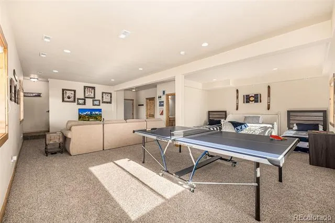
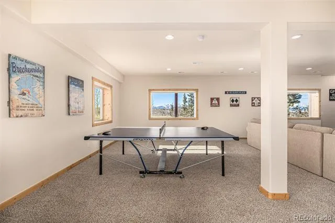
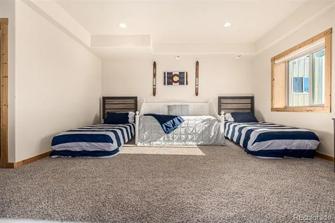
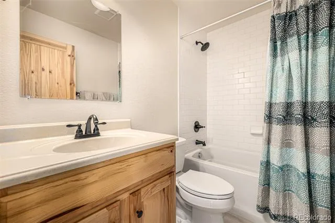
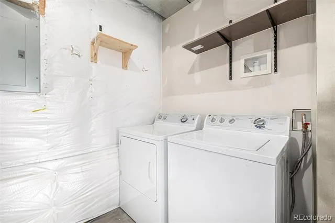
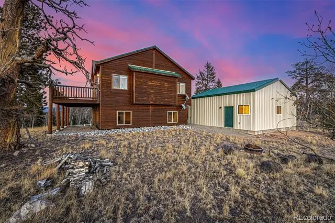
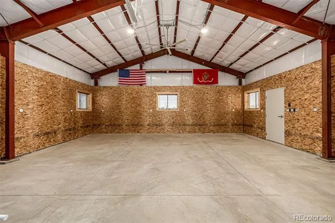
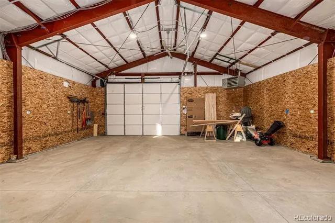
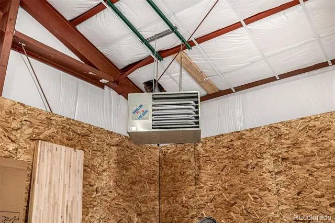
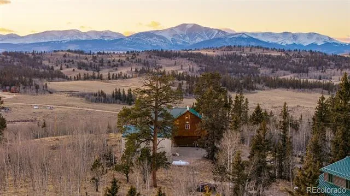
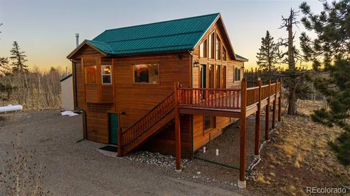
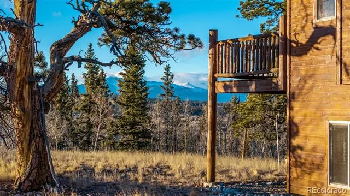
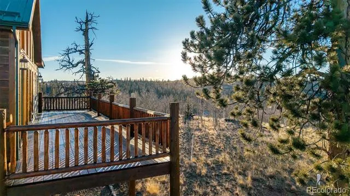
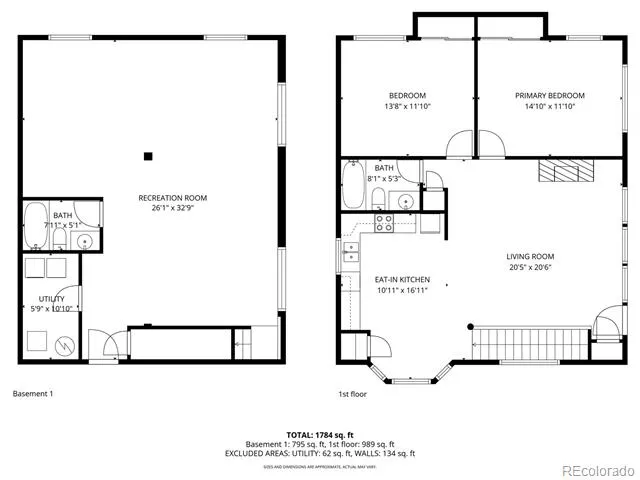
Set against a sprawling lot framed by majestic mountain silhouettes and unforgettable sunsets, this gorgeous retreat delivers luxury, privacy, and breathtaking views in every direction. A detached 6-car garage offers exceptional versatility, comfortably accommodating multiple vehicles, RV parking, and generous storage space perfect for collectors, adventurers, or hobbyists alike. Inside, the home impresses with soaring vaulted wood-plank ceilings, rich wood flooring, and an inviting living room anchored by a striking stone-accented fireplace. Expansive glass windows and doors flood the interiors with natural light while perfectly showcasing the unobstructed scenery beyond, creating a seamless connection between indoor comfort and outdoor beauty. Chic kitchen blends style and function, featuring tile counters and backsplash, essential appliances, warm wood cabinetry, and a walk-in pantry ready to support everyday living or elevated entertaining. Each bedroom is thoughtfully designed to provide a restful escape, offering comfort and tranquility at the end of the day. Versatile bonus room adds exceptional value, ideal for a media lounge, game room, creative studio, or private guest quarters tailored to suit your lifestyle needs. Outdoors, the elevated deck invites you to savor your favorite beverage while soaking in sweeping views and glowing sunsets that paint the sky nightly. Backyard is a true sanctuary, complete with a cozy fire pit and ample open space to relax, unwind, and breathe in the serene surroundings. Whether hosting memorable gatherings or enjoying peaceful moments under the stars, this remarkable property offers a rare blend of luxury, space, and natural beauty. Come experience this exceptional gem!
Property Details
- Interior
- Built-in Features, Ceiling Fan(s), Eat-in Kitchen, Pantry, T&G Ceilings, Tile Counters, Vaulted Ceiling(s)
- Fireplaces
- 1
- Heating
- Forced Air, Propane
- Bedrooms
- 2
- Bathrooms
- 2.0
- Full Baths
- 2
- View
- Mountain(s),Valley
- Lot Features
- Many Trees, Rolling Slope
- Stories
- 2
- Lot Description
- Many Trees, Rolling Slope
- Exterior Features
- Rain Gutters
- Exterior Materials
- Rain Gutters
- Acres
- 1.14
- Square Feet
- 2015
- Lot Size (sqft)
- 49658.0
- Parking Features
- Driveway-Gravel
- Parking Spaces
- 6
- Parking Type
- Driveway
- Parking Garage Spaces
- 6
- Property Type
- Purchase
- Style
- Rustic Contemporary
- Basement
- 1
- Basement Description
- Daylight, Finished, Full, Walk-Out Access
- Basement Finished
- 1
- Year Built
- 2014
- Foundation
- Slab
- Roof
- Metal
- Sewer Information
- Septic Tank
- Utility Source
- Private, Well
- Utility Features
- Electricity Available, Phone Available, Propane
- Appliances
- Dishwasher, Disposal, Gas Water Heater, Microwave, Oven, Range, Refrigerator, Washer
- Subdivision
- Indian Mountain
- School District
- Park County RE-2
- Elementary School
- Edith Teter
- Middle School
- South Park
- High School
- South Park
- County
- PARK
- Region
- Jefferson
- Taxes Annual
- $2,495
- HOA
- 1
- HOA Fees
- 45
Location
Legal
Based on information submitted to the MLS GRID as of 2026-09-12 09:42:42 UTC. All data is obtained from various sources and may not have been verified by broker or MLS GRID. Supplied Open House information is subject to change without notice. All information should be independently reviewed and verified for accuracy. Properties may or may not be listed by the office/agent presenting the information.
Last Updated: Sep 12, 2026 9:42 AM. Source: RECOLORADO
Provided By
Listed by Christopher Naggar (#4ca8f03bba98e13de228e0e845547b21), chris.naggar@engelvoelkers.com,817-262-3649
Listing Office: Engel & Volkers Denver
Legal Notice
This publication is designed to provide information with regard to the subject matter covered. It is displayed with the understanding that the publisher and authors are not engaged in rendering real estate, legal, accounting, tax, or other professional services and that the publisher and authors are not offering such advice in this publication. If real estate, legal, or other expert assistance is required, the services of a competent, professional person should be sought.
The information contained in this publication is subject to change without notice. METROLIST, INC., DBA RECOLORADO MAKES NO WARRANTY OF ANY KIND WITH REGARD TO THIS MATERIAL, INCLUDING, BUT NOT LIMITED TO, THE IMPLIED WARRANTIES OF MERCHANTABILITY AND FITNESS FOR A PARTICULAR PURPOSE. METROLIST, INC., DBA RECOLORADO SHALL NOT BE LIABLE FOR ERRORS CONTAINED HEREIN OR FOR ANY DAMAGES IN CONNECTION WITH THE FURNISHING, PERFORMANCE, OR USE OF THIS MATERIAL.
Buyer Agency Compensation
The listing broker’s offer of compensation is made only to participants of the MLS where the listing is filed.