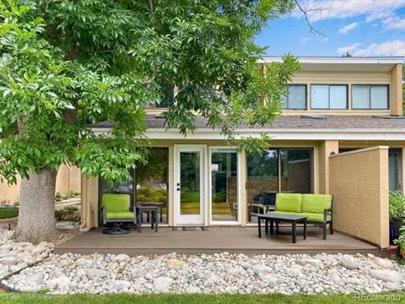
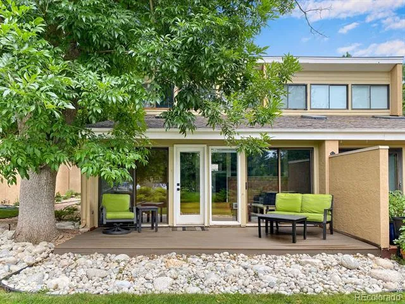
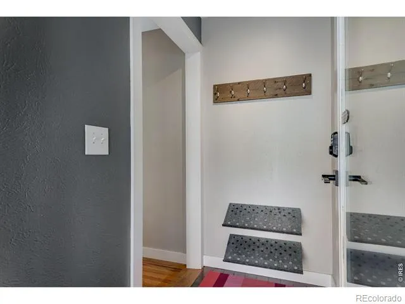
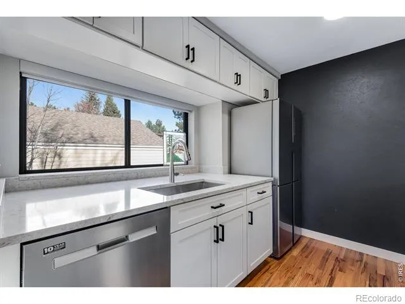
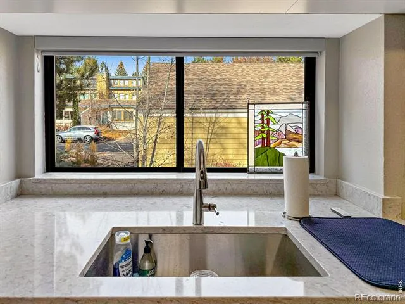
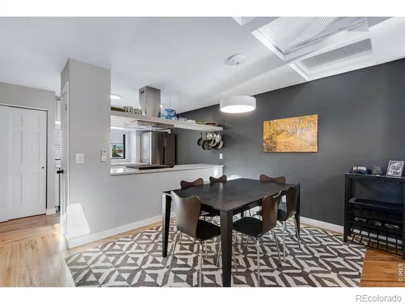
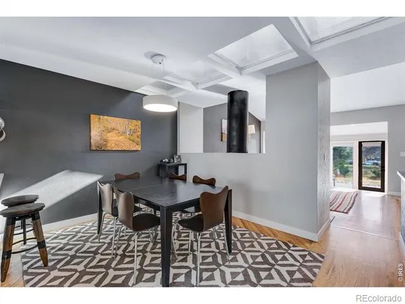
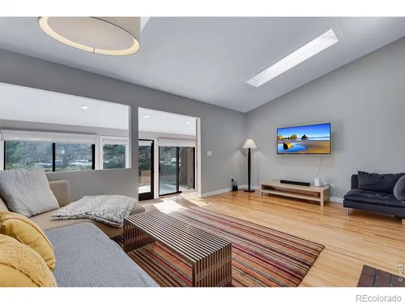
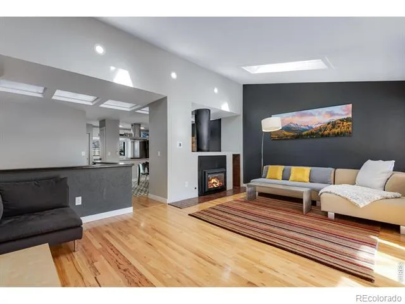
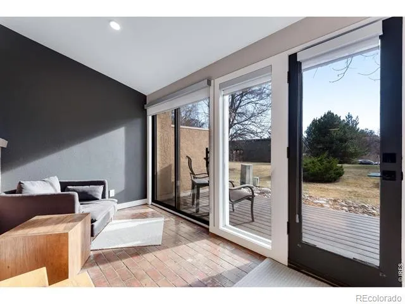
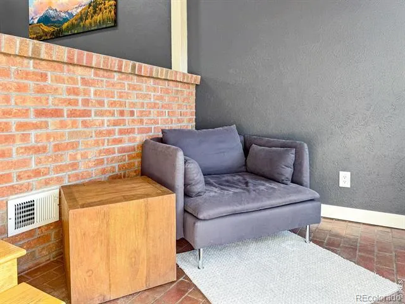
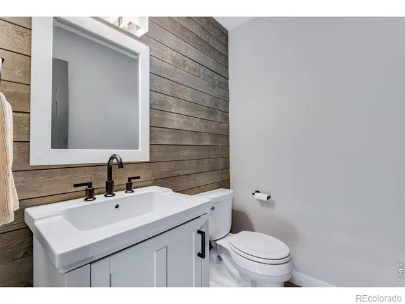
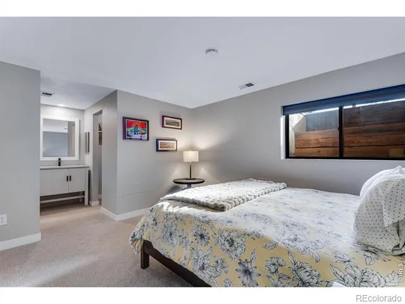
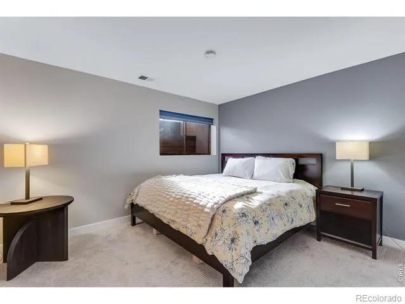
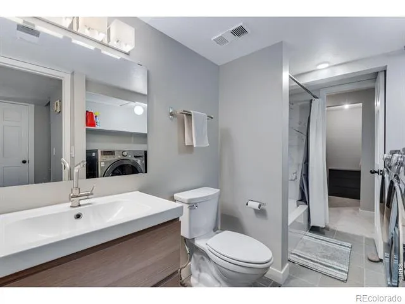
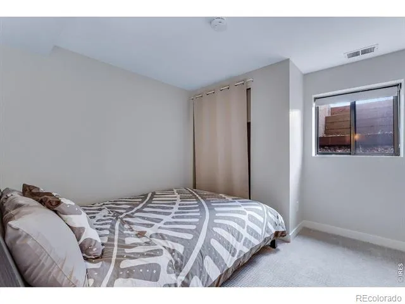
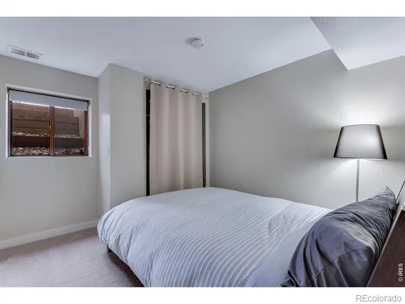
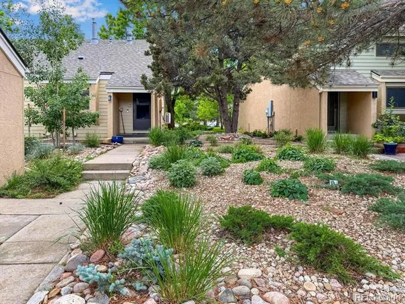
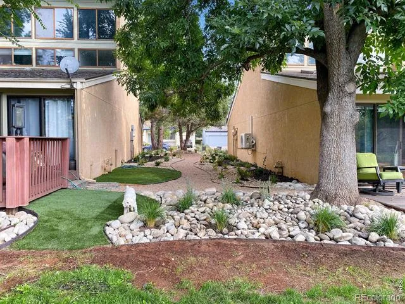
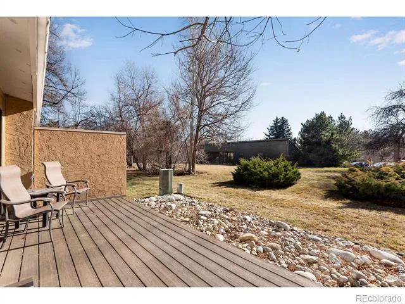
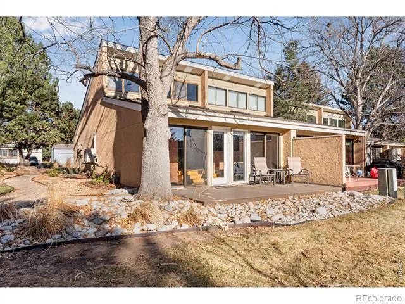
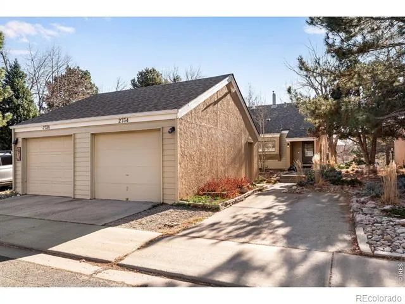
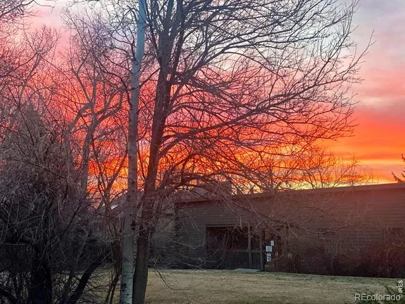
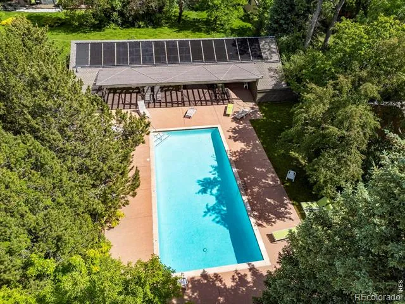
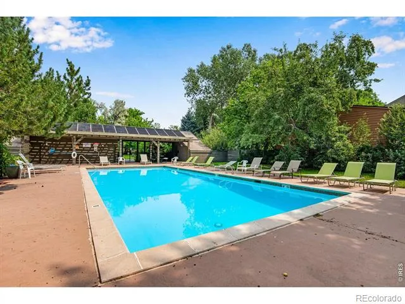
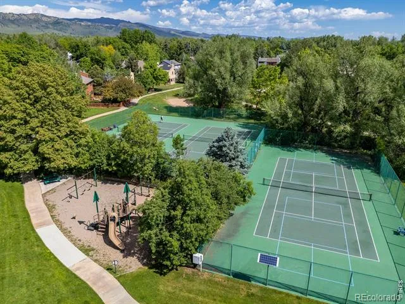
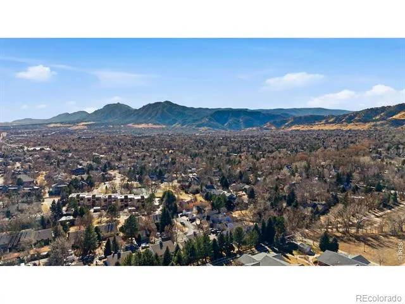
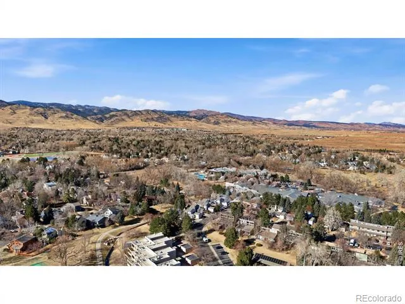
Light, space, and comfort come together beautifully in this inviting North Boulder townhome tucked at the end of a quiet cul-de-sac just steps from Elks Park. Vaulted ceilings, skylights, hardwood floors, and a south-facing sunroom create an airy, sun-filled main level that feels instantly welcoming.The updated kitchen flows seamlessly into the dining and living areas, anchored by a cozy gas fireplace. All three bedrooms are located on the lower level-naturally cool in summer-and the primary suite includes a walk-in closet plus an additional vanity. A mini-split provides efficient cooling and supplemental heat. Thoughtful updates throughout-new furnace and hot water heater (Nov '23), new carpet and paint, refreshed kitchen and baths, new composite deck, and xeriscape landscaping-make this home truly move-in ready. The oversized detached garage offers excellent storage and 220V EV charging, with an additional surface parking space beside it. The large back deck opens directly to community open space, creating a peaceful, private extension of your living area.Two community pools, tennis courts, and miles of trails make it easy to enjoy Boulder's outdoor lifestyle. A rare opportunity in North Boulder w the potential to finish the upper sunroom into an additional bedroom, office, or bath-adding valuable square footage in a highly desirable location.
Property Details
- Interior
- Open Floorplan, Vaulted Ceiling(s), Walk-In Closet(s)
- Heating
- Forced Air, Heat Pump
- Bedrooms
- 3
- Bathrooms
- 1.5
- Full Baths
- 1
- Half Baths
- 1
- Lot Features
- Cul-De-Sac
- Stories
- Bi-Level
- Lot Description
- Cul-De-Sac
- Pool Shared
- 1
- Acres
- 0.08
- Square Feet
- 1560
- Parking Spaces
- 1
- Parking Type
- Garage
- Parking Garage Spaces
- 1
- Property Type
- Purchase
- Style
- Contemporary
- Year Built
- 1980
- Roof
- Composition
- Sewer Information
- Public Sewer
- Utility Source
- Public
- Utility Features
- Electricity Available, Natural Gas Available
- Appliances
- Dishwasher, Disposal, Dryer, Oven, Refrigerator, Washer
- Subdivision
- Winding Trail Village
- School District
- Boulder Valley RE 2
- Elementary School
- Crest View
- Middle School
- Centennial
- High School
- Boulder
- County
- BOULDER
- Region
- Boulder
- Zoning
- Res
- Taxes Annual
- $4,063
- HOA
- 1
- HOA Fees
- 363.88
Location
Legal
Based on information submitted to the MLS GRID as of 2026-09-09 02:57:43 UTC. All data is obtained from various sources and may not have been verified by broker or MLS GRID. Supplied Open House information is subject to change without notice. All information should be independently reviewed and verified for accuracy. Properties may or may not be listed by the office/agent presenting the information.
Last Updated: Sep 9, 2026 2:57 AM. Source: RECOLORADO
Provided By
Listed by Kimberly Baldwin (#9fba15a5e2ac2c48f9860f1b395b2421), 7207710193
Listing Office: Resident Realty
Legal Notice
This publication is designed to provide information with regard to the subject matter covered. It is displayed with the understanding that the publisher and authors are not engaged in rendering real estate, legal, accounting, tax, or other professional services and that the publisher and authors are not offering such advice in this publication. If real estate, legal, or other expert assistance is required, the services of a competent, professional person should be sought.
The information contained in this publication is subject to change without notice. METROLIST, INC., DBA RECOLORADO MAKES NO WARRANTY OF ANY KIND WITH REGARD TO THIS MATERIAL, INCLUDING, BUT NOT LIMITED TO, THE IMPLIED WARRANTIES OF MERCHANTABILITY AND FITNESS FOR A PARTICULAR PURPOSE. METROLIST, INC., DBA RECOLORADO SHALL NOT BE LIABLE FOR ERRORS CONTAINED HEREIN OR FOR ANY DAMAGES IN CONNECTION WITH THE FURNISHING, PERFORMANCE, OR USE OF THIS MATERIAL.
Buyer Agency Compensation
The listing broker’s offer of compensation is made only to participants of the MLS where the listing is filed.