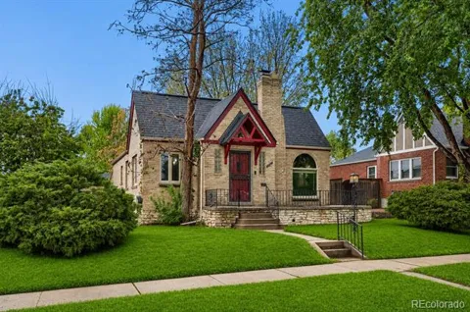
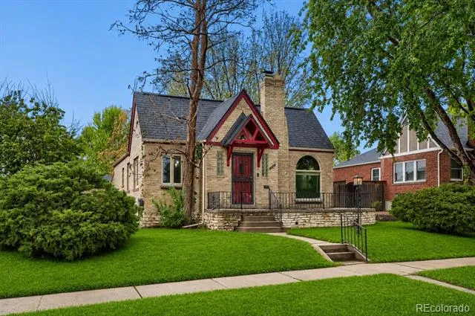
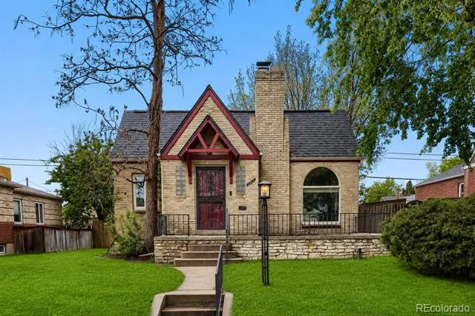
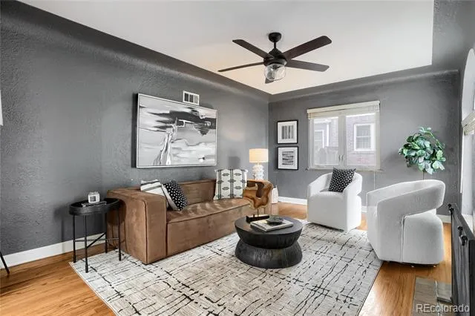
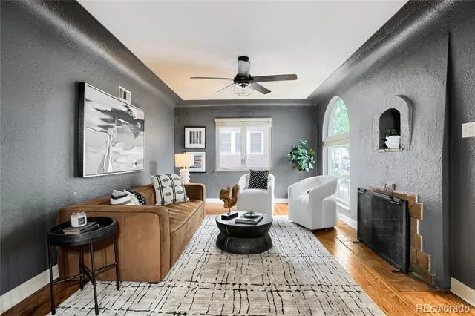
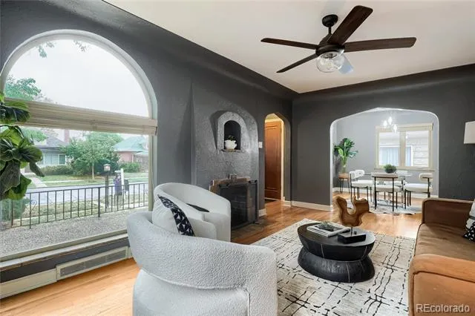
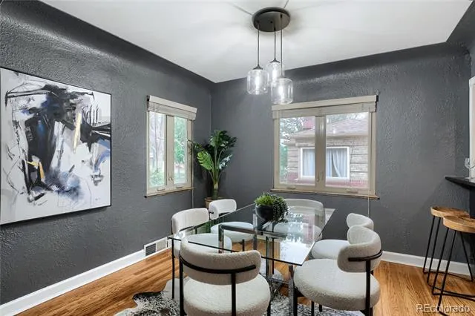
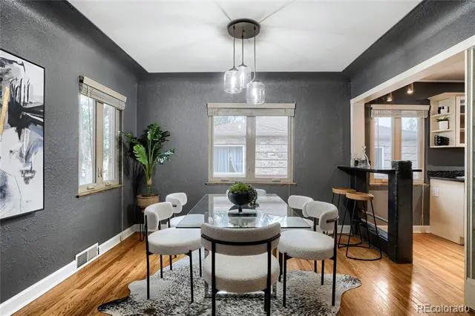
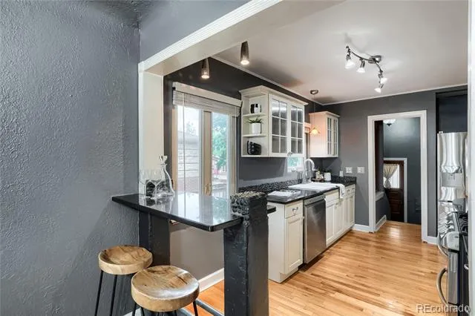
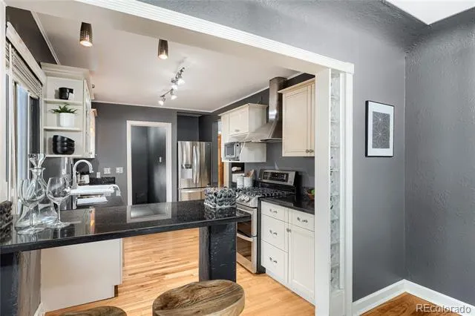
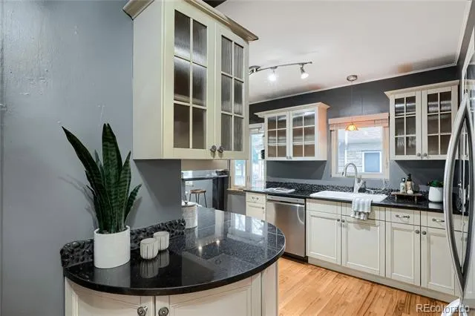
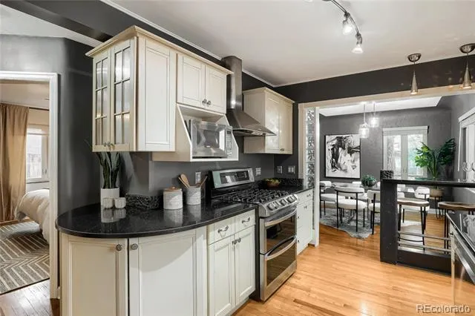
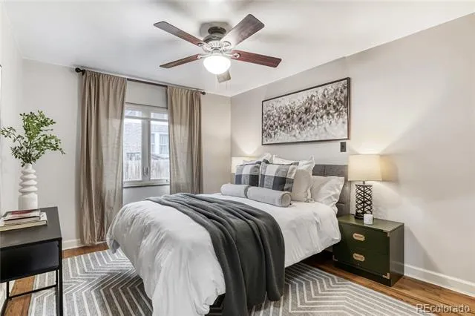
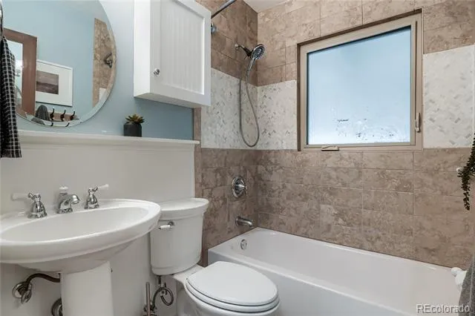
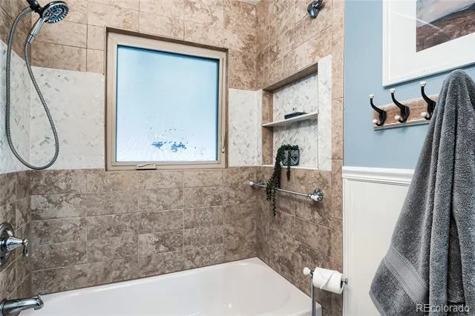
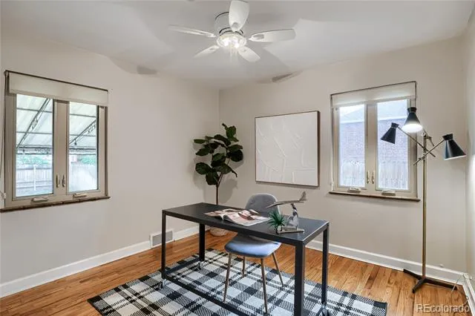
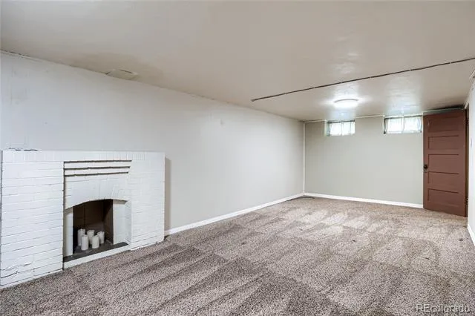
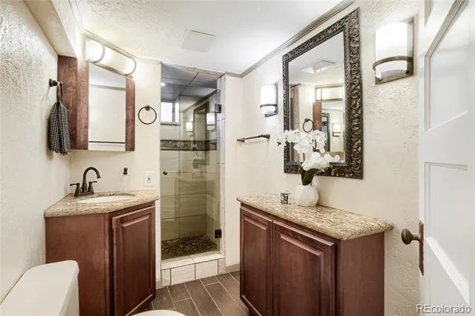
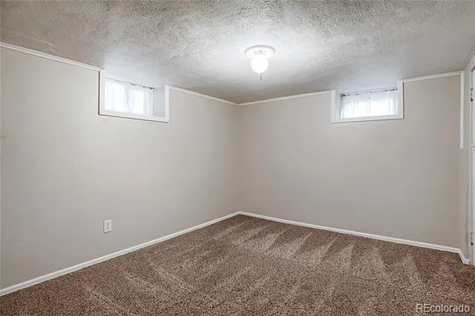
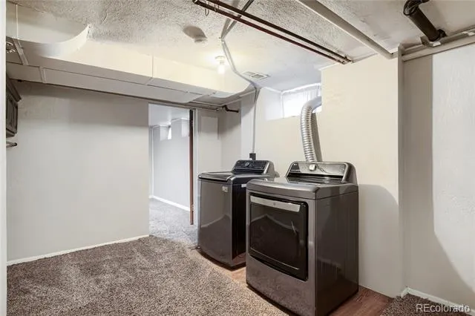
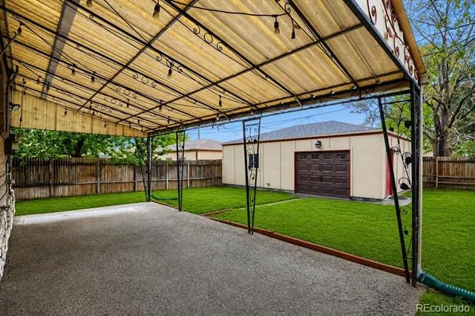
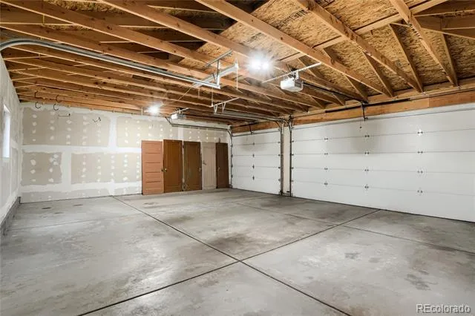
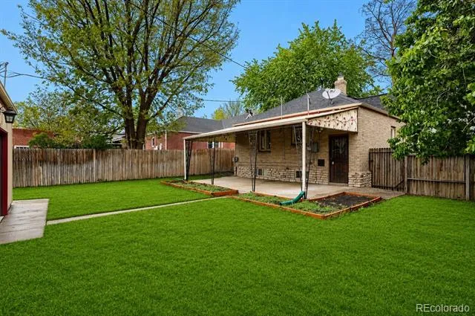
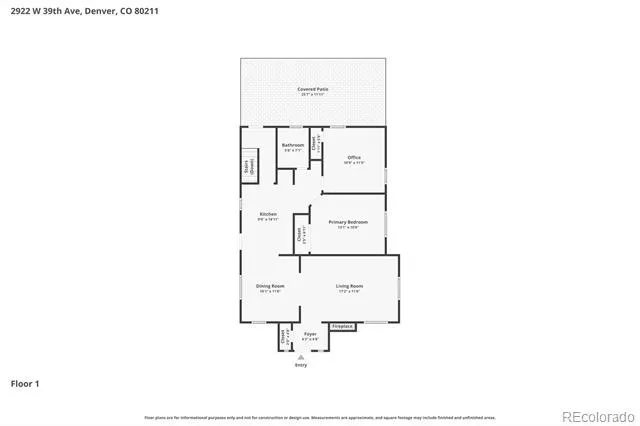
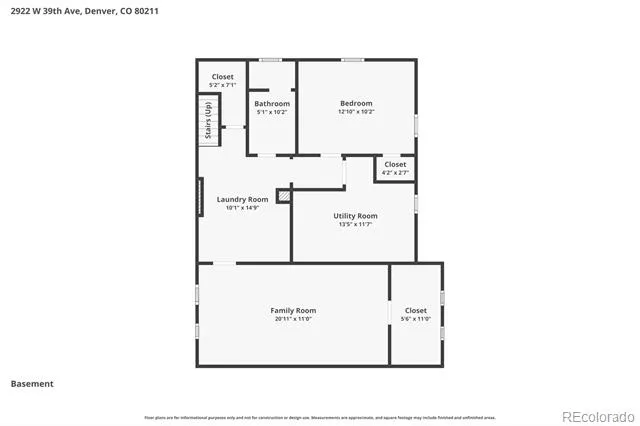
This is a house. A very good one, as houses go. It is a Tudor, which is to say it looks like it has opinions about things—solid ones. It was built in an era when people believed in wood that was actually wood, doors that weighed something, and hardware that could outlive a marriage. Much of that remains. The floors are hardwood, the ceilings are coved, and the whole place feels like it remembers things. Someone has come along since then—mercifully—and updated what needed updating. The kitchen, for instance, has been modernized so that a human being can cook without despair. There is a breakfast bar, generous counter space, a pantry large enough to hide in if dinner goes poorly, and cabinetry that stands at attention like it knows it’s doing a good job. Granite counters, too, because we live in the future now. There are four bedrooms, depending on how strictly you believe in rules. Two are upstairs where they behave properly. Two are in the basement, where they do not entirely conform—but then again, neither do most interesting things. There are also two bathrooms, which is a relief to everyone involved. The important systems—the invisible, unsung machinery of modern life—have all been replaced or improved: furnace, central air, electrical, plumbing, windows. The house breathes well. It hums along. It will not surprise you in unpleasant ways. Out back, there is a large covered patio, which exists for long evenings, questionable decisions, and the slow passage of time. The lot itself is enough space to feel like you own a small, manageable piece of the planet. There is also a custom oversized three-car garage, which is for vehicles or for the accumulation of objects that seemed important at the time. The house sits in Sunnyside, which is a good place to be if you enjoy being near things without being entirely consumed by them. LoHi, Tennyson, and downtown are all within easy reach. So is I-70, if you feel the need to leave, which you might—but probably not often.
Property Details
- Cooling
- Central Air
- Heating
- Forced Air
- Cooling Features
- Central Air
- Bedrooms
- 4
- Bathrooms
- 1.75
- Full Baths
- 1
- 3/4 Baths
- 1
- Stories
- 1
- Acres
- 0.143
- Square Feet
- 1871
- Lot Size (sqft)
- 6250.0
- Parking Spaces
- 3
- Parking Type
- Garage
- Parking Garage Spaces
- 3
- Property Type
- Purchase
- Style
- Tudor
- Basement
- 1
- Basement Description
- Finished, Full
- Basement Finished
- 1
- Year Built
- 1941
- Roof
- Composition
- Sewer Information
- Public Sewer
- Appliances
- Dishwasher, Dryer, Microwave, Range, Refrigerator, Washer
- Subdivision
- Sunnyside
- School District
- Denver 1
- Elementary School
- Columbian
- Middle School
- Skinner
- High School
- North
- County
- DENVER
- Region
- Denver
- Zoning
- U-SU-C1
Location
Legal
Based on information submitted to the MLS GRID as of 2026-09-11T04:53:37Z UTC. All data is obtained from various sources and may not have been verified by broker or MLS GRID. Supplied Open House information is subject to change without notice. All information should be independently reviewed and verified for accuracy. Properties may or may not be listed by the office/agent presenting the information.
Provided By
Listed by Benjamin Kaplan (#2957b3143d55875aac59dae6c0fa0319)
Listing Office: Atrium Realty LLC
Legal Notice
This publication is designed to provide information with regard to the subject matter covered. It is displayed with the understanding that the publisher and authors are not engaged in rendering real estate, legal, accounting, tax, or other professional services and that the publisher and authors are not offering such advice in this publication. If real estate, legal, or other expert assistance is required, the services of a competent, professional person should be sought.
The information contained in this publication is subject to change without notice. METROLIST, INC., DBA RECOLORADO MAKES NO WARRANTY OF ANY KIND WITH REGARD TO THIS MATERIAL, INCLUDING, BUT NOT LIMITED TO, THE IMPLIED WARRANTIES OF MERCHANTABILITY AND FITNESS FOR A PARTICULAR PURPOSE. METROLIST, INC., DBA RECOLORADO SHALL NOT BE LIABLE FOR ERRORS CONTAINED HEREIN OR FOR ANY DAMAGES IN CONNECTION WITH THE FURNISHING, PERFORMANCE, OR USE OF THIS MATERIAL.
Buyer Agency Compensation
The listing broker’s offer of compensation is made only to participants of the MLS where the listing is filed.