(970) 817-3059 terry@hunterhomescolorado.com Hunter Homes Colorado
Traffic Dashboard
Home
  • Search
  • Communities
    • Fort Collins
    • Loveland
    • Windsor
    • Timnath
    • Wellington
    • Johnstown
    • Berthoud
    • Longmont
  • Selling
  • Sold
  • About
    • Learn More
    • Testimonials
    • Articles
  • Contact
Traffic Dashboard
Terry Hunter
(970) 817-3059 terry@hunterhomescolorado.com
  • Hunter Homes Colorado
    5151 Boardwalk Dr, Suite T3
    Fort Collins, CO 80525-6248
    (970) 817-3059
    terry@hunterhomescolorado.com
Explore
  • Property Search
  • Communities
  • Selling
About
  • About
  • Contact Us
  • Testimonials
  • Home
Local Guide
  • Search by City
  • Search by Subdivision
  • Search by Zip
  • Search by Area
Legal
  • Privacy
  • Terms
  • DMCA
  • Accessibility
  • Fair Housing
Account
  • Dashboard
  • Logout
  • Login
Terry Hunter | Hunter Homes Colorado - Footer Logo
©2026 Hunter Homes Colorado. All rights reserved.
Website built by CloseHack.


REcolorado
Based on information submitted to the MLS GRID as of 2026-09-09 07:52:48 UTC. All data is obtained from various sources and may not have been verified by broker or MLS GRID. Supplied Open House information is subject to change without notice. All information should be independently reviewed and verified for accuracy. Properties may or may not be listed by the office/agent presenting the information.
Information and Real Estate Services, LLC

Information source: Information and Real Estate Services, LLC. Provided for limited non-commercial use only under IRES Rules. © Copyright IRES. Information deemed reliable but not guaranteed by the MLS. The information being provided is for the consumers personal, non-commercial use and may not be used for any purpose other than to identify prospective properties consumer may be interested in purchasing.

Return
  • All Types
  • House+2 more
  • Price
  • Bed/Bath
  • Size
  • Dates
  • Filters
  • Amenities
  • Save
  • Share
Listings
No results
Sort
Home / Colorado Springs / 2940 Magic Carpet Loop
2940 Magic Carpet Loop Colorado Springs, CO 80916 2940 Magic Carpet Loop Colorado Springs, CO 80916 2940 Magic Carpet Loop Colorado Springs, CO 80916 2940 Magic Carpet Loop Colorado Springs, CO 80916 2940 Magic Carpet Loop Colorado Springs, CO 80916 2940 Magic Carpet Loop Colorado Springs, CO 80916 2940 Magic Carpet Loop Colorado Springs, CO 80916 2940 Magic Carpet Loop Colorado Springs, CO 80916 2940 Magic Carpet Loop Colorado Springs, CO 80916 2940 Magic Carpet Loop Colorado Springs, CO 80916 2940 Magic Carpet Loop Colorado Springs, CO 80916 2940 Magic Carpet Loop Colorado Springs, CO 80916 2940 Magic Carpet Loop Colorado Springs, CO 80916 2940 Magic Carpet Loop Colorado Springs, CO 80916 2940 Magic Carpet Loop Colorado Springs, CO 80916 2940 Magic Carpet Loop Colorado Springs, CO 80916 2940 Magic Carpet Loop Colorado Springs, CO 80916 2940 Magic Carpet Loop Colorado Springs, CO 80916 2940 Magic Carpet Loop Colorado Springs, CO 80916 View All Photos

$389,999

| Active

2940 Magic Carpet Loop

Colorado Springs, CO 80916

1,360
Square Feet
3
Beds
2.5
Baths
0.05
Acres
44
Days on Market
IRE9527457
MLS#
House
Structure
Residential
Zone
Contact
Listing OfficeTina Dewey Homes

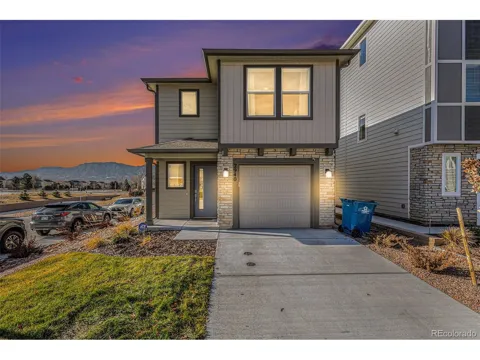
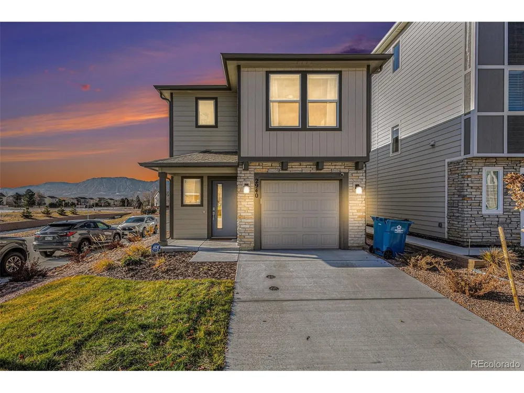
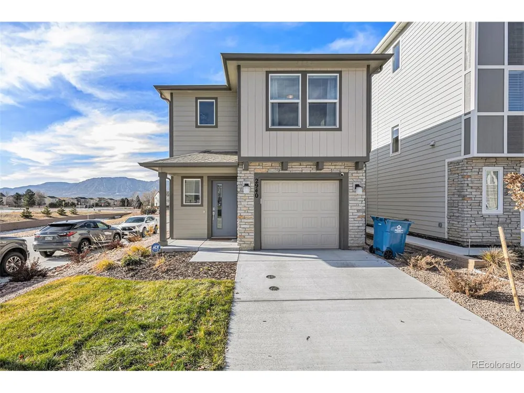
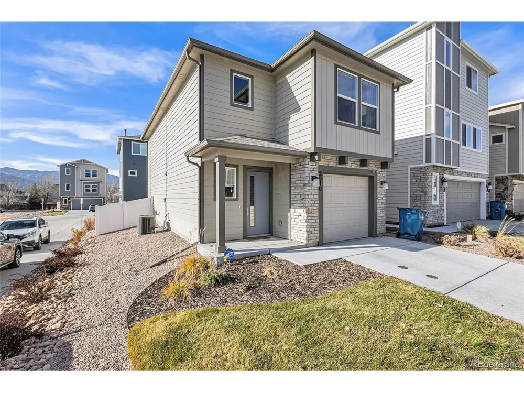
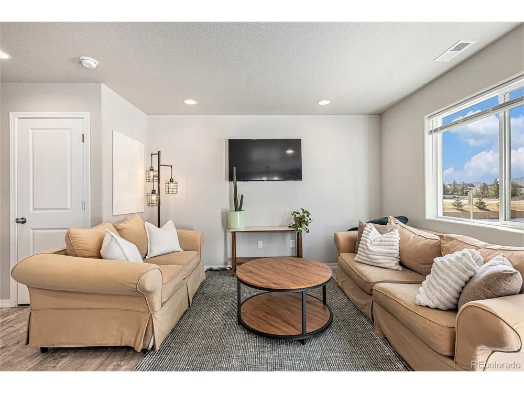
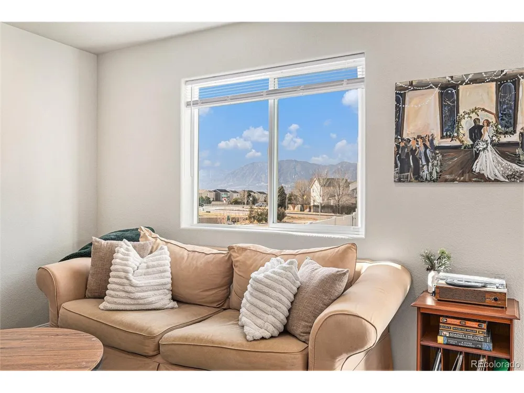
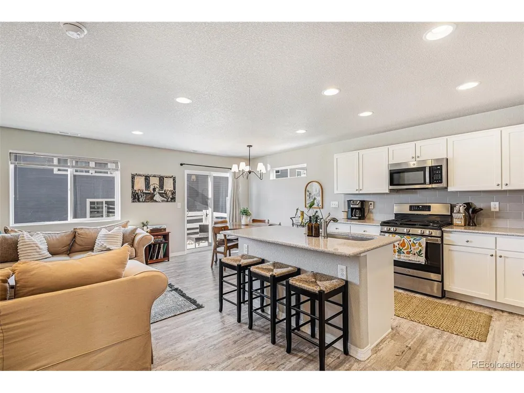
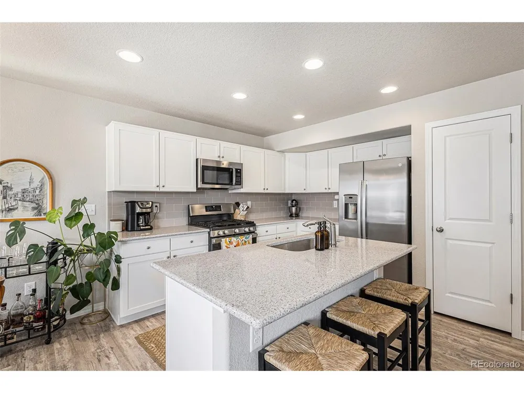
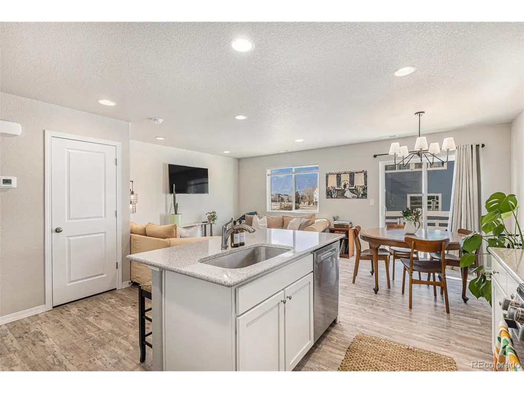
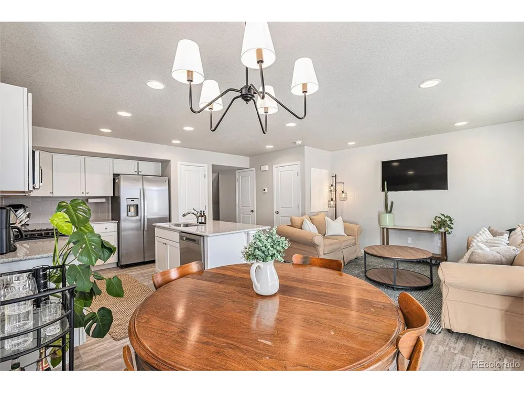
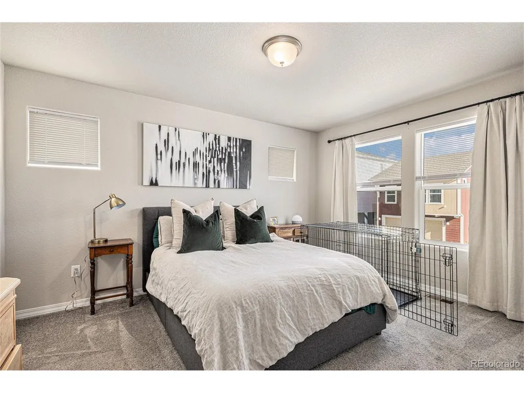
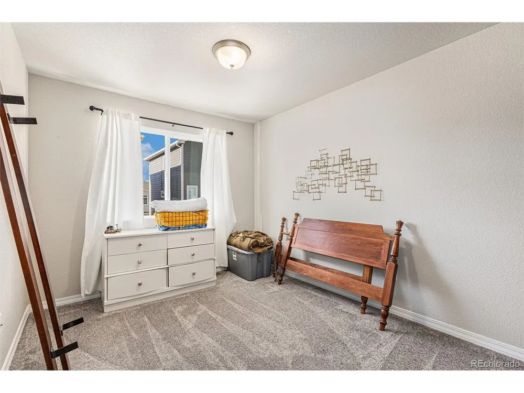
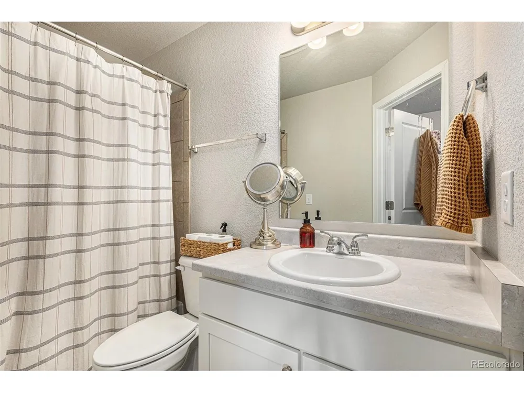
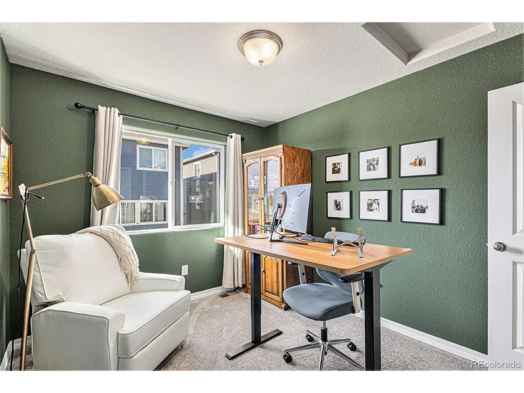
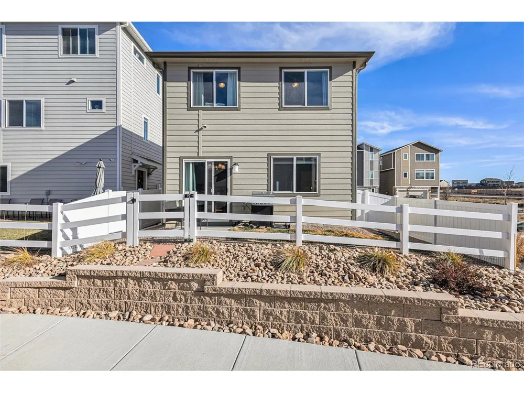
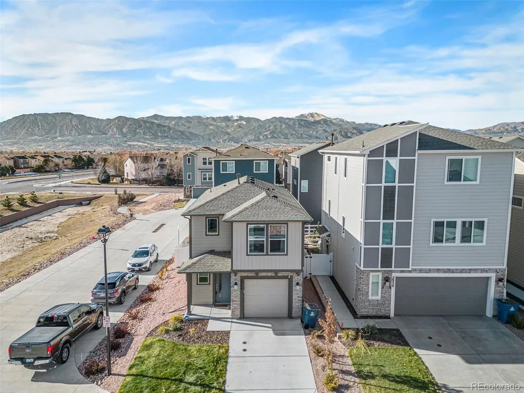
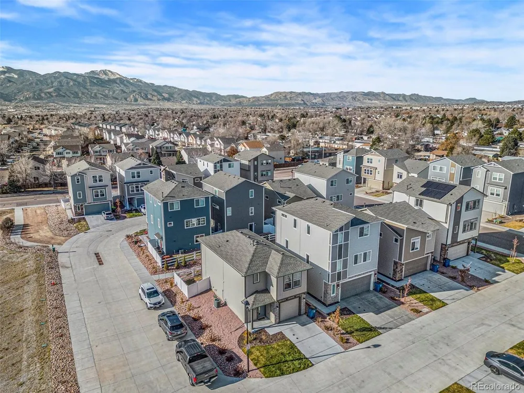
Charming 2-Story Gem in Skyview Village - Your Dream Home Awaits! Step into this nearly-new, picture-perfect home that's brimming with charm and modern features! Nestled in the sought-after Skyview Village, this home offers a perfect blend of comfort, convenience, and style. As you walk in, you'll be greeted by a delightful entryway cubby-a perfect spot to kick off your shoes and hang up your coat after a long day. The main level boasts an open layout featuring luxury vinyl plank floors, a cozy living room with stunning mountain views, a spacious dining area, and a stylish kitchen. Kitchen Highlights: - Quartz countertops - Tile backsplash - Sleek stainless steel appliances. Upstairs, the thoughtful design continues with three spacious bedrooms, including a serene primary suite, and two full bathrooms. Laundry is a breeze with the second-floor laundry room-no more lugging baskets up and down stairs! This home's location offers unmatched privacy with no neighbors to the south, providing extra parking, open space, and more of those breathtaking mountain views. Why You'll Love It Here: - Minutes from military bases, shopping, schools, and restaurants - Easy access to I-25 for stress-free commuting - Gorgeous westward views of the Rockies Don't miss your chance to own this adorable home. Schedule your tour today and experience Skyview Village living at its finest!

Property Details
Interior
Open Floorplan, Pantry, Walk-In Closet(s)
Cooling
Central Air
Heating
Forced Air
Cooling Features
Central Air
Bedrooms
3
Bathrooms
2.5
Full Baths
2
Half Baths
1
View
Mountain(s)
Lot Features
House Faces West, Paved
Stories
2
Lot Description
House Faces West, Paved
Exterior Materials
Sprinkler System
Acres
0.054
Square Feet
1360.0
Lot Size (sqft)
2341.0
Parking Features
Attached
Parking Type
Garage
Parking Garage Spaces
1.0
Property Type
Purchase
Basement
1
Basement Description
Slab
Year Built
2023
Roof
Composition
Sewer Information
Public Sewer
Utility Source
City
Utility Features
Natural Gas Available, Electricity Available
Appliances
Dishwasher, Washer, Dryer, Microwave, Disposal, Fire Alarm
Subdivision
Skyview Village
School District
Harrison 2
Elementary School
Giberson
Middle School
Panorama
High School
Sierra High
County
El Paso
Region
Colorado Springs
Zoning
PBC AO
Original List Price
$389,999
Taxes Annual
$382
HOA
1
HOA Fees
70.0
MLS #
9527457
Location
Legal

Information source: Information and Real Estate Services, LLC. Provided for limited non-commercial use only under IRES Rules. © Copyright IRES. Information deemed reliable but not guaranteed by the MLS. The information being provided is for the consumers personal, non-commercial use and may not be used for any purpose other than to identify prospective properties consumer may be interested in purchasing. 

Provided By
Listed by Tina Dewey (#IRE55039533)
Listing Office: Tina Dewey Homes (#IRE400031567)

Terry Hunter | Hunter Homes Colorado Have a question about this home?

Interested in Purchasing 2940 Magic Carpet Loop?

Get an estimate on monthly payments on this property.

$
years
Down Payment
$
%
Interest Rate
%
Tax Rate
%
$
$annually
$monthly
Estimated Monthly Payment
$0.00
Loan Amount
$0.00