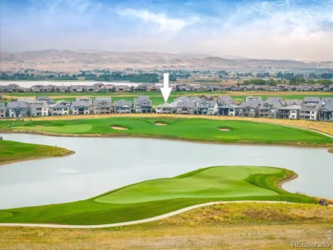
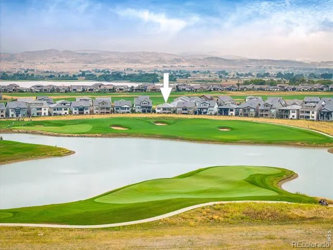
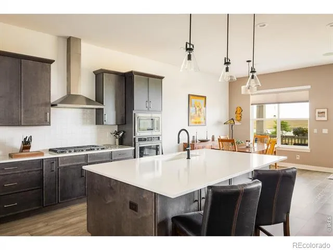
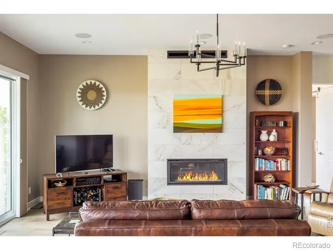
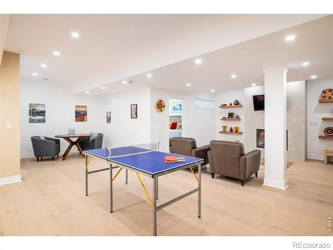
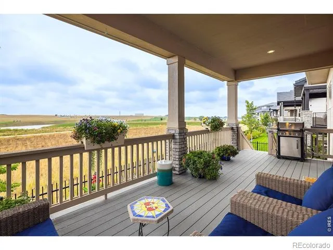
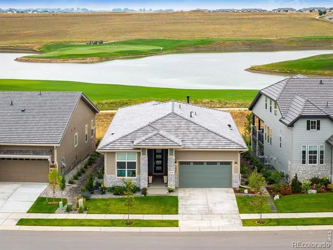
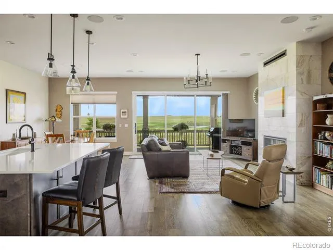
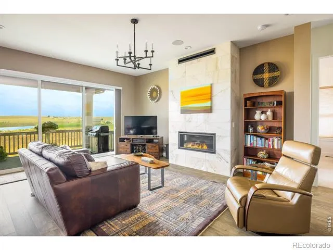
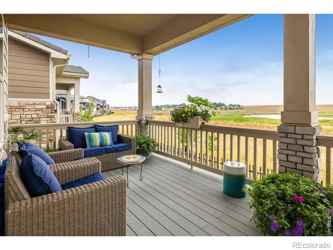
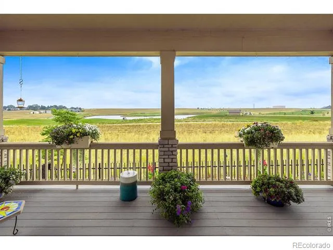
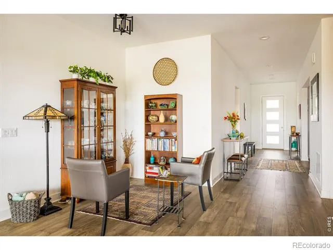
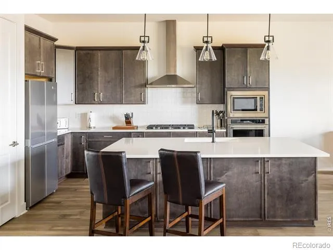
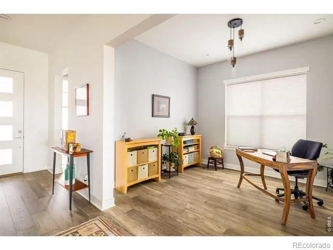
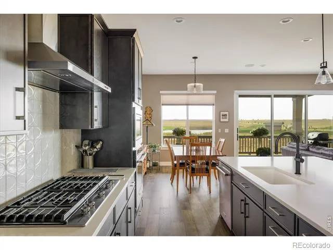
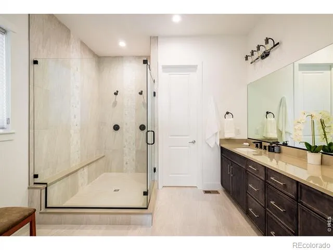
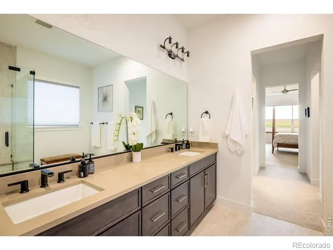
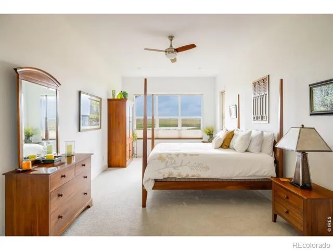
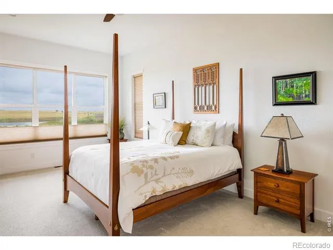
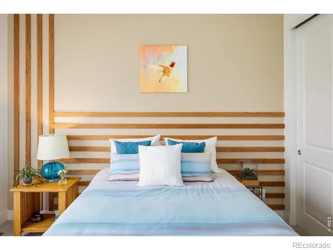
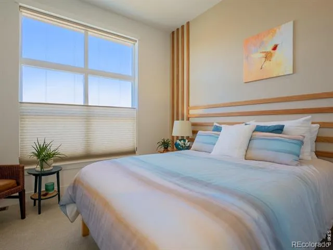
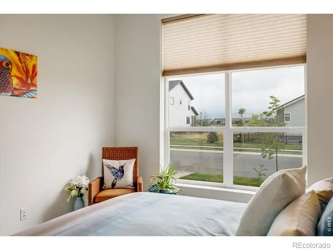
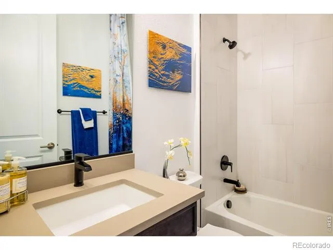
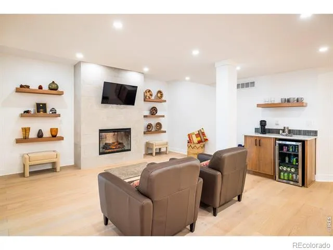
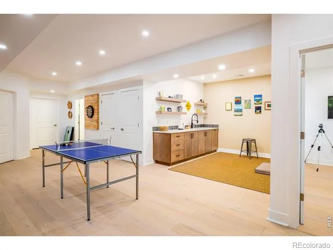
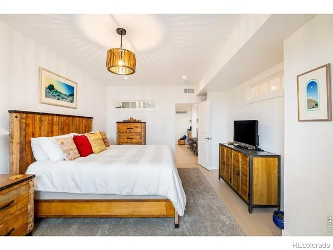
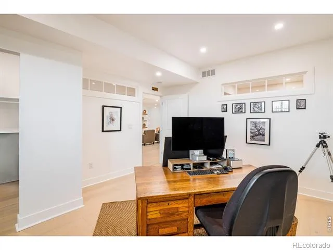
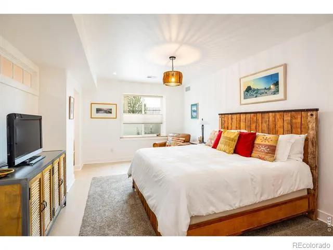
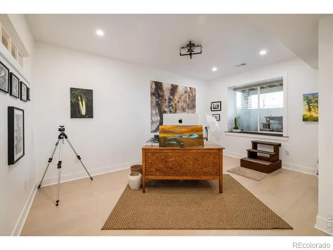
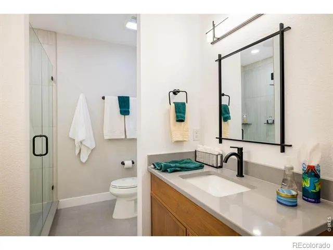
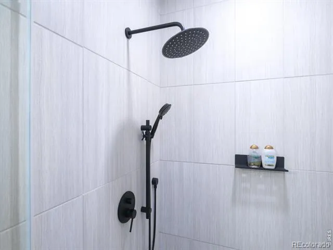
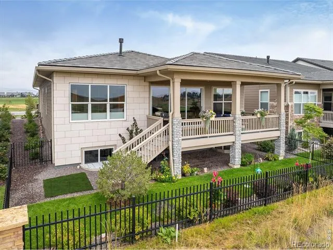
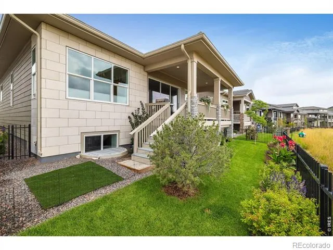
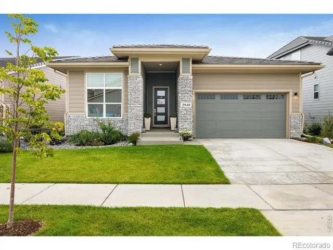
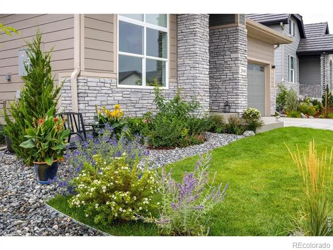
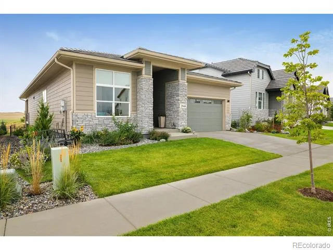
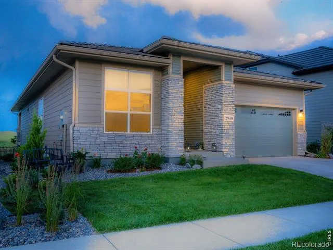
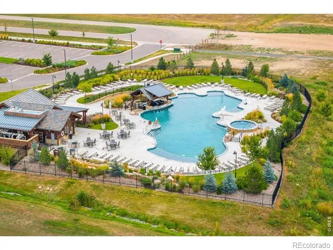
Experience resort-style living w/ sweeping golf course, lake, & mountain views from this ranch home on the 3rd hole of TPC Heron Lakes. Perfectly positioned away from tees & greens, it offers rare privacy & unobstructed scenery through oversized windows & a 3-panel sliding door that blends indoor/outdoor living. Open-concept main level features an expanded chef's kitchen w/ quartz island, abundant cabinetry, & seamless flow into the great room. Floor-to-ceiling gas fireplace & rich hardwood floors create a warm, elevated feel. Step onto the covered deck & enjoy panoramic fairway, water, & mountain views-ideal for morning coffee or sunset evenings. The primary suite is a true retreat w/ dual walk-in closets & a spa-inspired bath w/ oversized shower, double vanity, & private water closet. A flexible main-level office (or 5th bedroom) + bedroom, full bath, & laundry add convenience/versatility for everyday living. Garden-level basement expands living space w/ two large bedrooms featuring daylight windows & walk-in closets, + a spacious entertainment area w/ fireplace & a generous bonus room ideal for a wet bar, kitchenette, gym, or craft space. Excellent storage throughout supports long-term livability. Outdoor living continues w/ a fenced yard, xeriscaping, & a peaceful mountain-view seating area designed for relaxation & entertaining. HOA-covered lawn care and snow removal provide true lock-and-leave ease-perfect for full-time living or a low-maintenance second home. Located in the highly desirable Heron Lakes community, residents enjoy resort-style amenities including clubhouse dining, a resort pool w/ swim-up bar, year-round fitness center, & miles of scenic trails. Optional membership to Lone Tree Reservoir adds boating, paddleboarding, & summer recreation just minutes away. Rare opportunity to own a move-in-ready ranch in one of Northern Colorado's premier golf communities-where every day feels like a getaway surrounded by water, mountains, & championship golf!
Property Details
- Interior
- Eat-in Kitchen, Kitchen Island, Open Floorplan, Pantry, Walk-In Closet(s), Wet Bar
- Cooling
- Central Air
- Heating
- Forced Air
- Cooling Features
- Central Air
- Bedrooms
- 4
- Bathrooms
- 2.5
- Full Baths
- 1
- 3/4 Baths
- 2
- View
- Mountain(s),Water
- Lot Features
- Level, On Golf Course, Sprinklers In Front
- Stories
- 1
- Lot Description
- Level, On Golf Course, Sprinklers In Front
- Acres
- 0.13
- Square Feet
- 3640
- Parking Spaces
- 2
- Parking Type
- Garage
- Parking Garage Spaces
- 2
- Property Type
- Purchase
- Style
- Contemporary
- Basement
- 1
- Basement Description
- Daylight, Full
- Year Built
- 2022
- Roof
- Composition
- Sewer Information
- Public Sewer
- Utility Source
- Public
- Utility Features
- Electricity Available, Natural Gas Available
- Appliances
- Bar Fridge, Dishwasher, Disposal, Dryer, Microwave, Oven, Refrigerator, Washer
- Subdivision
- Heron Lakes 12th Fil
- School District
- Thompson R2-J
- Elementary School
- Carrie Martin
- Middle School
- Other
- High School
- Thompson Valley
- County
- LARIMER
- Region
- Berthoud
- Zoning
- RES
- Taxes Annual
- $14,023
- HOA
- 1
- HOA Fees
- 1500
Location
Legal
Based on information submitted to the MLS GRID as of 2026-08-19T18:50:06Z UTC. All data is obtained from various sources and may not have been verified by broker or MLS GRID. Supplied Open House information is subject to change without notice. All information should be independently reviewed and verified for accuracy. Properties may or may not be listed by the office/agent presenting the information.
Provided By
Listed by Lydia Creasey (#bf1ad6d8ffb8f79831cab7f6b54a9b35)
Listing Office: RE/MAX Alliance-Olde Town
Legal Notice
This publication is designed to provide information with regard to the subject matter covered. It is displayed with the understanding that the publisher and authors are not engaged in rendering real estate, legal, accounting, tax, or other professional services and that the publisher and authors are not offering such advice in this publication. If real estate, legal, or other expert assistance is required, the services of a competent, professional person should be sought.
The information contained in this publication is subject to change without notice. METROLIST, INC., DBA RECOLORADO MAKES NO WARRANTY OF ANY KIND WITH REGARD TO THIS MATERIAL, INCLUDING, BUT NOT LIMITED TO, THE IMPLIED WARRANTIES OF MERCHANTABILITY AND FITNESS FOR A PARTICULAR PURPOSE. METROLIST, INC., DBA RECOLORADO SHALL NOT BE LIABLE FOR ERRORS CONTAINED HEREIN OR FOR ANY DAMAGES IN CONNECTION WITH THE FURNISHING, PERFORMANCE, OR USE OF THIS MATERIAL.
Buyer Agency Compensation
The listing broker’s offer of compensation is made only to participants of the MLS where the listing is filed.