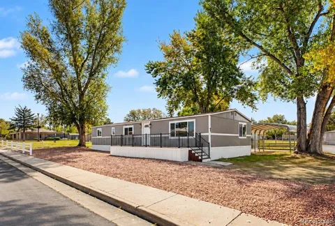
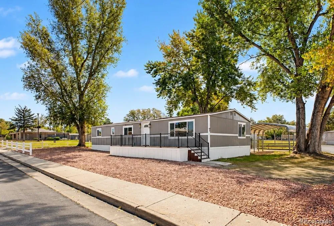
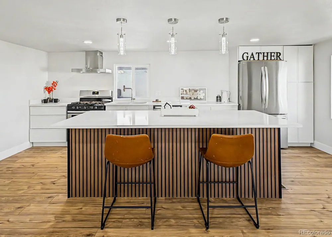
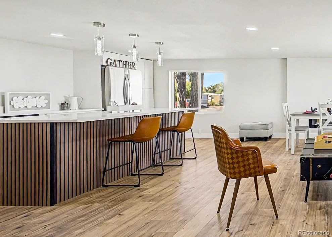
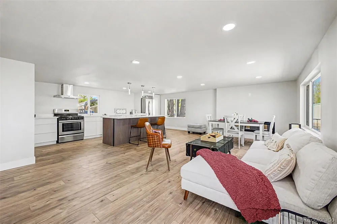
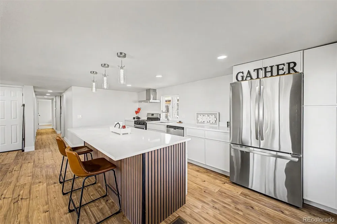
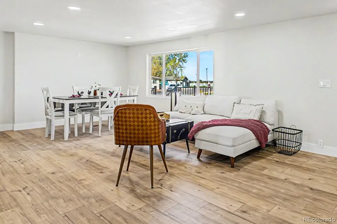
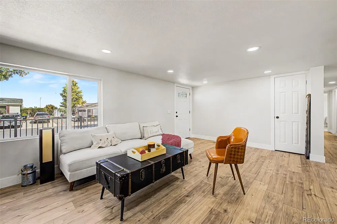
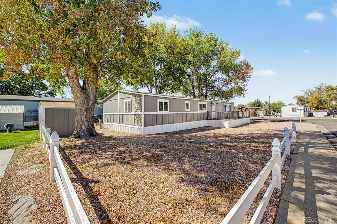
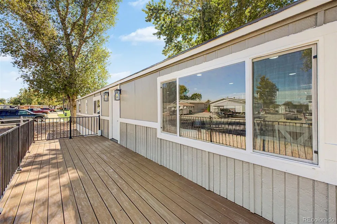
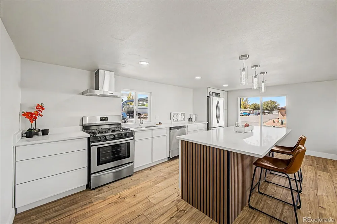
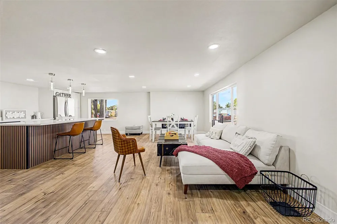
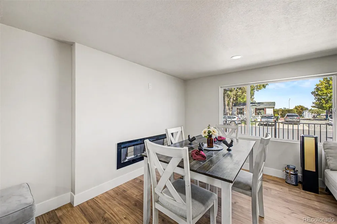
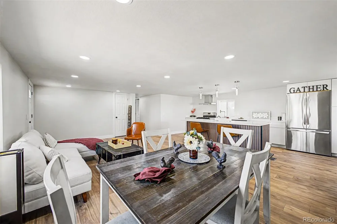
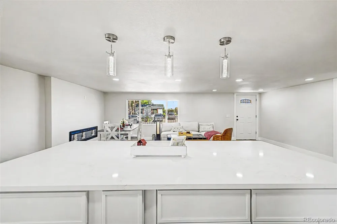
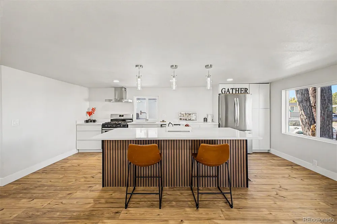
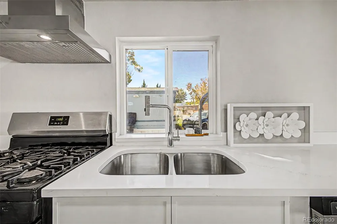
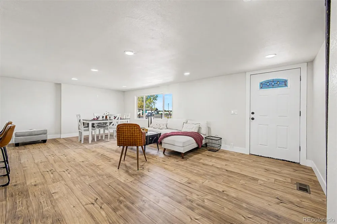
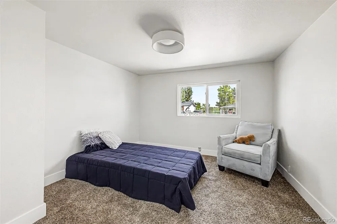
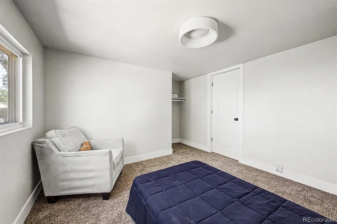
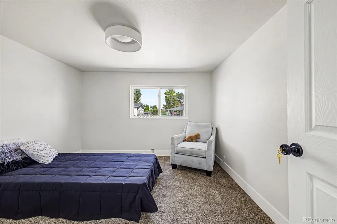
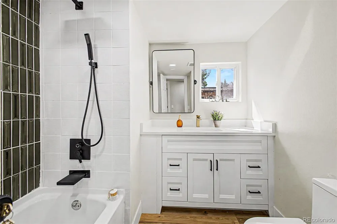
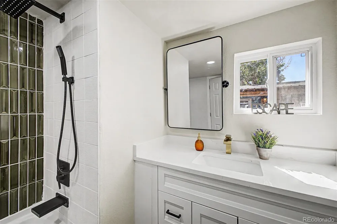
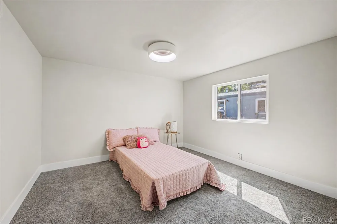
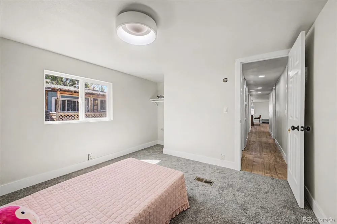
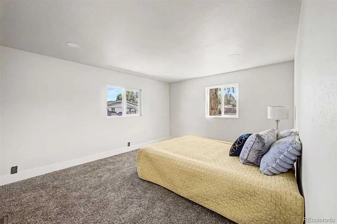
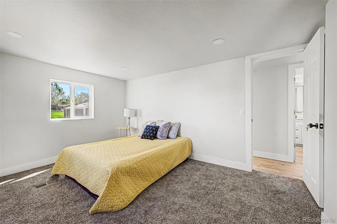
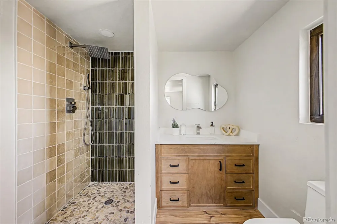
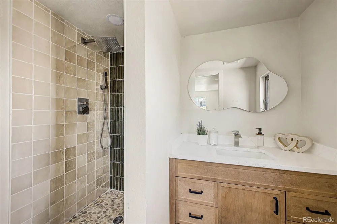
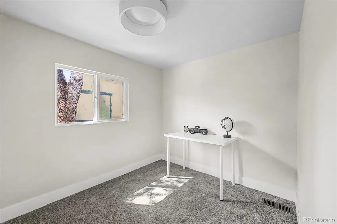
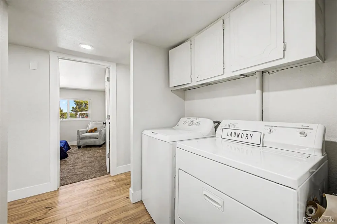
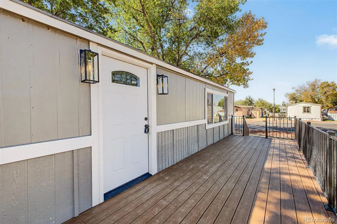
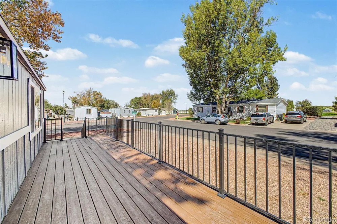
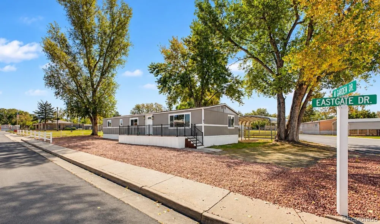
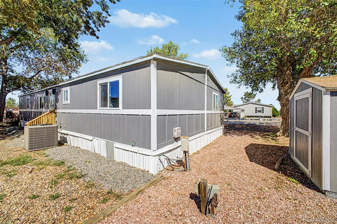
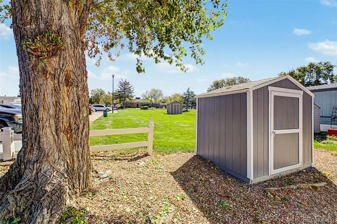
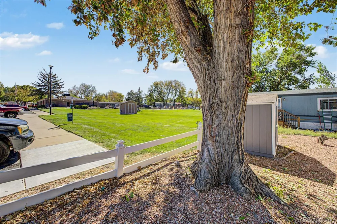
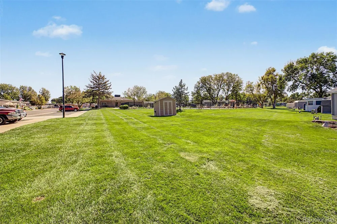
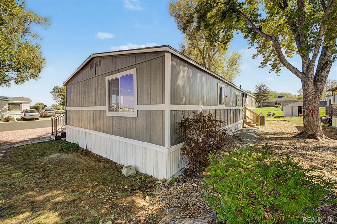
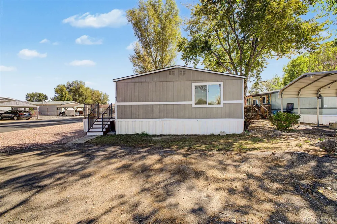
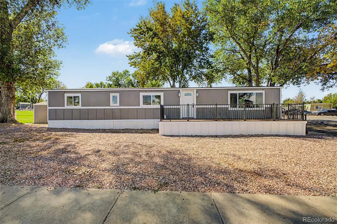
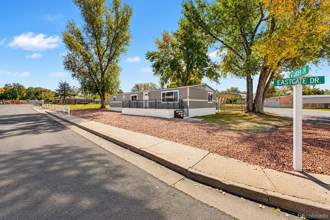
Welcome home to this absolutely stunning 4 bedroom, 2 bath completely remodeled home in Eastgate Village! From the moment you arrive, you’ll love the inviting oversized front deck and mature trees. Inside, the expansive open-concept layout is filled with natural light and features beautiful new flooring, recessed lighting, and modern finishes throughout. The gorgeous kitchen is the heart of the home, featuring sleek white cabinetry, quartz countertops, stainless steel appliances, a gas range with a statement hood, and an impressive oversized island with beadboard accent wall and room for seating seating. The kitchen flows seamlessly into the dining and living areas, highlighted by a sleek modern linear electric fireplace, creates the perfect space for everyday living and entertaining. The spacious primary bedroom features a private en suite with a brand new vanity and stunning oversized step-in shower with custom tile, pebble flooring, and modern fixtures. Three additional bedrooms provide plenty of flexibility for an office or hobby space. The second gorgeous remodeled full bathroom features custom tile in the tub surround with modern fixtures. Enjoy the convenience of an in-home laundry area with additional cabinetry and washer and dryer included. Stay cool this summer with the A/C. Love your outdoor living space with mature trees, a storage shed, plus this home backs directly to a large community green space and the swimming pool is just steps from the home. Enjoy your community amenities including a Basketball Court Billiard Room, Clubhouse with kitchen, Community Events, Fitness Center, Free Clubhouse Wi-Fi Free RV Storage, Heated Pool, Landscaped Grounds Laundry Facility and Picnic Area. Brighton Village offers convenient access to shopping, dining, parks, schools, major highways, and everything Brighton has to offer. This gorgeous home has been transformed from top to bottom and is ready for you to fall in love!
Property Details
- Cooling
- Central Air
- Heating
- Forced Air
- Cooling Features
- Central Air
- Bedrooms
- 4
- Bathrooms
- 2.0
- Full Baths
- 2
- Pool Shared
- 1
- Square Feet
- 1440
- Property Type
- Purchase
- Year Built
- 1979
- Roof
- Composition
- Sewer Information
- Public Sewer
- Utility Source
- Public
- Appliances
- Dryer, Oven, Range, Range Hood, Refrigerator, Washer
- School District
- School District 27-J
- Elementary School
- Mary E Pennock
- Middle School
- Overland Trail
- High School
- Brighton
- County
- Adams
- Region
- Brighton
- Taxes Annual
- $277
- HOA
- 1
- MLS #
- 9914851
- Property Subtype
- Manufactured Home
- Parcel Number
- M0008508
- MLS #
- 9914851
- Date Listed
- September 10, 2026
- Club House
- 1
- Address
- 3060 E Bridge Street
Location
Legal
Based on information submitted to the MLS GRID as of 2026-09-10T20:45:41Z UTC. All data is obtained from various sources and may not have been verified by broker or MLS GRID. Supplied Open House information is subject to change without notice. All information should be independently reviewed and verified for accuracy. Properties may or may not be listed by the office/agent presenting the information.
Provided By
Listed by Faith Young (#ec85c0bbf26e4968863b2ea291efd9d9)
Listing Office: Keller Williams Advantage Realty LLC
Legal Notice
This publication is designed to provide information with regard to the subject matter covered. It is displayed with the understanding that the publisher and authors are not engaged in rendering real estate, legal, accounting, tax, or other professional services and that the publisher and authors are not offering such advice in this publication. If real estate, legal, or other expert assistance is required, the services of a competent, professional person should be sought.
The information contained in this publication is subject to change without notice. METROLIST, INC., DBA RECOLORADO MAKES NO WARRANTY OF ANY KIND WITH REGARD TO THIS MATERIAL, INCLUDING, BUT NOT LIMITED TO, THE IMPLIED WARRANTIES OF MERCHANTABILITY AND FITNESS FOR A PARTICULAR PURPOSE. METROLIST, INC., DBA RECOLORADO SHALL NOT BE LIABLE FOR ERRORS CONTAINED HEREIN OR FOR ANY DAMAGES IN CONNECTION WITH THE FURNISHING, PERFORMANCE, OR USE OF THIS MATERIAL.
Buyer Agency Compensation
The listing broker’s offer of compensation is made only to participants of the MLS where the listing is filed.