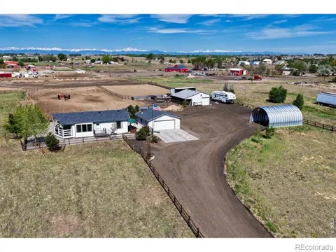
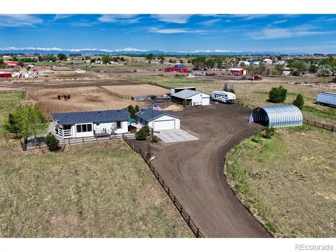
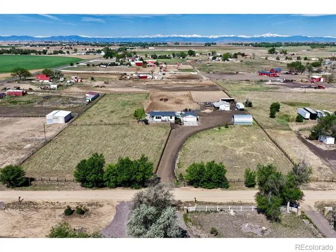
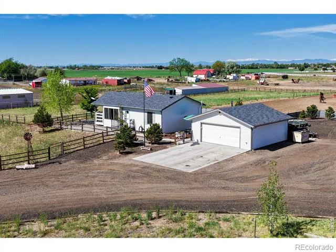
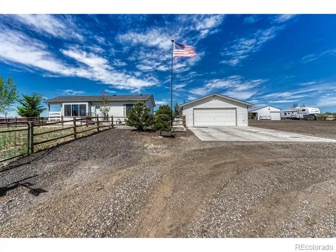
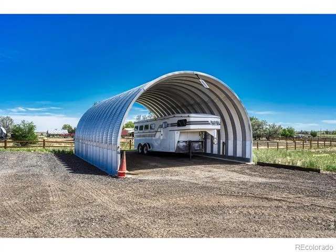
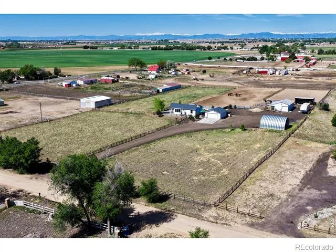
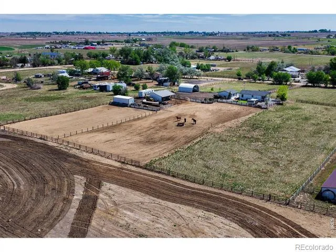
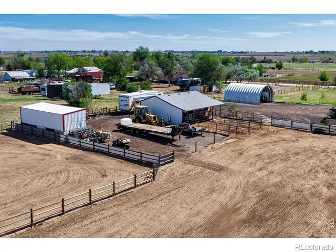
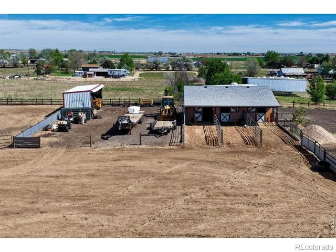
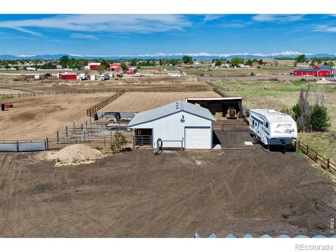
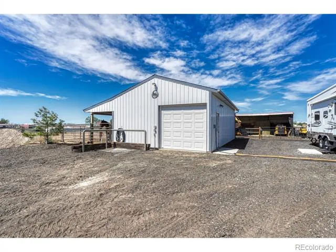
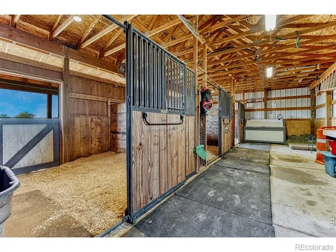
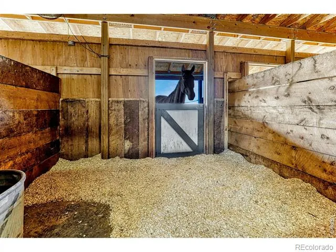
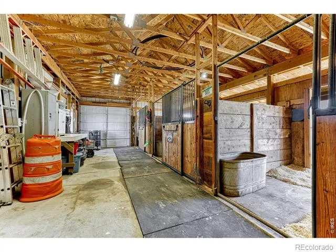
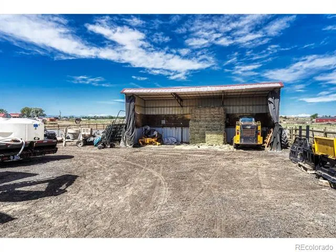
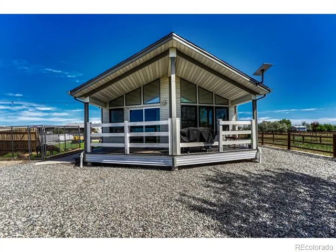
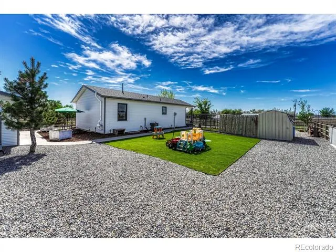
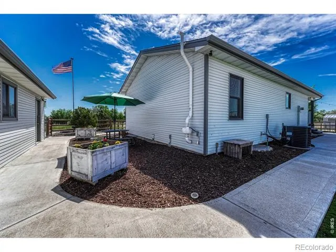
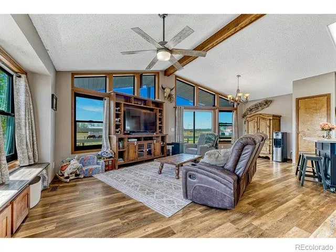
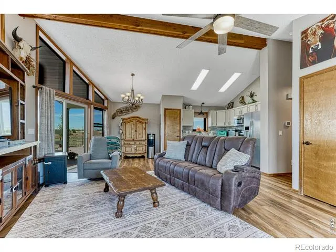
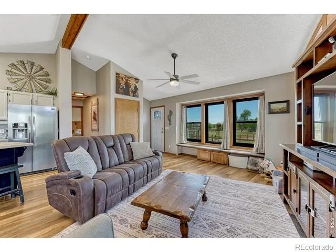
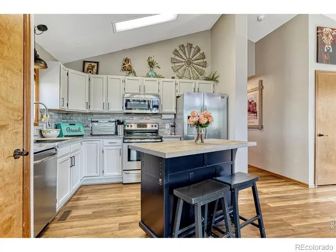
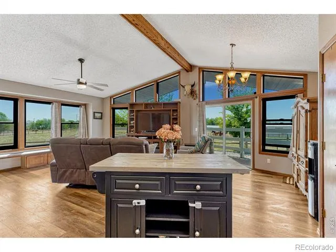
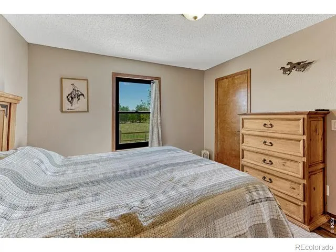
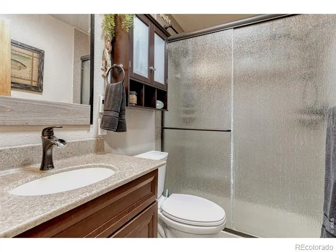
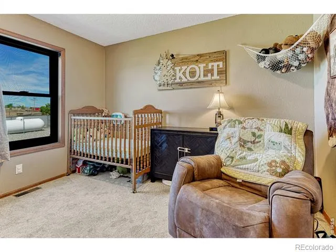
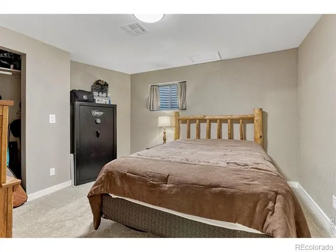
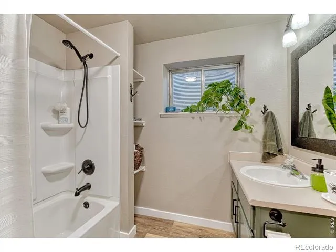
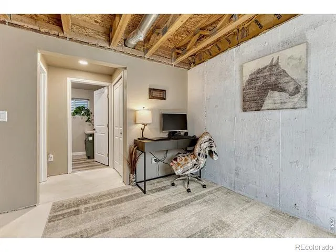
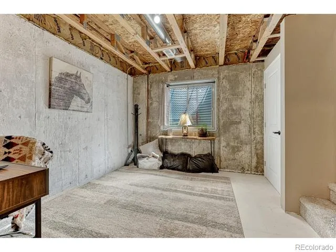
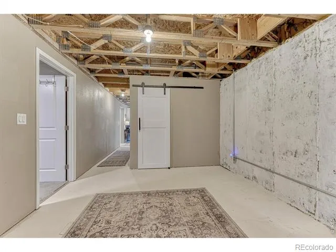
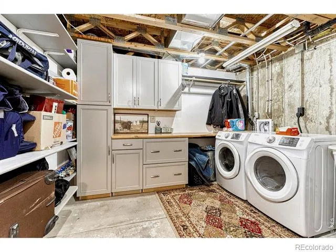
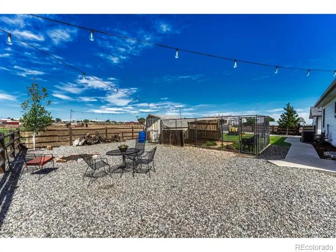
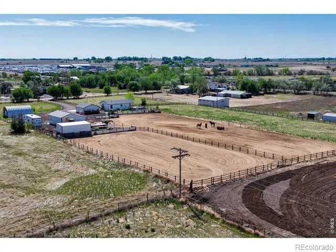
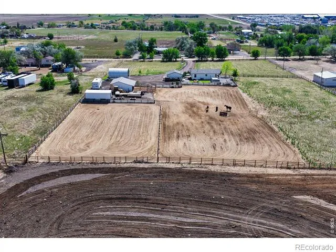
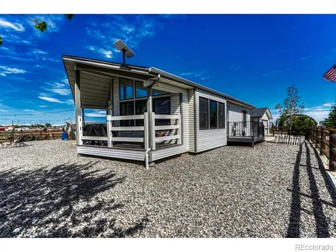
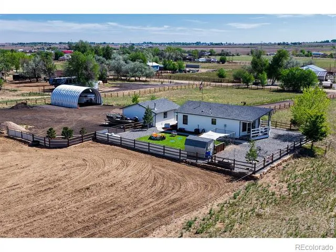
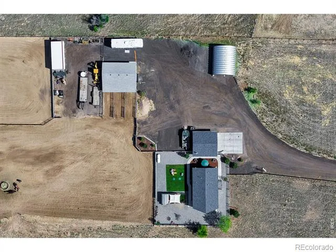
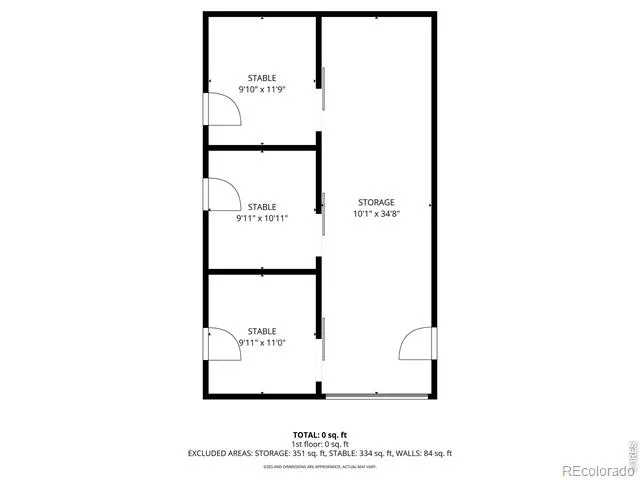
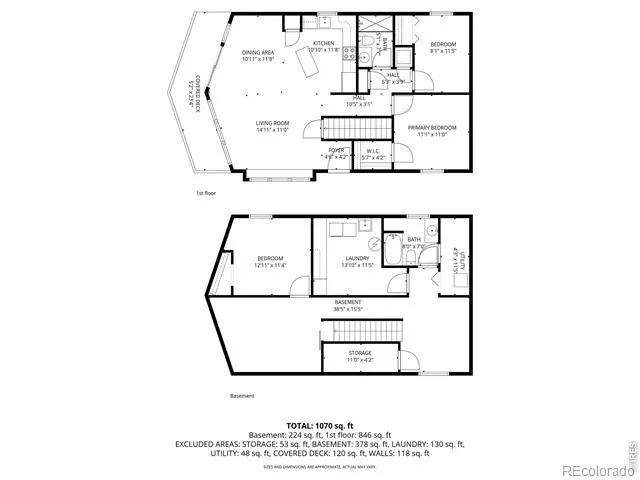
4.6 acre HORSE Property READY for YOU! The sellers have thought of EVERYTHING. Extensive updates, meticulously maintained, & fully fenced w/gated entrance. Equestrian: 30'x36' Horse Barn (3 stalls/runs, tack storage, H2O, 220v, wash bay), 14'x30' Hay shed, (2)1ac pastures, .8ac Dry lot, 90'x180' Arena. 220v to garage & barn w/septic tie in for RV hookup. 55'x85' fenced equip area & 25'x30' New metal Quonset. House: Roof (Class4) 2026, Anderson Renewal Windows 2023, HVAC 2022; Septic tank, Well pump upgrade, Sump pump & Active Radon Sys 2024-25. Additional improvements include fresh paint, new carpet & LVP flooring, an owned 500-gallon propane tank, whole-house rodent barrier and surge protection plus durable 2x6 construction. Recent well upgrades include a new 3/4 HP motor, wiring, control box, and pressure control system (2025). Concrete driveway and sidewalks added in 2019, plus refreshed gravel/crushed asphalt in the driveway and turnaround area (2026). Dig proof dog run and new turf area in backyard. The partially finished basement includes a bedroom, full bathroom, laundry room, well pump room, and storage space, with plenty of unfinished space remaining for an additional bedroom, office, gym, or family room - offering room to grow and customize to your needs. Enjoy the new Trex front deck and railing or relax at the fire pit and take in breathtaking Front Range sunset views. This one-of-a-kind horse property literally has it all - the only thing missing is YOU! COMMUTES: 15min Prairie Center, 25min DIA, 40min Downtown Denver.
Property Details
- Interior
- Eat-in Kitchen, Kitchen Island, Open Floorplan, Radon Mitigation System, Vaulted Ceiling(s), Walk-In Closet(s)
- Cooling
- Ceiling Fan(s), Central Air
- Heating
- Forced Air, Propane
- Cooling Features
- Ceiling Fan(s), Central Air
- Bedrooms
- 3
- Bathrooms
- 2.0
- Full Baths
- 2
- View
- Mountain(s),Plains
- Lot Features
- Level
- Stories
- 1
- Lot Description
- Level
- Exterior Features
- Dog Run
- Exterior Materials
- Dog Run
- Acres
- 4.58
- Square Feet
- 1294
- Parking Features
- Oversized, RV Access/Parking
- Parking Spaces
- 4
- Parking Type
- Garage
- Parking Garage Spaces
- 4
- Property Type
- Purchase
- Style
- Contemporary, Rustic Contemporary
- Basement
- 1
- Basement Description
- Sump Pump
- Year Built
- 1993
- Roof
- Composition
- Sewer Information
- Septic Tank
- Utility Source
- Well
- Appliances
- Disposal, Dryer, Microwave, Oven, Refrigerator, Washer
- Subdivision
- Vantage Acres Sub
- School District
- Weld County RE 3-J
- Elementary School
- Hudson
- Middle School
- Other
- High School
- Other
- County
- WELD
- Region
- Hudson
- Zoning
- A
Location
Legal
Based on information submitted to the MLS GRID as of 2026-08-22T17:18:51Z UTC. All data is obtained from various sources and may not have been verified by broker or MLS GRID. Supplied Open House information is subject to change without notice. All information should be independently reviewed and verified for accuracy. Properties may or may not be listed by the office/agent presenting the information.
Provided By
Listed by Keri Joy Olson (#9cb2a5def6a005cb0c681176a8dfb532)
Listing Office: RE/MAX Alliance-Loveland
Legal Notice
This publication is designed to provide information with regard to the subject matter covered. It is displayed with the understanding that the publisher and authors are not engaged in rendering real estate, legal, accounting, tax, or other professional services and that the publisher and authors are not offering such advice in this publication. If real estate, legal, or other expert assistance is required, the services of a competent, professional person should be sought.
The information contained in this publication is subject to change without notice. METROLIST, INC., DBA RECOLORADO MAKES NO WARRANTY OF ANY KIND WITH REGARD TO THIS MATERIAL, INCLUDING, BUT NOT LIMITED TO, THE IMPLIED WARRANTIES OF MERCHANTABILITY AND FITNESS FOR A PARTICULAR PURPOSE. METROLIST, INC., DBA RECOLORADO SHALL NOT BE LIABLE FOR ERRORS CONTAINED HEREIN OR FOR ANY DAMAGES IN CONNECTION WITH THE FURNISHING, PERFORMANCE, OR USE OF THIS MATERIAL.
Buyer Agency Compensation
The listing broker’s offer of compensation is made only to participants of the MLS where the listing is filed.