(970) 817-3059 terry@hunterhomescolorado.com Hunter Homes Colorado
Traffic Dashboard
Home
  • Search
  • Communities
    • Fort Collins
    • Loveland
    • Windsor
    • Timnath
    • Wellington
    • Johnstown
    • Berthoud
    • Longmont
  • Selling
  • Sold
  • About
    • Learn More
    • Testimonials
    • Articles
  • Contact
Traffic Dashboard
Terry Hunter
(970) 817-3059 terry@hunterhomescolorado.com
  • Hunter Homes Colorado
    5151 Boardwalk Dr, Suite T3
    Fort Collins, CO 80525-6248
    (970) 817-3059
    terry@hunterhomescolorado.com
Explore
  • Property Search
  • Communities
  • Selling
About
  • About
  • Contact Us
  • Testimonials
  • Home
Local Guide
  • Search by City
  • Search by Subdivision
  • Search by Zip
  • Search by Area
Legal
  • Privacy
  • Terms
  • DMCA
  • Accessibility
  • Fair Housing
Account
  • Dashboard
  • Logout
  • Login
Terry Hunter | Hunter Homes Colorado - Footer Logo
©2026 Hunter Homes Colorado. All rights reserved.
Website built by CloseHack.


REcolorado
Based on information submitted to the MLS GRID as of 2026-09-14 03:42:41 UTC. All data is obtained from various sources and may not have been verified by broker or MLS GRID. Supplied Open House information is subject to change without notice. All information should be independently reviewed and verified for accuracy. Properties may or may not be listed by the office/agent presenting the information.
Information and Real Estate Services, LLC

Information source: Information and Real Estate Services, LLC. Provided for limited non-commercial use only under IRES Rules. © Copyright IRES. Information deemed reliable but not guaranteed by the MLS. The information being provided is for the consumers personal, non-commercial use and may not be used for any purpose other than to identify prospective properties consumer may be interested in purchasing.

Return
  • All Types
  • House+2 more
  • Price
  • Bed/Bath
  • Size
  • Dates
  • Filters
  • Amenities
  • Save
  • Share
Listings
No results
Sort
Home / Johnstown / 3125 Argyll Lane
3125 Argyll Lane Johnstown, CO 80534 3125 Argyll Lane Johnstown, CO 80534 3125 Argyll Lane Johnstown, CO 80534 3125 Argyll Lane Johnstown, CO 80534 3125 Argyll Lane Johnstown, CO 80534 3125 Argyll Lane Johnstown, CO 80534 3125 Argyll Lane Johnstown, CO 80534 3125 Argyll Lane Johnstown, CO 80534 3125 Argyll Lane Johnstown, CO 80534 3125 Argyll Lane Johnstown, CO 80534 3125 Argyll Lane Johnstown, CO 80534 3125 Argyll Lane Johnstown, CO 80534 3125 Argyll Lane Johnstown, CO 80534 3125 Argyll Lane Johnstown, CO 80534 3125 Argyll Lane Johnstown, CO 80534 3125 Argyll Lane Johnstown, CO 80534 3125 Argyll Lane Johnstown, CO 80534 3125 Argyll Lane Johnstown, CO 80534 3125 Argyll Lane Johnstown, CO 80534 3125 Argyll Lane Johnstown, CO 80534 3125 Argyll Lane Johnstown, CO 80534 3125 Argyll Lane Johnstown, CO 80534 3125 Argyll Lane Johnstown, CO 80534 3125 Argyll Lane Johnstown, CO 80534 3125 Argyll Lane Johnstown, CO 80534 3125 Argyll Lane Johnstown, CO 80534 3125 Argyll Lane Johnstown, CO 80534 3125 Argyll Lane Johnstown, CO 80534 3125 Argyll Lane Johnstown, CO 80534 3125 Argyll Lane Johnstown, CO 80534 3125 Argyll Lane Johnstown, CO 80534 3125 Argyll Lane Johnstown, CO 80534 3125 Argyll Lane Johnstown, CO 80534 3125 Argyll Lane Johnstown, CO 80534 3125 Argyll Lane Johnstown, CO 80534 3125 Argyll Lane Johnstown, CO 80534 3125 Argyll Lane Johnstown, CO 80534 3125 Argyll Lane Johnstown, CO 80534 3125 Argyll Lane Johnstown, CO 80534 3125 Argyll Lane Johnstown, CO 80534 View All Photos

$775,000

| Active

3125 Argyll Lane

Johnstown, CO 80534

4,050
Square Feet
5
Beds
3.25
Baths
0.16
Acres
1
Days on Market
IRE6373412
MLS#
House
Structure
Residential
Zone
Contact
Listing OfficeYellow Dog Group Real Estate

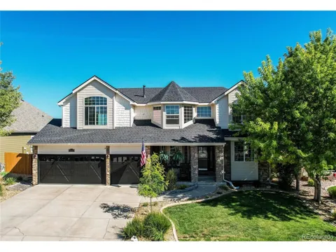
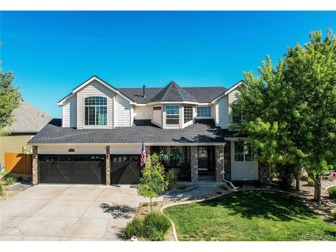
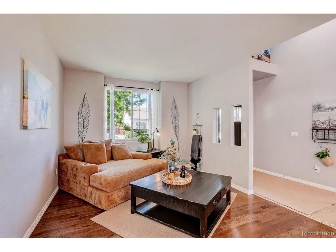
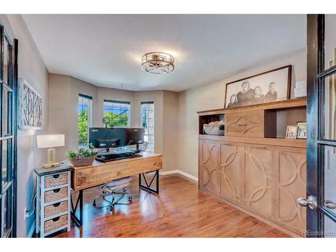
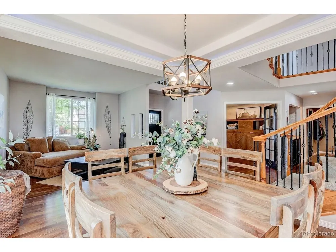
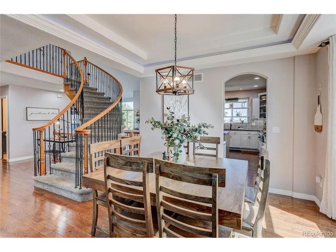
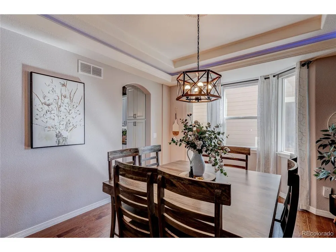
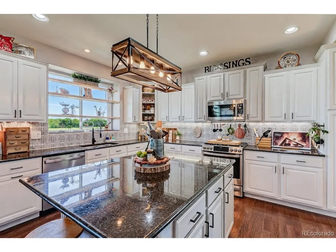
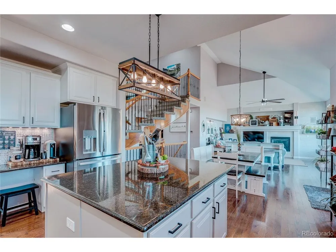
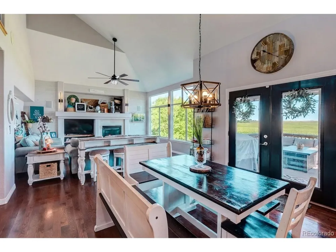
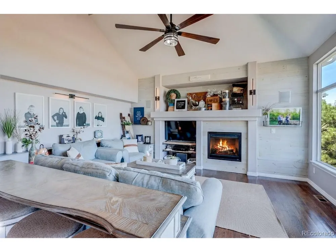
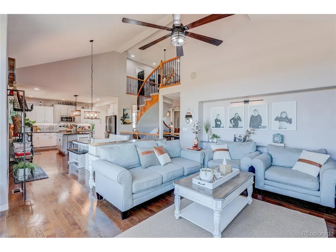
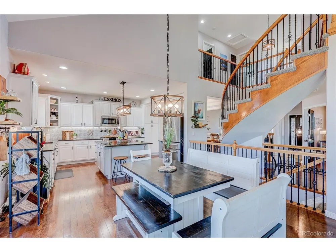
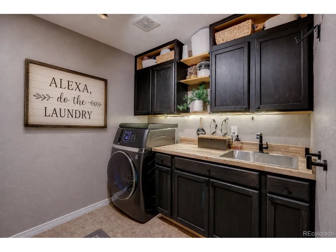
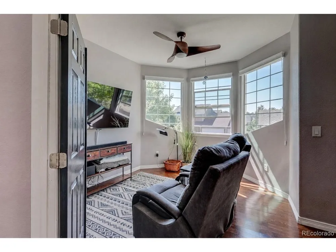
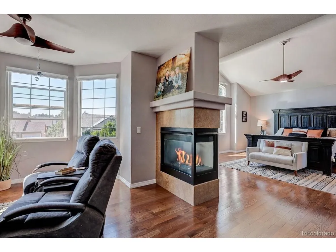
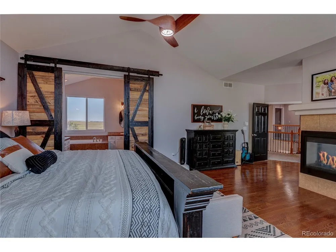
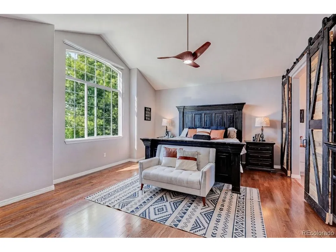
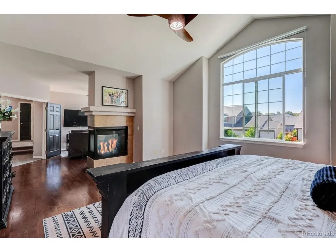
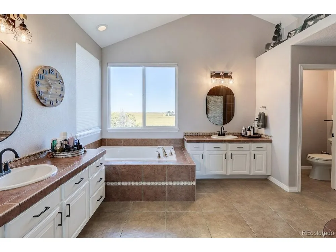
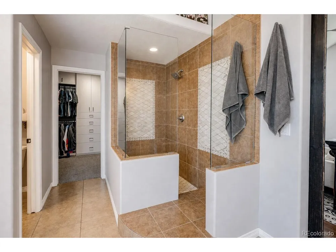
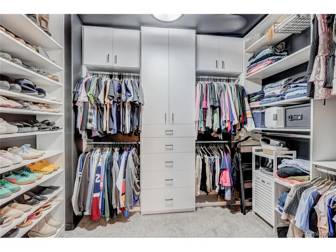
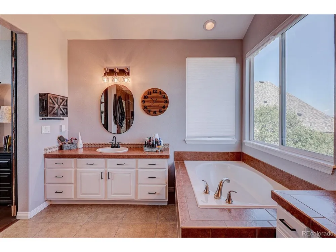
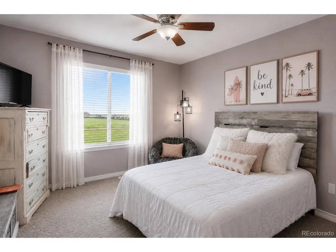
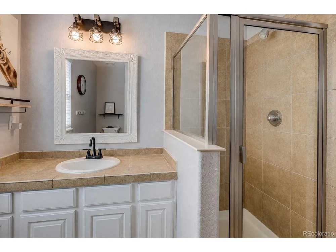
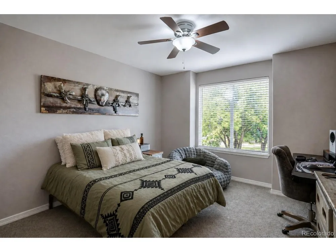
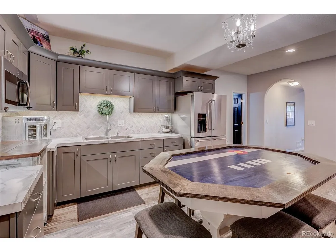
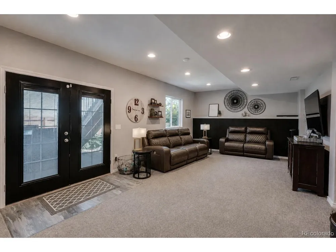
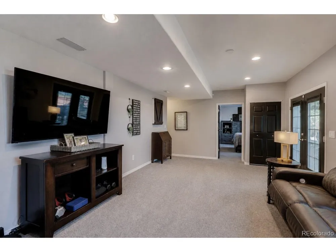
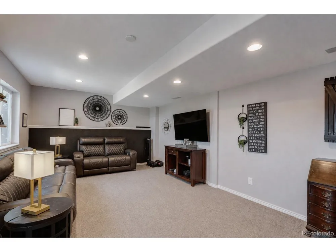
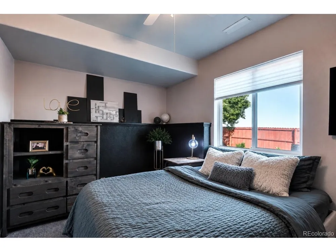
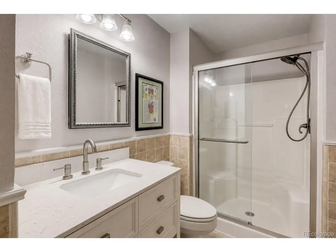
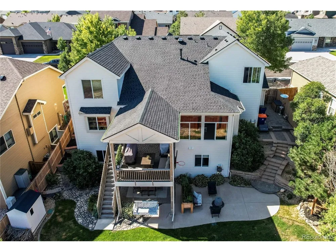
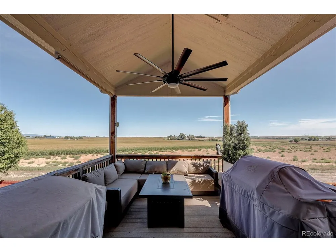
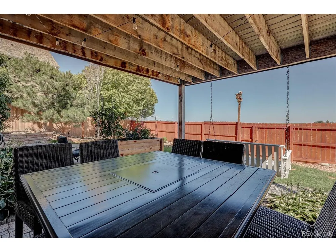
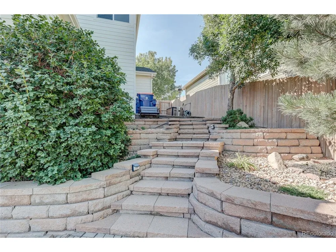
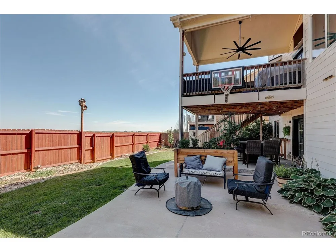
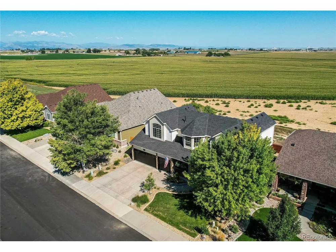
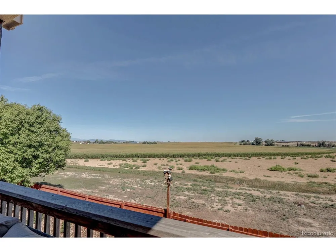
This beautiful 2 story gem offers a combination that's hard to find **nearly 4,000 finished square feet, NO HOA or METRO, a private finished walkout lower level, an oversized 3-car garage with shop area, and open farmland with foothill views right out back.** With 5 bedrooms, 4 bathrooms plus a main floor office, there's plenty of room to spread out, but one of the best features is the fully finished walkout basement. With its own separate entrance, full kitchenette, 2 bedrooms, bathroom, and separate laundry, it can be completely locked off from the main portion of the home. It's a great setup for extended guests, multi-generational living, or potential rental use. Out back, the setting really makes this home special. Step onto the deck and take in the beautifully landscaped yard, open farmland, foothill views, and no rear neighbors. The walkout basement opens directly to the backyard, creating another way to enjoy the outdoor space and views.The oversized 3-car garage is finished with epoxy floors and includes a dedicated shop area, giving you plenty of space for vehicles, projects, hobbies, storage, and extra gear.Inside, the kitchen features granite countertops, cabinetry refinished in 2023, and brand new kitchen appliances. Several of the big-ticket items have already been taken care of as well, including a **new roof in 2025** and refreshed exterior paint in 2025. Located just minutes from I-25 and Highway 34, with Johnstown Reservoir, Ledge Rock Center, Loveland, and Greeley nearby, this home offers space, flexibility, and a setting you don't come across every day.

Property Details
Interior
Eat-in Kitchen, Cathedral Ceiling(s), Walk-In Closet(s), Wet Bar, Kitchen Island
Cooling
Central Air, Ceiling Fan(s)
Heating
Forced Air
Cooling Features
Central Air, Ceiling Fan(s)
Bedrooms
5
Bathrooms
3.25
Full Baths
2
Half Baths
1
3/4 Baths
1
View
Mountain(s)
Lot Features
House Faces South, Paved
Stories
Three Or More
Lot Description
House Faces South, Paved
Exterior Materials
Balcony, Oversized Garage
Acres
0.16
Square Feet
4050.0
Lot Size (sqft)
6970.0
Parking Features
Attached
Parking Type
Garage
Parking Garage Spaces
3.0
Property Type
Purchase
Basement
1
Basement Description
Full, Partially Finished, Walk-Out Access, Built-In Radon
Basement Finished
1
Year Built
2008
Roof
Composition
Sewer Information
Other
Utility Source
City, Other
Appliances
Dishwasher, Refrigerator, Microwave, Disposal
Subdivision
Corbett Glen
School District
Johnstown-Milliken RE-5J
Elementary School
Elwell
Middle School
Roosevelt
High School
Roosevelt
County
WELD
Region
Johnstown
Zoning
Res
Original List Price
$775,000
Taxes Annual
$4,915
MLS #
6373412
Location
Legal

Information source: Information and Real Estate Services, LLC. Provided for limited non-commercial use only under IRES Rules. © Copyright IRES. Information deemed reliable but not guaranteed by the MLS. The information being provided is for the consumers personal, non-commercial use and may not be used for any purpose other than to identify prospective properties consumer may be interested in purchasing. 

Provided By
Listed by Stephen Jensen (#IRE55038878)
Listing Office: Yellow Dog Group Real Estate (#IRE400031615)


Terry Hunter | Hunter Homes Colorado Have a question about this home?

Interested in Purchasing 3125 Argyll Lane?

Get an estimate on monthly payments on this property.

$
years
Down Payment
$
%
Interest Rate
%
Tax Rate
%
$
$annually
$monthly
Estimated Monthly Payment
$0.00
Loan Amount
$0.00