(970) 817-3059 terry@hunterhomescolorado.com Hunter Homes Colorado
Traffic Dashboard
Home
  • Search
  • Communities
    • Fort Collins
    • Loveland
    • Windsor
    • Timnath
    • Wellington
    • Johnstown
    • Berthoud
    • Longmont
  • Selling
  • Sold
  • About
    • Learn More
    • Testimonials
    • Articles
  • Contact
Traffic Dashboard
Terry Hunter
(970) 817-3059 terry@hunterhomescolorado.com
  • Hunter Homes Colorado
    5151 Boardwalk Dr, Suite T3
    Fort Collins, CO 80525-6248
    (970) 817-3059
    terry@hunterhomescolorado.com
Explore
  • Property Search
  • Communities
  • Selling
About
  • About
  • Contact Us
  • Testimonials
  • Home
Local Guide
  • Search by City
  • Search by Subdivision
  • Search by Zip
  • Search by Area
Legal
  • Privacy
  • Terms
  • DMCA
  • Accessibility
  • Fair Housing
Account
  • Dashboard
  • Logout
  • Login
Terry Hunter | Hunter Homes Colorado - Footer Logo
©2026 Hunter Homes Colorado. All rights reserved.
Website built by CloseHack.


REcolorado
Based on information submitted to the MLS GRID as of 2026-09-12 14:42:33 UTC. All data is obtained from various sources and may not have been verified by broker or MLS GRID. Supplied Open House information is subject to change without notice. All information should be independently reviewed and verified for accuracy. Properties may or may not be listed by the office/agent presenting the information.
Information and Real Estate Services, LLC

Information source: Information and Real Estate Services, LLC. Provided for limited non-commercial use only under IRES Rules. © Copyright IRES. Information deemed reliable but not guaranteed by the MLS. The information being provided is for the consumers personal, non-commercial use and may not be used for any purpose other than to identify prospective properties consumer may be interested in purchasing.

Return
  • All Types
  • House+2 more
  • Price
  • Bed/Bath
  • Size
  • Dates
  • Filters
  • Amenities
  • Save
  • Share
Listings
No results
Sort
Home / Denver / 3326 W 24th Avenue
3326 W 24th Avenue Denver, CO 80211 3326 W 24th Avenue Denver, CO 80211 3326 W 24th Avenue Denver, CO 80211 3326 W 24th Avenue Denver, CO 80211 3326 W 24th Avenue Denver, CO 80211 3326 W 24th Avenue Denver, CO 80211 3326 W 24th Avenue Denver, CO 80211 3326 W 24th Avenue Denver, CO 80211 3326 W 24th Avenue Denver, CO 80211 3326 W 24th Avenue Denver, CO 80211 3326 W 24th Avenue Denver, CO 80211 3326 W 24th Avenue Denver, CO 80211 3326 W 24th Avenue Denver, CO 80211 3326 W 24th Avenue Denver, CO 80211 3326 W 24th Avenue Denver, CO 80211 3326 W 24th Avenue Denver, CO 80211 3326 W 24th Avenue Denver, CO 80211 3326 W 24th Avenue Denver, CO 80211 3326 W 24th Avenue Denver, CO 80211 3326 W 24th Avenue Denver, CO 80211 3326 W 24th Avenue Denver, CO 80211 3326 W 24th Avenue Denver, CO 80211 3326 W 24th Avenue Denver, CO 80211 3326 W 24th Avenue Denver, CO 80211 3326 W 24th Avenue Denver, CO 80211 3326 W 24th Avenue Denver, CO 80211 3326 W 24th Avenue Denver, CO 80211 3326 W 24th Avenue Denver, CO 80211 3326 W 24th Avenue Denver, CO 80211 3326 W 24th Avenue Denver, CO 80211 3326 W 24th Avenue Denver, CO 80211 3326 W 24th Avenue Denver, CO 80211 3326 W 24th Avenue Denver, CO 80211 3326 W 24th Avenue Denver, CO 80211 3326 W 24th Avenue Denver, CO 80211 3326 W 24th Avenue Denver, CO 80211 3326 W 24th Avenue Denver, CO 80211 3326 W 24th Avenue Denver, CO 80211 3326 W 24th Avenue Denver, CO 80211 3326 W 24th Avenue Denver, CO 80211 3326 W 24th Avenue Denver, CO 80211 3326 W 24th Avenue Denver, CO 80211 View All Photos

$600,000

| Active

3326 W 24th Avenue

Denver, CO 80211

1,326
Square Feet
2
Beds
1
Baths
0.14
Acres
29
Days on Market
8807535
MLS#
House
Structure
Residential
Zone
Contact
Listing OfficeSteve Jacobson Group

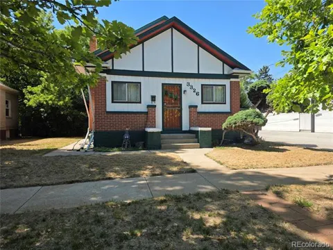
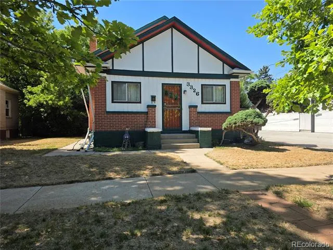
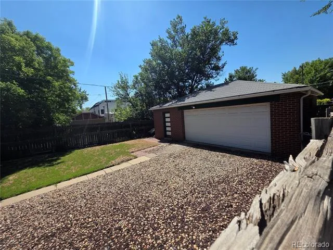
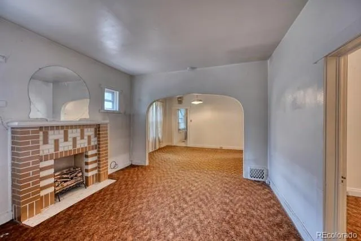
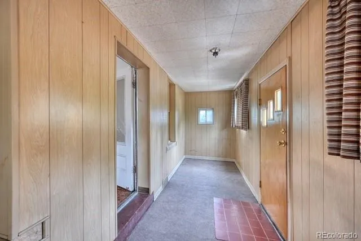
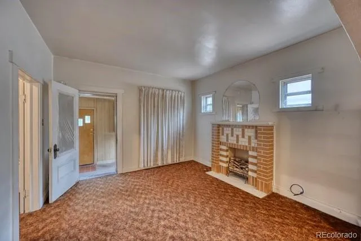
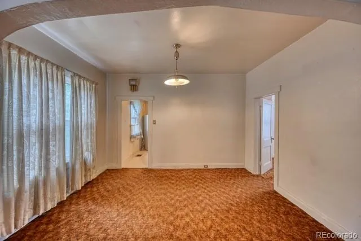
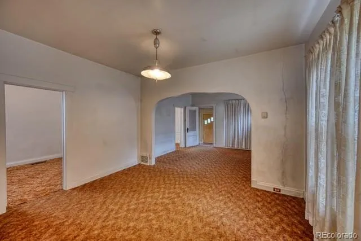
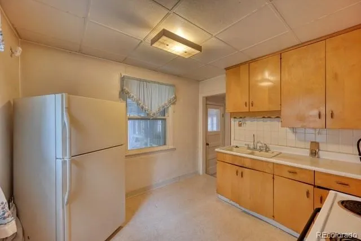
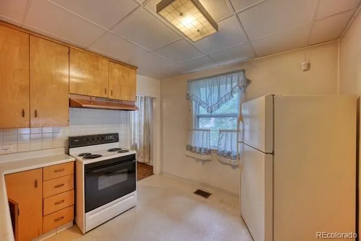
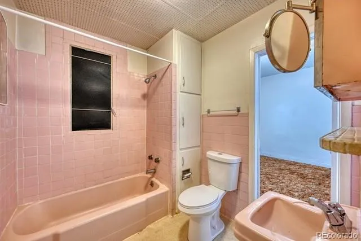
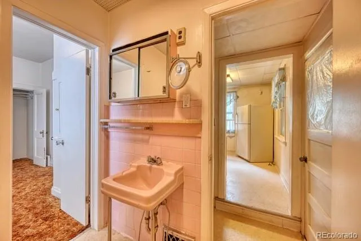
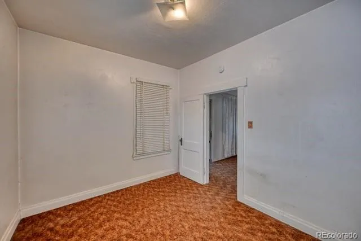
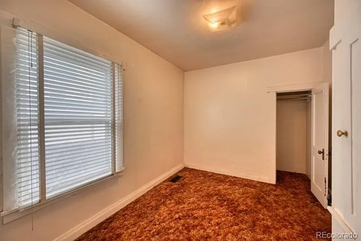
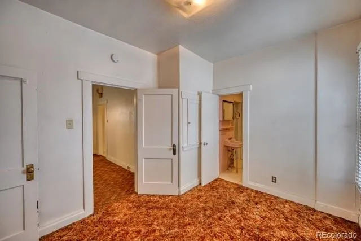
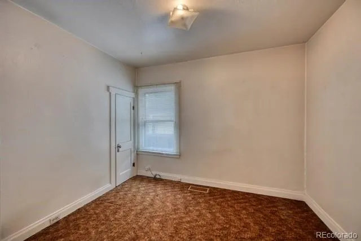
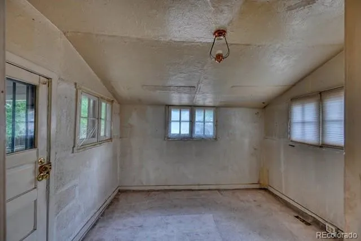
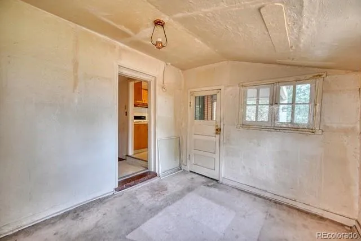
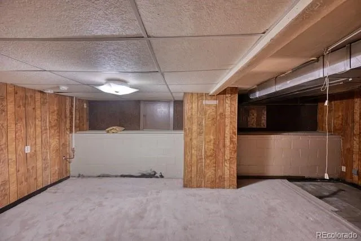
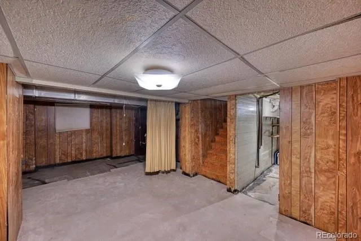
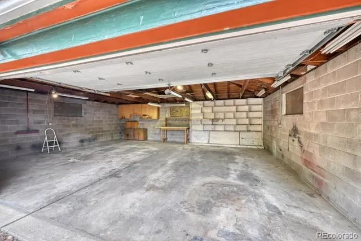
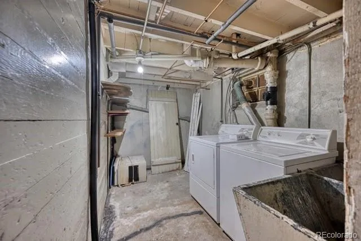
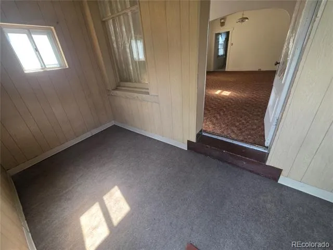
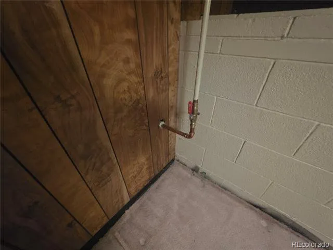
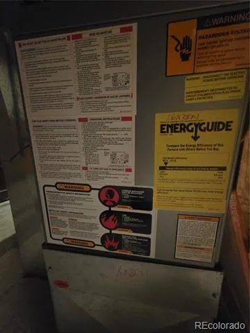
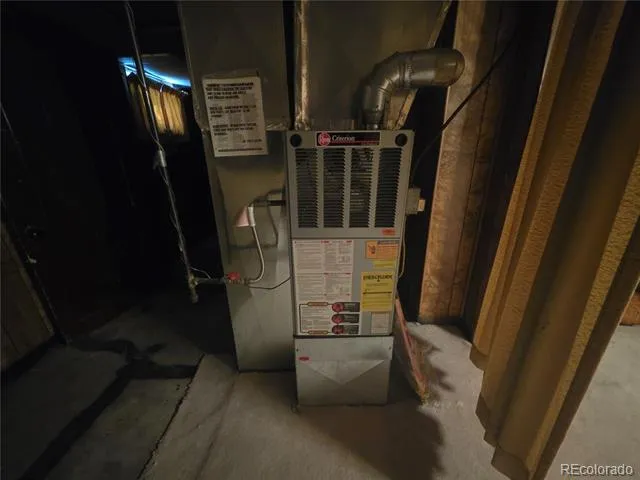
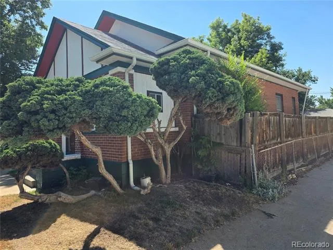
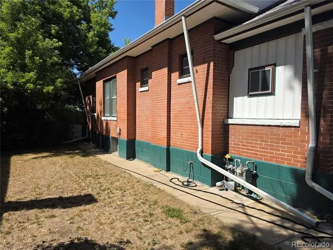
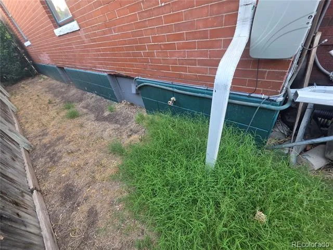
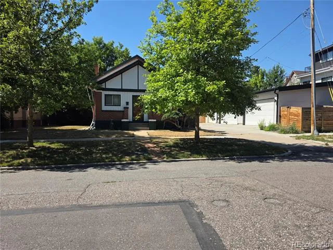
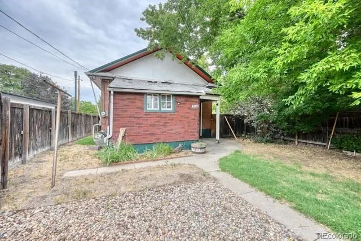
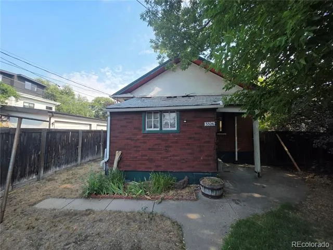
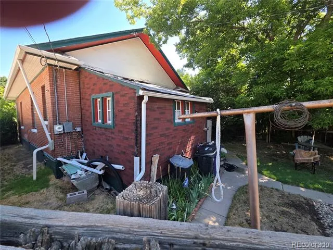
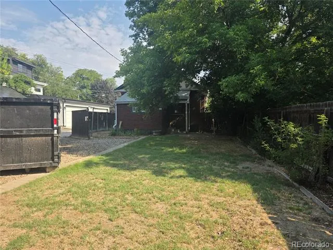
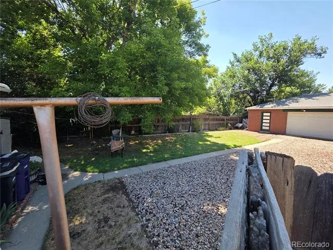
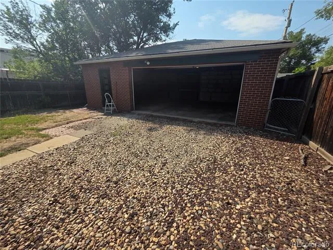
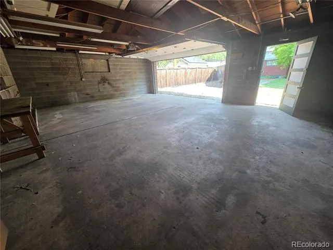
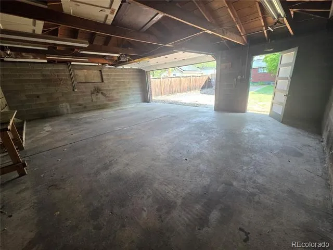
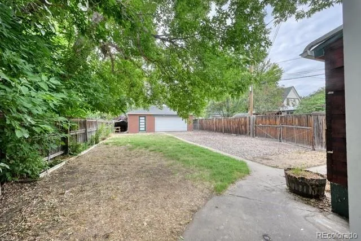
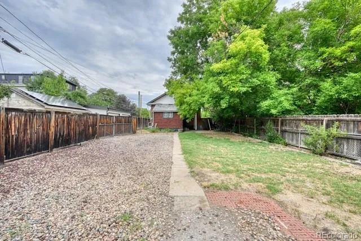
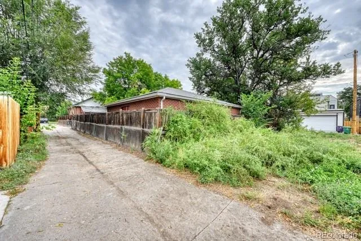
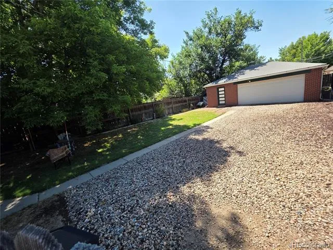
Older finish in reasonable condition , Live in and update or rent while working towards greater use. Great price to fix up or remodel or remove to build, all appliances are included, updated furnace and hot water tank, a large, deep site (6170 Sq Ft) and sides to a full length alley. Access to a very oversized brick detached garage with 3 spaces and a 2 car overhead door. This home is older and is sold as is. Seller will not do any repairs at this price. The fireplace flue is not operable and not available. Nice opportunity to move into a single-family home in the Sloan's Lake area on a nice block. The back patio is settling after a 100 years. Buyer to be prepared to work with that, Nice location with many attractive homes in the area and many new homes. May be able to have 2 units on the property. The buyer to verify the ability to have 2 unitss and this is not a representation that you can do this.

Property Details
Interior
Entrance Foyer
Fireplaces
1
Heating
Forced Air, Natural Gas
Bedrooms
2
Bathrooms
1.0
Full Baths
1
Lot Features
Level
Stories
1
Lot Description
Level
Exterior Features
Gas Valve, Rain Gutters
Exterior Materials
Gas Valve, Rain Gutters
Acres
0.142
Square Feet
1326
Lot Size (sqft)
6170.0
Parking Features
Oversized
Parking Spaces
3
Parking Type
Garage
Parking Garage Spaces
3
Property Type
Purchase
Style
Traditional
Basement
1
Basement Description
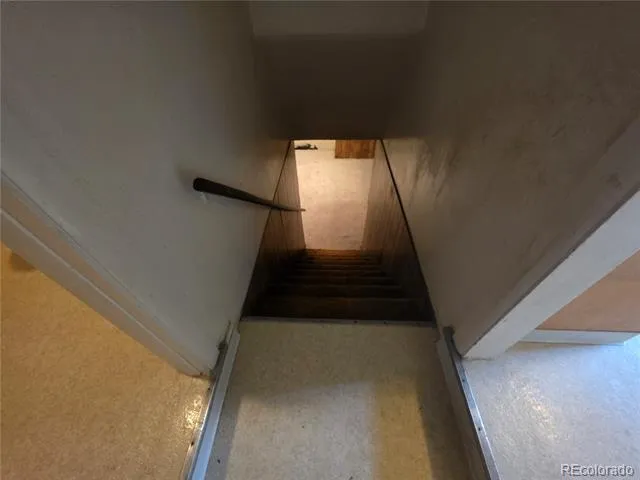
Crawl Space, Finished, Partial, Sump Pump
Basement Finished
1
Year Built
1911
Foundation
Slab
Roof
Composition
Sewer Information
Public Sewer
Utility Source
Public
Utility Features
Electricity Connected
Appliances
Dryer, Gas Water Heater, Range Hood, Refrigerator, Sump Pump, Washer
Subdivision
Witters and Coffield
School District
Denver 1
Elementary School
Brown
Middle School
Strive Lake
High School
North
County
DENVER
Region
Denver
Zoning
U-TU-C
Taxes Annual
$3,726
MLS #
8807535
Location
Legal

Based on information submitted to the MLS GRID as of 2026-09-12 09:42:42 UTC. All data is obtained from various sources and may not have been verified by broker or MLS GRID. Supplied Open House information is subject to change without notice. All information should be independently reviewed and verified for accuracy. Properties may or may not be listed by the office/agent presenting the information.

Last Updated: Sep 12, 2026 9:42 AM. Source: RECOLORADO

Provided By
Listed by Steve Jacobson (#47e5f98bc00bac5cdc5961dffd9d63d8), steve@stevejacobson.com,303-898-9000
Listing Office: Steve Jacobson Group

Legal Notice

This publication is designed to provide information with regard to the subject matter covered. It is displayed with the understanding that the publisher and authors are not engaged in rendering real estate, legal, accounting, tax, or other professional services and that the publisher and authors are not offering such advice in this publication. If real estate, legal, or other expert assistance is required, the services of a competent, professional person should be sought.

The information contained in this publication is subject to change without notice. METROLIST, INC., DBA RECOLORADO MAKES NO WARRANTY OF ANY KIND WITH REGARD TO THIS MATERIAL, INCLUDING, BUT NOT LIMITED TO, THE IMPLIED WARRANTIES OF MERCHANTABILITY AND FITNESS FOR A PARTICULAR PURPOSE. METROLIST, INC., DBA RECOLORADO SHALL NOT BE LIABLE FOR ERRORS CONTAINED HEREIN OR FOR ANY DAMAGES IN CONNECTION WITH THE FURNISHING, PERFORMANCE, OR USE OF THIS MATERIAL.

Buyer Agency Compensation

The listing broker’s offer of compensation is made only to participants of the MLS where the listing is filed.


Terry Hunter | Hunter Homes Colorado Have a question about this home?

Interested in Purchasing 3326 W 24th Avenue?

Get an estimate on monthly payments on this property.
$
years
Down Payment
$
%
Interest Rate
%
Tax Rate
%
$
$annually
$monthly
Estimated Monthly Payment
$0.00
Loan Amount
$0.00